
Water Views
Address
5726 Lakeview Point, San Antonio, TX
Price
$ 393,840
Property Attributes
- MLS#2005345
- TypeSingle Family
- Listing Status Active
- CountyBEXAR
- CitySan Antonio
- Area3100
- NeighborhoodFairway Crossing
- Zip78244
- StyleTwo Story
- Year Built2026
- Taxes$ 1
- Price$ 393,840
- Bedrooms4
- Full Bathrooms3
- Half Bathrooms0
- Sqr Footage2489
- Lot Size0.09 Acres
Data Source:
LERA MLS
Property Description
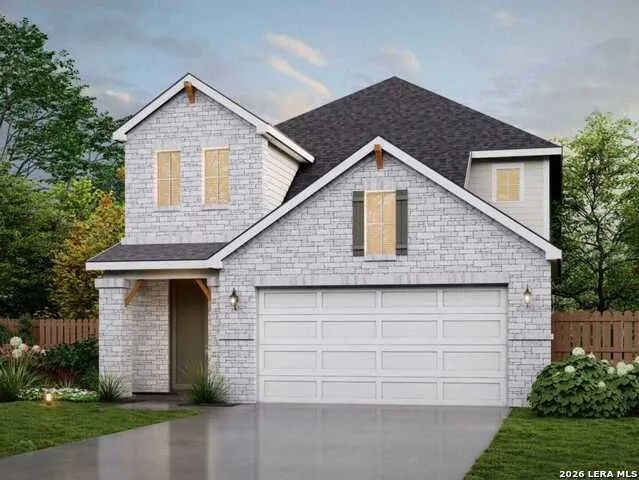
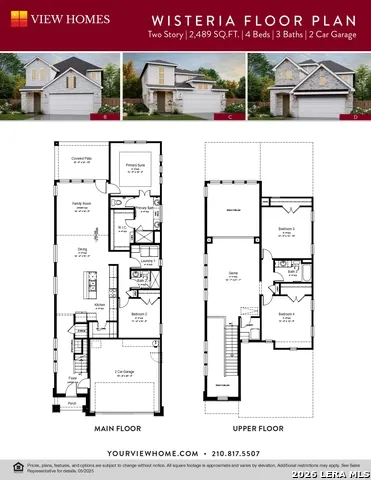
Welcome to 5726 Lakeview Point in the desirable Fairway Crossing community! This thoughtfully designed Wisteria floor plan features 4 bedrooms, 3 full bathrooms, a spacious game room, and a 2-car garage. The open-concept layout creates a seamless flow between the kitchen, dining, and living areas, making it ideal for both everyday living and entertaining. The private primary suite offers a comfortable retreat, while the additional bedrooms provide flexibility for family, guests, or a home office. Step outside to the covered back patio, perfect for relaxing or enjoying outdoor gatherings year-round. Conveniently located near Joint Base San Antonio, major highways, shopping, restaurants, grocery stores, and other everyday conveniences, this home offers the perfect combination of comfort, functionality, and accessibility. Buyer Disclaimer: All information is deemed reliable but not guaranteed. Room dimensions, square footage, lot size, elevation, floor plan, features, specifications, pricing, availability, incentives, and school district information are approximate and subject to change without notice. Buyers are encouraged to independently verify all measurements, schools, taxes, restrictions, and any other information material to their purchase. Photos and renderings may depict options, upgrades, or features not included in the listed home.
| Elementary School | Middle School | High School |
|---|---|---|
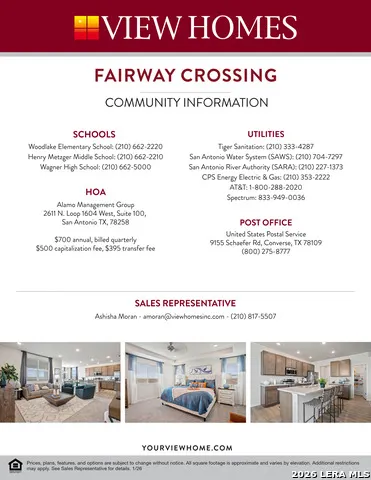
| Woodlake Elementary School | Metzger Middle School | Wagner High School |
| Price History | |
|---|---|
| 8/3/2026 | Listed $393,640 |
General Features
| Living Area | 2489 |
|---|---|
| Energy Efficiency | Programmable Thermostat,Energy Star Appliances,Radiant Barrier |
| Construction | New |
| Heating | Central |
| Cooling | One Central |
| Bathrooms | 3 |
| HOA Fee | 175 |
| Subdivision | Fairway Crossing |
| Builder | View Homes |
| Class | Single Residential |
| Type | Single Family Detached |
| Style | Two Story |
| Roof | Heavy Composition |
| HOA Mandatory | Mandatory |
| Miscellaneous | Builder 10-Year Warranty |
| Status | Active |
| HOA Frequency | Quarterly |
| Attached Garage | No |
| HOA Name | ALAMO MANAGEMENT GROUP |
| Neighborhood Amenities | Park/Playground |
| Multiple HOA | No |
| Area | 3100 |
| Year Built | 2026 |
| High School | Wagner |
| School District | Judson |
| Proposed Terms | Conventional,FHA,VA,Buydown,TX Vet,Cash,Investors OK |
| Elementary School | Woodlake |
| Middle School | Metzger |
| Legal Description | Fairway Crossing Block 021 Lot 0181 |
| Taxes | 1.88 |
Interior Features
| Kitchen Length | 14 |
|---|---|
| Kitchen Width | 12 |
| Total Bedrooms | 4 |
| Full Baths | 3 |
| Interior Features | One Living Area |
| Stories | 2 |
| Dining Room Length | 14 |
| Dining Room Width | 10 |
| Flooring | Carpeting,Vinyl,Other |
| Heating Fuel | Natural Gas |
| Bedroom2 Width | 10 |
| Bedroom3 Length | 13 |
| Bedroom3 Width | 13 |
| Bedroom4 Length | 13 |
| Bedroom4 Width | 12 |
| Family Room Length | 14 |
| WINDOW COVERINGS | All Remain |
Exterior Features
| Exterior | Brick,Stone/Rock,Other |
|---|---|
| Foundation | Slab |
| Pool (Y/N) | No |
| Pool | None |
| Lot Size | 0.09 |
| Water/Sewer | City |
| Inclusions | Washer Connection,Dryer Connection,Self-Cleaning Oven,Microwave Oven,Gas Cooking,Disposal,Dishwasher,Vent Fan,Smoke Alarm,Pre-Wired for Security,Plumb for Water Softener,Carbon Monoxide Detector,City |
| Garage Parking | Two Car Garage |
Amenities
- Foreclosure
- Views
- Short Sale
- New Construction
- Adult 55+
- Lease To Own
- No HOA Fees
- Furnished
- Primary On Main
- Air Conditioning
- Seller Finance
- Green
- Fixer Upper
- Horse
- Golf
- Fireplace
- Deck
- Garage
- Basement
- Pool
Property vs Single Family Average in 78244
Price
Year Built
Visits
In The Neighborhood
Converse
$ 375,811
- Type
- Single Family
- Size
- 2,438 SqFt
- Rooms
- 5 Beds + 4 Baths
eXp Realty 888-519-7431
San Antonio
$ 357,240
- Type
- Single Family
- Size
- 2,082 SqFt
- Rooms
- 5 Beds + 3 Baths
eXp Realty 888-519-7431
San Antonio
$ 350,340
- Type
- Single Family
- Size
- 2,120 SqFt
- Rooms
- 3 Beds + 2.5 Baths
Move Up America 888-924-9949
San Antonio
$ 381,840
- Type
- Single Family
- Size
- 2,271 SqFt
- Rooms
- 4 Beds + 3.5 Baths
Move Up America 888-924-9949
Water Views
San Antonio
$ 408,190
- Type
- Single Family
- Size
- 2,608 SqFt
- Rooms
- 4 Beds + 3.5 Baths
Move Up America 888-924-9949
San Antonio
$ 368,885
- Type
- Single Family
- Size
- 2,246 SqFt
- Rooms
- 4 Beds + 2.5 Baths
Move Up America 888-924-9949
Water Views
San Antonio
$ 370,285
- Type
- Single Family
- Size
- 2,246 SqFt
- Rooms
- 4 Beds + 2.5 Baths
Move Up America 888-924-9949
Converse
$ 359,990
- Type
- Single Family
- Size
- 2,200 SqFt
- Rooms
- 5 Beds + 3.5 Baths
eXp Realty 888-519-7431
Converse
$ 366,210
- Type
- Single Family
- Size
- 2,120 SqFt
- Rooms
- 3 Beds + 2.5 Baths
Move Up America 888-924-9949
Views
San Antonio
$ 435,285
- Type
- Single Family
- Size
- 2,608 SqFt
- Rooms
- 4 Beds + 3.5 Baths
Move Up America 888-924-9949
Water Views
San Antonio
$ 408,735
- Type
- Single Family
- Size
- 2,608 SqFt
- Rooms
- 4 Beds + 3 Baths
Move Up America 888-924-9949
 © 2026 North Texas Real Estate Information Systems, Inc. All rights reserved. Disclaimer: All information deemed reliable but not guaranteed and should be independently verified. All properties are subject to prior sale, change or withdrawal. Neither listing broker(s) nor Main Office - NB Elite - Houston shall be responsible for any typographical errors, misinformation, misprints and shall be held totally harmless. The database information herein is provided from and copyrighted by the North
 The information being provided by Houston Association of REALTORS, Inc. is for the consumer's personal, non-commercial use and may not be used for any purpose other than to identify prospective properties consumers may be interested in purchasing. Any information relating to real estate for sale referenced on this web site comes from the Internet Data Exchange (IDX) program of the Houston Association of REALTORS, Inc. This web site may reference real estate listing(s) held by a brokerage firm other
 Information provided courtesy of LERA MLS. IDX information is provided exclusively for consumers' personal, non-commercial use and may not be used for any purpose other than to identify prospective properties consumers may be interested in purchasing. Information is believed to be accurate but not guaranteed. Provided courtesy of LERA MLS. Copyright 2026 LERA MLS, All Rights Reserved. Data last updated September 17, 2026 9:22 PM UTC
 OneKey® MLS required Copyright, Source of Data and Disclaimer for IDX display
Information Copyright 2026, OneKey® MLS. All Rights Reserved.
The source of the displayed data is either the property owner or public record provided by non-governmental third parties. It is believed to be reliable but not guaranteed. This information is provided exclusively for consumers' personal, non-commercial use.
The data relating to real estate for sale on this website comes in part from the
OneKey® MLS required Copyright, Source of Data and Disclaimer for IDX display
Information Copyright 2026, OneKey® MLS. All Rights Reserved.
The source of the displayed data is either the property owner or public record provided by non-governmental third parties. It is believed to be reliable but not guaranteed. This information is provided exclusively for consumers' personal, non-commercial use.
The data relating to real estate for sale on this website comes in part from the
