
Price Reduction - Views - Eco Friendly

Address
26315 Quail Grove Ln, Boerne, TX
Price
$ 680,000
Property Attributes
- MLS#2006180
- TypeSingle Family
- Listing Status Active
- CountyBEXAR
- CityBoerne
- Area1005
- NeighborhoodTrailwood
- Zip78006
- StyleTwo Story,Split Level,Texas Hill Country,Craftsman
- Year Built1993
- Taxes$ 11151
- Price$ 680,000
- Bedrooms3
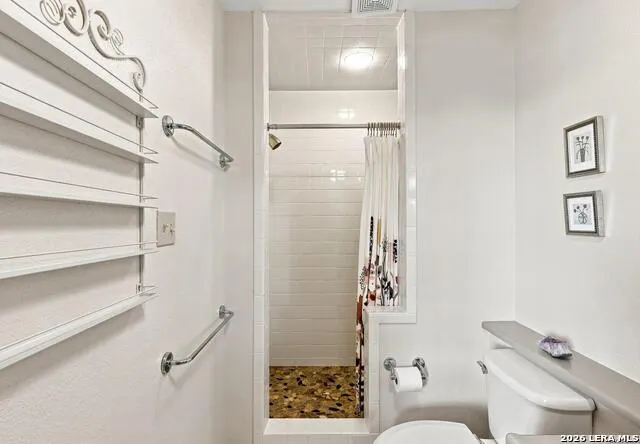
- Full Bathrooms2
- Half Bathrooms1
- Sqr Footage2981
- Lot Size2.07 Acres
Data Source:
LERA MLS
Property Description
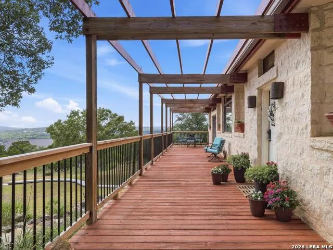
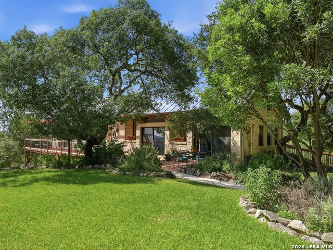
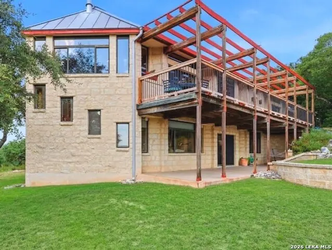
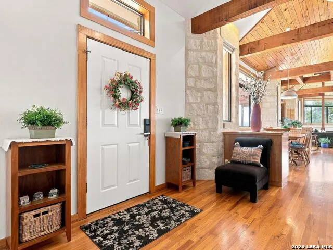
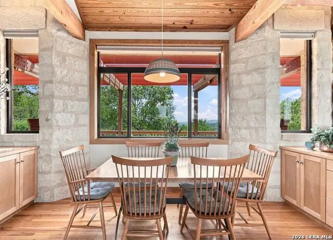
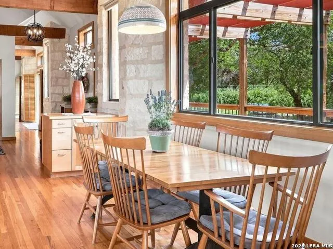
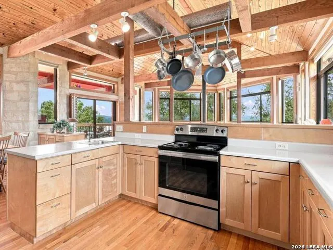
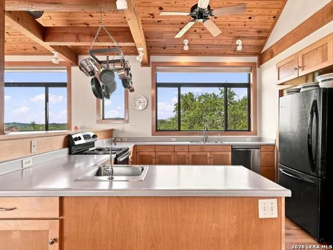
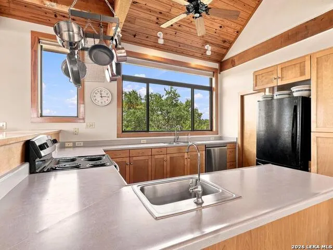
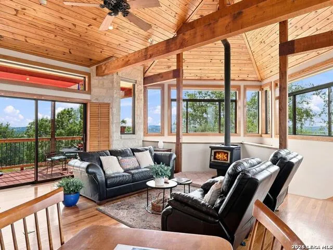
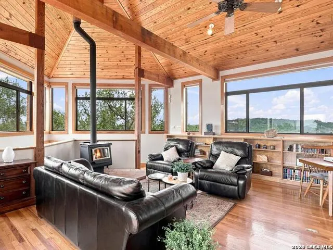
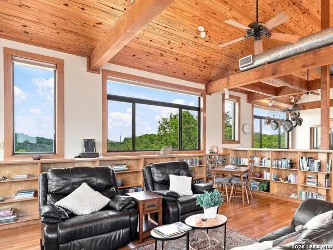
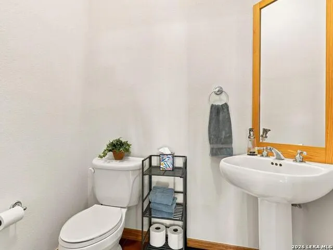
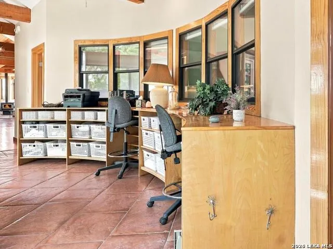
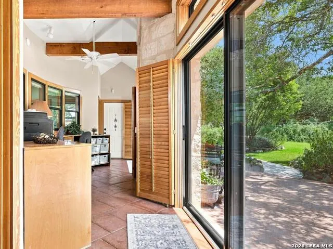
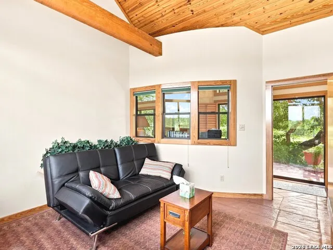
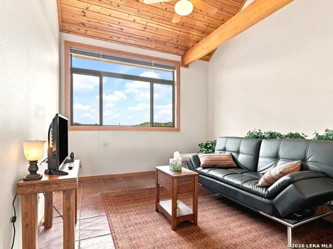
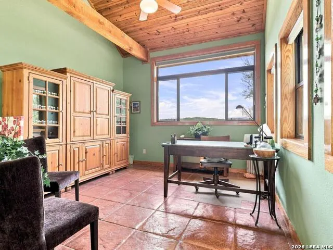
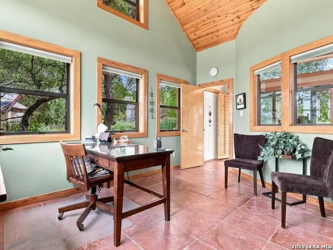
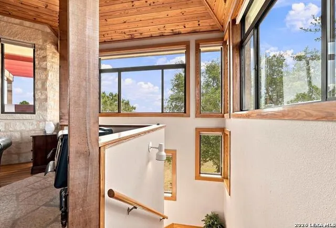
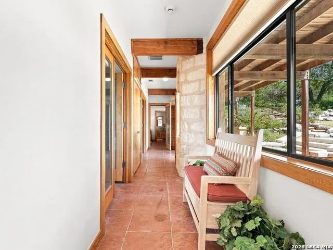
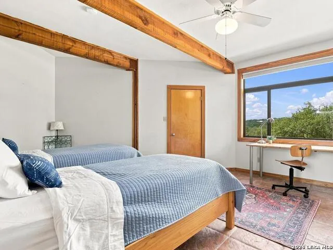
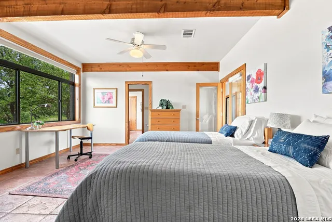
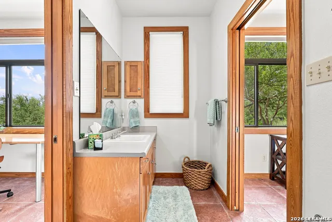
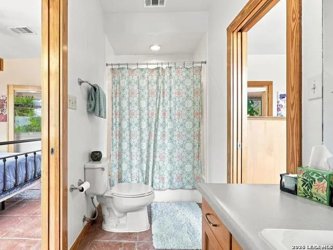
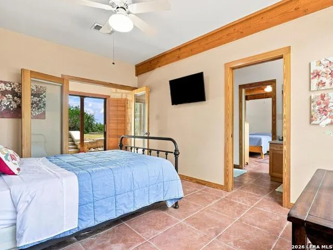
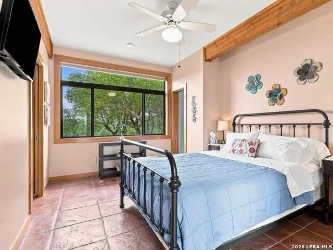
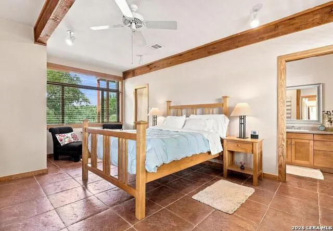
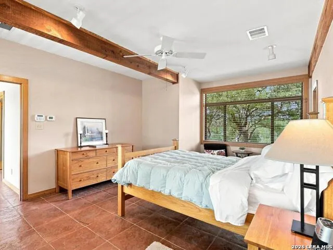
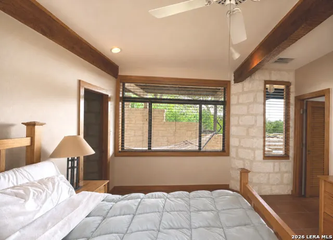
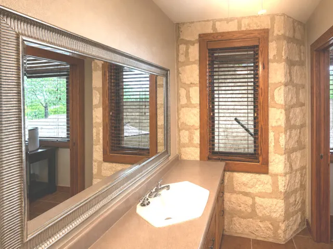
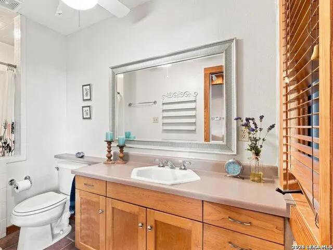
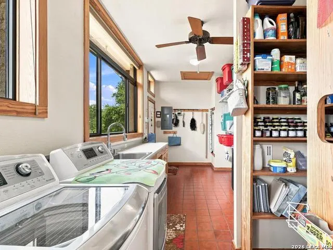
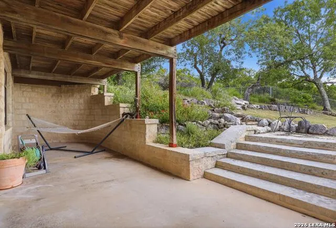
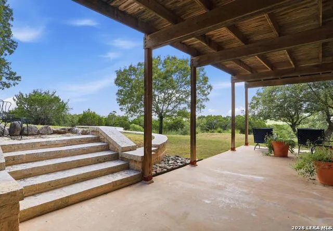
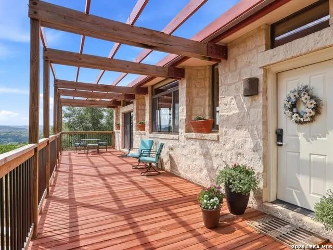
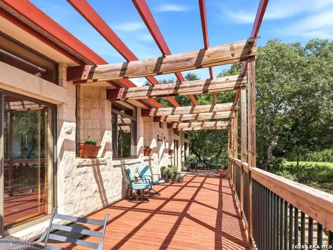
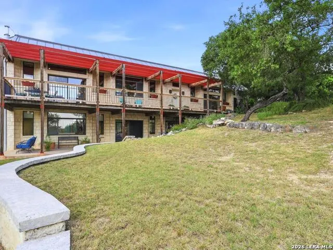
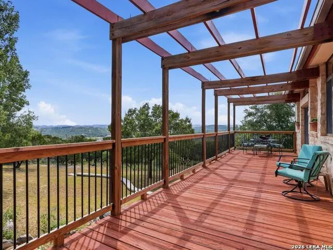
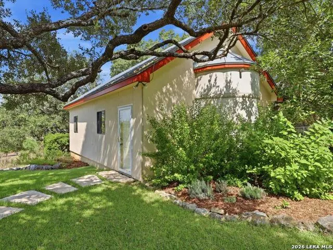
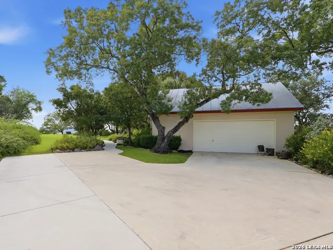
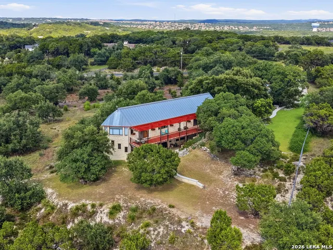
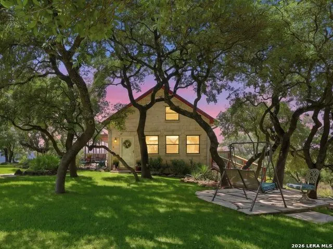
NEW PRICE IMPROVEMENT - $680,000. A RARE FIND AND AN EXCEPTIONAL VALUE IN THE TRAILWOOD SUBDIVISION! UNIQUE HILL COUNTRY POST-AND-BEAM RETREAT WITH PANORAMIC VIEWS! UNIQUE HILL COUNTRY POST-AND-BEAM RETREAT WITH PANORAMIC VIEWS!!! This one-of-a-kind home blends Hill Country charm with Mid-Century Modern design, creating a light-filled retreat that embraces its natural surroundings. Thoughtfully designed to maximize natural light and breathtaking views, the home features soaring, vaulted wood ceilings with exposed timber beams and expansive picture windows framing sweeping Hill Country views. On the upper level, you enter an airy, open-concept living space anchored by a cozy wood-burning stove. The spacious kitchen flows seamlessly into the dining and living areas, making it ideal for entertaining. The main level also features an oversized utility/pantry room, a half bath, and two flexible rooms that can serve as a media room, office, study, playroom, or additional living space. The lower level offers a private sanctuary with all three bedrooms and two full bathrooms. Warm stamped concrete floors and exposed cut-limestone walls add timeless character, texture, and authentic Hill Country craftsmanship throughout. The secondary living area opens onto a shaded lower patio, while the expansive upper deck offers the perfect setting to relax and enjoy panoramic Hill Country views. If you're looking for distinctive architecture and stunning views, this exceptional home is truly unlike anything else on the market. Framed by mature live oaks, the oversized unattached garage is thoughtfully designed. The striking roofline and natural setting enhance the property's architectural character and welcoming curb appeal.
| Elementary School | Middle School | High School |
|---|---|---|
| Aue Elementary School | Rawlinson Middle School | Clark High School |
| Price History | |
|---|---|
| 8/6/2026 | Listed $735,000 |
| 9/3/2026 | 3$720,000 |
| 9/18/2026 | 6$680,000 |
General Features
| Living Area | 2981 |
|---|---|
| Energy Efficiency | Double Pane Windows,Ceiling Fans |
| Construction | Pre-Owned |
| Heating | Central |
| Cooling | Two Central |
| Half Baths | 1 |
| Bathrooms | 3 |
| Subdivision | TRAILWOOD |
| Builder | Unknown |
| Class | Single Residential |
| Type | Single Family Detached |
| Green Features | Solar Panels |
| Style | Two Story,Split Level,Texas Hill Country,Craftsman |
| Roof | Metal |
| HOA Mandatory | Voluntary |
| Miscellaneous | None/not applicable |
| Status | Price Change |
| Attached Garage | No |
| Neighborhood Amenities | None |
| Area | 1005 |
| Year Built | 1993 |
| High School | Clark |
| School District | Northside |
| Proposed Terms | Conventional,FHA,VA,Cash |
| Elementary School | Aue Elementary School |
| Middle School | Rawlinson |
| Legal Description | Cb 4709B Blk Lot 134 |
| Potential Short Sale | No |
| Taxes | 11151 |
Interior Features
| Kitchen Length | 13 |
|---|---|
| Kitchen Width | 11 |
| Total Bedrooms | 3 |
| Full Baths | 2 |
| Interior Features | One Living Area,Eat-In Kitchen,Walk-In Pantry,Study/Library,Utility Room Inside,High Ceilings,Open Floor Plan,Cable TV Available,High Speed Internet,All Bedrooms Downstairs,Laundry Main Level,Laundry |
| Stories | 2 |
| Dining Room Length | 13 |
| Dining Room Width | 9 |
| Flooring | Wood,Stained Concrete,Other |
| Living Room Width | 20 |
| Utility Room Length | 20 |
| Utility Room Width | 8 |
| Heating Fuel | Electric |
| Bedroom2 Width | 15 |
| Bedroom3 Length | 9 |
| Bedroom3 Width | 15 |
| Entry Room Length | 14 |
| Entry Room Width | 9 |
| Living Room Length | 20 |
| Study/Office Length | 12 |
| Study/Office Width | 15 |
| WINDOW COVERINGS | All Remain |
Exterior Features
| Exterior | Stone/Rock |
|---|---|
| Foundation | Slab |
| Pool (Y/N) | No |
| Exterior Features | Covered Patio,Deck/Balcony,Partial Fence,Sprinkler System,Double Pane Windows,Has Gutters,Mature Trees,Other - See Remarks |
| Pool | None |
| Lot Size | 2.07 |
| Water/Sewer | Septic |
| Lot Description | County VIew,Horses Allowed,2 - 5 Acres,Partially Wooded,Mature Trees (ext feat),Gently Rolling,Level |
| Inclusions | Ceiling Fans,Washer Connection,Dryer Connection,Washer,Dryer,Stove/Range,Refrigerator,Disposal,Dishwasher,Smoke Alarm,Security System (Owned),Wood Stove,Garage Door Opener,Solid Counter Tops,Custom C |
| Lot Improvements | Street Paved |
| Garage Parking | Two Car Garage,Detached |
Amenities
- Foreclosure
- Views
- Short Sale
- New Construction
- Adult 55+
- Lease To Own
- No HOA Fees
- Furnished
- Primary On Main
- Air Conditioning
- Seller Finance
- Green
- Fixer Upper
- Horse
- Golf
- Fireplace
- Deck
- Garage
- Basement
- Pool
Property vs Single Family Average in 78006
Price
Taxes
Year Built
Visits
In The Neighborhood
Just Listed
Boerne
$ 1,599,000
- Type
- Single Family
- Size
- 3,963 SqFt
- Rooms
- 4 Beds + 4 Baths
The Agency San Antonio 210-963-9993
Reduced
Boerne
$ 699,999
- Type
- Single Family
- Size
- 2,485 SqFt
- Rooms
- 3 Beds + 3 Baths
Beycome Brokerage Realty LLC 804-656-5007
 © 2026 North Texas Real Estate Information Systems, Inc. All rights reserved. Disclaimer: All information deemed reliable but not guaranteed and should be independently verified. All properties are subject to prior sale, change or withdrawal. Neither listing broker(s) nor Main Office - NB Elite - Houston shall be responsible for any typographical errors, misinformation, misprints and shall be held totally harmless. The database information herein is provided from and copyrighted by the North
 The information being provided by Houston Association of REALTORS, Inc. is for the consumer's personal, non-commercial use and may not be used for any purpose other than to identify prospective properties consumers may be interested in purchasing. Any information relating to real estate for sale referenced on this web site comes from the Internet Data Exchange (IDX) program of the Houston Association of REALTORS, Inc. This web site may reference real estate listing(s) held by a brokerage firm other
 Information provided courtesy of LERA MLS. IDX information is provided exclusively for consumers' personal, non-commercial use and may not be used for any purpose other than to identify prospective properties consumers may be interested in purchasing. Information is believed to be accurate but not guaranteed. Provided courtesy of LERA MLS. Copyright 2026 LERA MLS, All Rights Reserved. Data last updated September 18, 2026 9:20 PM UTC
 OneKey® MLS required Copyright, Source of Data and Disclaimer for IDX display
Information Copyright 2026, OneKey® MLS. All Rights Reserved.
The source of the displayed data is either the property owner or public record provided by non-governmental third parties. It is believed to be reliable but not guaranteed. This information is provided exclusively for consumers' personal, non-commercial use.
The data relating to real estate for sale on this website comes in part from the
OneKey® MLS required Copyright, Source of Data and Disclaimer for IDX display
Information Copyright 2026, OneKey® MLS. All Rights Reserved.
The source of the displayed data is either the property owner or public record provided by non-governmental third parties. It is believed to be reliable but not guaranteed. This information is provided exclusively for consumers' personal, non-commercial use.
The data relating to real estate for sale on this website comes in part from the
