
Seller Financing - Lease to Own



Address
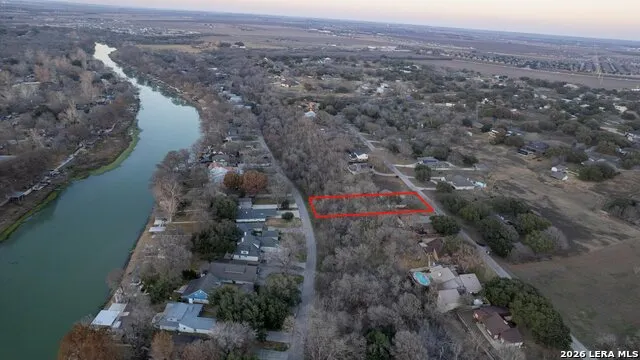
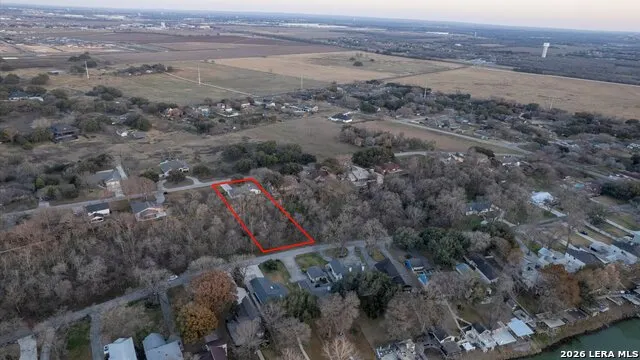
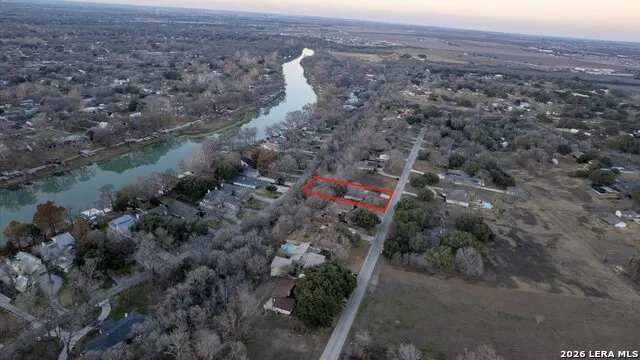
300 Ridge Crest Dr, Seguin, TX
Price
$ 439,900
Property Attributes
- MLS#2008147
- TypeSingle Family
- Listing Status Active
- CountyGUADALUPE
- CitySeguin
- Area3100
- NeighborhoodLake Ridge
- Zip78155
- StyleRanch
- Year Built1982
- Taxes$ 2729
- Price$ 439,900
- Bedrooms3
- Full Bathrooms2
- Half Bathrooms0
- Sqr Footage1697
- Lot Size0.54 Acres
Data Source:
LERA MLS
Property Description
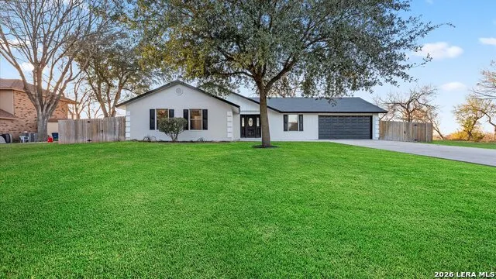
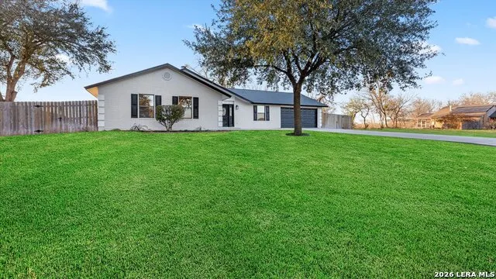
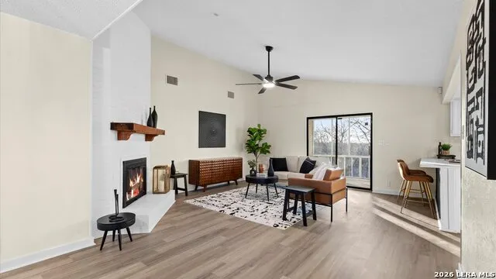
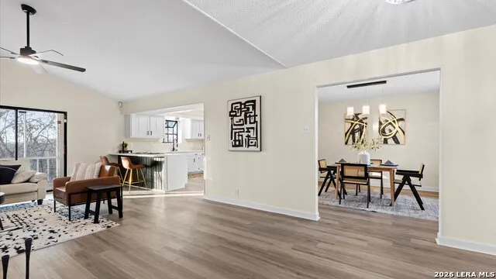
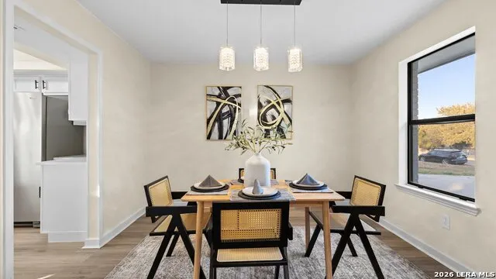
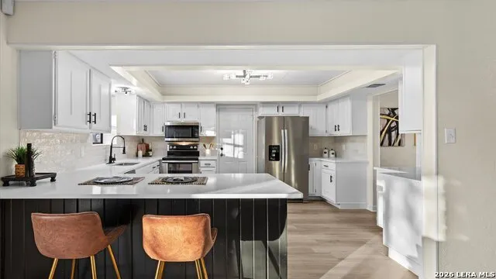
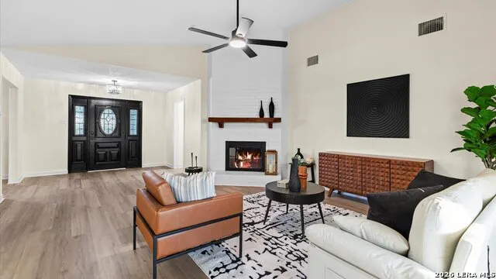
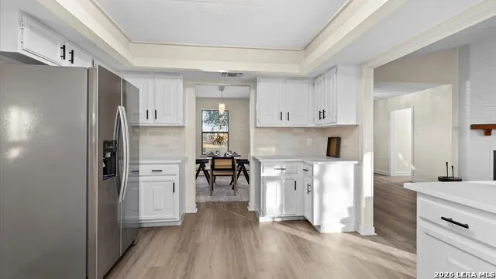
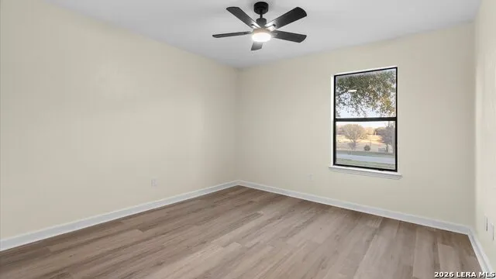
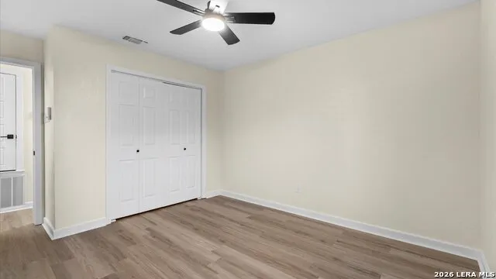
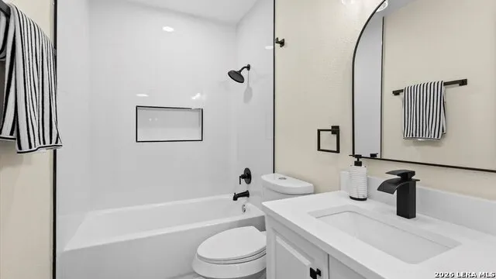
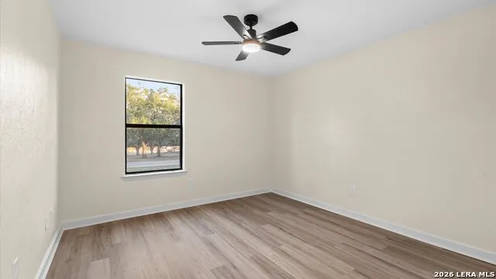
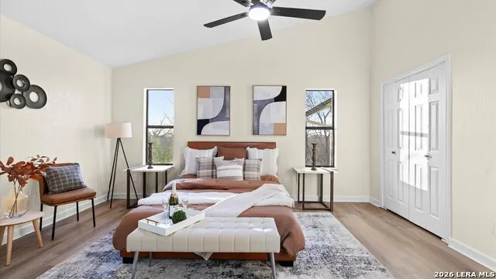
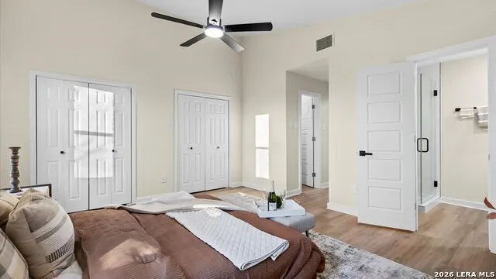
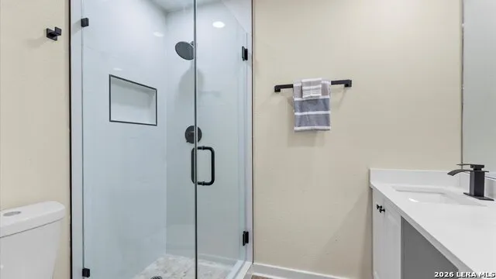
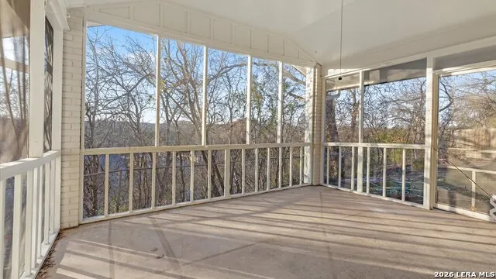
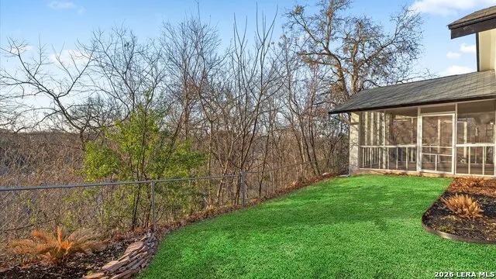
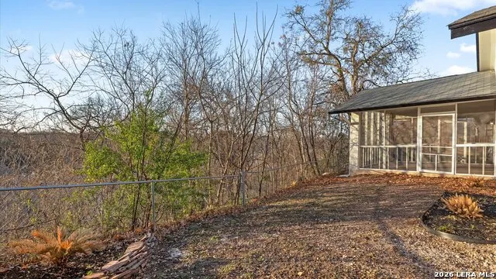
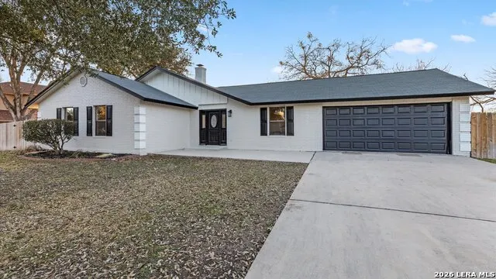
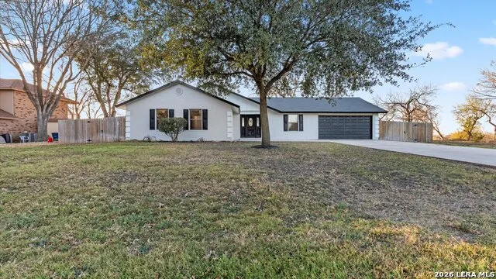
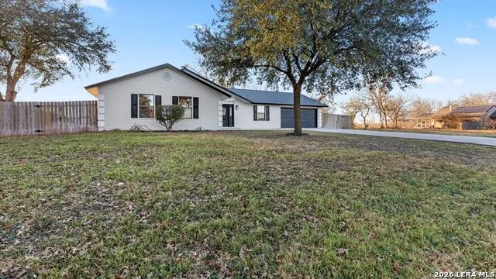
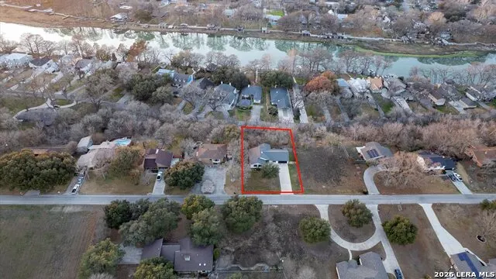
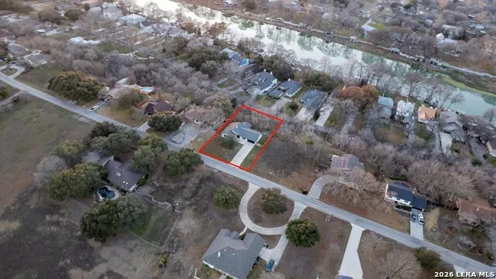
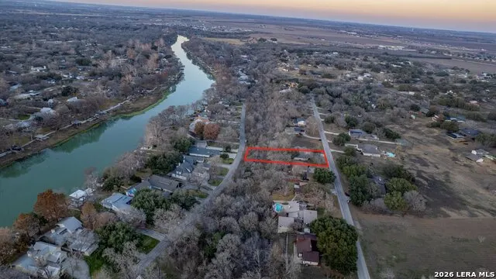
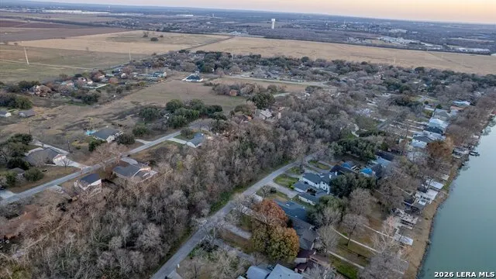
Perched on a scenic hilltop in Lake Ridge, this fully renovated home sits on a spacious .54 acre lot with river glimpses through mature trees. Enjoy vaulted ceilings, a fireplace, oversized 2-car garage, screened porch, and private boat ramp access to the Guadalupe river. Recent upgrades include new HVAC, luxury flooring, quartz countertops, stainless steel appliances, custom walk-in glass shower, new tubs and vanities, modern luxury lighting and plumbing fixtures, interior & exterior paint, and landscaping
| Elementary School | Middle School | High School |
|---|---|---|
| Mcqueeney Elementary School | Call District Middle School | Seguin High School |
| Price History | |
|---|---|
| 8/13/2026 | Listed $439,900 |
General Features
| Living Area | 1697 |
|---|---|
| Construction | Pre-Owned |
| Heating | Central |
| Cooling | One Central |
| Bathrooms | 2 |
| HOA Fee | 258 |
| Subdivision | LAKE RIDGE |
| Builder | Unknown |
| Class | Single Residential |
| Type | Single Family Detached |
| Style | Ranch |
| Roof | Composition |
| HOA Mandatory | Mandatory |
| Status | Back on Market |
| HOA Frequency | Annually |
| Attached Garage | Yes |
| HOA Name | LAKE RIDGE HOA |
| Neighborhood Amenities | Lake/River Park,Boat Ramp |
| Multiple HOA | No |
| Area | 3100 |
| Year Built | 1982 |
| High School | Seguin |
| School District | Seguin |
| Proposed Terms | Conventional,FHA,VA,1st Seller Carry,Lease Option,Cash |
| Elementary School | Mcqueeney |
| Middle School | Call District |
| Legal Description | Lot: 76 Blk: Addn: Lake Ridge Ln#0442005 0.5400 Ac. |
| Taxes | 2729 |
Interior Features
| Kitchen Length | 14 |
|---|---|
| Kitchen Width | 16 |
| Total Bedrooms | 3 |
| Full Baths | 2 |
| Interior Features | One Living Area,Separate Dining Room,Island Kitchen,Utility Room Inside,1st Floor Lvl/No Steps,High Ceilings,Cable TV Available,High Speed Internet,Laundry Main Level,Laundry in Garage,Walk in Closet |
| Stories | 1 |
| Flooring | Vinyl |
| Living Room Width | 20 |
| Heating Fuel | Electric |
| # of Fireplaces | 1 |
| Bedroom2 Width | 11 |
| Bedroom3 Length | 10 |
| Bedroom3 Width | 10 |
| Living Room Length | 20 |
| WINDOW COVERINGS | None Remain |
Exterior Features
| Exterior | Brick,Siding |
|---|---|
| Foundation | Slab |
| Pool (Y/N) | No |
| Exterior Features | Patio Slab,Privacy Fence,Mature Trees,Screened Porch |
| Pool | None |
| Lot Size | 0.54 |
| Water/Sewer | Water System,Septic |
| Inclusions | Ceiling Fans,Washer Connection,Dryer Connection,Microwave Oven,Stove/Range,Refrigerator,Dishwasher,Electric Water Heater |
| Garage Parking | Two Car Garage,Attached,Oversized |
Amenities
- Foreclosure
- Views
- Short Sale
- New Construction
- Adult 55+
- Lease To Own
- No HOA Fees
- Furnished
- Primary On Main
- Air Conditioning
- Seller Finance
- Green
- Fixer Upper
- Horse
- Golf
- Fireplace
- Deck
- Garage
- Basement
- Pool
Property vs Single Family Average in 78155
Price
Taxes
Year Built
Visits
In The Neighborhood
Waterfront
Seguin
$ 2,195,000
- Type
- Single Family
- Size
- 3,137 SqFt
- Rooms
- 4 Beds + 3.5 Baths
Corner Post Real Estate, LLC 830-305-0699
Waterfront
Seguin
$ 2,900,000
- Type
- Single Family
- Size
- 4,012 SqFt
- Rooms
- 5 Beds + 4.5 Baths
BRAVA Realty 830-660-7954
Reduced
Seguin
$ 550,000
- Type
- Single Family
- Size
- 2,687 SqFt
- Rooms
- 4 Beds + 2.5 Baths
Travis Shaw Realty 210-387-7224
 © 2026 North Texas Real Estate Information Systems, Inc. All rights reserved. Disclaimer: All information deemed reliable but not guaranteed and should be independently verified. All properties are subject to prior sale, change or withdrawal. Neither listing broker(s) nor Main Office - NB Elite - Houston shall be responsible for any typographical errors, misinformation, misprints and shall be held totally harmless. The database information herein is provided from and copyrighted by the North
 The information being provided by Houston Association of REALTORS, Inc. is for the consumer's personal, non-commercial use and may not be used for any purpose other than to identify prospective properties consumers may be interested in purchasing. Any information relating to real estate for sale referenced on this web site comes from the Internet Data Exchange (IDX) program of the Houston Association of REALTORS, Inc. This web site may reference real estate listing(s) held by a brokerage firm other
 Information provided courtesy of LERA MLS. IDX information is provided exclusively for consumers' personal, non-commercial use and may not be used for any purpose other than to identify prospective properties consumers may be interested in purchasing. Information is believed to be accurate but not guaranteed. Provided courtesy of LERA MLS. Copyright 2026 LERA MLS, All Rights Reserved. Data last updated September 27, 2026 7:27 PM UTC
 OneKey® MLS required Copyright, Source of Data and Disclaimer for IDX display
Information Copyright 2026, OneKey® MLS. All Rights Reserved.
The source of the displayed data is either the property owner or public record provided by non-governmental third parties. It is believed to be reliable but not guaranteed. This information is provided exclusively for consumers' personal, non-commercial use.
The data relating to real estate for sale on this website comes in part from the
OneKey® MLS required Copyright, Source of Data and Disclaimer for IDX display
Information Copyright 2026, OneKey® MLS. All Rights Reserved.
The source of the displayed data is either the property owner or public record provided by non-governmental third parties. It is believed to be reliable but not guaranteed. This information is provided exclusively for consumers' personal, non-commercial use.
The data relating to real estate for sale on this website comes in part from the
