
Address
4731 Highland Farm, San Antonio, TX
Price
$ 230,000
Property Attributes
- MLS#2017662
- TypeSingle Family
- Listing Status Active
- CountyBEXAR
- CitySan Antonio
- Area1700
- NeighborhoodHighland Farms
- Zip78244
- StyleOne Story
- Year Built2000
- Taxes$ 5689
- Price$ 230,000
- Bedrooms3
- Full Bathrooms2
- Half Bathrooms0
- Sqr Footage1824
- Lot Size0.126 Acres
Data Source:
LERA MLS
Property Description
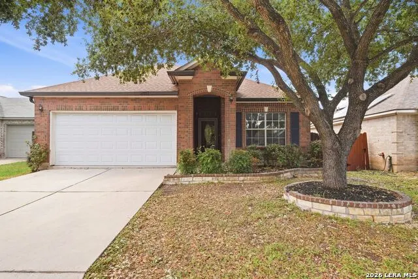
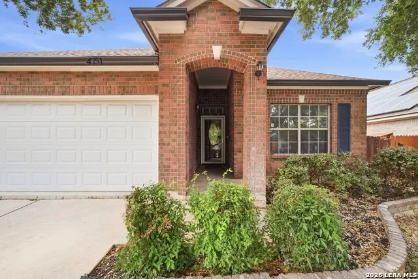
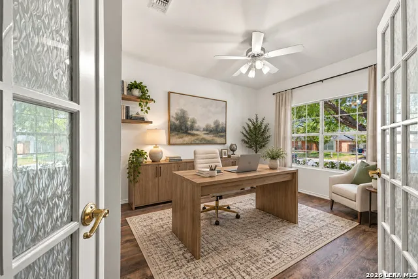
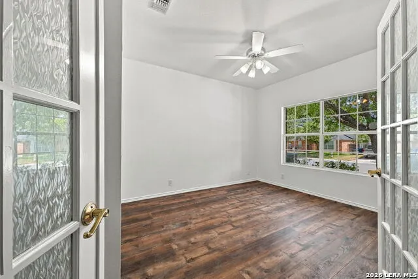
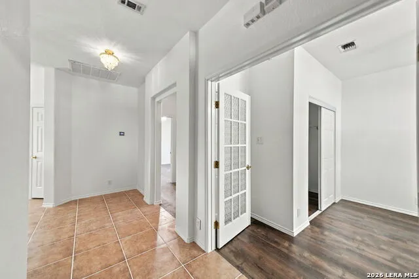
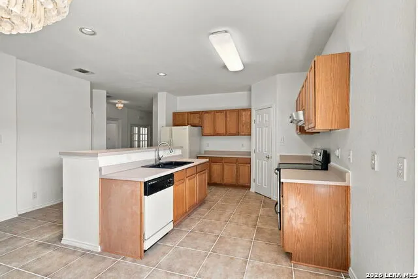
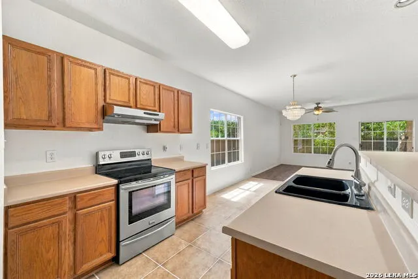
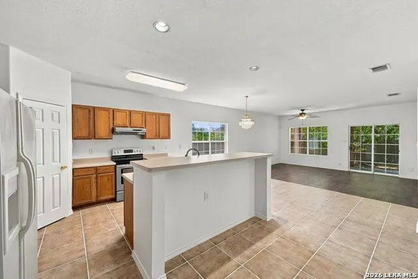
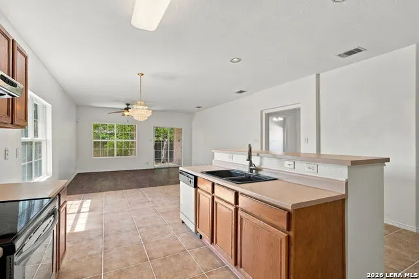
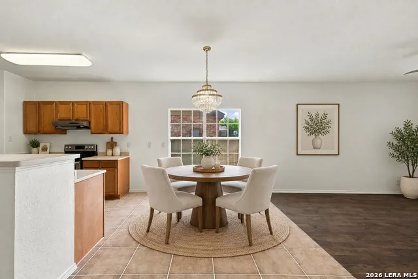
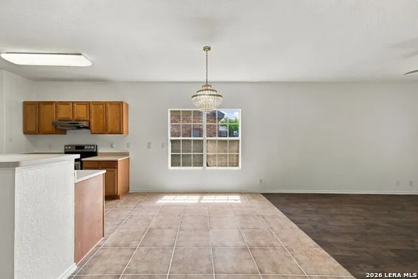
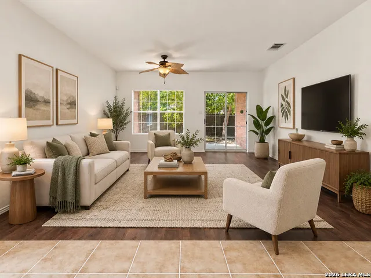
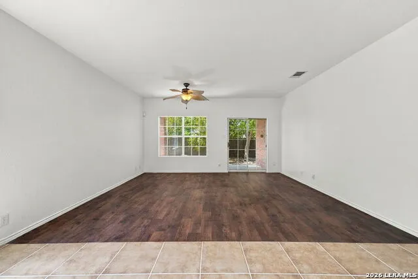
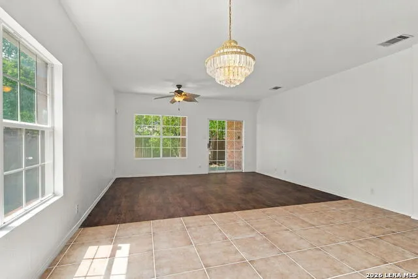
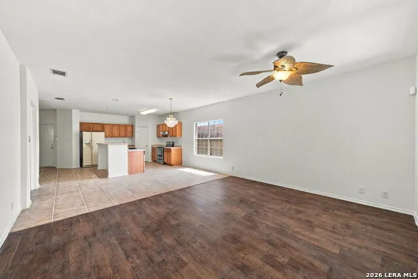
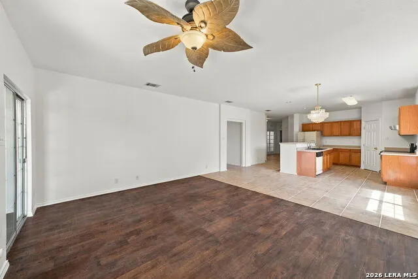
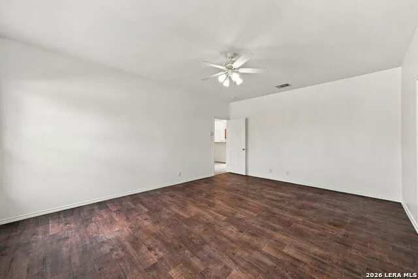
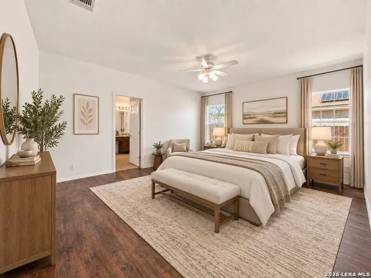
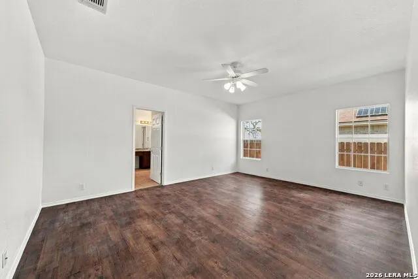
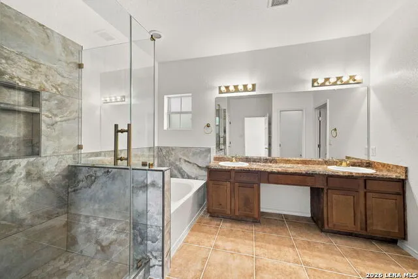
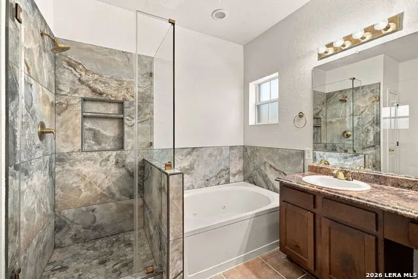
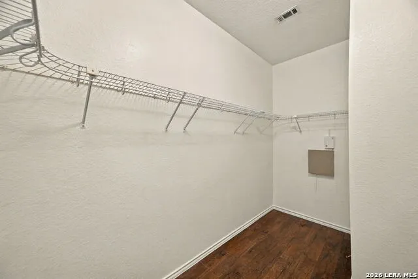
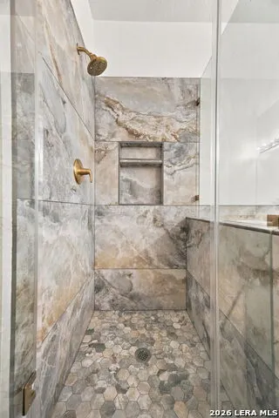
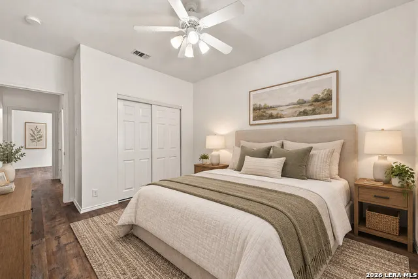
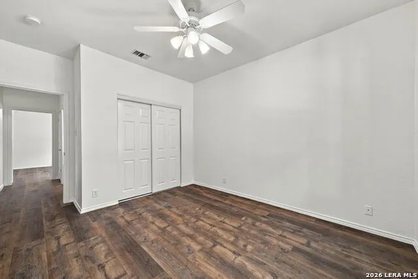
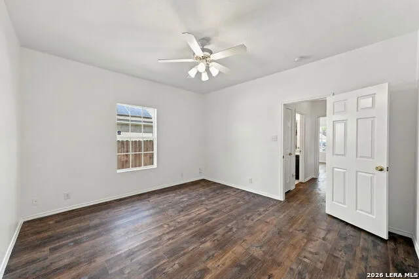
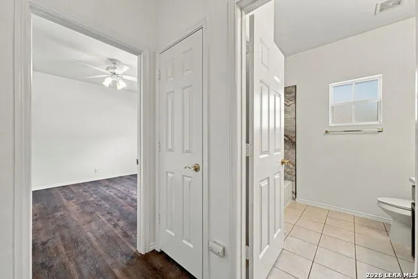
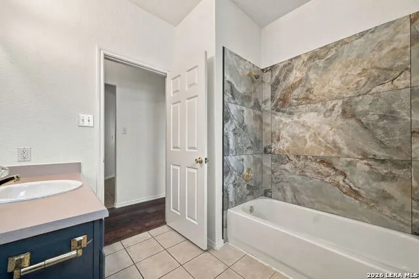
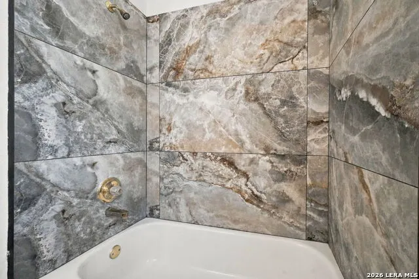
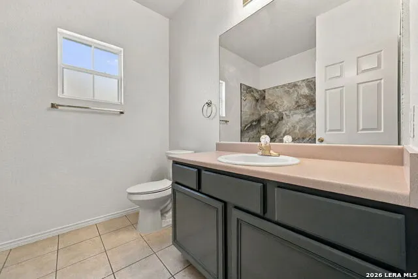
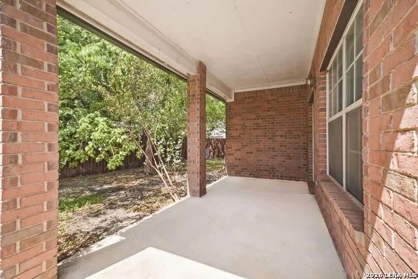
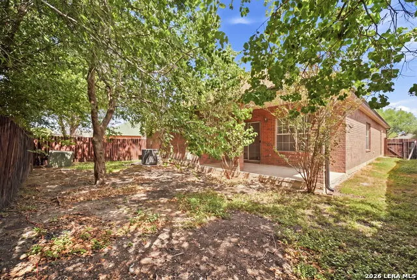
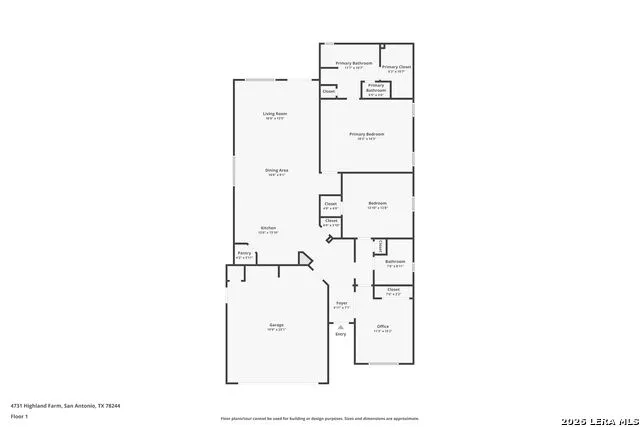
NO HOA! Welcome to 4731 Highland Farm, a spacious single-story home offering 3 bedrooms, 2 full baths, approximately 1,824 sq. ft. of living space, and an attached 2-car garage. One of the front bedrooms offers great flexibility and can easily serve as a home office, study, guest room, or traditional bedroom, depending on your needs. The main living area features an open layout connecting the kitchen, dining, and living room, creating an inviting space for everyday living and entertaining. The kitchen offers generous cabinetry, ample counter space, a breakfast bar, pantry, and refrigerator that conveys. Updated flooring in select areas and fresh interior paint throughout were completed in Summer 2026, giving the home a bright, refreshed feel. The oversized primary suite offers plenty of room for additional furniture or a sitting area, while the private bath features a Jacuzzi-style soaking tub, separate updated walk-in tiled shower with glass enclosure, and walk-in closet. The secondary bathroom has also been updated with attractive tilework surrounding the tub and shower. Outside, enjoy a covered rear patio and fenced backyard shaded by mature trees, offering a comfortable setting for relaxing, grilling, pets, or entertaining. Conveniently located just minutes from H-E-B on FM 78 and Walmart Supercenter on N. Foster Rd, with nearby shopping, dining, schools, and everyday essentials all within easy reach. Paschall Elementary is approximately 0.2 miles away, Wagner High School is approximately 1 mile away, and Kirby Middle School is approximately 1.5 miles away. Schedule your tour today!
| Elementary School | Middle School | High School |
|---|---|---|
| Paschall Elementary School | Kirby Middle School | Wagner High School |
| Price History | |
|---|---|
| 9/18/2026 | Listed $230,000 |
General Features
| Living Area | 1824 |
|---|---|
| Construction | Pre-Owned |
| Heating | Central |
| Cooling | One Central |
| Bathrooms | 2 |
| Subdivision | HIGHLAND FARMS |
| Builder | N/A |
| Class | Single Residential |
| Type | Single Family Detached |
| Style | One Story |
| Roof | Composition |
| HOA Mandatory | None |
| Miscellaneous | Virtual Tour,Cluster Mail Box |
| Status | New |
| Attached Garage | No |
| Neighborhood Amenities | None |
| Area | 1700 |
| Year Built | 2000 |
| High School | Wagner |
| School District | Judson |
| Proposed Terms | Conventional,FHA,VA,Cash |
| Elementary School | Paschall |
| Middle School | Kirby |
| Legal Description | Ncb 16611 Blk 22 Lot 4 Highland Farms Subd Ut-1 |
| Taxes | 5689 |
Interior Features
| Kitchen Length | 12 |
|---|---|
| Kitchen Width | 14 |
| Total Bedrooms | 3 |
| Full Baths | 2 |
| Interior Features | One Living Area,Separate Dining Room,Eat-In Kitchen,Utility Area in Garage,Open Floor Plan,Laundry in Garage |
| Stories | 1 |
| Dining Room Length | 16 |
| Dining Room Width | 9 |
| Flooring | Ceramic Tile,Laminate |
| Living Room Width | 13 |
| Heating Fuel | Electric |
| Bedroom2 Width | 14 |
| Bedroom3 Length | 12 |
| Bedroom3 Width | 12 |
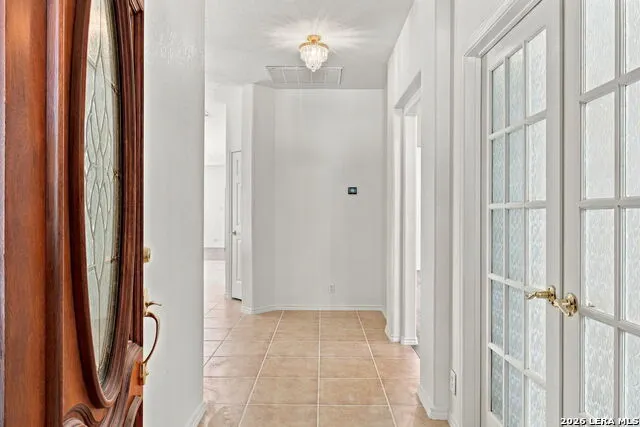
| Entry Room Length | 5 |
| Entry Room Width | 8 |
| Living Room Length | 17 |
| WINDOW COVERINGS | None Remain |
Exterior Features
| Exterior | Brick |
|---|---|
| Foundation | Slab |
| Pool (Y/N) | No |
| Exterior Features | Covered Patio,Privacy Fence,Mature Trees |
| Pool | None |
| Lot Size | 0.126 |
| Water/Sewer | City |
| Inclusions | Ceiling Fans,Chandelier,Washer Connection,Dryer Connection,Stove/Range,Refrigerator,Disposal,Dishwasher,Pre-Wired for Security,Garage Door Opener,City Garbage service |
| Lot Improvements | Street Paved,Curbs,Street Gutters,Sidewalks,Streetlights |
| Garage Parking | Two Car Garage |
Amenities
- Foreclosure
- Views
- Short Sale
- New Construction
- Adult 55+
- Lease To Own
- No HOA Fees
- Furnished
- Primary On Main
- Air Conditioning
- Seller Finance
- Green
- Fixer Upper
- Horse
- Golf
- Fireplace
- Deck
- Garage
- Basement
- Pool
Property vs Single Family Average in 78244
Price
Taxes
Year Built
In The Neighborhood
Reduced
San Antonio
$ 195,000
- Type
- Single Family
- Size
- 1,646 SqFt
- Rooms
- 3 Beds + 2 Baths
Hendricks Real Estate 512-201-4350
San Antonio
$ 299,900
- Type
- Single Family
- Size
- 2,961 SqFt
- Rooms
- 4 Beds + 2.5 Baths
Keeping It Realty 702-364-0515
Reduced
San Antonio
$ 234,750
- Type
- Single Family
- Size
- 1,514 SqFt
- Rooms
- 3 Beds + 2 Baths
Reliance Residential Realty - 830-980-5944
Reduced
San Antonio
$ 185,000
- Type
- Single Family
- Size
- 1,853 SqFt
- Rooms
- 4 Beds + 2 Baths
Clark Realty & Associates,LLC 210-655-5355
 © 2026 North Texas Real Estate Information Systems, Inc. All rights reserved. Disclaimer: All information deemed reliable but not guaranteed and should be independently verified. All properties are subject to prior sale, change or withdrawal. Neither listing broker(s) nor Main Office - NB Elite - Houston shall be responsible for any typographical errors, misinformation, misprints and shall be held totally harmless. The database information herein is provided from and copyrighted by the North
 The information being provided by Houston Association of REALTORS, Inc. is for the consumer's personal, non-commercial use and may not be used for any purpose other than to identify prospective properties consumers may be interested in purchasing. Any information relating to real estate for sale referenced on this web site comes from the Internet Data Exchange (IDX) program of the Houston Association of REALTORS, Inc. This web site may reference real estate listing(s) held by a brokerage firm other
 Information provided courtesy of LERA MLS. IDX information is provided exclusively for consumers' personal, non-commercial use and may not be used for any purpose other than to identify prospective properties consumers may be interested in purchasing. Information is believed to be accurate but not guaranteed. Provided courtesy of LERA MLS. Copyright 2026 LERA MLS, All Rights Reserved. Data last updated September 19, 2026 9:16 PM UTC
 OneKey® MLS required Copyright, Source of Data and Disclaimer for IDX display
Information Copyright 2026, OneKey® MLS. All Rights Reserved.
The source of the displayed data is either the property owner or public record provided by non-governmental third parties. It is believed to be reliable but not guaranteed. This information is provided exclusively for consumers' personal, non-commercial use.
The data relating to real estate for sale on this website comes in part from the
OneKey® MLS required Copyright, Source of Data and Disclaimer for IDX display
Information Copyright 2026, OneKey® MLS. All Rights Reserved.
The source of the displayed data is either the property owner or public record provided by non-governmental third parties. It is believed to be reliable but not guaranteed. This information is provided exclusively for consumers' personal, non-commercial use.
The data relating to real estate for sale on this website comes in part from the
