
Price Reduction - Views - New Construction
Address
730 Dover Drive, Prosper, TX
Price
$ 795,000
Property Attributes
- MLS#21309884
- TypeSingle Family
- Listing Status Active
- CountyCOLLIN
- CityProsper
- NeighborhoodLakewood
- Zip75078
- StyleTraditional
- Year Built2020
- Price$ 795,000
- Bedrooms4
- Full Bathrooms3
- Half Bathrooms1
- Sqr Footage3472
- Lot Size0.1641 Acres
Data Source:
North Texas Real Estate Info Systems (NTREIS)
Property Description
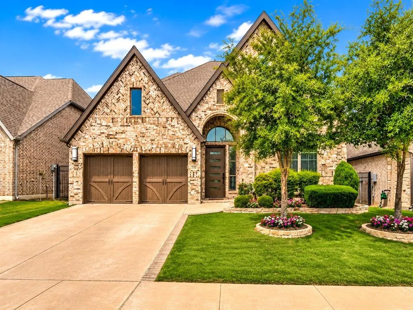
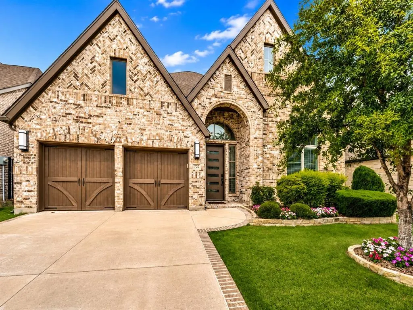
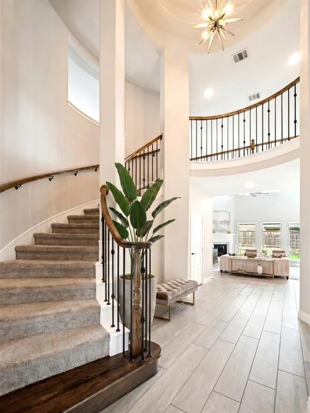
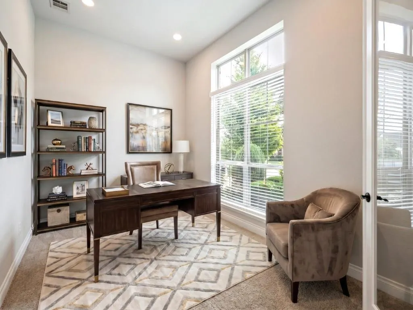
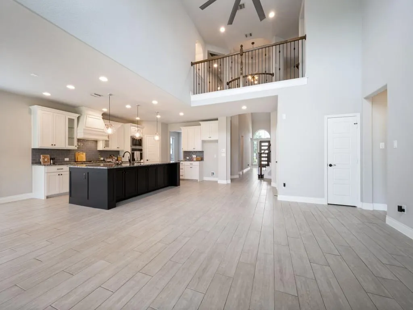
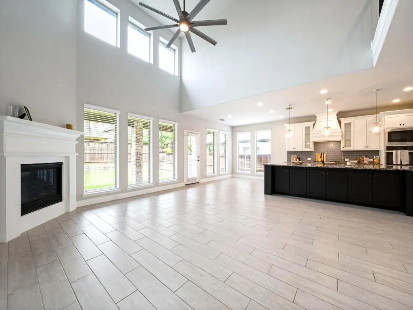
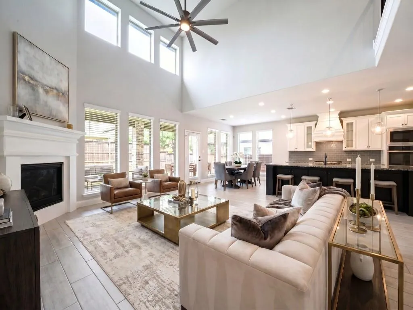
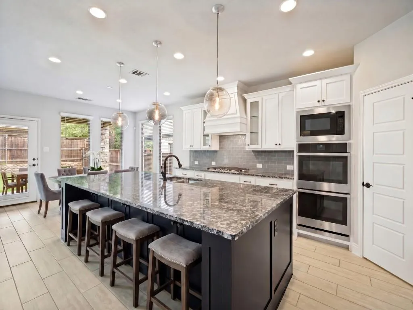
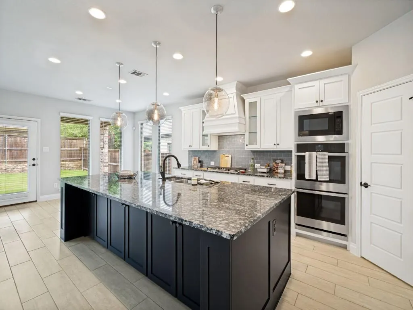
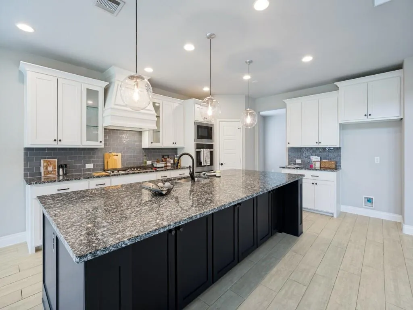
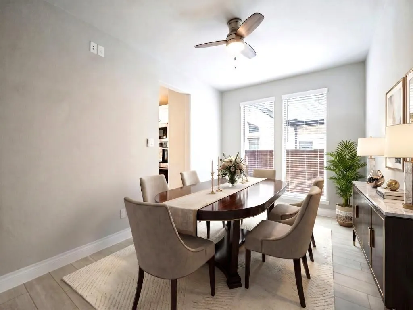
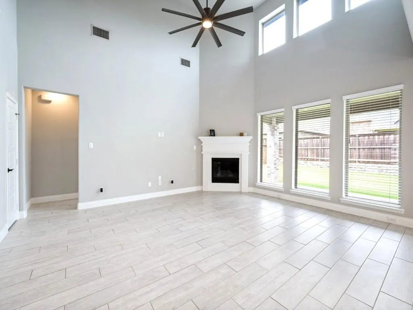
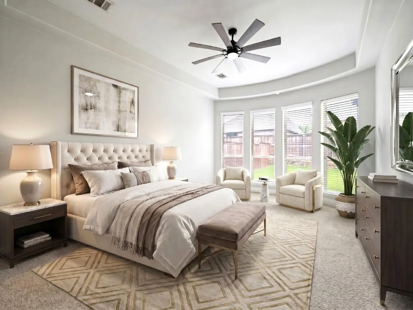
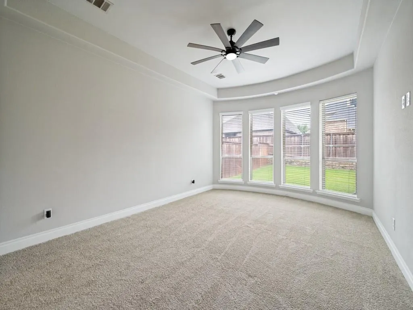
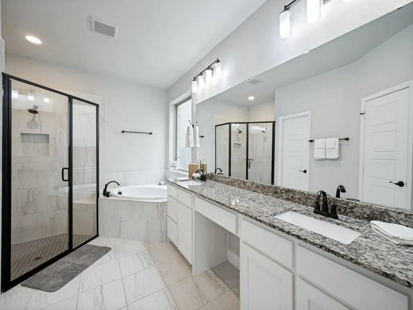
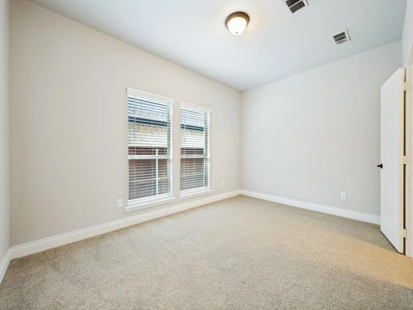
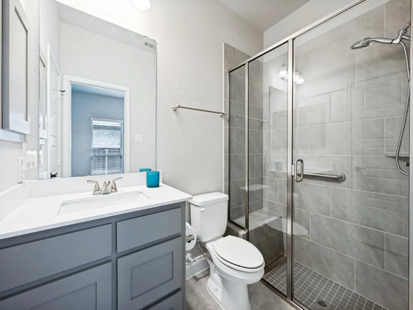
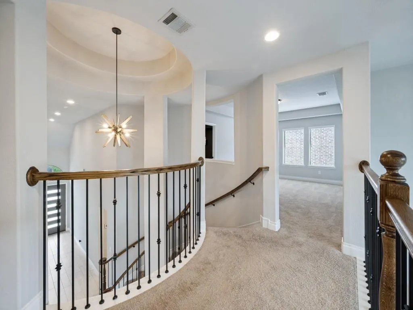
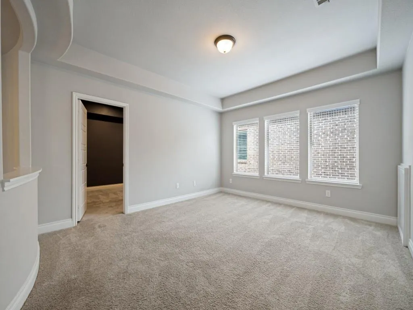
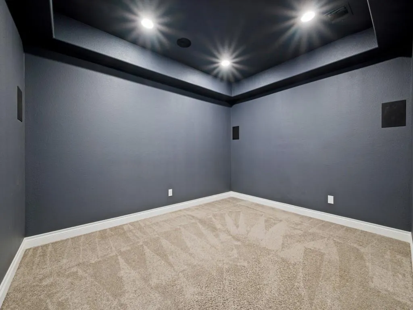
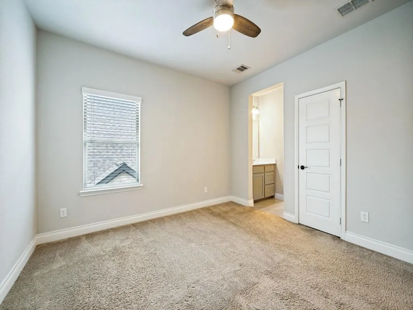
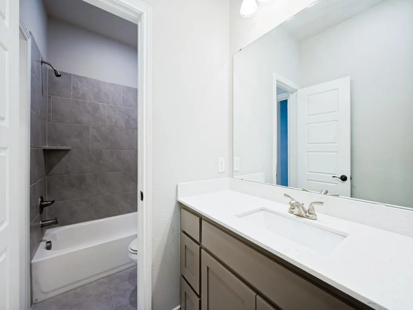
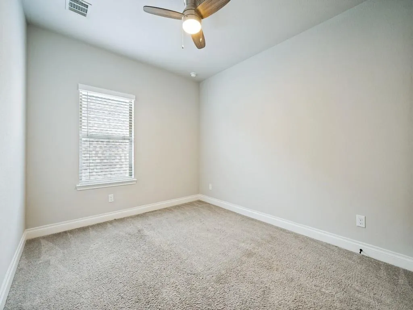
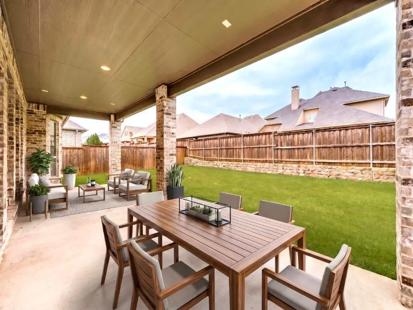
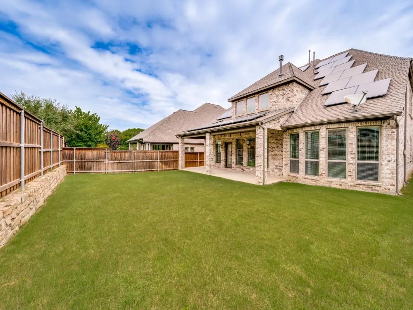
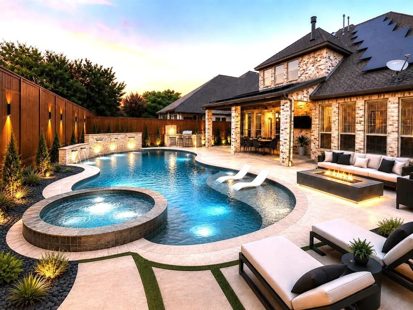
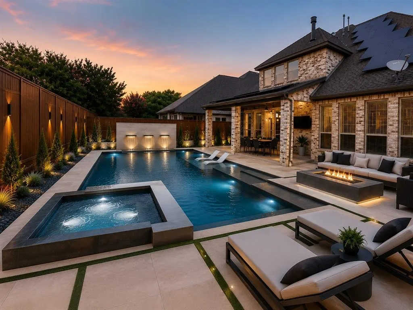
Offers a compelling alternative to new construction-without the wait. 730 Dover Drive greets you with a breathtaking two-story foyer, 20-foot ceilings, a grand rotunda, and a sweeping staircase—setting an unforgettable tone from the start. The family room dazzles with 18-foot ceilings, walls of light, and a cozy fireplace. The open layout connects seamlessly to the breakfast area and chef-inspired kitchen—perfect for gatherings. The kitchen stuns: an oversized island, abundant custom cabinetry, storage, stainless-steel appliances, double ovens, a gas cooktop, a custom built-in spice rack, pan drawers, a double built-in trash drawer, and gorgeous glass-front displays that blend style and function at the heart of the home. The first-floor owner's suite is a serene retreat with views of the spacious backyard. It features a spa-like bath with dual vanities, a garden tub, a large shower with dual showerheads and a bench, plus a walk-in closet that connects to the utility room. Bonus: Private guest suite on the first floor with its ensuite bath. Study: Features elegant glass doors, tons of natural light, and a first-floor location for seamless work-from-home comfort. Upstairs, enjoy a game room, dedicated media room, and roomy bedrooms. Solar energy lowers utility costs, offering luxury and efficiency without requiring the new owner to invest. Enjoy an oversized backyard, extensive patio, and space for a pool or outdoor kitchen—perfect for entertaining. The home features a three-car tandem garage for cars and storage. Located in a desirable community with a pool and pond, it’s just steps from shopping, dining, and Lakewood Park's playgrounds, courts, and scenic trails. Rare Prosper advantage: Solar Energy already paid off; established neighborhood; No MUD, No PID; Walnut Grove HS.
| Elementary School |
|---|
| Cynthia A Cockrell Elementary School |
| Price History | |
|---|---|
| 6/23/2026 | Listed $885,500 |
| 6/28/2026 | 3$860,000 |
| 8/3/2026 | 3$835,500 |
| 8/16/2026 | 3$814,500 |
| 9/7/2026 | 3$795,000 |
General Features
| Heating | Active Solar,Central,Electric,Fireplace(s),Natural Gas |
|---|---|
| Cooling | Ceiling Fan(s),Central Air,Electric |
| Utilities | Cable Available,City Sewer,City Water,Electricity Available,Individual Gas Meter,Individual Water Meter,Underground Utilities |
| Possession | Closing/Funding |
| Roof | Composition |
| Appliances | Dishwasher,Disposal,Gas Cooktop,Microwave,Double Oven,Tankless Water Heater |
| Assoc Fees | 1292 |
| Number of Garage Spaces | 3 |
| School District | Prosper ISD |
| HOA Fee Includes | Full Use of Facilities,Maintenance Grounds |
| Year Built | 2020 |
| Architectural Style | Traditional |
| Community Features | Club House,Community Pool,Fitness Center,Jogging Path/Bike Path,Park,Playground,Sidewalks |
| Levels | Two |
| Will Subdivide | No |
| Property Subtype | Single Family Residence |
| Subdivision Name | Lakewood |
| Transaction Type | For Sale |
| Carport Spaces | 3 |
| County | Collin |
| Property Type | Residential |
| Construction Materials | Brick |
| Association Fee Frequency | Annually |
| Year Built Details | Preowned |
| HOA Type | Mandatory |
| Green Energy Efficient | Solar Electric System |
| Full Baths | 3 |
| Status | Active |
| Directions | Dallas North Tollway going North,Exit 380. Turn Right on 380. Turn Left on Coit Road,turn Right into Lakewood Subdivision on Meadowbrook,& right on Dover Drive. Home is on the right. |
| City | Prosper |
| Elementary School Name | Cynthia A Cockrell |
| High School | Walnut Grove |
| Green Indoor Air Quality | Ventilation |
| Green Energy Generation | Solar |
| Elementary School | Cynthia A Cockrell |
| Virtual Tour URL Unbranded | https://www.propertypanorama.com/instaview/ntreis/21309884 |
| Standard Status | Active |
Interior Features
| Interior Features | Built-in Features,Chandelier,Decorative Lighting,Double Vanity,High Speed Internet Available,In-Law Suite Floorplan,Kitchen Island,Open Floorplan,Smart Home System,Walk-In Closet(s) |
|---|---|
| Flooring | Carpet,Ceramic Tile |
| Fireplace Features | Gas Logs |
| Fireplaces Total | 1 |
| Dining Areas | 2 |
| Living Areas | 2 |
| Room Count | 12 |
| Half Baths | 1 |
| Lock Box Type | Blue iBox |
| Total Bedrooms | 4 |
| Total Baths | 4 |
| Window Features | Bay Window(s),Window Coverings |
Exterior Features
| Exterior Features | Covered Patio/Porch |
|---|---|
| Lot Features | Interior Lot,Lrg. Backyard Grass,Sprinkler System |
| Fencing | Fenced,Gate,High Fence,Wood |
| Lot Size Source | Assessor |
| Parking Features | Garage,Garage Door Opener,Garage Double Door,Garage Faces Front,Oversized,Tandem |
| Lot Size | .5 to < 1 Acre |
| Covered Spaces | 3 |
| Foundation | Slab |
| Lot Size Area | 7148.0000 |
| Lot Size Units | Square Feet |
| Structural Style | Single Detached |
| Garage Y/N | Yes |
| Lot Size Square Feet | 7148.0000 |
| Lot Size Acres | 0.1641 |
| Patio And Porch Features | Covered,Patio |
| Attached Garage Y/N | Yes |
Amenities
- Foreclosure
- Views
- Short Sale
- New Construction
- Adult 55+
- Lease To Own
- No HOA Fees
- Furnished
- Primary On Main
- Air Conditioning
- Seller Finance
- Green
- Fixer Upper
- Horse
- Golf
- Fireplace
- Deck
- Garage
- Basement
- Pool
Property vs Single Family Average in 75078
Price
Year Built
Visits
 © 2026 North Texas Real Estate Information Systems, Inc. All rights reserved. Disclaimer: All information deemed reliable but not guaranteed and should be independently verified. All properties are subject to prior sale, change or withdrawal. Neither listing broker(s) nor Main Office - NB Elite - Houston shall be responsible for any typographical errors, misinformation, misprints and shall be held totally harmless. The database information herein is provided from and copyrighted by the North
 The information being provided by Houston Association of REALTORS, Inc. is for the consumer's personal, non-commercial use and may not be used for any purpose other than to identify prospective properties consumers may be interested in purchasing. Any information relating to real estate for sale referenced on this web site comes from the Internet Data Exchange (IDX) program of the Houston Association of REALTORS, Inc. This web site may reference real estate listing(s) held by a brokerage firm other
 Information provided courtesy of LERA MLS. IDX information is provided exclusively for consumers' personal, non-commercial use and may not be used for any purpose other than to identify prospective properties consumers may be interested in purchasing. Information is believed to be accurate but not guaranteed. Provided courtesy of LERA MLS. Copyright 2026 LERA MLS, All Rights Reserved. Data last updated September 19, 2026 9:16 PM UTC
 OneKey® MLS required Copyright, Source of Data and Disclaimer for IDX display
Information Copyright 2026, OneKey® MLS. All Rights Reserved.
The source of the displayed data is either the property owner or public record provided by non-governmental third parties. It is believed to be reliable but not guaranteed. This information is provided exclusively for consumers' personal, non-commercial use.
The data relating to real estate for sale on this website comes in part from the
OneKey® MLS required Copyright, Source of Data and Disclaimer for IDX display
Information Copyright 2026, OneKey® MLS. All Rights Reserved.
The source of the displayed data is either the property owner or public record provided by non-governmental third parties. It is believed to be reliable but not guaranteed. This information is provided exclusively for consumers' personal, non-commercial use.
The data relating to real estate for sale on this website comes in part from the
