
Address
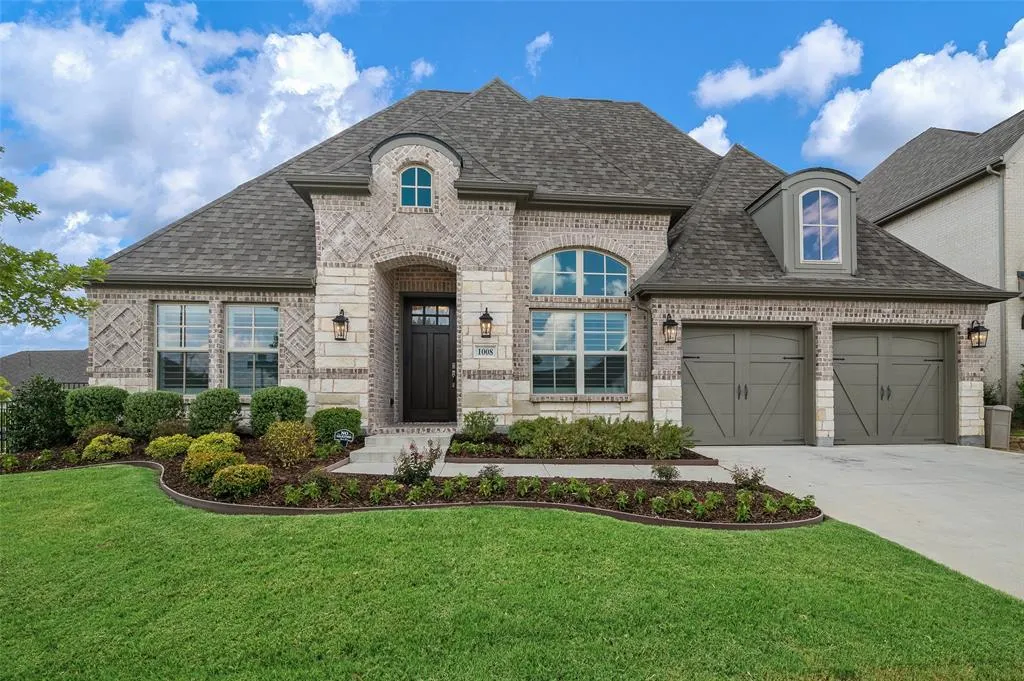
1008 Turtle Creek Avenue, Denton, TX
Price
$ 599,900
Property Attributes
- MLS#21361257
- TypeSingle Family
- Listing Status Active
- CountyDENTON
- CityDenton
- NeighborhoodCreekside
- Zip76210
- StyleSingle Family Residence
- Year Built2021
- Taxes$ 11974
- Price$ 599,900
- Bedrooms4
- Full Bathrooms3
- Half Bathrooms1
- Sqr Footage2964
- Lot Size0.242 Acres
Data Source:
North Texas Real Estate Info Systems (NTREIS)
Property Description
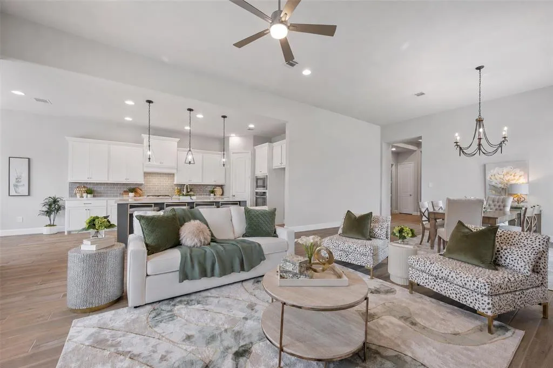
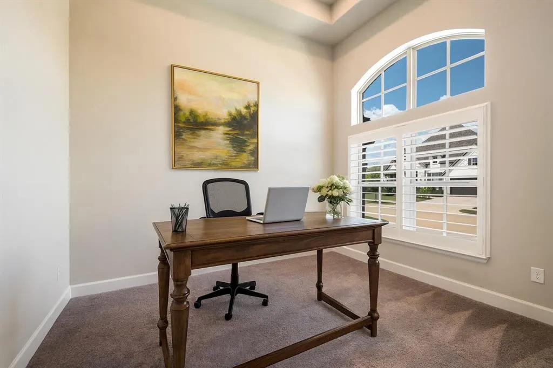
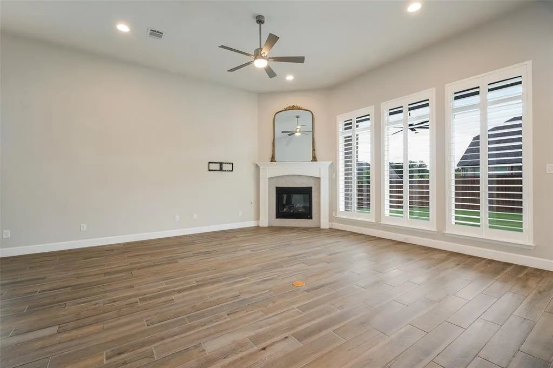
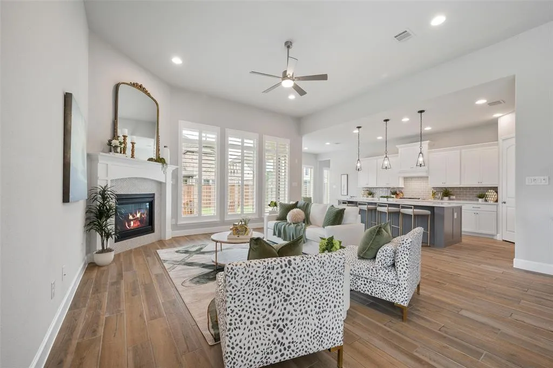
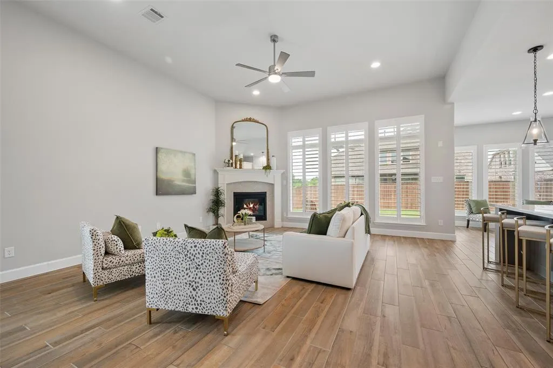
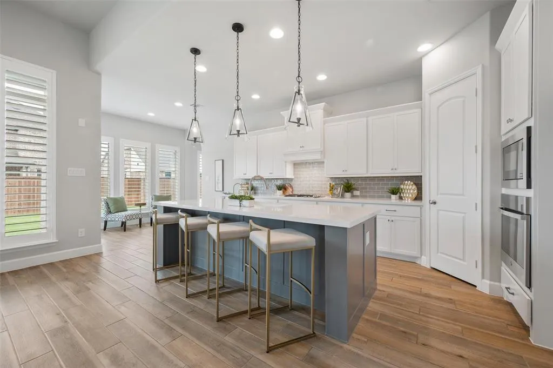
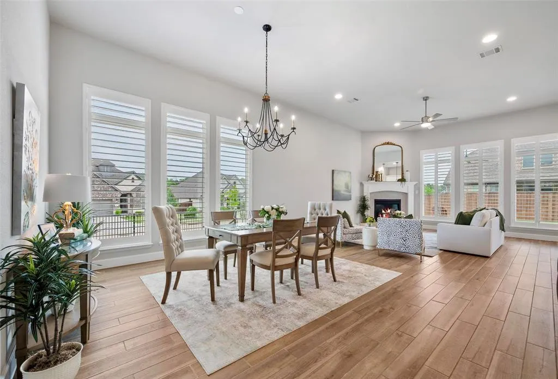
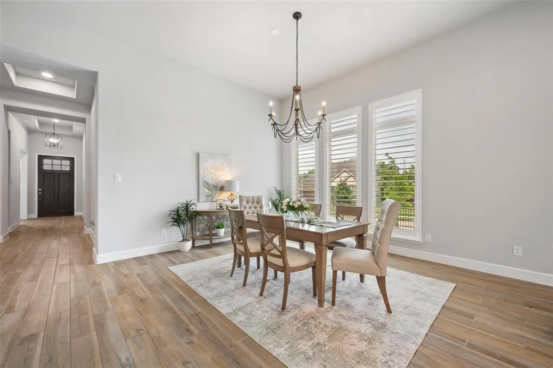
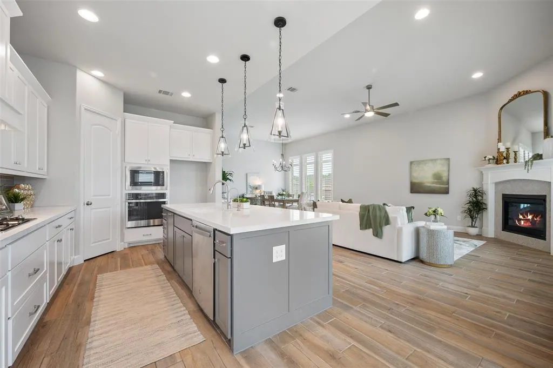
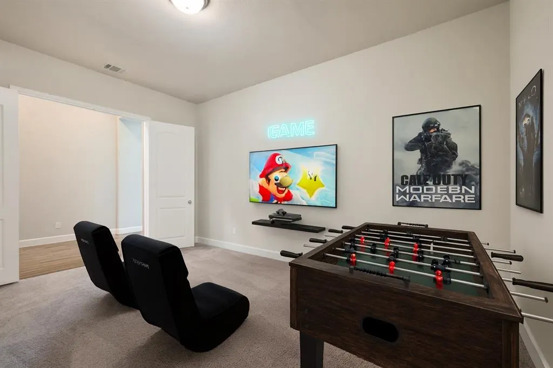
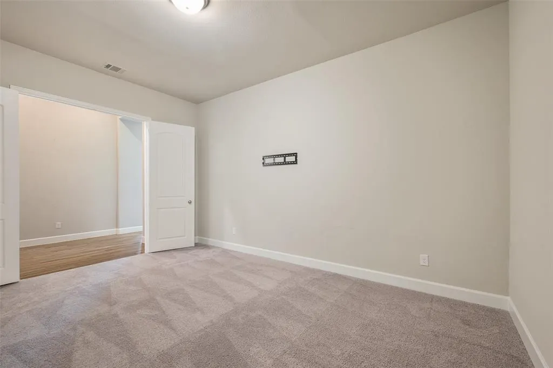
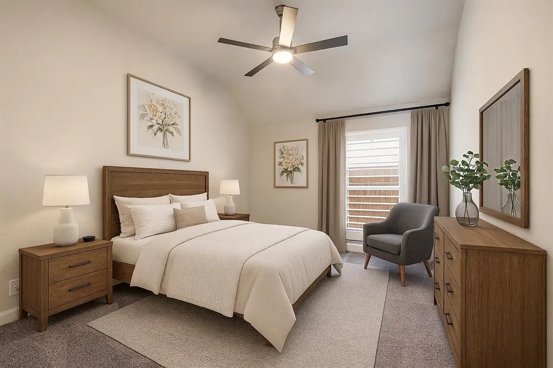
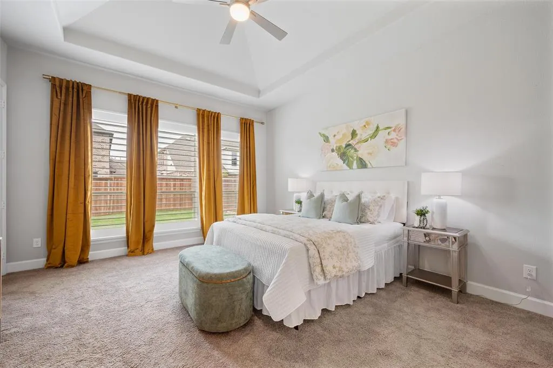
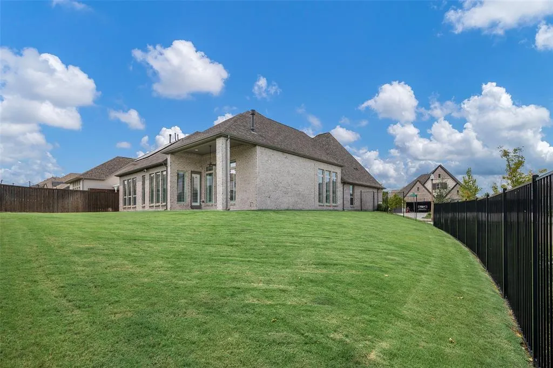
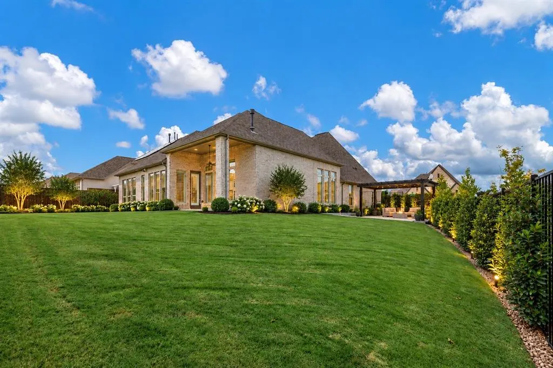
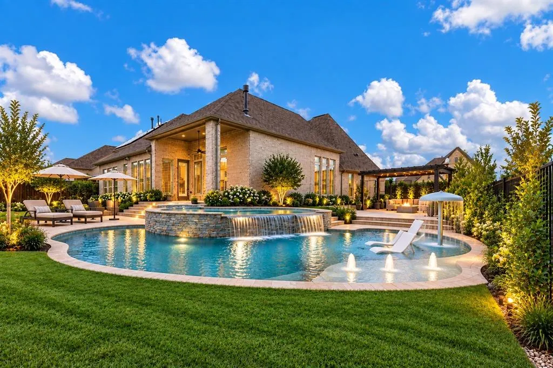
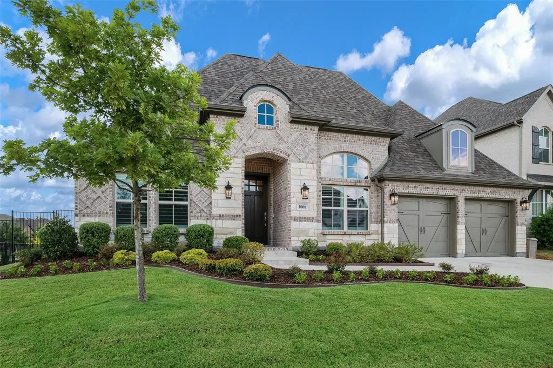
Back on the market and refreshed from top to bottom! This beautifully designed single-story 4-bedroom, 3.5-bath home has just received fresh paint throughout and is move-in ready for its new homeowner. As an added incentive, the seller is willing to contribute toward the buyer’s closing costs or backyard landscaping, giving the new homeowner the opportunity to put their own finishing touch on the outdoor space. Situated on a beautifully landscaped corner lot in one of Denton’s most desirable communities, this home offers an impressive combination of space, style, and functionality. Inside, the open floor plan features soaring vaulted ceilings, upgraded light fixtures, plantation shutters, and ceramic wood-look tile throughout the main living areas. The versatile layout includes two primary suites, two additional bedrooms, a dedicated study, two spacious living areas, and two dining areas—providing plenty of flexibility for everyday living, entertaining, guests, or multigenerational needs. The chef-inspired kitchen offers abundant cabinetry, generous counter space, and modern finishes, while thoughtful upgrades throughout the home include a water softener, water purifier and filtration system, and tankless water heater. Outside, the spacious backyard is ready for the next homeowner’s vision—whether that means creating a garden retreat, adding an outdoor kitchen, or designing the perfect pool and entertaining space. Residents enjoy wonderful neighborhood amenities, including a sparkling community pool, scenic walking trails, and lush greenbelts. Conveniently located near shopping, dining, and entertainment while tucked into a peaceful community setting, 1008 Turtle Creek Ave. is refreshed, ready, and waiting for its new homeowner.
| Elementary School |
|---|
| Ryanws Elementary School |
| Price History | |
|---|---|
| 8/16/2026 | Listed $599,900 |
General Features
| Heating | ENERGY STAR Qualified Equipment,ENERGY STAR/ACCA RSI Qualified Installation,Fireplace(s),Natural Gas |
|---|---|
| Cooling | Ceiling Fan(s),Central Air,ENERGY STAR Qualified Equipment |
| Utilities | All Weather Road,City Sewer,City Water,Community Mailbox,Concrete,Curbs,Sidewalk,Underground Utilities |
| Possession | Closing/Funding |
| Roof | Composition |
| Appliances | Built-in Gas Range,Dishwasher,Disposal,Tankless Water Heater,Vented Exhaust Fan,Water Filter,Water Softener |
| Assoc Fees | 534 |
| Number of Garage Spaces | 3 |
| School District | Denton ISD |
| HOA Fee Includes | Management Fees |
| Year Built | 2021 |
| Community Features | Community Pool,Curbs,Greenbelt,Jogging Path/Bike Path,Sidewalks |
| Levels | One |
| Unexempt Taxes | 11974 |
| Will Subdivide | No |
| Property Subtype | Single Family Residence |
| Subdivision Name | Creekside |
| Transaction Type | For Sale |
| County | Denton |
| Property Type | Residential |
| Security Features | Burglar,Security System |
| Association Fee Frequency | Semi-Annual |
| HOA Type | Mandatory |
| Full Baths | 3 |
| Status | Active |
| Directions | From Teasley go west on Ryan,left on Creekside,left on Arbor Glen,right on Willow Grove,left on Elmwood,right on Inverness and left on Turtle Creek. |
| City | Denton |
| Elementary School Name | Ryanws |
| High School | Guyer |
| Elementary School | Ryanws |
| Virtual Tour URL Unbranded | https://www.propertypanorama.com/instaview/ntreis/21361257 |
| Standard Status | Active |
| Listing Terms | Cash,Conventional,FHA |
Interior Features
| Interior Features | Cable TV Available,Chandelier,Decorative Lighting,Double Vanity,Eat-in Kitchen,Flat Screen Wiring,Granite Counters,High Speed Internet Available,In-Law Suite Floorplan,Kitchen Island,Open Floorplan,P |
|---|---|
| Flooring | Carpet,Ceramic Tile |
| Fireplace Features | Electric,Glass Doors,Ventless |
| Fireplaces Total | 1 |
| Dining Areas | 2 |
| Living Areas | 1 |
| Room Count | 9 |
| Half Baths | 1 |
| Lock Box Type | Blue iBox |
| Total Bedrooms | 4 |
| Total Baths | 4 |
| Window Features | Window Coverings |
Exterior Features
| Exterior Features | Covered Patio/Porch,Rain Gutters,Lighting |
|---|---|
| Lot Features | Corner Lot,Landscaped,Lrg. Backyard Grass,Sprinkler System,Subdivision |
| Fencing | Wood,Wrought Iron |
| Garage Length | 33 |
| Garage Width | 19 |
| Parking Features | Additional Parking,Driveway,Garage,Garage Door Opener,Garage Double Door |
| Lot Size | Less Than .5 Acre (not Zero) |
| Covered Spaces | 3 |
| Foundation | Slab |
| Lot Size Area | 0.2420 |
| Lot Size Units | Acres |
| Structural Style | Single Detached |
| Garage Y/N | Yes |
| Lot Size Square Feet | 10541.5200 |
| Lot Size Acres | 0.2420 |
| Attached Garage Y/N | Yes |
Amenities
- Foreclosure
- Views
- Short Sale
- New Construction
- Adult 55+
- Lease To Own
- No HOA Fees
- Furnished
- Primary On Main
- Air Conditioning
- Seller Finance
- Green
- Fixer Upper
- Horse
- Golf
- Fireplace
- Deck
- Garage
- Basement
- Pool
Property vs Single Family Average in 76210
Price
Taxes
Year Built
Visits
In The Neighborhood
San Antonio
$ 226,500
- Type
- Single Family
- Size
- 1,305 SqFt
- Rooms
- 3 Beds + 2 Baths
eXp Realty 888-519-7431
San Antonio
$ 250,000
- Type
- Single Family
- Size
- 1,633 SqFt
- Rooms
- 3 Beds + 2 Baths
3D Realty & Property Management 210-865-8207
New Braunfels
$ 315,000
- Type
- Single Family
- Size
- 1,858 SqFt
- Rooms
- 3 Beds + 2.5 Baths
Real Broker, LLC 855-450-0442
New Braunfels
$ 295,000
- Type
- Single Family
- Size
- 1,661 SqFt
- Rooms
- 3 Beds + 2 Baths
RE/MAX North-San Antonio 210-695-4850
Foreclosure
New Braunfels
$ 278,000
- Type
- Single Family
- Size
- 2,135 SqFt
- Rooms
- 4 Beds + 2.5 Baths
Century 21 Randall Morris 512-353-1776
 © 2026 North Texas Real Estate Information Systems, Inc. All rights reserved. Disclaimer: All information deemed reliable but not guaranteed and should be independently verified. All properties are subject to prior sale, change or withdrawal. Neither listing broker(s) nor Main Office - NB Elite - Houston shall be responsible for any typographical errors, misinformation, misprints and shall be held totally harmless. The database information herein is provided from and copyrighted by the North
 The information being provided by Houston Association of REALTORS, Inc. is for the consumer's personal, non-commercial use and may not be used for any purpose other than to identify prospective properties consumers may be interested in purchasing. Any information relating to real estate for sale referenced on this web site comes from the Internet Data Exchange (IDX) program of the Houston Association of REALTORS, Inc. This web site may reference real estate listing(s) held by a brokerage firm other
 Information provided courtesy of LERA MLS. IDX information is provided exclusively for consumers' personal, non-commercial use and may not be used for any purpose other than to identify prospective properties consumers may be interested in purchasing. Information is believed to be accurate but not guaranteed. Provided courtesy of LERA MLS. Copyright 2026 LERA MLS, All Rights Reserved. Data last updated September 16, 2026 1:02 PM UTC
 OneKey® MLS required Copyright, Source of Data and Disclaimer for IDX display
Information Copyright 2026, OneKey® MLS. All Rights Reserved.
The source of the displayed data is either the property owner or public record provided by non-governmental third parties. It is believed to be reliable but not guaranteed. This information is provided exclusively for consumers' personal, non-commercial use.
The data relating to real estate for sale on this website comes in part from the
OneKey® MLS required Copyright, Source of Data and Disclaimer for IDX display
Information Copyright 2026, OneKey® MLS. All Rights Reserved.
The source of the displayed data is either the property owner or public record provided by non-governmental third parties. It is believed to be reliable but not guaranteed. This information is provided exclusively for consumers' personal, non-commercial use.
The data relating to real estate for sale on this website comes in part from the
