
Open House Fri, Sep 18th 04:00 PM - 06:00 PM - Water Views

Address
301 Lakeland Drive, Highland Village, TX
Price
$ 799,999
Property Attributes
- MLS#21384567
- TypeSingle Family
- Listing Status Active
- CountyDENTON
- CityHighland Village
- NeighborhoodLakewood Estates
- Zip75077
- StyleTraditional
- Year Built1978
- Taxes$ 13536
- Price$ 799,999
- Bedrooms3
- Full Bathrooms3
- Half Bathrooms1
- Sqr Footage3443
- Lot Size0.438 Acres
Data Source:
North Texas Real Estate Info Systems (NTREIS)
Property Description
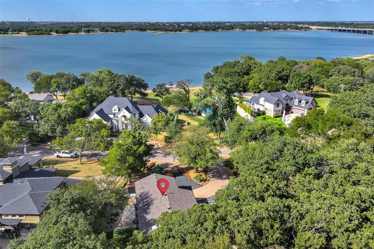
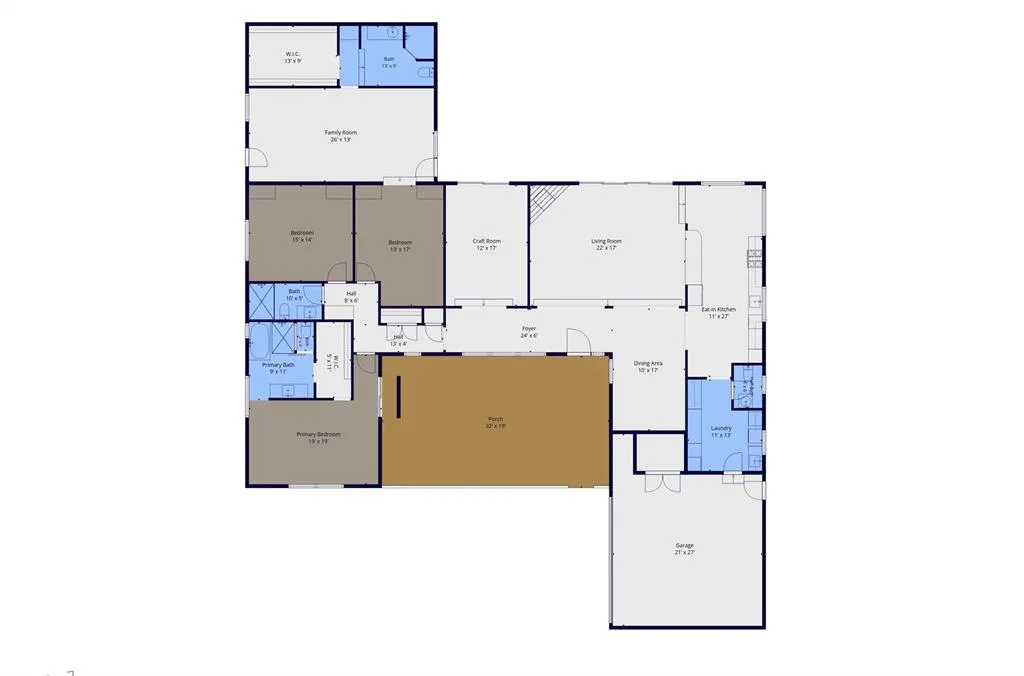
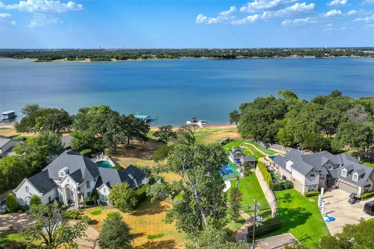
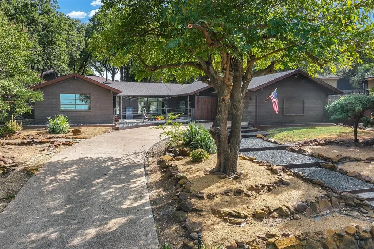
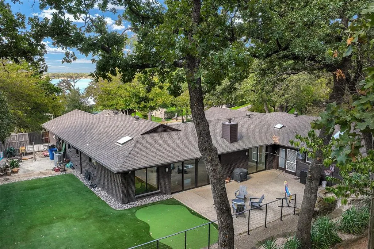
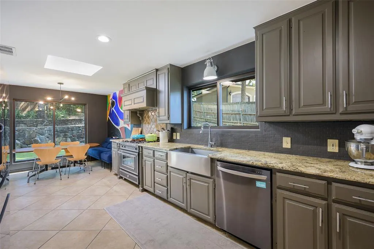
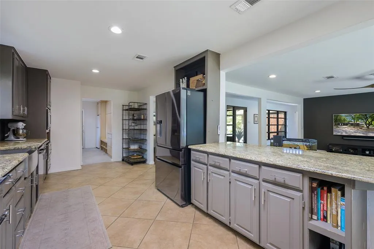
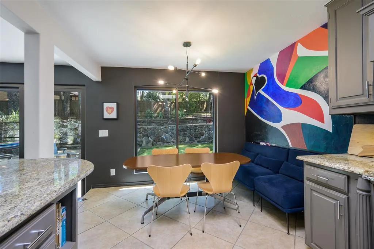
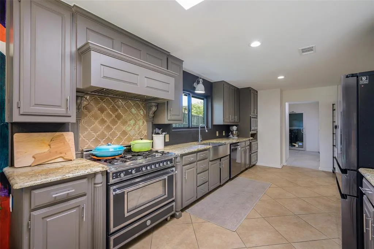
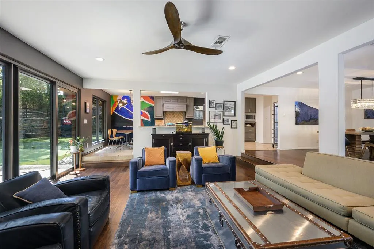
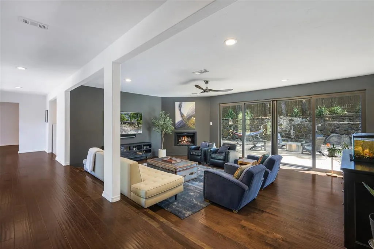
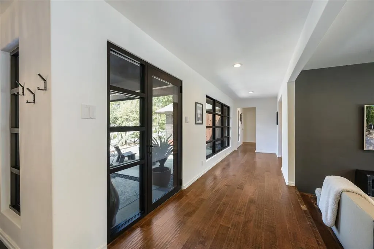
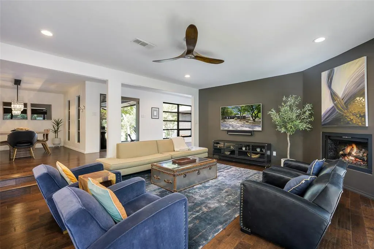
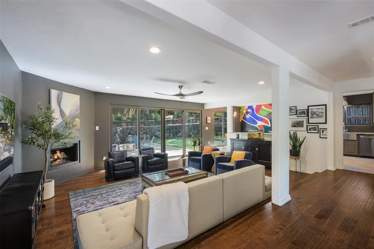
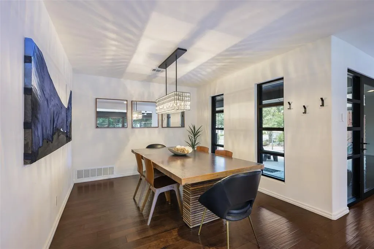
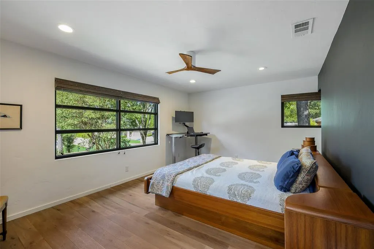
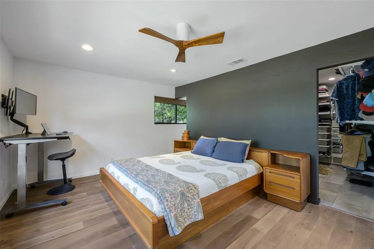
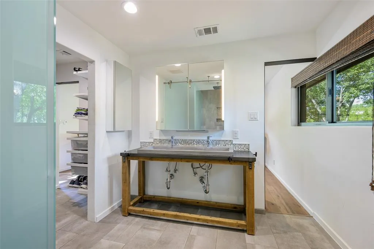
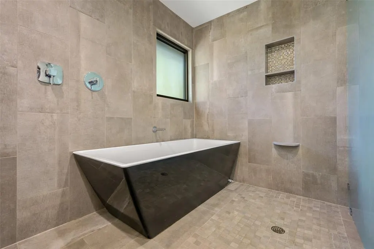
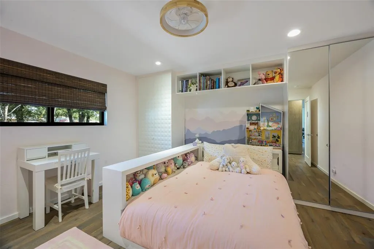
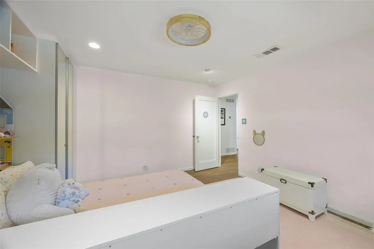
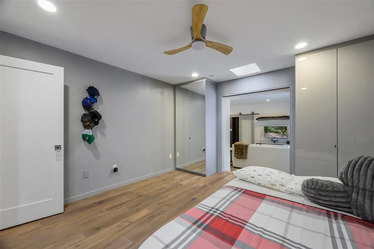
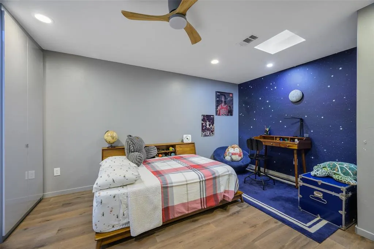
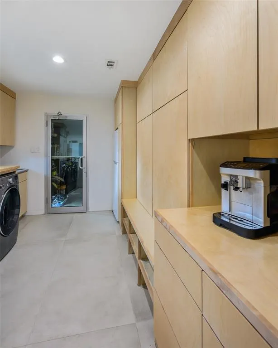
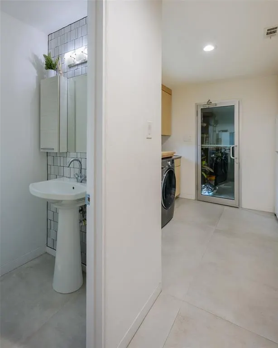
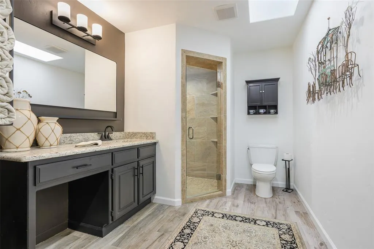
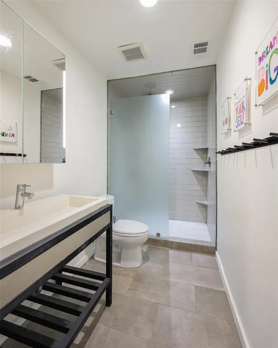
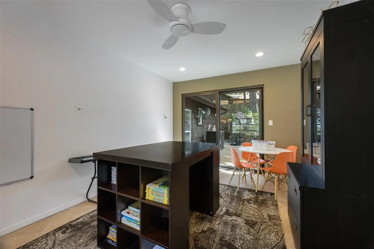
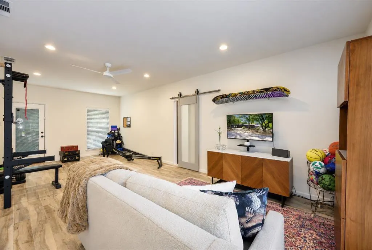
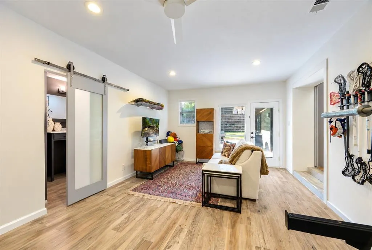
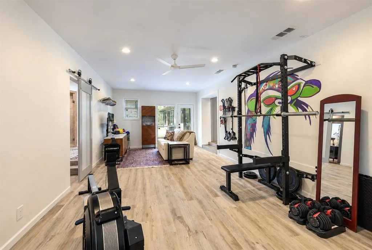
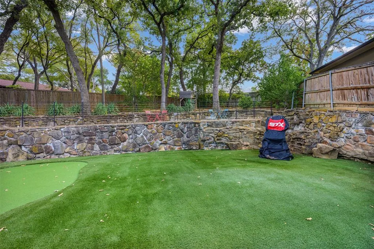
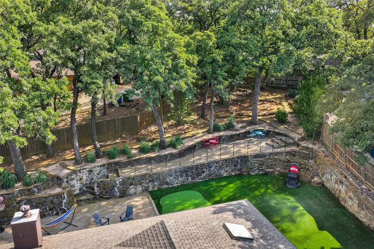
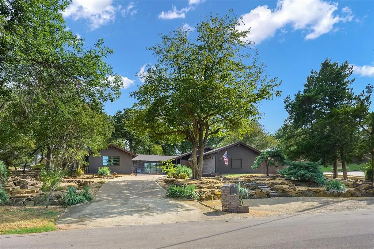
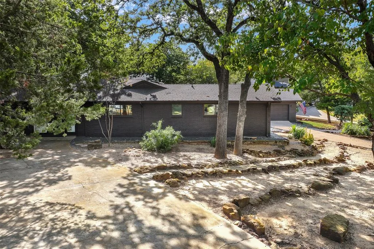
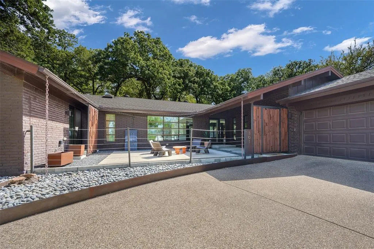
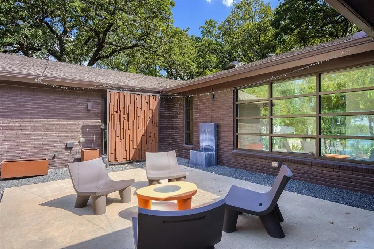
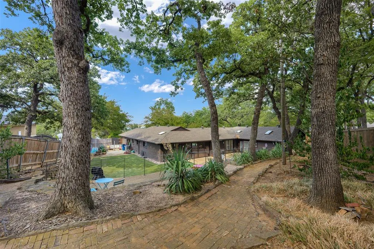
Enjoy lake living with access to everything Highland Village has to offer in this tastefully updated Mid-Century Modern home located directly across the street from Lake Lewisville, with beautiful lake views from the front courtyard and multiple viewing options through generous windows and doors featuring sound-control glass. Inside, the home offers a unique and versatile layout with the opportunity for two primary bedrooms, providing flexibility for guests, multigenerational living, or a private retreat with a separate entrance. Thoughtful updates include sliding glass walls, sound-control windows and doors, all with tempered safety glass, an updated kitchen, and an updated primary bath., all situated on an oversized lake-view lot with no HOA! Outside, a second driveway provides additional parking and is perfect for RV or boat storage—an ideal feature with the lake just steps away. The low-maintenance turfed backyard, with no grass to maintain, is surrounded by tall, mature trees, creating a private and peaceful setting perfect for relaxing or entertaining. With thoughtful updates throughout, a one-of-a-kind floor plan, and a location that embraces the lake lifestyle, this home offers something truly unique. Zoned for highly rated McAuliffe Elementary and conveniently located near shopping, dining, and everything Highland Village has to offer.
| Elementary School |
|---|
| Highland Village Elementary School |
| Price History | |
|---|---|
| 9/17/2026 | Listed $799,999 |
General Features
| Heating | Central,Electric |
|---|---|
| Cooling | Central Air,Electric |
| Utilities | Asphalt,City Sewer,City Water,Individual Gas Meter |
| Possession | Closing/Funding |
| Roof | Composition |
| Appliances | Built-in Gas Range,Dishwasher,Disposal,Gas Cooktop,Gas Water Heater |
| Number of Garage Spaces | 2 |
| School District | Lewisville ISD |
| Year Built | 1978 |
| Architectural Style | Traditional |
| Levels | One |
| Unexempt Taxes | 13536 |
| Will Subdivide | No |
| Property Subtype | Single Family Residence |
| Subdivision Name | Lakewood Estates |
| Transaction Type | For Sale |
| Occupant Type | Owner |
| County | Denton |
| Property Type | Residential |
| Security Features | Burglar,Security System,Smoke Detector(s),Wireless |
| Construction Materials | Brick,Siding |
| Year Built Details | Preowned |
| HOA Type | None |
| Full Baths | 3 |
| Status | Active |
| Directions | Take I-35E N and S Stemmons Fwy to Lakeland Dr in Highland Village and turn right onto Lakeland Dr. |
| City | Highland Village |
| Other Equipment | Intercom |
| Elementary School Name | Highland Village |
| High School | Marcus |
| Open House | Public: Fri Sep 18,4:00PM-6:00PM |
| Elementary School | Highland Village |
| Virtual Tour URL Unbranded | https://www.propertypanorama.com/instaview/ntreis/21384567 |
| Standard Status | Active |
| Listing Terms | Cash,Conventional,FHA,VA Loan |
Interior Features
| Interior Features | Cable TV Available,Decorative Lighting,High Speed Internet Available,Paneling |
|---|---|
| Flooring | Engineered Wood,Tile |
| Fireplace Features | Gas Starter,Metal,Wood Burning |
| Fireplaces Total | 1 |
| Dining Areas | 2 |
| Living Areas | 2 |
| Room Count | 13 |
| Half Baths | 1 |
| Lock Box Type | Supra |
| Total Bedrooms | 3 |
| Total Baths | 4 |
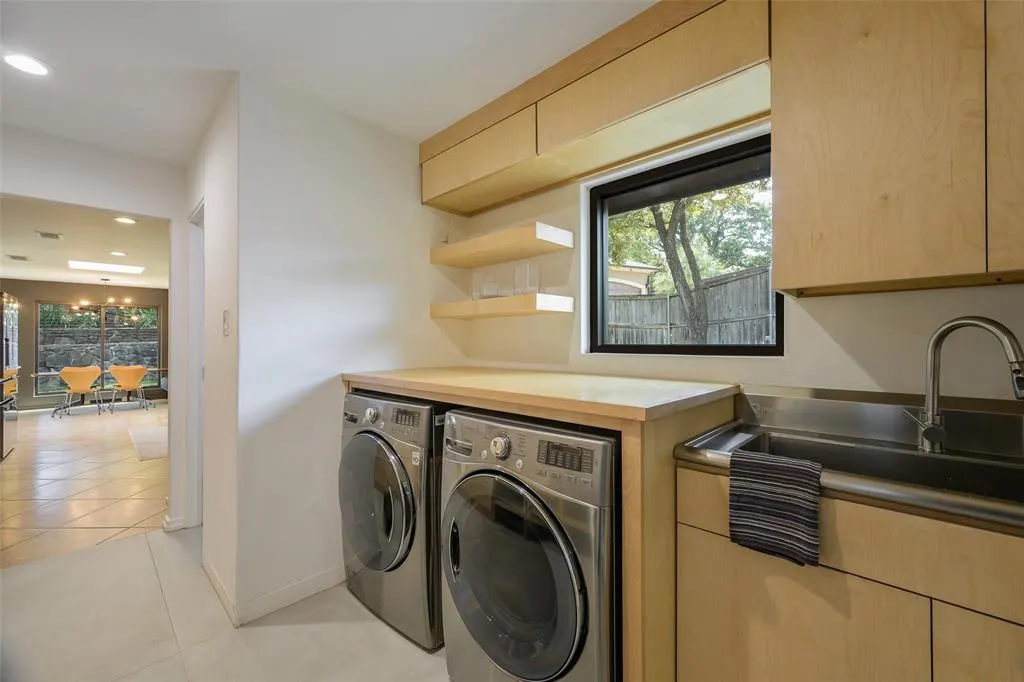
| Laundry Features | Electric Dryer Hookup,Full Size W/D Area |
Exterior Features
| Exterior Features | Covered Patio/Porch,Other |
|---|---|
| Lot Features | Corner Lot,Interior Lot,Landscaped,Many Trees,Sprinkler System,Subdivision,Water/Lake View |
| Fencing | Wood |
| Soil Type | Unknown |
| Garage Length | 21 |
| Garage Width | 27 |
| Parking Features | Driveway,Garage,Garage Door Opener,Off Street,Oversized |
| Lot Size | Less Than .5 Acre (not Zero) |
| Covered Spaces | 2 |
| Foundation | Slab |
| Lot Size Area | 0.4380 |
| Lot Size Units | Acres |
| Structural Style | Single Detached |
| Garage Y/N | Yes |
| Lot Size Square Feet | 19079.2800 |
| Lot Size Acres | 0.4380 |
| Attached Garage Y/N | Yes |
Amenities
- Foreclosure
- Views
- Short Sale
- New Construction
- Adult 55+
- Lease To Own
- No HOA Fees
- Furnished
- Primary On Main
- Air Conditioning
- Seller Finance
- Green
- Fixer Upper
- Horse
- Golf
- Fireplace
- Deck
- Garage
- Basement
- Pool
Property vs Single Family Average in 75077
Price
Taxes
Year Built
Visits
 © 2026 North Texas Real Estate Information Systems, Inc. All rights reserved. Disclaimer: All information deemed reliable but not guaranteed and should be independently verified. All properties are subject to prior sale, change or withdrawal. Neither listing broker(s) nor Main Office - NB Elite - Houston shall be responsible for any typographical errors, misinformation, misprints and shall be held totally harmless. The database information herein is provided from and copyrighted by the North
 The information being provided by Houston Association of REALTORS, Inc. is for the consumer's personal, non-commercial use and may not be used for any purpose other than to identify prospective properties consumers may be interested in purchasing. Any information relating to real estate for sale referenced on this web site comes from the Internet Data Exchange (IDX) program of the Houston Association of REALTORS, Inc. This web site may reference real estate listing(s) held by a brokerage firm other
 Information provided courtesy of LERA MLS. IDX information is provided exclusively for consumers' personal, non-commercial use and may not be used for any purpose other than to identify prospective properties consumers may be interested in purchasing. Information is believed to be accurate but not guaranteed. Provided courtesy of LERA MLS. Copyright 2026 LERA MLS, All Rights Reserved. Data last updated September 17, 2026 9:22 PM UTC
 OneKey® MLS required Copyright, Source of Data and Disclaimer for IDX display
Information Copyright 2026, OneKey® MLS. All Rights Reserved.
The source of the displayed data is either the property owner or public record provided by non-governmental third parties. It is believed to be reliable but not guaranteed. This information is provided exclusively for consumers' personal, non-commercial use.
The data relating to real estate for sale on this website comes in part from the
OneKey® MLS required Copyright, Source of Data and Disclaimer for IDX display
Information Copyright 2026, OneKey® MLS. All Rights Reserved.
The source of the displayed data is either the property owner or public record provided by non-governmental third parties. It is believed to be reliable but not guaranteed. This information is provided exclusively for consumers' personal, non-commercial use.
The data relating to real estate for sale on this website comes in part from the
