
Address
327 Silver Creek Circle, Richmond, TX
Price
$ 415,000
Property Attributes
- MLS#13752349
- TypeSingle Family
- Listing Status Active
- CountyFort Bend
- CityRichmond
- Area37 Fort Bend County North/Richmond
- NeighborhoodRivers Edge Sec 3
- Zip77406
- Style
- Year Built2006
- Price$ 415,000
- Bedrooms4
- Full Bathrooms3
- Half Bathrooms0
- Sqr Footage2757
Data Source:
Houston Association of REALTORS® (HAR)
Property Description
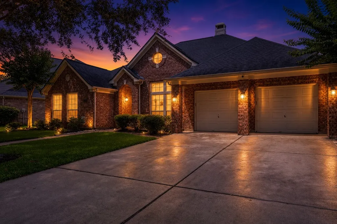
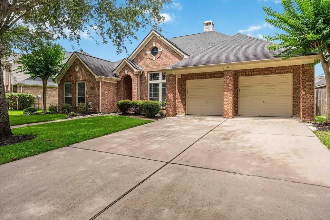
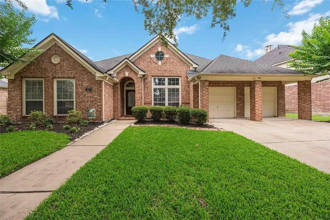
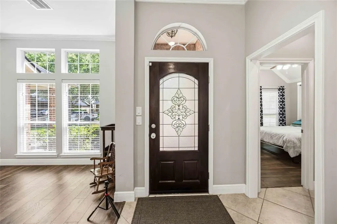
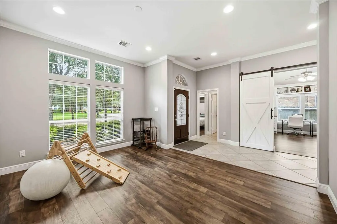
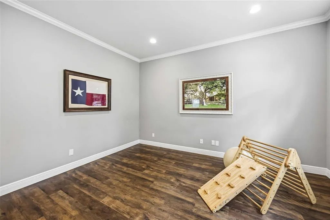
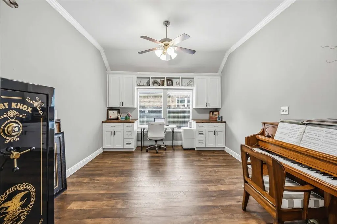
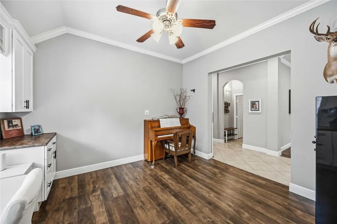
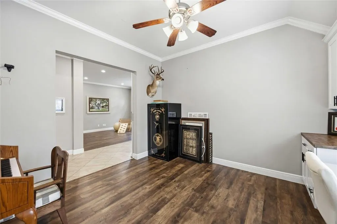
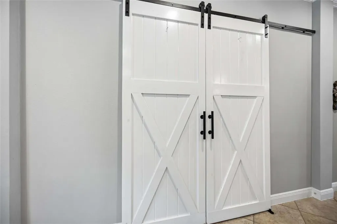
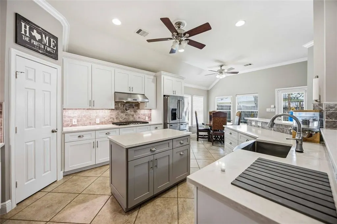
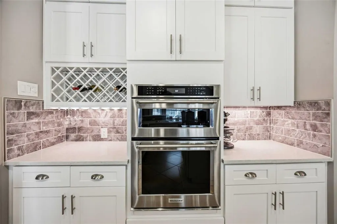
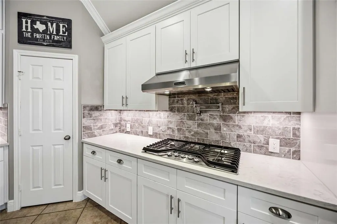
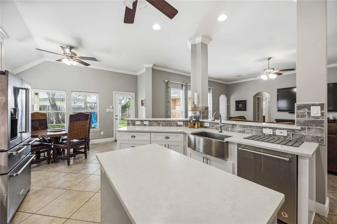
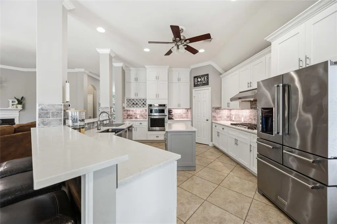
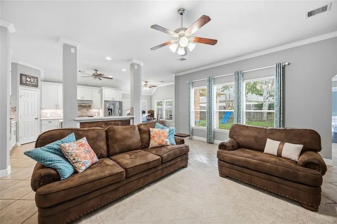
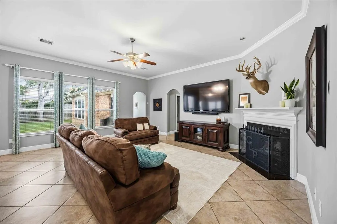
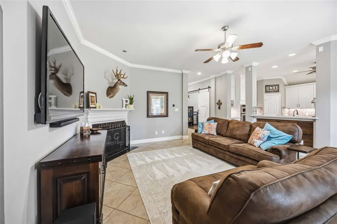
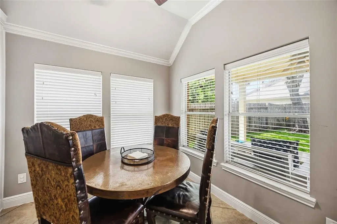
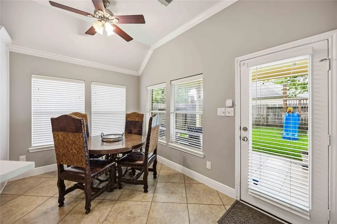
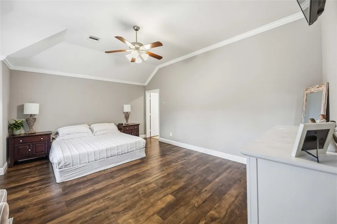
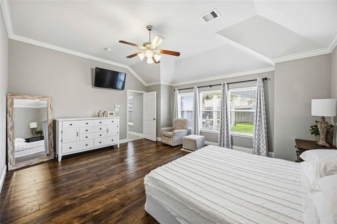
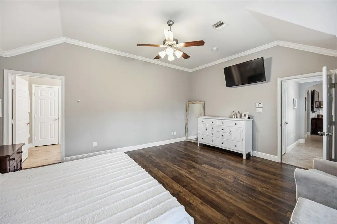
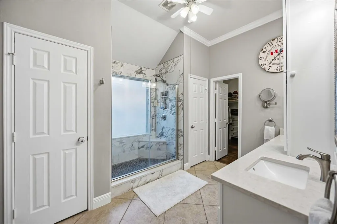
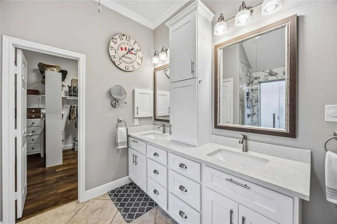
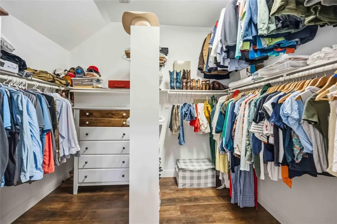
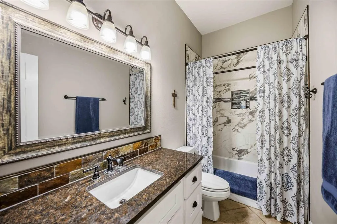
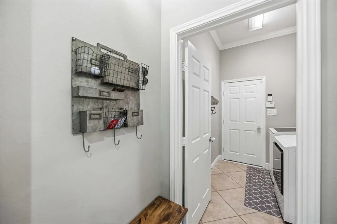
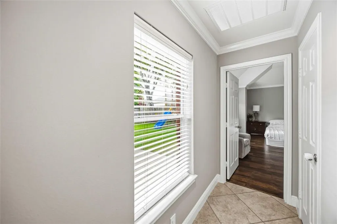
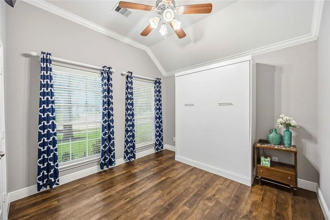
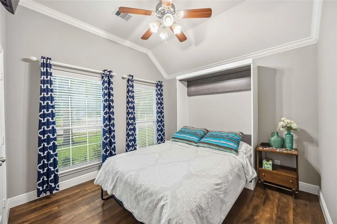
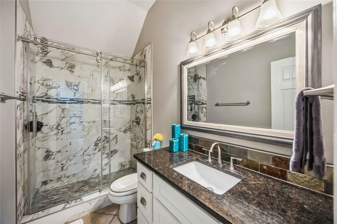
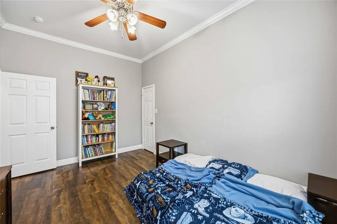
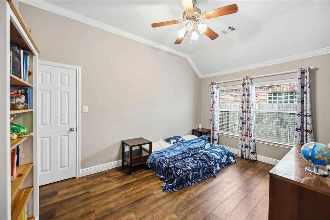
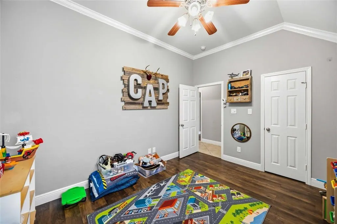
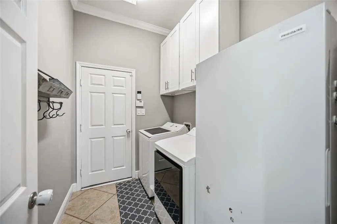
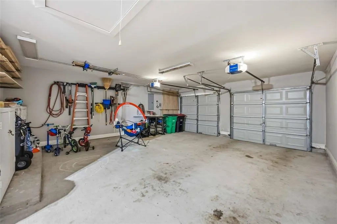
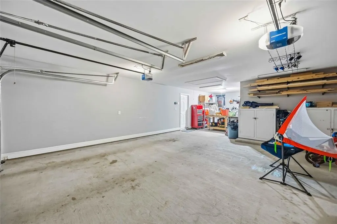
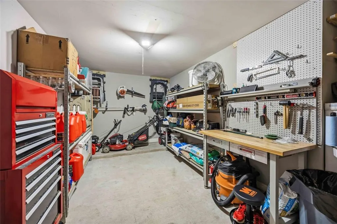
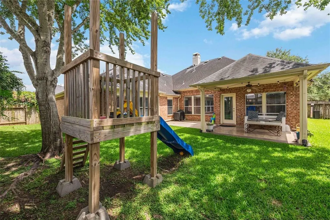
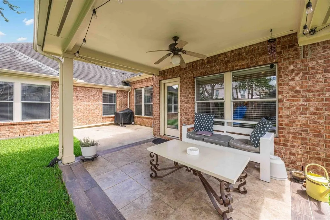
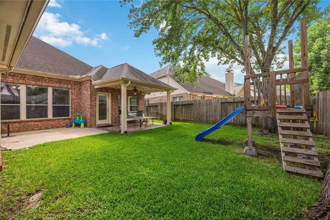
Beautifully maintained 1-story home in Richmond featuring 4 bedrooms, 3 full baths, private study, formal dining, open-concept living, split-bedroom layout, and a rare 3-car tandem garage. The remodeled kitchen offers quartz countertops, custom cabinetry to the ceiling, KitchenAid appliances, stainless farmhouse sink, pot filler, wine storage, under-cabinet lighting, and enhanced pantry storage. The spacious primary suite includes an updated bath with quartz counters, upgraded mirrors and lighting, oversized double walk-in shower, and custom closet built-ins. Additional highlights include laminate wood floors in the dining room, office, and bedrooms, crown molding, upgraded baseboards, office built-ins with barn doors, laundry room built-ins, guest room Murphy bed, updated guest baths, covered custom-tiled patio, finished garage, decked attic storage, ceiling fans throughout, and 2025 A/C replacement. Move-in ready with exceptional upgrades and storage.
| Elementary School | Middle School | High School |
|---|---|---|
| AUSTIN ELEMENTARY SCHOOL (LAMAR) Elementary School | BRISCOE JUNIOR HIGH SCHOOL Middle School | FOSTER HIGH SCHOOL High School |
| Price History | |
|---|---|
| 6/23/2026 | Listed $415,000 |
General Features
| Sewer | PublicSewer |
|---|---|
| Heating | Central,Gas |
| Cooling | CentralAir,Electric |
| Roof | Composition |
| Appliances | Dishwasher,GasCooktop,Disposal,GasOven,Microwave,Oven |
| HOA Fee | 600 |
| Garage Spaces | 3 |
| Architectural Style | Traditional |
| Construction Materials | Brick |
| Year Built | 2006 |
| Stories Count | 1 |
| Levels | One |
| Property Subtype | Detached |
| Assoc Fee Paid Per | Annually |
| County | Fort Bend |
| New Construction | false |
| Property Type | Residential |
| HOA | true |
| Attached Garage | true |
| Subdivision Name | Rivers Edge Sec 3 |
| Garage Y/N | true |
| Total Rooms | 9 |
| Full Baths | 3 |
| Status | Active |
| Directions | Merge onto U.S. 59 Frontage Road and continue to Dairy Ashford Road. Turn right onto Dairy Ashford Road, passing the Jack in the Box on your left after approximately 0.2 miles. Use the two left lanes to turn left onto Highway 90 Alternate West and keep left as you continue. Next, turn right onto FM 359 North, then turn left onto River Trace Drive. Turn right onto Summer Haven Lane, and finally, turn left at the first cross street onto Silver Creek, on right. |
| ModificationTimestamp | 2026-07-10T15:25:31.497-00:00 |
| High School | FOSTER HIGH SCHOOL |
| City | Richmond |
| Disclosures | MunicipalUtilityDistrictDisclosure,SellerDisclosure |
| Association Name | SBB Community MGMT/Rivers Edge |
| High School District | 33 - Lamar Consolidated |
| MLS Area | 37 |
| Lot Size Units | SquareFeet |
| Elementary School | AUSTIN ELEMENTARY SCHOOL (LAMAR) |
| Middle/Junior High School | BRISCOE JUNIOR HIGH SCHOOL |
| MLS Area Minor | Fort Bend County North/Richmond |
| Lease Considered Y/N | false |
| Virtual Tour | https://youtu.be/W0G7PRqWy1E |
| Standard Status | Active |
| Middle/Junior School District | 33 - Lamar Consolidated |
| Elementary School District | 33 - Lamar Consolidated |
| Year Built Source | PublicRecords |
| PostalCity | Richmond |
| Legal Description | RIVERS EDGE SEC 3, BLOCK 2, LOT 2 |
Interior Features
| Interior Amenities | CrownMolding,DoubleVanity,KitchenIsland,KitchenFamilyRoomCombo,Pantry,PotFiller,TubShower,LivingDiningRoom |
|---|---|
| Flooring | Travertine |
| Total Fireplaces | 1 |
| Fireplace Features | GasLog |
| Air Conditioning Y/N | true |
| Heating Y/N | true |
| Fireplace Y/N | true |
| Laundry Features | WasherHookup,ElectricDryerHookup,GasDryerHookup |
| Total Bedrooms | 4 |
| Room Type | BreakfastRoomNook,Den,EntryFoyer,FamilyRoom,LivingRoom,MediaRoom,Office |
| LivingAreaSource | Appraiser |
| Total Baths | 3 |
| Bedrooms Possible | 4 |
Exterior Features
| Parking Features | Attached,Garage |
|---|---|
| Lot Features | Subdivision |
| Water Source | Public |
| Lot Size Area | 8742 |
| Foundation Details | Slab |
| Building Area Total | 2757 |
| Lot Size Source | Appraiser |
| Private Pool | false |
Amenities
- Foreclosure
- Views
- Short Sale
- New Construction
- Adult 55+
- Lease To Own
- No HOA Fees
- Furnished
- Primary On Main
- Air Conditioning
- Seller Finance
- Green
- Fixer Upper
- Horse
- Golf
- Fireplace
- Deck
- Garage
- Basement
- Pool
Property vs Single Family Average in 77406
Price
Year Built
 © 2026 North Texas Real Estate Information Systems, Inc. All rights reserved. Disclaimer: All information deemed reliable but not guaranteed and should be independently verified. All properties are subject to prior sale, change or withdrawal. Neither listing broker(s) nor Main Office - NB Elite - Houston shall be responsible for any typographical errors, misinformation, misprints and shall be held totally harmless. The database information herein is provided from and copyrighted by the North
 The information being provided by Houston Association of REALTORS, Inc. is for the consumer's personal, non-commercial use and may not be used for any purpose other than to identify prospective properties consumers may be interested in purchasing. Any information relating to real estate for sale referenced on this web site comes from the Internet Data Exchange (IDX) program of the Houston Association of REALTORS, Inc. This web site may reference real estate listing(s) held by a brokerage firm other
 Information provided courtesy of LERA MLS. IDX information is provided exclusively for consumers' personal, non-commercial use and may not be used for any purpose other than to identify prospective properties consumers may be interested in purchasing. Information is believed to be accurate but not guaranteed. Provided courtesy of LERA MLS. Copyright 2026 LERA MLS, All Rights Reserved. Data last updated September 18, 2026 9:20 PM UTC
 OneKey® MLS required Copyright, Source of Data and Disclaimer for IDX display
Information Copyright 2026, OneKey® MLS. All Rights Reserved.
The source of the displayed data is either the property owner or public record provided by non-governmental third parties. It is believed to be reliable but not guaranteed. This information is provided exclusively for consumers' personal, non-commercial use.
The data relating to real estate for sale on this website comes in part from the
OneKey® MLS required Copyright, Source of Data and Disclaimer for IDX display
Information Copyright 2026, OneKey® MLS. All Rights Reserved.
The source of the displayed data is either the property owner or public record provided by non-governmental third parties. It is believed to be reliable but not guaranteed. This information is provided exclusively for consumers' personal, non-commercial use.
The data relating to real estate for sale on this website comes in part from the
