
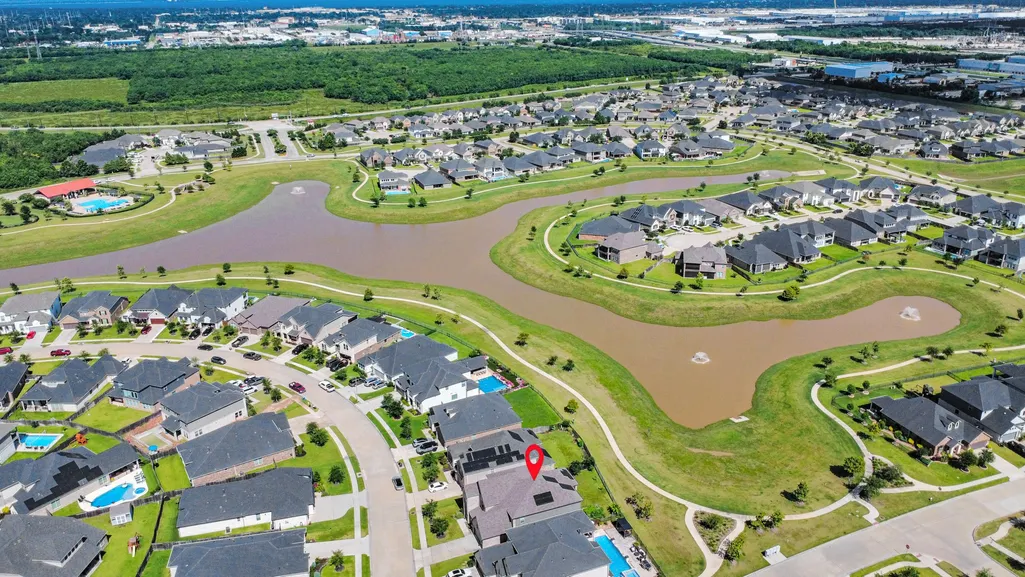
Price Reduction - Water Views
Address
603 Beachman Shore Lane, La Porte, TX
Price
$ 599,000
Property Attributes
- MLS#21237897
- TypeSingle Family
- Listing Status Active
- CountyHarris
- CityLa Porte
- Area7 La Porte/Shoreacres
- NeighborhoodMorgans Lndg Sec 8
- Zip77571
- Style
- Year Built2021
- Taxes$ 18552
- Price$ 599,000
- Bedrooms4
- Full Bathrooms4
- Half Bathrooms1
- Sqr Footage4558
- Lot Size0.1821 Acres
Data Source:
Houston Association of REALTORS® (HAR)
Property Description
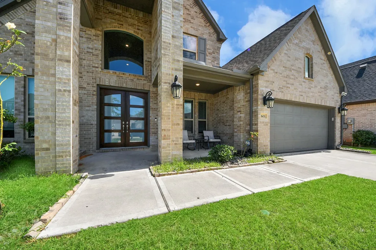
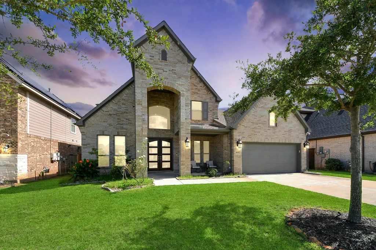
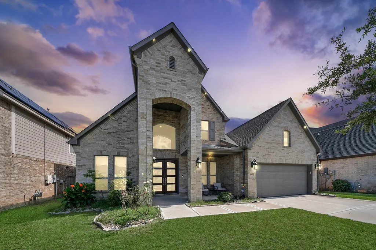
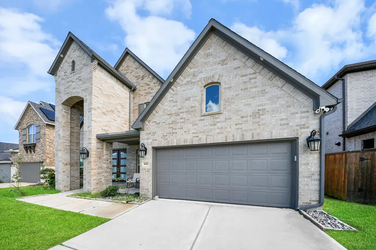
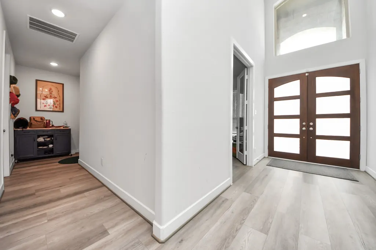
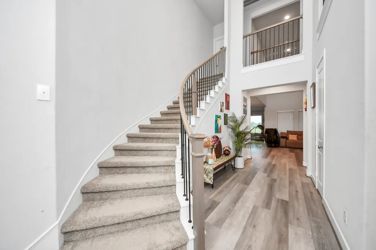
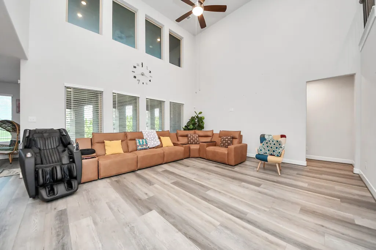
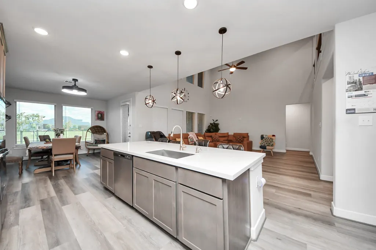
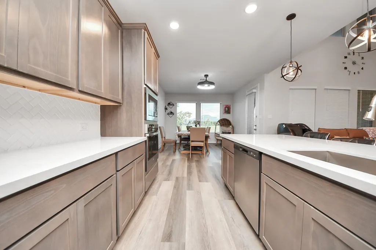
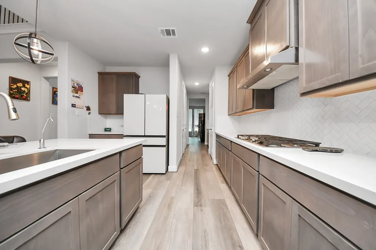
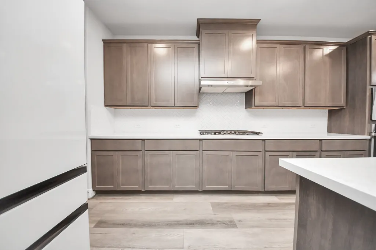
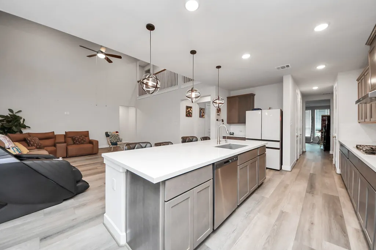
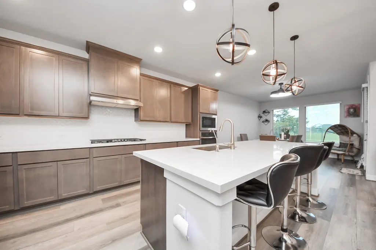
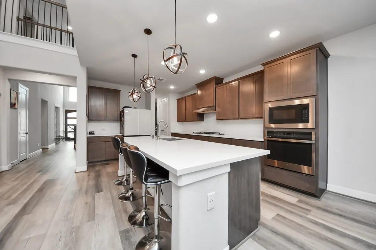
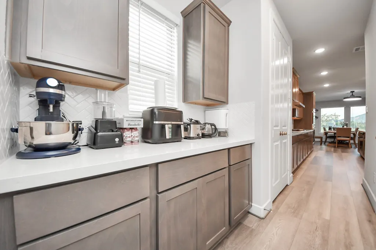
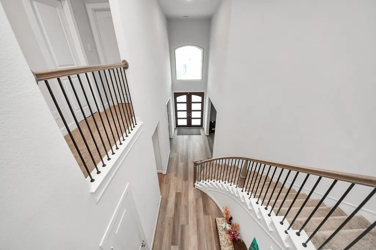
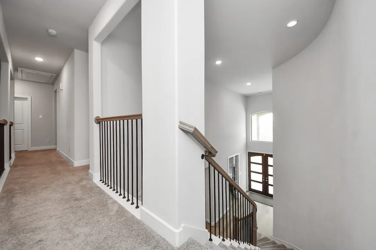
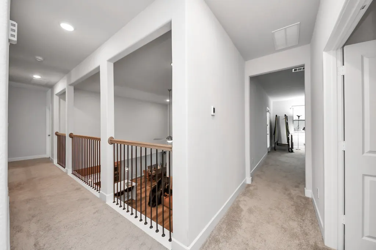
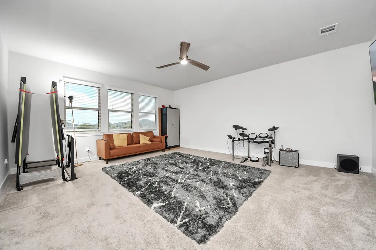
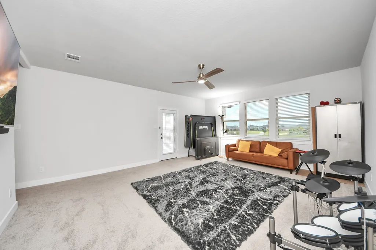
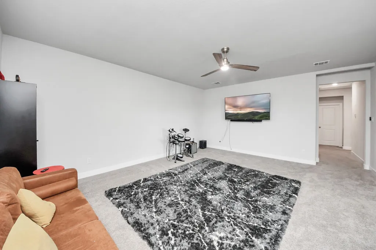
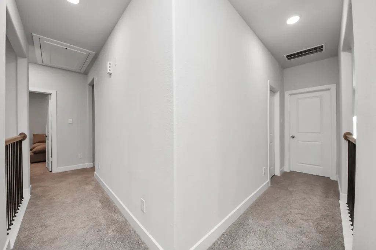
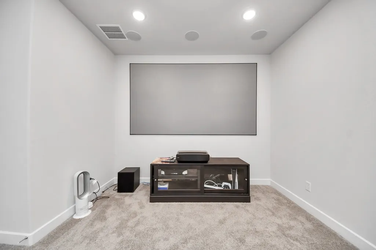
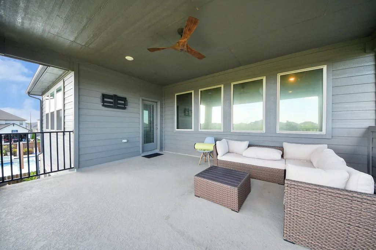
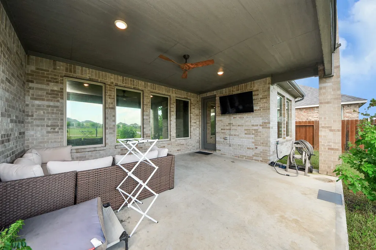
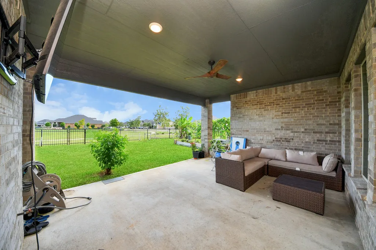
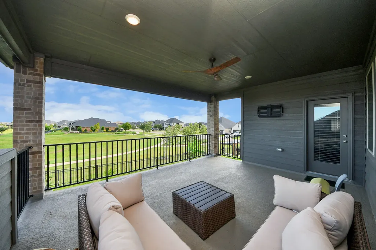
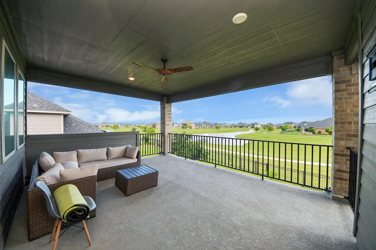
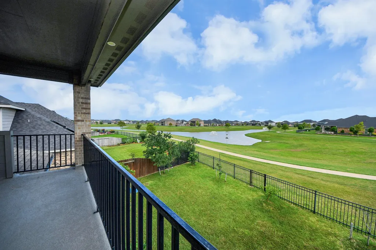
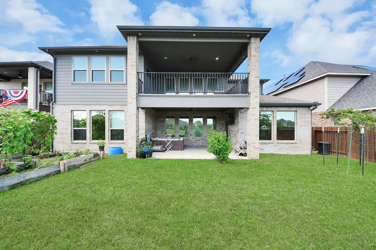
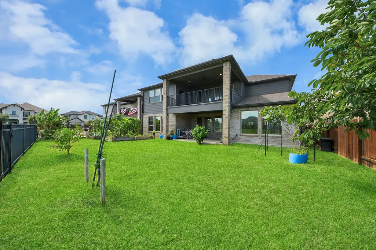
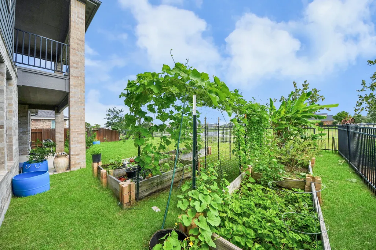
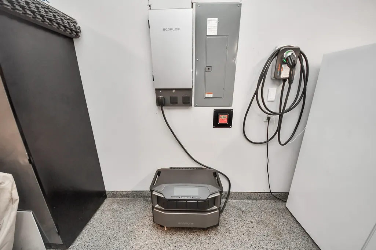
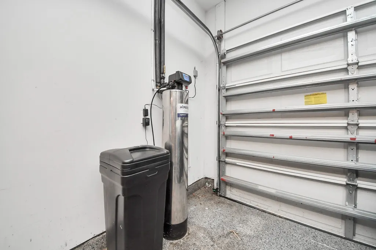
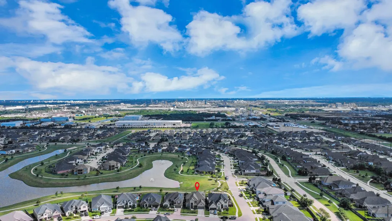
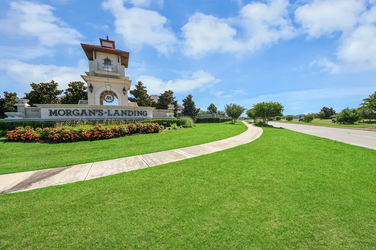
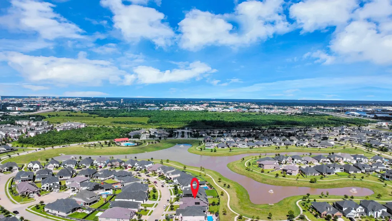
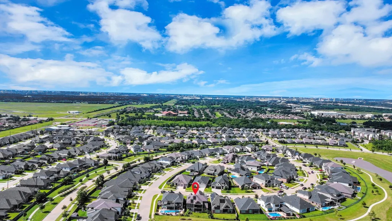
Welcome to the largest Taylor Morrison floor plan in Morgan's Landing. This immaculate 2-story home offers an EV charger, paid-off solar panels, and a lake view homesite with no back neighbors. A grand entry with soaring ceilings leads into an open floor plan featuring four bedrooms, a private study, flex space, and media room. The extra-large primary suite sits on the first floor with a spa-like bath and oversized closet. The gourmet kitchen overlooks the gathering room and dining area for effortless entertaining. Upstairs offers spacious secondary bedrooms in separate wings for privacy. Enjoy two covered patios with serene lake views—perfect for morning coffee or evening gatherings. Amenities include a dog park, resort-style pool, pocket parks, lakes, and trails. Zoned to La Porte ISD. $30K+ in seller-paid upgrades: paid-off solar, whole-home WiFi, whole-home water softener & pre-wired generator hookup. Efficiency and peace of mind, built right in.
| Elementary School | Middle School | High School |
|---|---|---|
| JENNIE REID ELEMENTARY SCHOOL Elementary School | LA PORTE J H Middle School | LA PORTE HIGH SCHOOL High School |
| Price History | |
|---|---|
| 7/29/2026 | Listed $609,000 |
| 8/20/2026 | 2$599,000 |
General Features
| Country | US |
|---|---|
| Sewer | Public Sewer |
| Heating | Central,Gas |
| Cooling | Central Air,Electric |
| Roof | Composition |
| Appliances | Dishwasher,Electric Oven,Gas Cooktop,Disposal,Gas Range,Microwave,Refrigerator,Water Softener Owned |
| HOA Fee | 1000 |
| Garage Spaces | 3 |
| Association Fee Includes | Clubhouse,Common Areas,Recreation Facilities |
| Patio/Porch Features | Balcony,Covered,Deck,Patio |
| Architectural Style | Traditional |
| Security Features | Prewired,Security System Owned |
| Construction Materials | Brick |
| Year Built | 2021 |
| View | Lake,Water |
| Stories Count | 2 |
| Levels | Two |
| Property Subtype | Detached |
| Tax Year | 2025 |
| Assoc Fee Paid Per | Annually |
| County | Harris |
| New Construction | false |
| Property Type | Residential |
| Association Amenities | Clubhouse,Dog Park |
| HOA | true |
| Attached Garage | true |
| Energy Efficient | HVAC,Solar Panel(s) |
| Subdivision Name | Morgans Lndg Sec 8 |
| Garage Y/N | true |
| Total Rooms | 7 |
| Full Baths | 4 |
| Status | Active |
| Directions | Take TX-225 East toward Sens Rd/Strang Rd. In about 5.8 miles, exit toward Sens Rd. Continue on Sens Rd for 0.7 miles, then turn right onto Morgan's Landing Blvd. Go 2.2 miles, then turn right onto Bay Landing Cir. Continue 0.6 miles, then turn left onto Corbin Crest Trail. In 200 ft, turn right onto Beachman Shore Ln. The home will be on your right at 603 Beachman Shore Ln. |
| ModificationTimestamp | 2026-08-20T03:11:44.287-00:00 |
| High School | LA PORTE HIGH SCHOOL |
| City | La Porte |
| Disclosures | Seller Disclosure |
| Association Name | STERLING PROPERTY MANAGEMENT |
| High School District | 35 - La Porte |
| MLS Area | 7 |
| Lot Size Units | Square Feet |
| Carport Y/N | false |
| Elementary School | JENNIE REID ELEMENTARY SCHOOL |
| Tax Annual Amount | 18552 |
| Middle/Junior High School | LA PORTE J H |
| MLS Area Minor | La Porte/Shoreacres |
| Lease Considered Y/N | false |
| Builder Name | TAYLOR MORRISON |
| Standard Status | Active |
| Middle/Junior School District | 35 - La Porte |
| Elementary School District | 35 - La Porte |
| Year Built Source | Public Records |
| PostalCity | La Porte |
| Legal Description | LT 37 BLK 1 MORGANS LANDING SEC 8 |
Interior Features
| Interior Amenities | Wet Bar,Balcony,Crown Molding,Dry Bar,Granite Counters,High Ceilings,Kitchen Island,Main Level Primary,Vaulted Ceiling(s),Wired for Sound,Ceiling Fan(s),Loft |
|---|---|
| Flooring | Carpet,Plank,Tile,Vinyl |
| Air Conditioning Y/N | true |
| Heating Y/N | true |
| Half Baths | 1 |
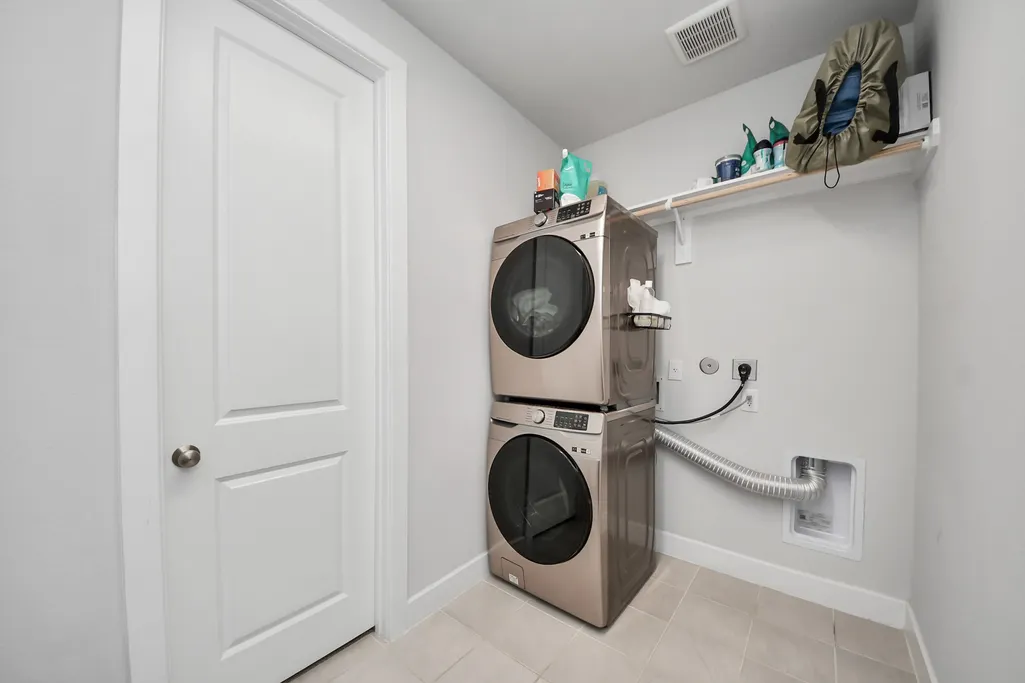
| Laundry Features | Washer Hookup,Electric Dryer Hookup,Gas Dryer Hookup |
| Total Bedrooms | 4 |
| Room Type | Family Room,Loft |
| LivingAreaSource | Appraiser |
| Total Baths | 5 |
Exterior Features
| Exterior Amenities | Balcony,Covered Patio,Deck,Fence,Sprinkler/Irrigation,Paved Driveway,Patio |
|---|---|
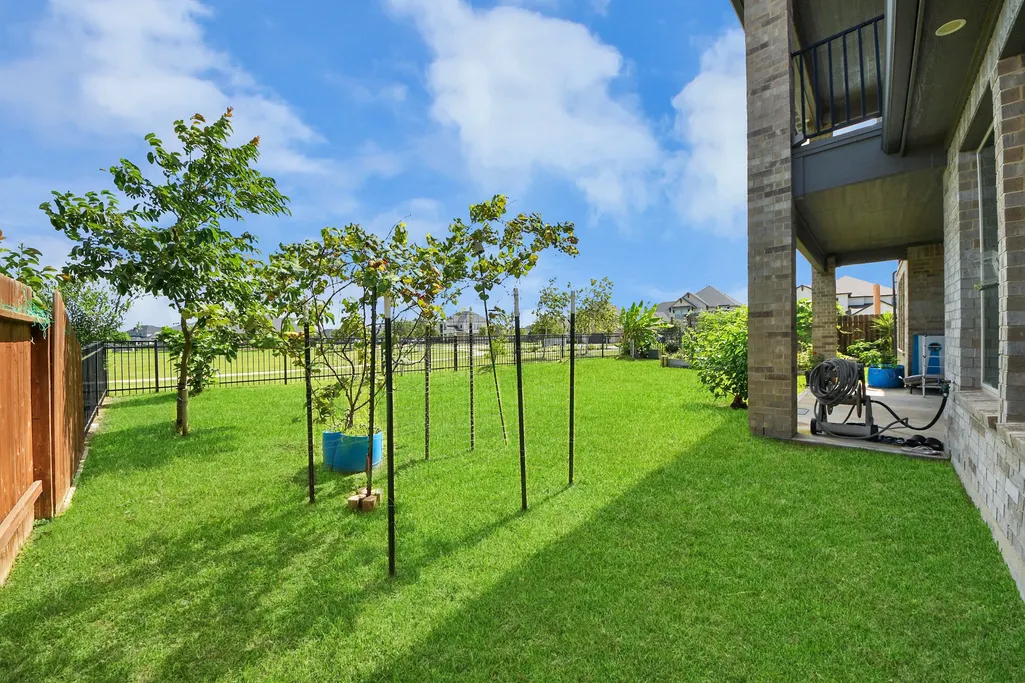
| Fencing | Back Yard |
| Parking Features | Attached,Electric Vehicle Charging Station(s),Garage,Garage Door Opener,Tandem |
| Lot Features | Subdivision,Views |
| Water Source | Public |
| Lot Size Area | 7934 |
| Foundation Details | Slab |
| Building Area Total | 4558 |
| Lot Size Acres | 0.1821 |
| Lot Size Source | Appraiser |
| Private Pool | false |
Amenities
- Foreclosure
- Views
- Short Sale
- New Construction
- Adult 55+
- Lease To Own
- No HOA Fees
- Furnished
- Primary On Main
- Air Conditioning
- Seller Finance
- Green
- Fixer Upper
- Horse
- Golf
- Fireplace
- Deck
- Garage
- Basement
- Pool
Property vs Single Family Average in 77571
Price
Taxes
Year Built
 © 2026 North Texas Real Estate Information Systems, Inc. All rights reserved. Disclaimer: All information deemed reliable but not guaranteed and should be independently verified. All properties are subject to prior sale, change or withdrawal. Neither listing broker(s) nor Main Office - NB Elite - Houston shall be responsible for any typographical errors, misinformation, misprints and shall be held totally harmless. The database information herein is provided from and copyrighted by the North
 The information being provided by Houston Association of REALTORS, Inc. is for the consumer's personal, non-commercial use and may not be used for any purpose other than to identify prospective properties consumers may be interested in purchasing. Any information relating to real estate for sale referenced on this web site comes from the Internet Data Exchange (IDX) program of the Houston Association of REALTORS, Inc. This web site may reference real estate listing(s) held by a brokerage firm other
 Information provided courtesy of LERA MLS. IDX information is provided exclusively for consumers' personal, non-commercial use and may not be used for any purpose other than to identify prospective properties consumers may be interested in purchasing. Information is believed to be accurate but not guaranteed. Provided courtesy of LERA MLS. Copyright 2026 LERA MLS, All Rights Reserved. Data last updated September 16, 2026 11:49 PM UTC
 OneKey® MLS required Copyright, Source of Data and Disclaimer for IDX display
Information Copyright 2026, OneKey® MLS. All Rights Reserved.
The source of the displayed data is either the property owner or public record provided by non-governmental third parties. It is believed to be reliable but not guaranteed. This information is provided exclusively for consumers' personal, non-commercial use.
The data relating to real estate for sale on this website comes in part from the
OneKey® MLS required Copyright, Source of Data and Disclaimer for IDX display
Information Copyright 2026, OneKey® MLS. All Rights Reserved.
The source of the displayed data is either the property owner or public record provided by non-governmental third parties. It is believed to be reliable but not guaranteed. This information is provided exclusively for consumers' personal, non-commercial use.
The data relating to real estate for sale on this website comes in part from the
