
Open House Sun, Sep 13th 12:00 PM - 04:00 PM
Address
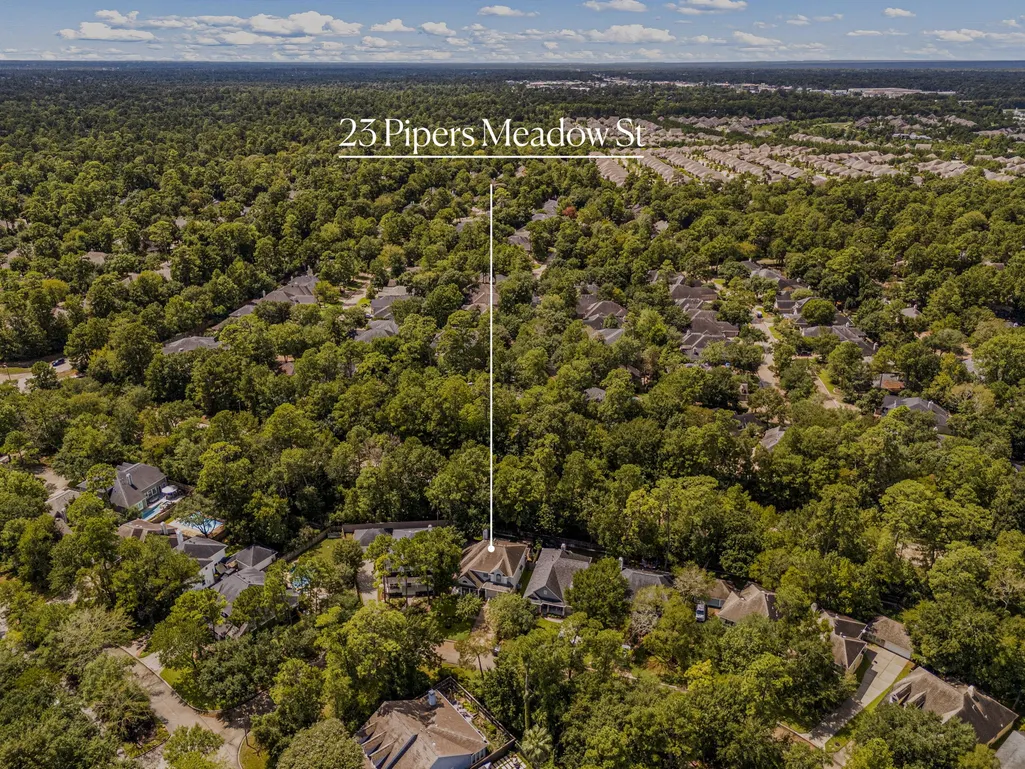
23 Pipers Meadow Street, The Woodlands, TX
Price
$ 725,000
Property Attributes
- MLS#21602270
- TypeSingle Family
- Listing Status Active
- CountyMontgomery
- CityThe Woodlands
- Area15 The Woodlands
- NeighborhoodThe Woodlands Village of Alden Bridge
- Zip77382
- Style
- Year Built2001
- Price$ 725,000
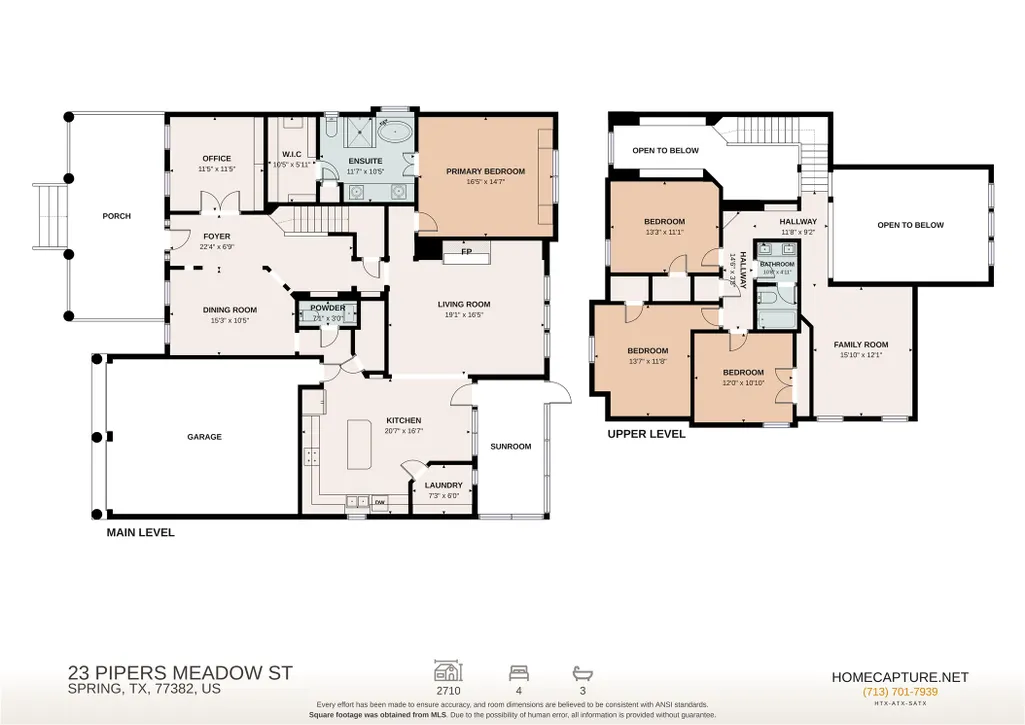
- Bedrooms4
- Full Bathrooms2
- Half Bathrooms1
- Sqr Footage2710
Data Source:
Houston Association of REALTORS® (HAR)
Property Description
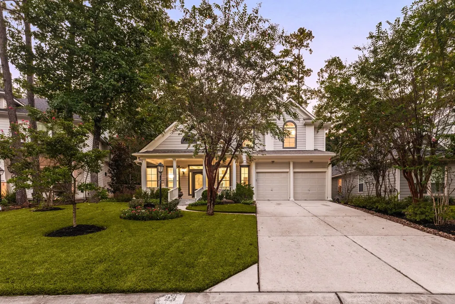
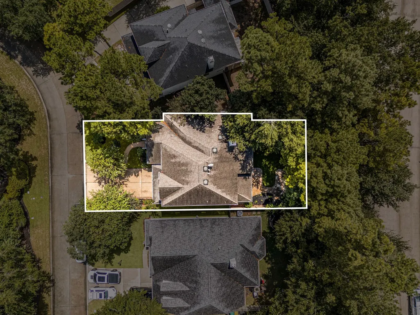
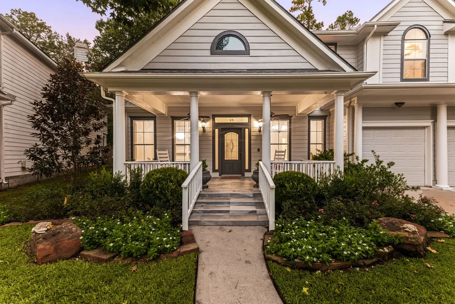
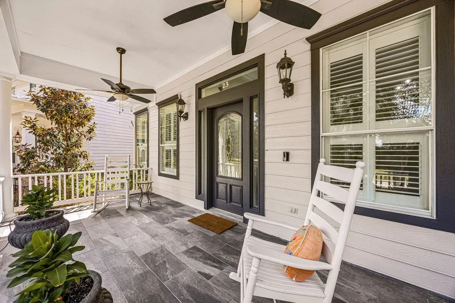
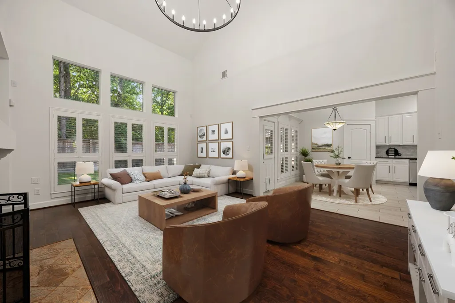
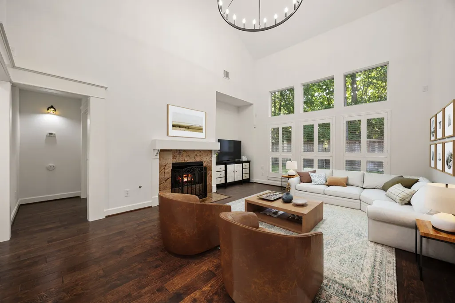
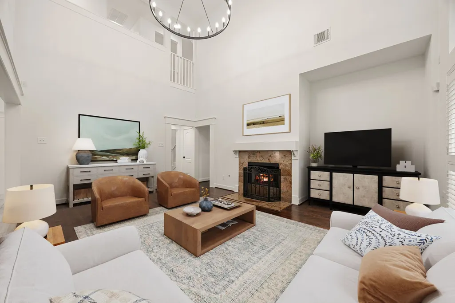
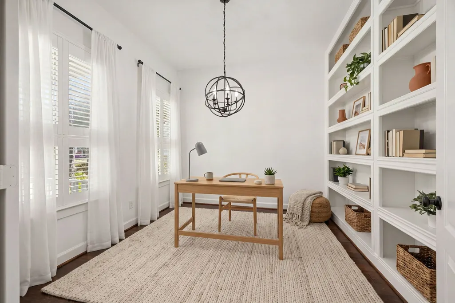
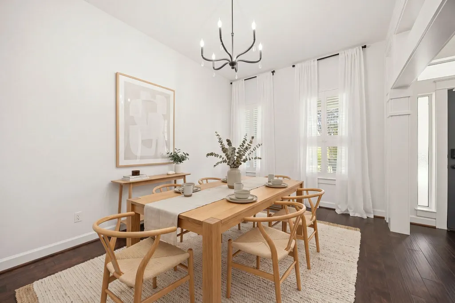
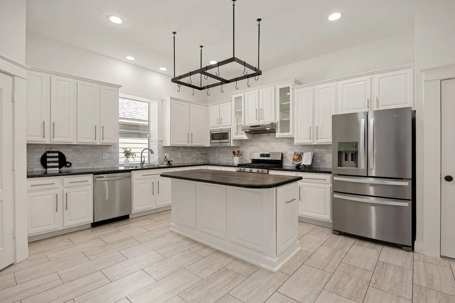
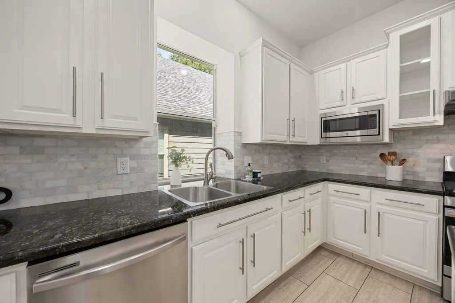
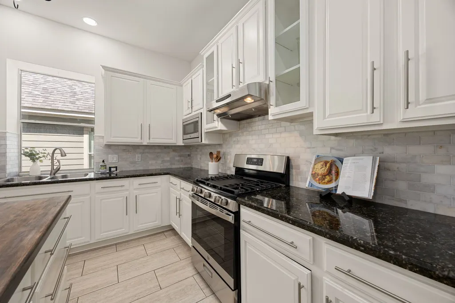
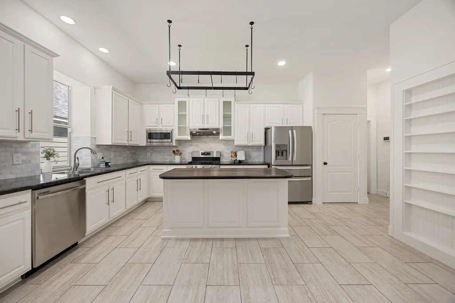
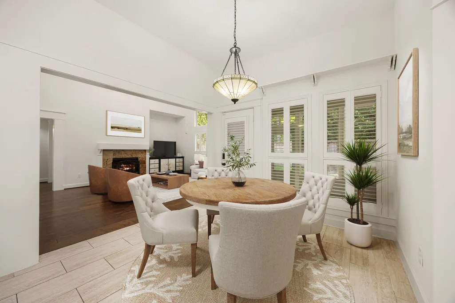
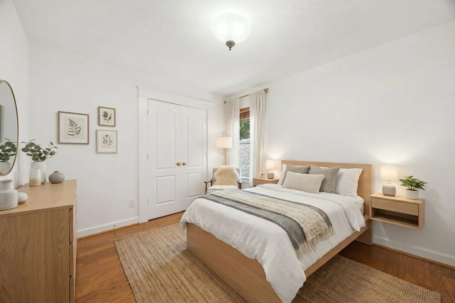
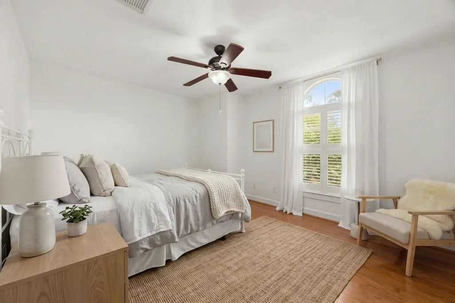
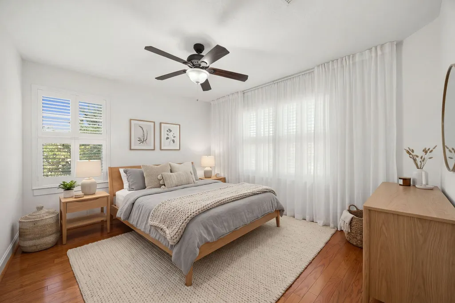
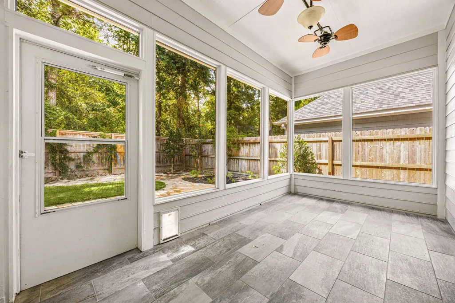
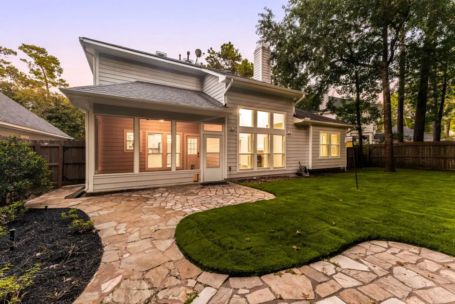
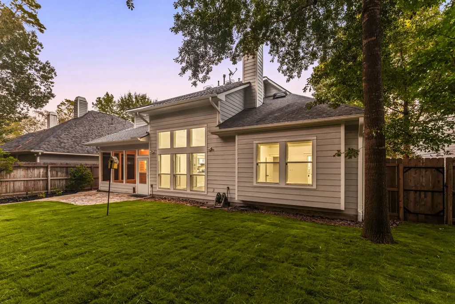
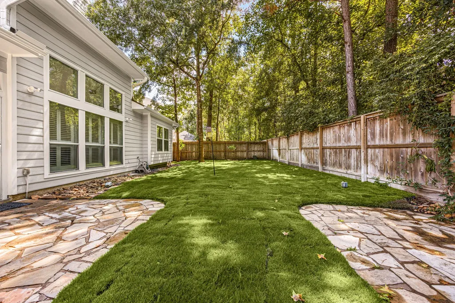
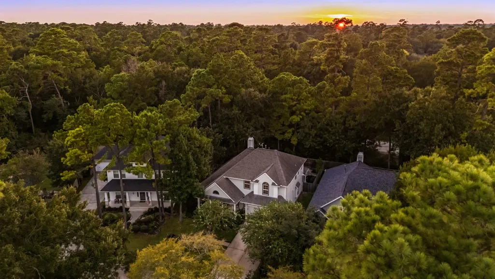
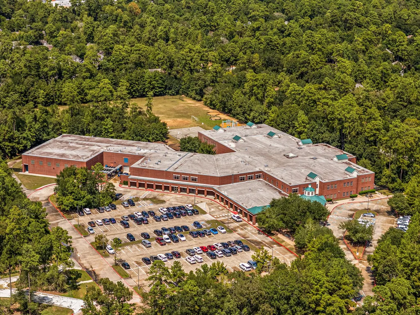
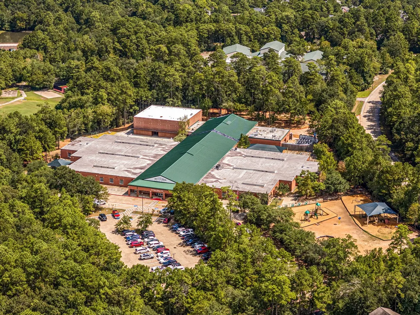
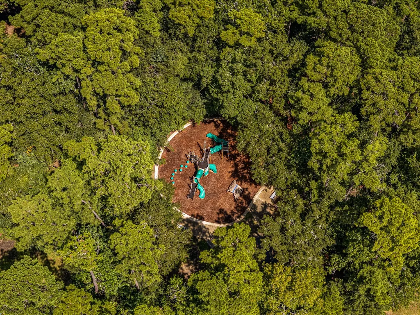
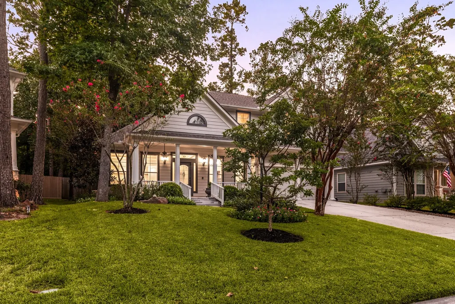
Welcome to 23 Pipers Meadow St, a storybook retreat nestled in the coveted Cottage Green enclave of Alden Bridge. Built with durable Hardiplank construction, this home radiates timeless Southern charm, starting with a deep, covered front porch. Inside, rich hardwood floors flow into a massive, light-filled family room anchored by a cozy fireplace. The updated gourmet kitchen boasts premium white cabinetry, granite countertops, and a gas range. A standout feature is the bright, enclosed back sunroom, offering year-round views of the private backyard oasis with its sprawling flagstone patio. Equipped with a whole-house Generac generator, a 2019 water heater, and a well-maintained Amana AC condenser and furnace system, this property offers ultimate peace of mind. Zoned to highly acclaimed Conroe ISD schools (Bush, Mitchell, McCullough, TWHS) and steps from local parks, this master-planned gem is an absolute must-see!
| Elementary School | Middle School | High School |
|---|---|---|
| BUSH ELEMENTARY SCHOOL (CONROE) Elementary School | MCCULLOUGH JUNIOR HIGH SCHOOL Middle School | THE WOODLANDS HIGH SCHOOL High School |
| Price History | |
|---|---|
| 9/10/2026 | Listed $725,000 |
General Features
| Country | US |
|---|---|
| Sewer | Public Sewer |
| Heating | Central,Gas |
| Cooling | Central Air,Electric |
| Roof | Composition |
| Appliances | Dishwasher,Disposal,Gas Oven,Gas Range,Microwave,Refrigerator |
| HOA Fee | 928 |
| Garage Spaces | 2 |
| Association Fee Includes | Common Areas |
| Patio/Porch Features | Porch,Screened |
| Architectural Style | Craftsman |
| Security Features | Security System Owned,Smoke Detector(s) |
| Construction Materials | Cement Siding |
| Year Built | 2001 |
| Electric | Generator |
| Stories Count | 2 |
| Levels | Two |
| Property Subtype | Detached |
| Ownership | Full Ownership |
| Community Features | Community Pool,Master Planned Community |
| Assoc Fee Paid Per | Annually |
| County | Montgomery |
| New Construction | false |
| Property Type | Residential |
| HOA | true |
| Attached Garage | true |
| Energy Efficient | Insulation,Thermostat |
| Subdivision Name | The Woodlands Village of Alden Bridge |
| Facing Direction | Southeast |
| Garage Y/N | true |
| Green Indoor Air Quality | Ventilation |
| Total Rooms | 10 |
| Full Baths | 2 |
| Status | Active |
| Directions | From I-45 and Research Forest Drive. Head west onto Research Forest Drive. Turn right onto Kuykendahl Rd. and left onto Crownridge Drive. Turn right onto E. Cottage Green Street and left onto Lattice Gate St. Turn left onto Pipers Meadow Stret and home is on your left. 23 Pipers Meadow St. |
| ModificationTimestamp | 2026-09-12T21:12:00.533-00:00 |
| High School | THE WOODLANDS HIGH SCHOOL |
| City | The Woodlands |
| Disclosures | Municipal Utility District Disclosure,Seller Disclosure |
| Association Name | CKM Property Management |
| High School District | 11 - Conroe |
| MLS Area | 15 |
| Lot Size Units | Square Feet |
| Elementary School | BUSH ELEMENTARY SCHOOL (CONROE) |
| Middle/Junior High School | MCCULLOUGH JUNIOR HIGH SCHOOL |
| MLS Area Minor | The Woodlands |
| Lease Considered Y/N | false |
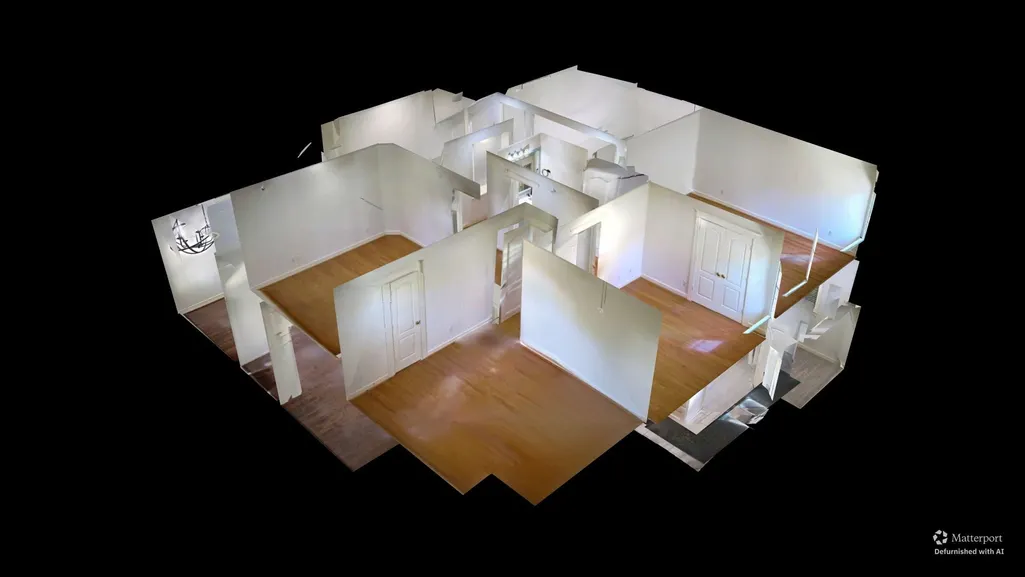
| Virtual Tour | https://my.matterport.com/show/?m=jKK53NLhvF2&brand=0&mls=1& |
| Builder Name | Morrison Homes |
| Standard Status | Active |
| Middle/Junior School District | 11 - Conroe |
| Elementary School District | 11 - Conroe |
| Year Built Source | Public Records |
| PostalCity | The Woodlands |
| Legal Description | WDLNDS VIL ALDEN BR 55, BLOCK 1, LOT 14 |
Interior Features
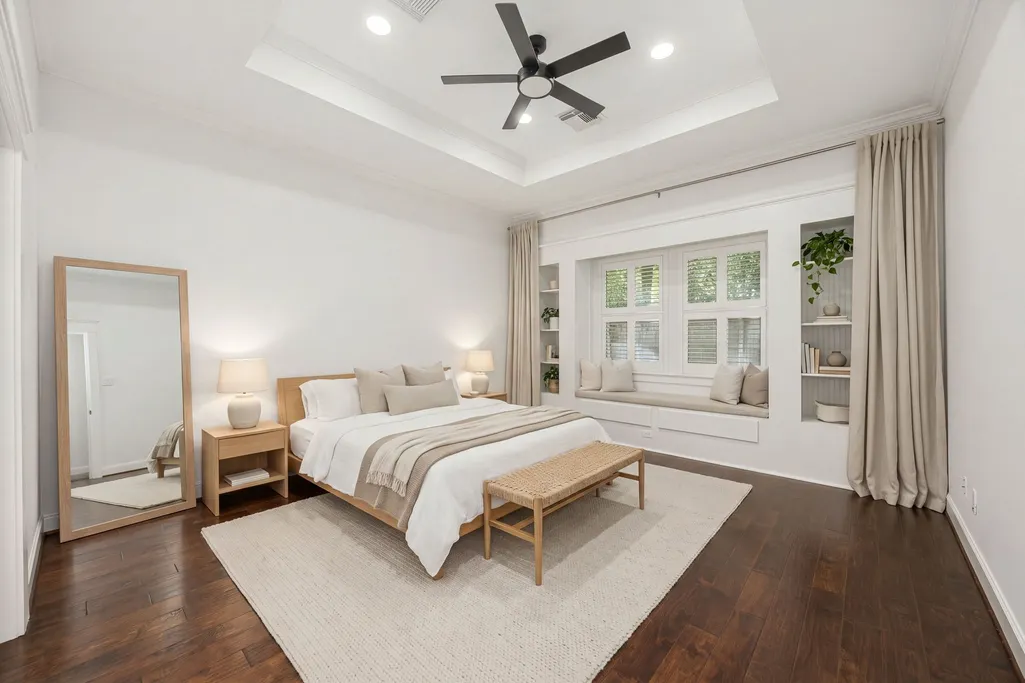
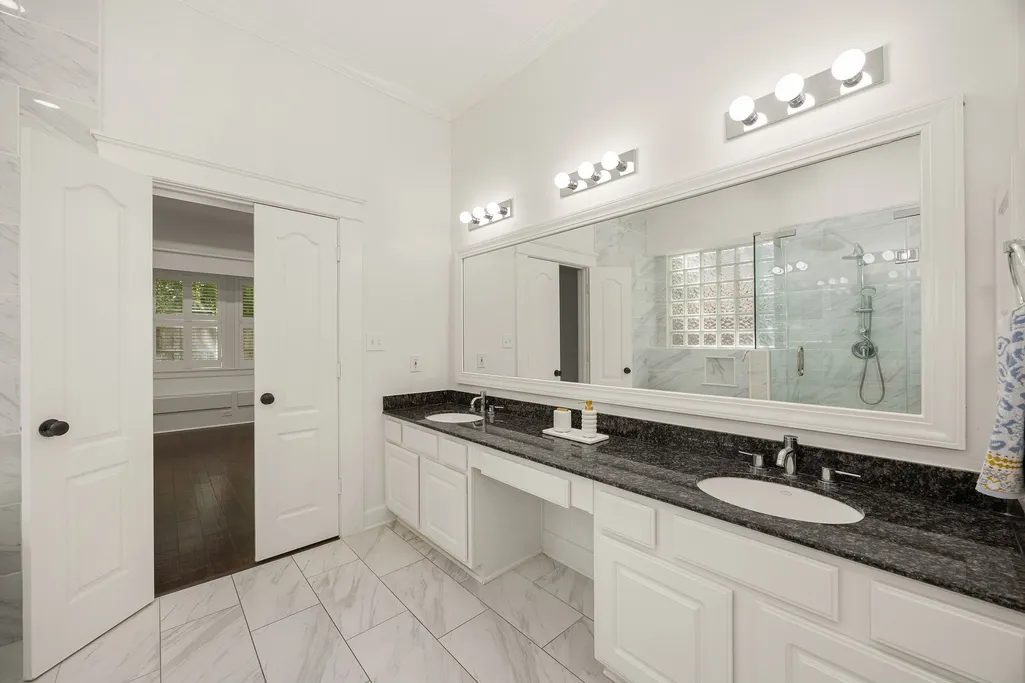
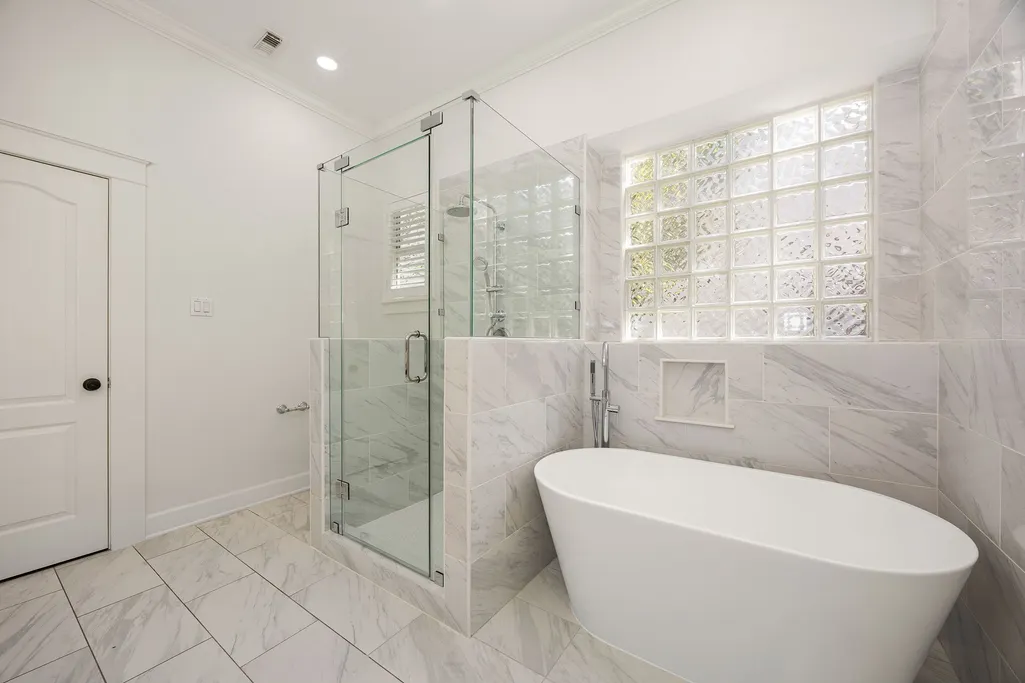
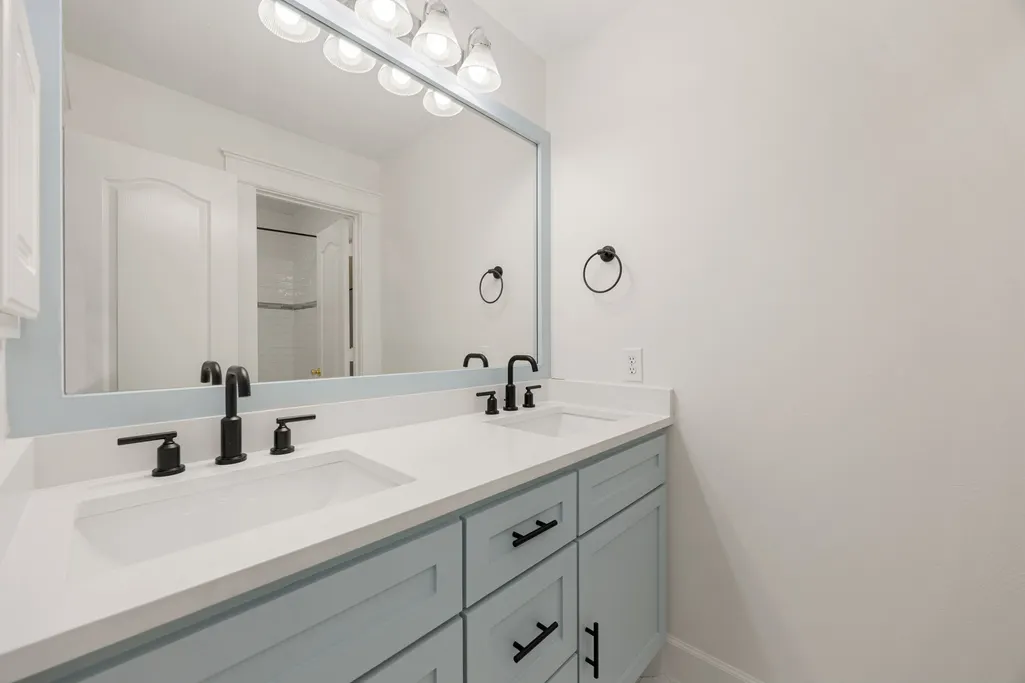
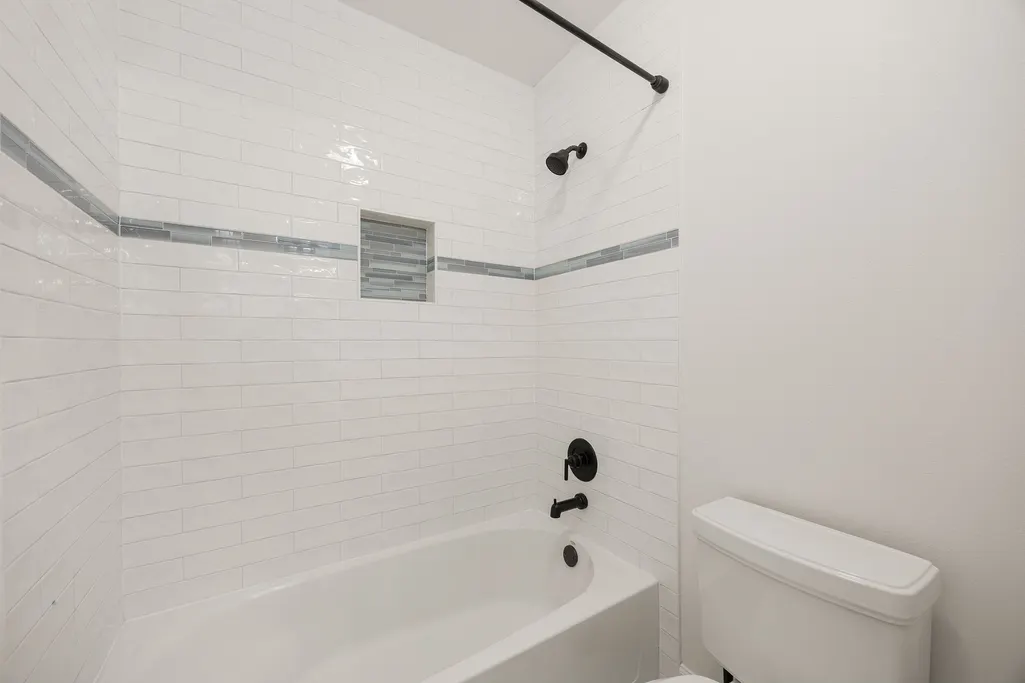
| Interior Amenities | Crown Molding,Double Vanity,Entrance Foyer,En Suite Bathroom,Granite Counters,High Ceilings,Kitchen Island,Kitchen/Family Room Combo,Bath in Primary Bedroom,Main Level Primary,Soaking Tub,Separate Shower,Tub Shower,Vanity,Walk-In Pantry,Walk-In Closet(s),Window Treatments,Ceiling Fan(s),Kitchen/Dining Combo,Programmable Thermostat |
|---|---|
| Flooring | Engineered Hardwood,Tile |
| Total Fireplaces | 1 |
| Fireplace Features | Gas Log |
| Air Conditioning Y/N | true |
| Heating Y/N | true |
| Window Features | Window Coverings |
| Fireplace Y/N | true |
| Half Baths | 1 |
| Laundry Features | Washer Hookup,Electric Dryer Hookup,Gas Dryer Hookup |
| Total Bedrooms | 4 |
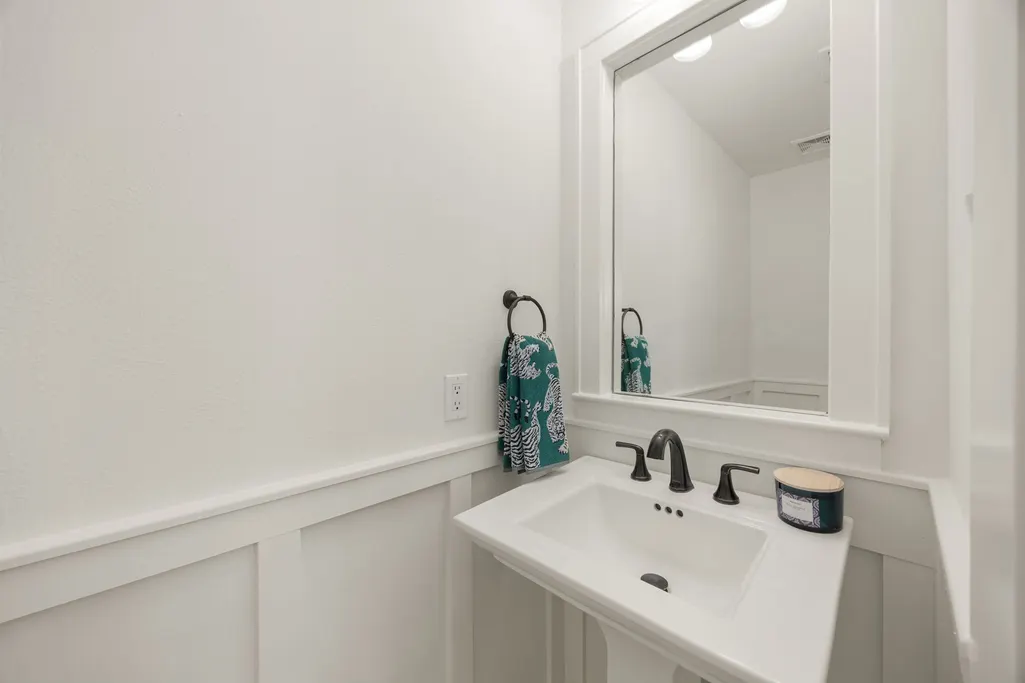
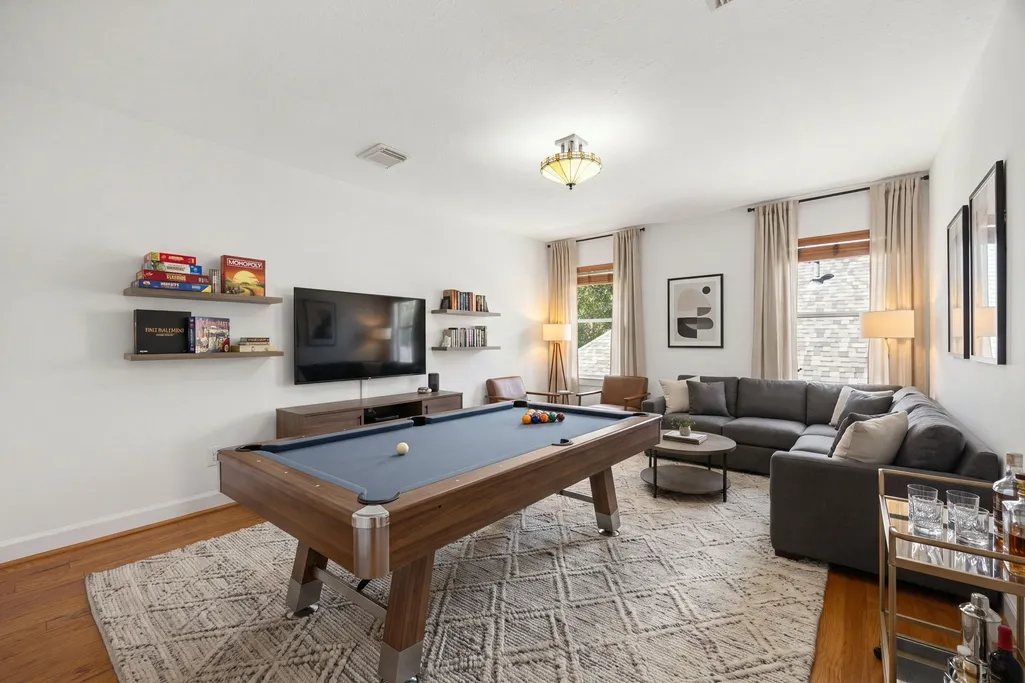
| Room Type | Dining Room,Game Room,Kitchen,Living Room,Office,Utility Room,Half Bath |
| LivingAreaSource | Appraiser |
| Total Baths | 3 |
Exterior Features
| Exterior Amenities | Enclosed Porch,Fence,Sprinkler/Irrigation,Paved Driveway,Porch |
|---|---|
| Fencing | Back Yard |
| Parking Features | Attached,Driveway,Garage |
| Lot Features | Subdivision |
| Water Source | Public |
| Lot Size Area | 6989 |
| Foundation Details | Slab |
| Building Area Total | 2710 |
| Road Surface Type | Asphalt |
| Lot Size Source | Appraiser |
| Other Equipment | Satellite Dish |
| Private Pool | false |
Amenities
- Foreclosure
- Views
- Short Sale
- New Construction
- Adult 55+
- Lease To Own
- No HOA Fees
- Furnished
- Primary On Main
- Air Conditioning
- Seller Finance
- Green
- Fixer Upper
- Horse
- Golf
- Fireplace
- Deck
- Garage
- Basement
- Pool
Property vs Single Family Average in 77382
Price
Year Built
 © 2026 North Texas Real Estate Information Systems, Inc. All rights reserved. Disclaimer: All information deemed reliable but not guaranteed and should be independently verified. All properties are subject to prior sale, change or withdrawal. Neither listing broker(s) nor Main Office - NB Elite - Houston shall be responsible for any typographical errors, misinformation, misprints and shall be held totally harmless. The database information herein is provided from and copyrighted by the North
 The information being provided by Houston Association of REALTORS, Inc. is for the consumer's personal, non-commercial use and may not be used for any purpose other than to identify prospective properties consumers may be interested in purchasing. Any information relating to real estate for sale referenced on this web site comes from the Internet Data Exchange (IDX) program of the Houston Association of REALTORS, Inc. This web site may reference real estate listing(s) held by a brokerage firm other
 Information provided courtesy of LERA MLS. IDX information is provided exclusively for consumers' personal, non-commercial use and may not be used for any purpose other than to identify prospective properties consumers may be interested in purchasing. Information is believed to be accurate but not guaranteed. Provided courtesy of LERA MLS. Copyright 2026 LERA MLS, All Rights Reserved. Data last updated September 12, 2026 12:35 PM UTC
 OneKey® MLS required Copyright, Source of Data and Disclaimer for IDX display
Information Copyright 2026, OneKey® MLS. All Rights Reserved.
The source of the displayed data is either the property owner or public record provided by non-governmental third parties. It is believed to be reliable but not guaranteed. This information is provided exclusively for consumers' personal, non-commercial use.
The data relating to real estate for sale on this website comes in part from the
OneKey® MLS required Copyright, Source of Data and Disclaimer for IDX display
Information Copyright 2026, OneKey® MLS. All Rights Reserved.
The source of the displayed data is either the property owner or public record provided by non-governmental third parties. It is believed to be reliable but not guaranteed. This information is provided exclusively for consumers' personal, non-commercial use.
The data relating to real estate for sale on this website comes in part from the
