
Open House Sun, Sep 20th 01:00 PM - 03:00 PM - Price Reduction - Golf Course
Address
11019 N Auden Circle, Missouri City, TX
Price
$ 350,000
Property Attributes
- MLS#21758963
- TypeSingle Family
- Listing Status Active
- CountyFort Bend
- CityMissouri City
- Area38 Sienna Area
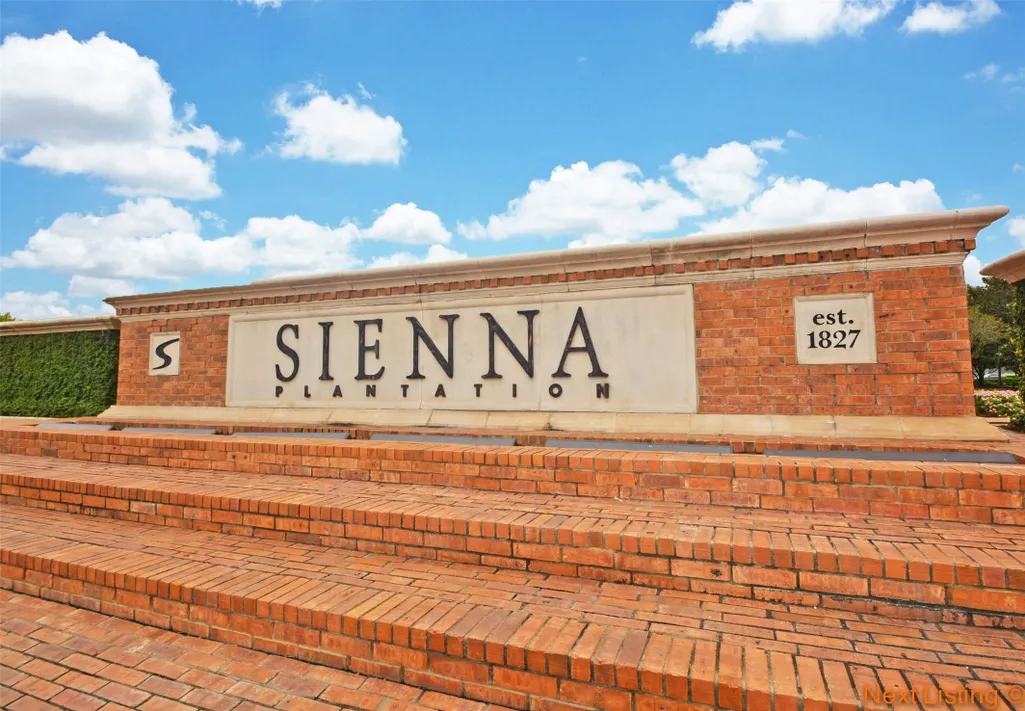
- NeighborhoodSienna Steep Bank Village Sec 15
- Zip77459
- Style
- Year Built2005
- Taxes$ 7728
- Price$ 350,000
- Bedrooms3
- Full Bathrooms2
- Half Bathrooms0
- Sqr Footage2262
- Lot Size0.1263 Acres
Data Source:
Houston Association of REALTORS® (HAR)
Property Description
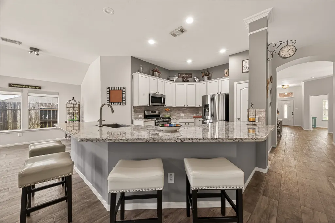
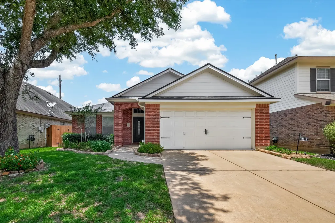
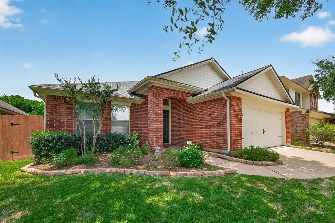
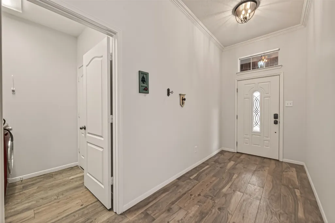
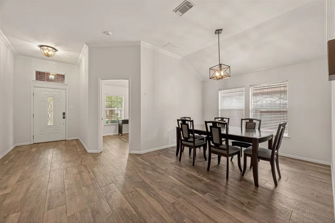
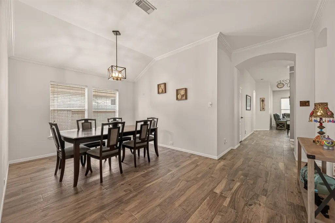
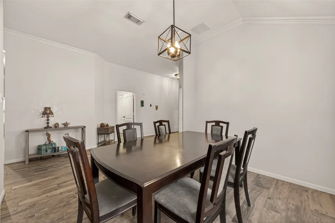
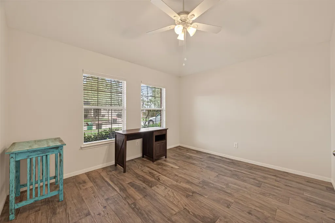
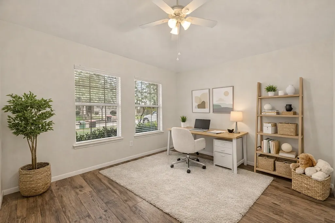
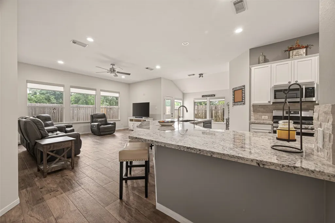
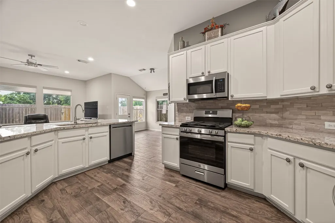
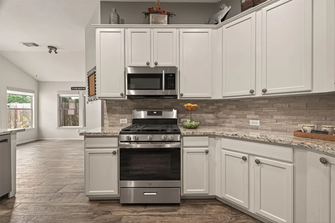
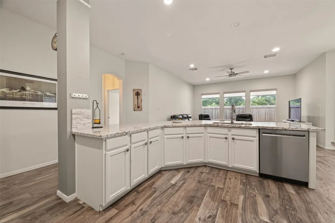
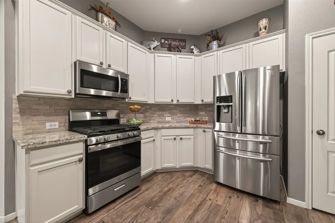
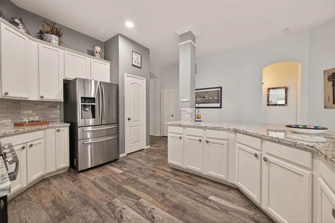
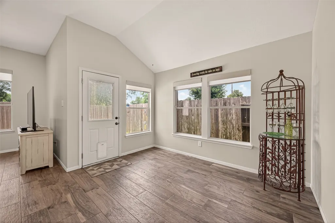
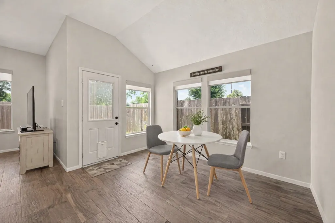
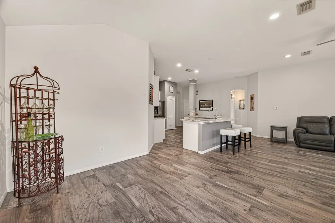
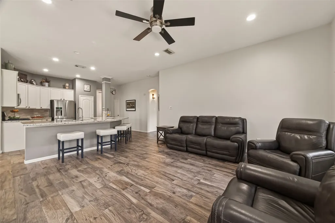
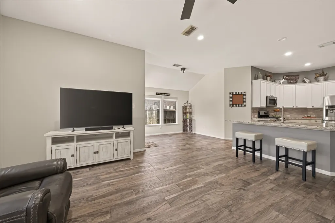
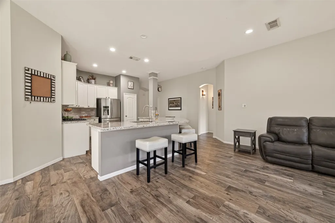
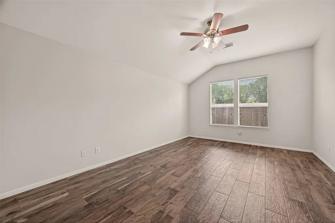
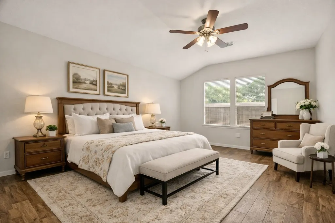
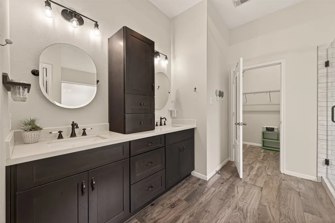
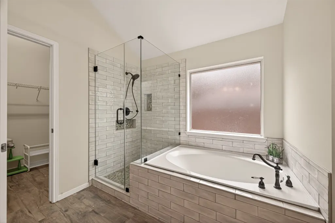
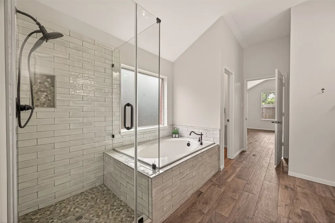
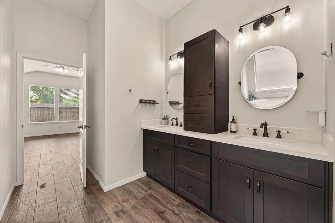
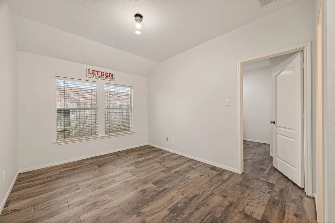
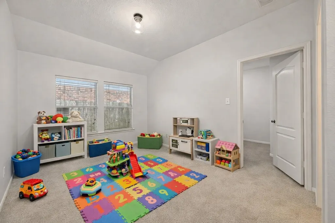
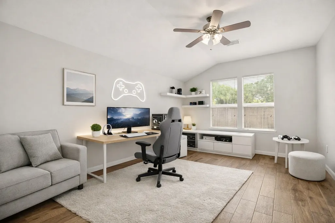
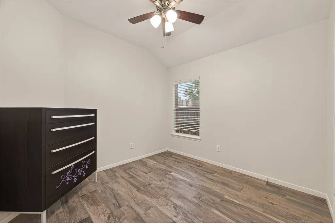
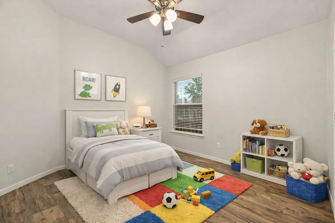
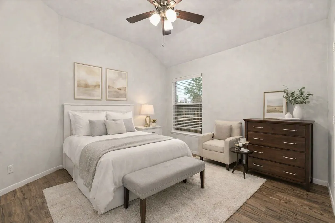
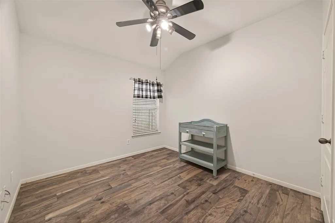
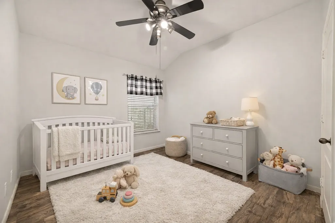
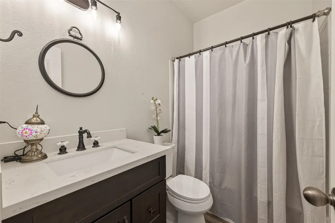
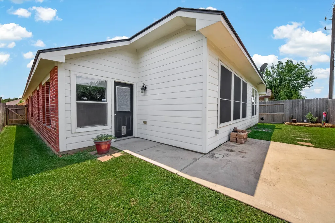
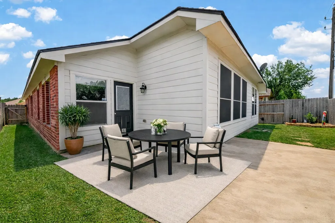
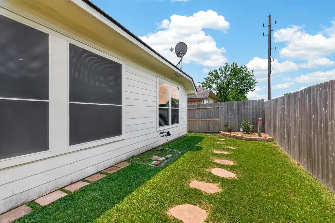
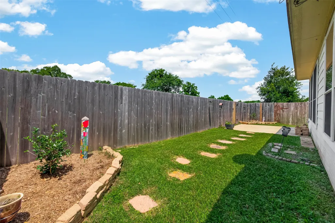
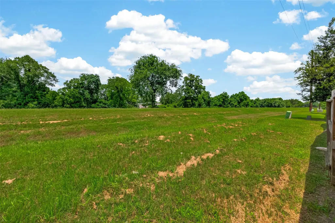
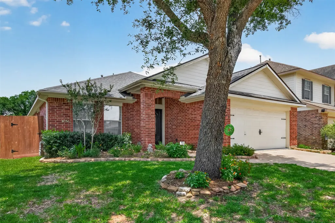
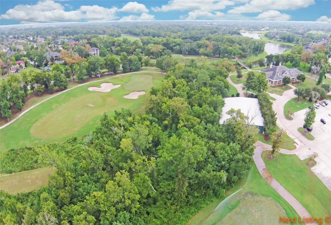
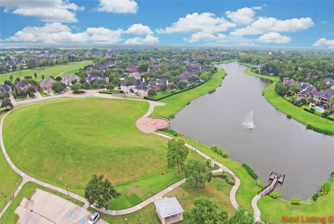
Step into this adorable one story home filled with fresh updates and effortless charm. The kitchen shines with bright granite counters, stainless steel appliances, and a farmhouse sink that anchors the space with style. The stylishly updated primary bath features a frameless shower, new tile finishes, and upgraded vanities paired with a custom medicine and storage cabinet that maximizes space. Wood look tile flows throughout the entire home, offering durability and a clean, modern feel. With 3 bedrooms plus a study and a bonus/game room, there’s room for everyone to spread out. Enjoy a formal dining area for gatherings and a spacious family room perfect for everyday living. The backyard offers rare privacy—no back neighbors thanks to the peaceful Levy behind the home. Located just minutes from Sienna Parkway and McKeever, commuting and daily errands are a breeze. This one truly blends comfort, convenience, and charm.
| Elementary School | Middle School | High School |
|---|---|---|
| SIENNA CROSSING ELEMENTARY SCHOOL Elementary School | BAINES MIDDLE SCHOOL Middle School | RIDGE POINT HIGH SCHOOL High School |
| Price History | |
|---|---|
| 5/14/2026 | Listed $375,000 |
| 6/16/2026 | 4$360,000 |
| 8/27/2026 | 3$350,000 |
General Features
| Country | US |
|---|---|
| Sewer | Public Sewer |
| Heating | Central,Gas |
| Cooling | Central Air,Electric |
| Roof | Composition |
| Appliances | Dishwasher,Free-Standing Range,Disposal,Gas Oven,Microwave,Oven,Dryer,ENERGY STAR Qualified Appliances,Refrigerator,Washer |
| HOA Fee | 1580 |
| Garage Spaces | 2 |
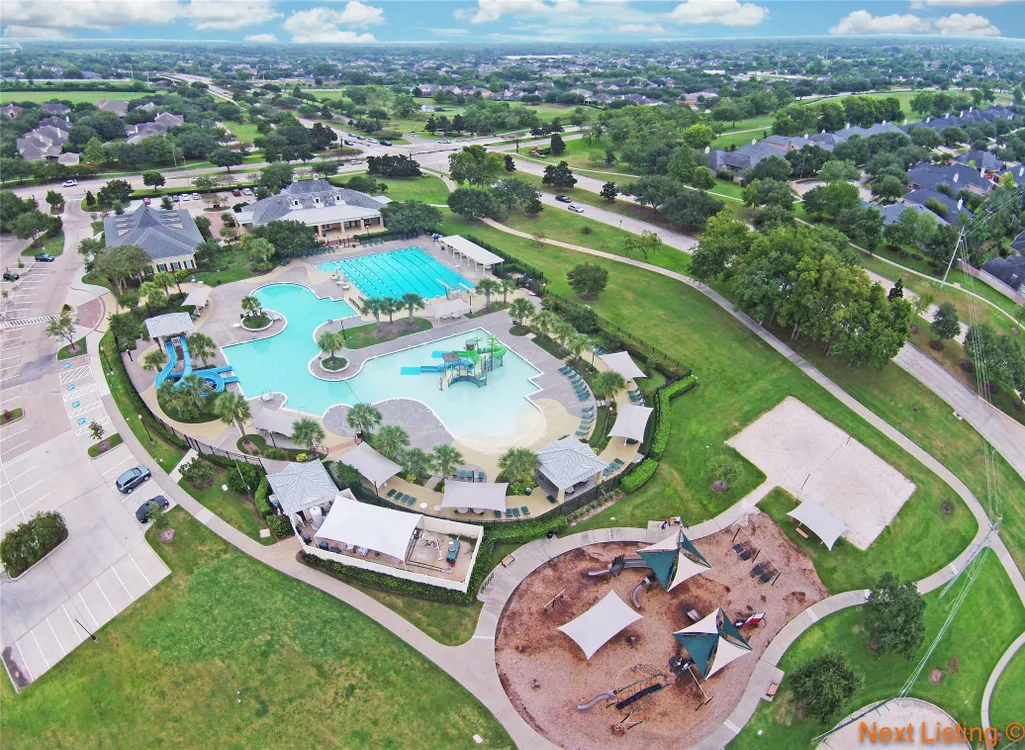
| Association Fee Includes | Clubhouse,Common Areas,Recreation Facilities |
| Architectural Style | Traditional |
| Pool Features | Association |
| Security Features | Smoke Detector(s) |
| Construction Materials | Brick,Cement Siding |
| Exclusions | none |
| Year Built | 2005 |
| Stories Count | 1 |
| Levels | One |
| Property Subtype | Detached |
| Tax Year | 2025 |
| Ownership | Full Ownership |
| Community Features | Community Pool,Master Planned Community,Curbs,Golf |
| Assoc Fee Paid Per | Annually |
| County | Fort Bend |
| New Construction | false |
| Property Type | Residential |
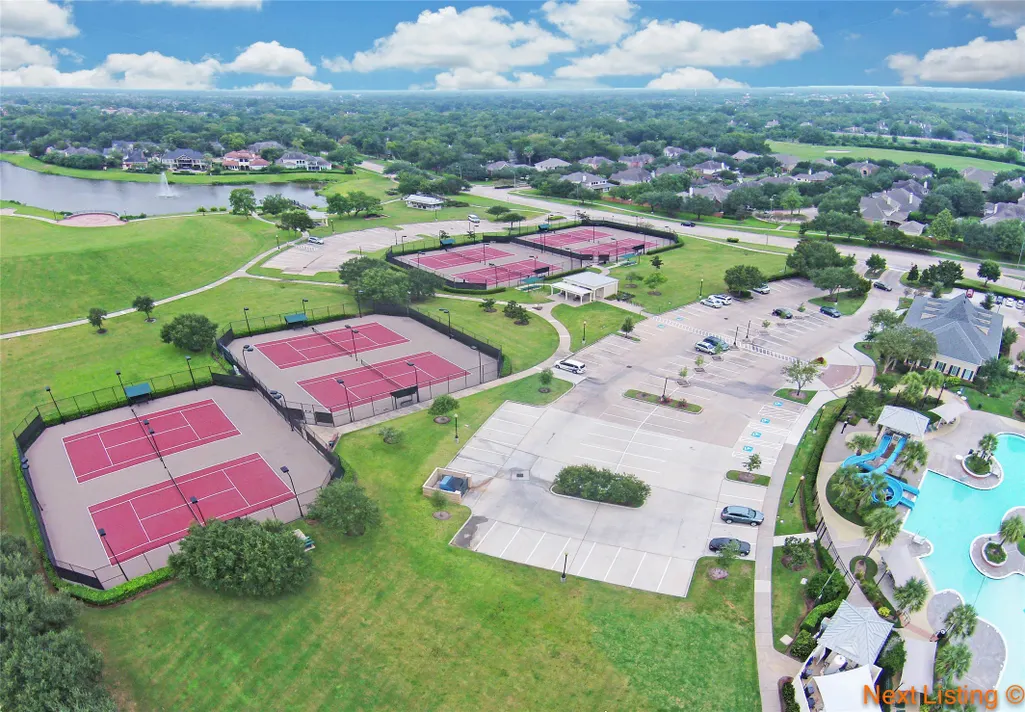
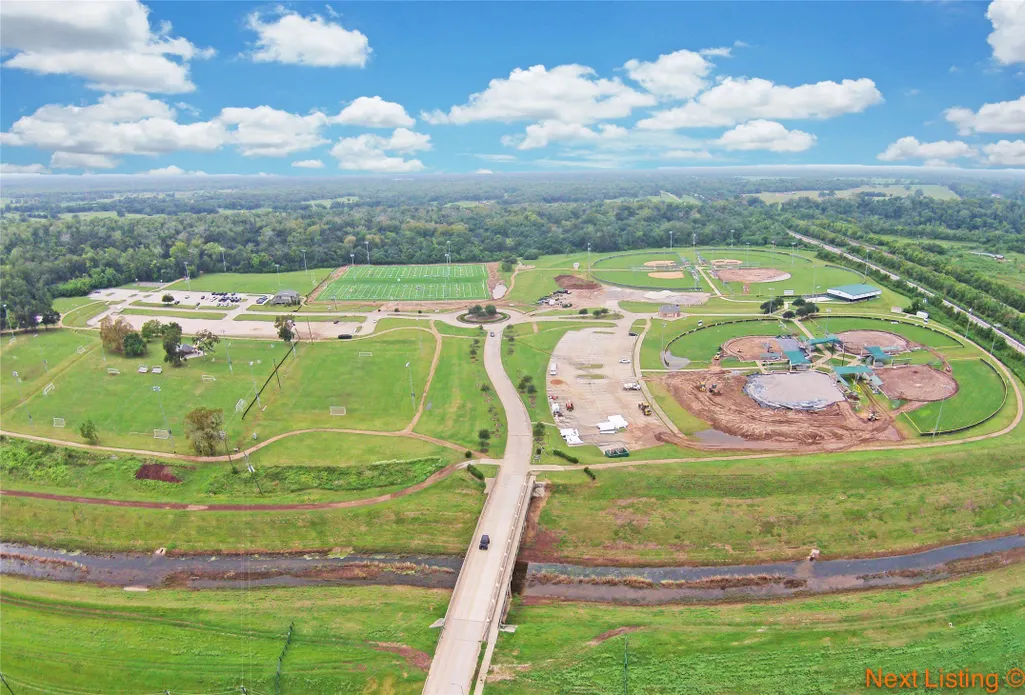
| Association Amenities | Clubhouse,Sport Court,Dog Park,Fitness Center,Golf Course,Horse Trail(s),Meeting/Banquet/Party Room,Party Room,Picnic Area,Playground,Pickleball,Park,Pool,Tennis Court(s),Trail(s),Guard |
| HOA | true |
| Attached Garage | true |
| Energy Efficient | Radiant Attic Barrier,Appliances,Lighting |
| Subdivision Name | Sienna Steep Bank Village Sec 15 |
| Garage Y/N | true |
| Total Rooms | 10 |
| Full Baths | 2 |
| Status | Active |
| Directions | From Hwy 6 come up Sienna Parkway, Left on Steep Bank Trace, left on Poets Corner, right on S Auden - house will be on the right. |
| ModificationTimestamp | 2026-09-18T15:39:54.157-00:00 |
| High School | RIDGE POINT HIGH SCHOOL |
| City | Missouri City |
| Disclosures | Municipal Utility District Disclosure |
| Association Name | SRA |
| High School District | 19 - Fort Bend |
| MLS Area | 38 |
| Lot Size Units | Square Feet |
| Elementary School | SIENNA CROSSING ELEMENTARY SCHOOL |
| Tax Annual Amount | 7728 |
| Middle/Junior High School | BAINES MIDDLE SCHOOL |
| MLS Area Minor | Sienna Area |
| Lease Considered Y/N | false |
| Virtual Tour | https://www.dropbox.com/scl/fi/cz5r4jzd3z5prarpt0ihw/11019-N-Auden-Cir-Reel.mp4?rlkey=2hamfgn3v7u8ftp9p9jnzx3wj&e=1&st=vhpq3rqc&dl=0 |
| Standard Status | Active |
| Middle/Junior School District | 19 - Fort Bend |
| Elementary School District | 19 - Fort Bend |
| Year Built Source | Public Records |
| PostalCity | Missouri City |
| Legal Description | SIENNA STEEP BANK VILLAGE SEC 15, BLOCK 1, LOT 23 |
Interior Features
| Interior Amenities | All Bedrooms Down,Breakfast Bar,Double Vanity,Entrance Foyer,En Suite Bathroom,Full Bath on Main Level,High Ceilings,Kitchen/Family Room Combo,Main Level Primary,Pantry,Split Bedrooms,Soaking Tub,Separate Shower,Tub Shower,Walk-In Closet(s),Window Treatments,Ceiling Fan(s) |
|---|---|
| Flooring | Tile |
| Air Conditioning Y/N | true |
| Heating Y/N | true |
| Window Features | Window Coverings |
| Fireplace Y/N | false |
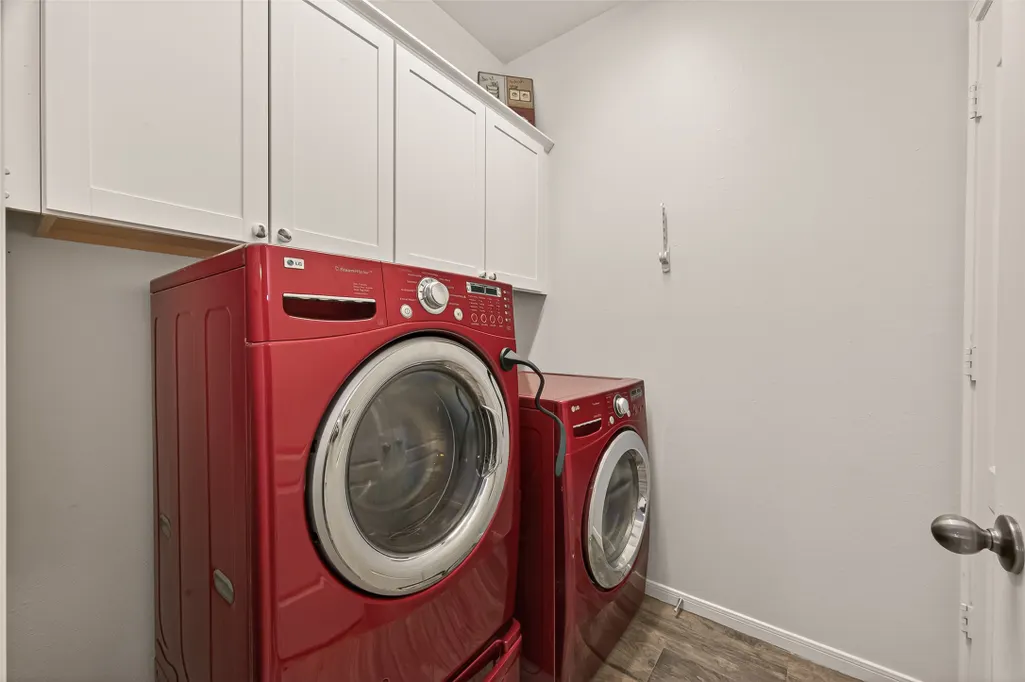
| Laundry Features | Washer Hookup,Electric Dryer Hookup,Gas Dryer Hookup |
| Total Bedrooms | 3 |
| Room Type | Breakfast Room/Nook,Dining Room,Entry/Foyer,Family Room,Game Room,Office,Utility Room |
| LivingAreaSource | Appraiser |
| Total Baths | 2 |
| Bedrooms Possible | 3 |
Exterior Features
| Exterior Amenities | Fence,Tennis Court(s) |
|---|---|
| Fencing | Back Yard |
| Parking Features | Attached,Driveway,Garage,Garage Door Opener |
| Lot Features | Near Golf Course,Other,Subdivision,Backs to Greenbelt/Park,Pond on Lot |
| Water Source | Public |
| Lot Size Area | 5502 |
| Foundation Details | Slab |
| Building Area Total | 2262 |
| Lot Dimensions | 50x110 |
| Lot Size Acres | 0.1263 |
| Road Surface Type | Concrete |
| Lot Size Source | Appraiser |
| Other Equipment | Satellite Dish |
| Private Pool | false |
Amenities
- Foreclosure
- Views
- Short Sale
- New Construction
- Adult 55+
- Lease To Own
- No HOA Fees
- Furnished
- Primary On Main
- Air Conditioning
- Seller Finance
- Green
- Fixer Upper
- Horse
- Golf
- Fireplace
- Deck
- Garage
- Basement
- Pool
Property vs Single Family Average in 77459
Price
Taxes
Year Built
 © 2026 North Texas Real Estate Information Systems, Inc. All rights reserved. Disclaimer: All information deemed reliable but not guaranteed and should be independently verified. All properties are subject to prior sale, change or withdrawal. Neither listing broker(s) nor Main Office - NB Elite - Houston shall be responsible for any typographical errors, misinformation, misprints and shall be held totally harmless. The database information herein is provided from and copyrighted by the North
 The information being provided by Houston Association of REALTORS, Inc. is for the consumer's personal, non-commercial use and may not be used for any purpose other than to identify prospective properties consumers may be interested in purchasing. Any information relating to real estate for sale referenced on this web site comes from the Internet Data Exchange (IDX) program of the Houston Association of REALTORS, Inc. This web site may reference real estate listing(s) held by a brokerage firm other
 Information provided courtesy of LERA MLS. IDX information is provided exclusively for consumers' personal, non-commercial use and may not be used for any purpose other than to identify prospective properties consumers may be interested in purchasing. Information is believed to be accurate but not guaranteed. Provided courtesy of LERA MLS. Copyright 2026 LERA MLS, All Rights Reserved. Data last updated September 19, 2026 9:16 PM UTC
 OneKey® MLS required Copyright, Source of Data and Disclaimer for IDX display
Information Copyright 2026, OneKey® MLS. All Rights Reserved.
The source of the displayed data is either the property owner or public record provided by non-governmental third parties. It is believed to be reliable but not guaranteed. This information is provided exclusively for consumers' personal, non-commercial use.
The data relating to real estate for sale on this website comes in part from the
OneKey® MLS required Copyright, Source of Data and Disclaimer for IDX display
Information Copyright 2026, OneKey® MLS. All Rights Reserved.
The source of the displayed data is either the property owner or public record provided by non-governmental third parties. It is believed to be reliable but not guaranteed. This information is provided exclusively for consumers' personal, non-commercial use.
The data relating to real estate for sale on this website comes in part from the
