






Address
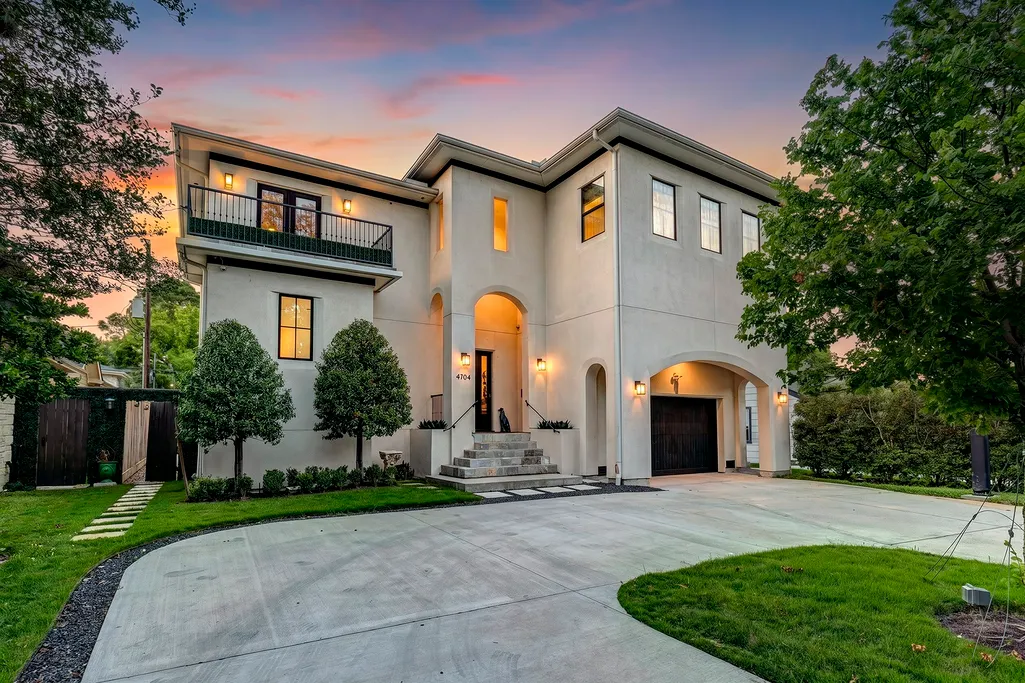
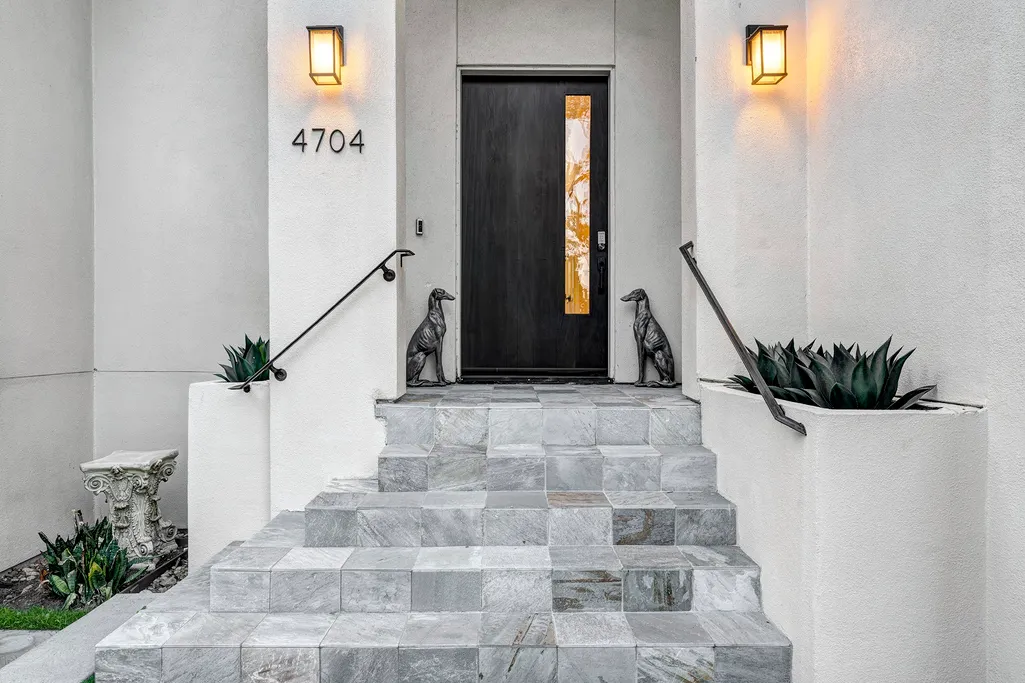
4704 Willow Street, Bellaire, TX
Price
$ 1,349,000
Property Attributes
- MLS#22036125
- TypeSingle Family
- Listing Status Active
- CountyHarris
- CityBellaire
- Area17 Bellaire Area
- NeighborhoodHeart of Bellaire
- Zip77401
- Style
- Year Built2014
- Taxes$ 26305
- Price$ 1,349,000
- Bedrooms4
- Full Bathrooms4
- Half Bathrooms0
- Sqr Footage4073
Data Source:
Houston Association of REALTORS® (HAR)
Property Description
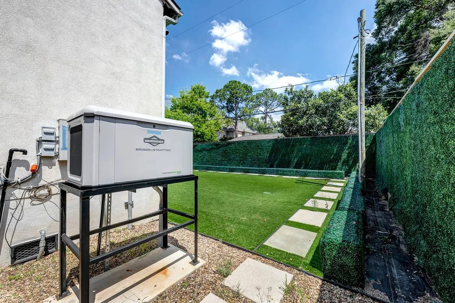
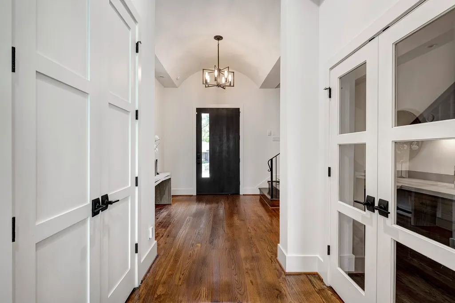
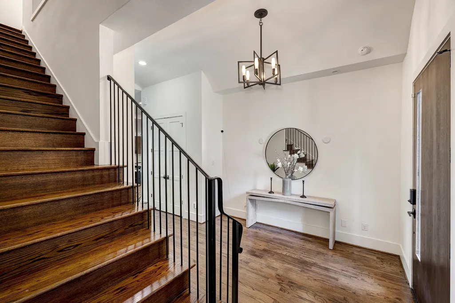
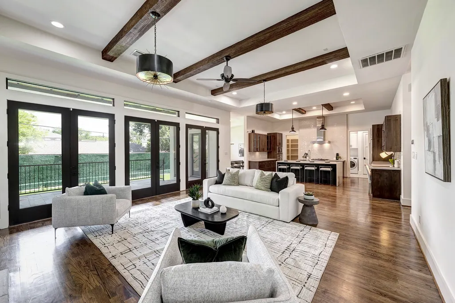
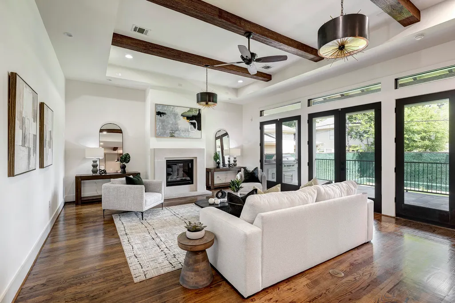
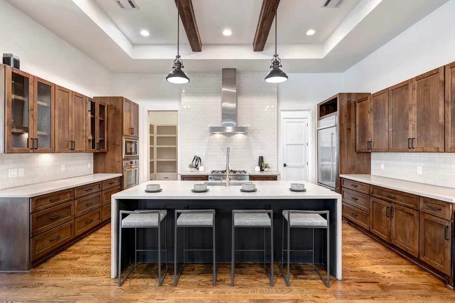
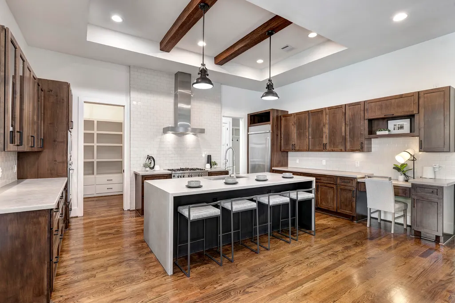
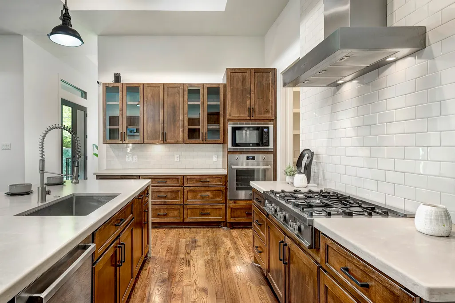
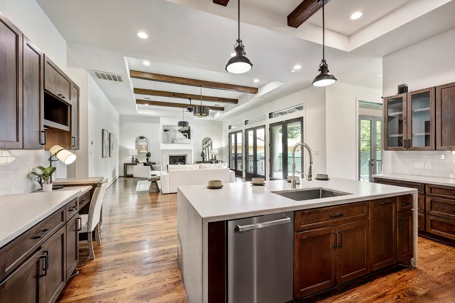
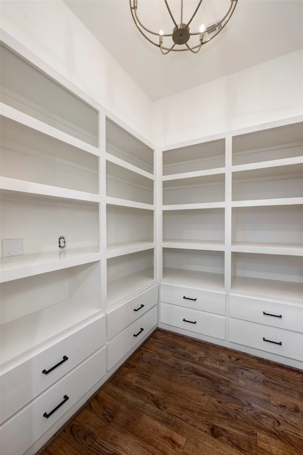
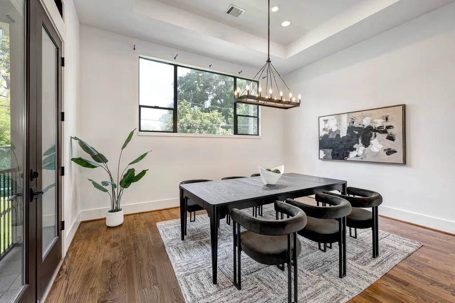
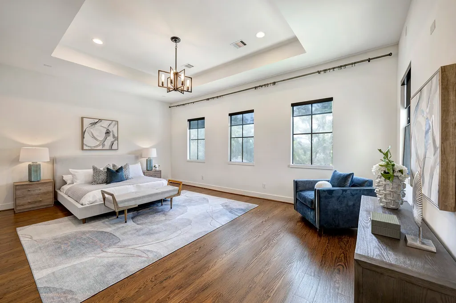
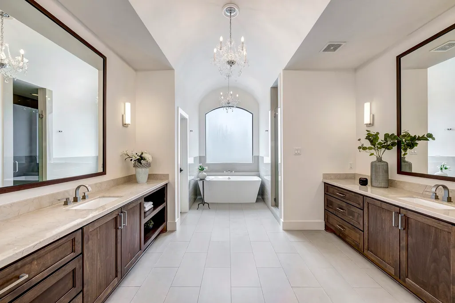
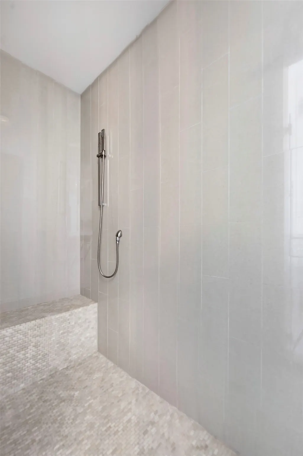
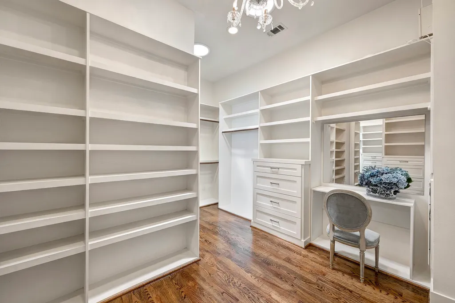
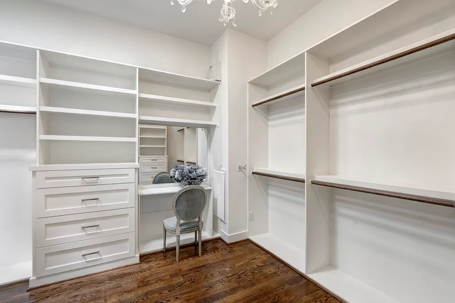
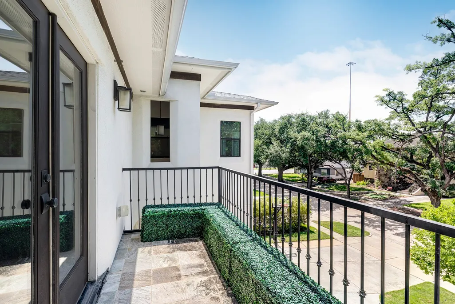
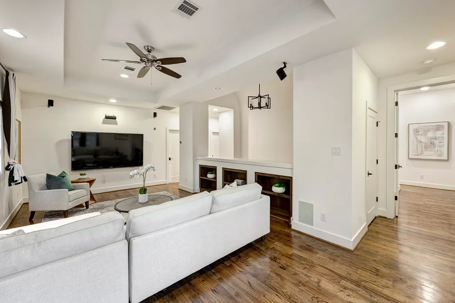
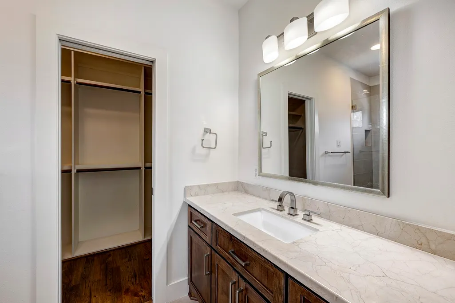
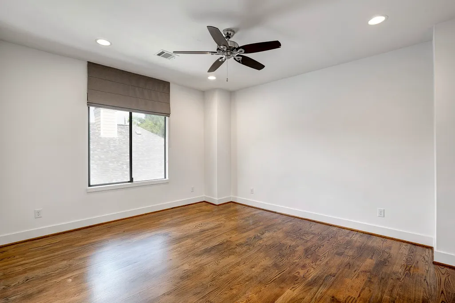
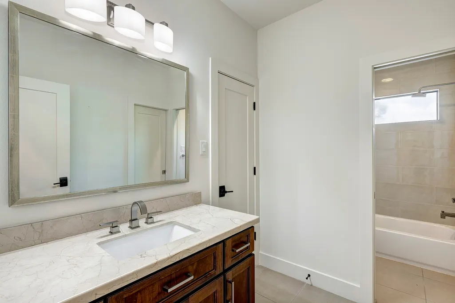
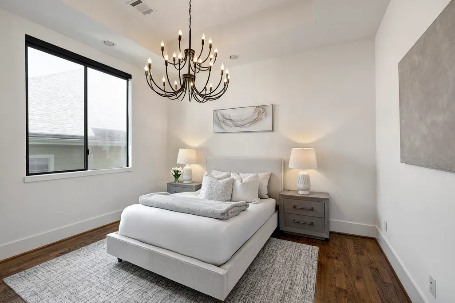
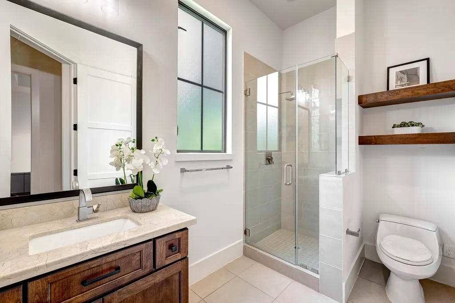
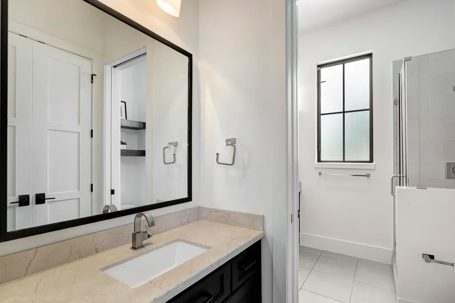
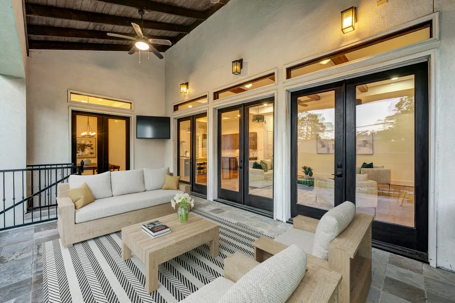
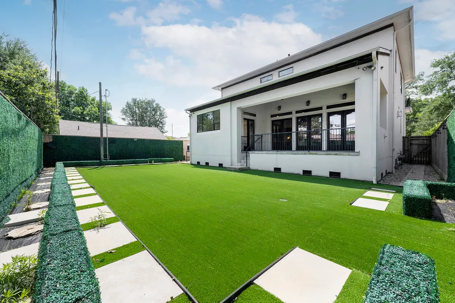
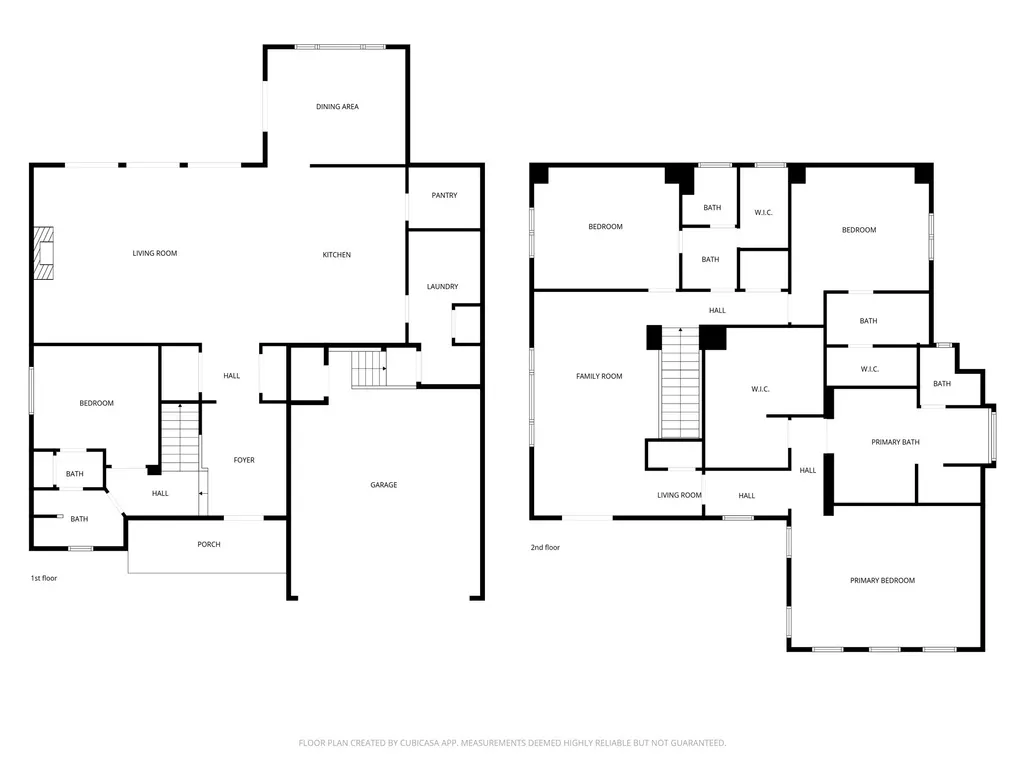
On a tree-lined street in central Bellaire zoned to Condit Elementary (Buyer to confirm eligibility and attendance), 4704 Willow has a perfect combo of space & warmth. Upon entry you are guided to the open living space on the left w/ exposed beams anchored by a clean, modern gaslog fireplace. On the right you find the chef’s kitchen w/ a waterfall island & seating for 4. Ss Bertazzoni cooktop & oven elevate your culinary experience & ample storage ensures you have room for your kitchen toys. Formal dining leads to the patio/summer kitchen down to the K9 turf yard w/ rm for the pool of your dreams. 1st flr br features full bath but could also function as an office. Pass through 2nd floor gamerm w/ balcony to arrive at the primary suite. Bath w/ separate vanities, soaking tub & shower provide luxury AM/PM plus a huge closet w/ built-in drawers and shelves. Minutes to Condit Elem, Med Center, Galleria & more. NEW 50yr shingle roof (2026) & whole-home generator. All info per seller
| Elementary School | Middle School | High School |
|---|---|---|
| CONDIT ELEMENTARY SCHOOL Elementary School | PERSHING MIDDLE SCHOOL Middle School | BELLAIRE HIGH SCHOOL High School |
| Price History | |
|---|---|
| 9/15/2026 | Listed $1,349,000 |
General Features
| Country | US |
|---|---|
| Sewer | Public Sewer |
| Heating | Central,Gas |
| Cooling | Central Air,Electric |
| Roof | Composition |
| Appliances | Dishwasher,Gas Cooktop,Disposal,Microwave,Oven,Refrigerator,Wine Refrigerator |
| Garage Spaces | 2 |
| Patio/Porch Features | Balcony,Covered,Deck,Patio,Porch |
| Architectural Style | Mediterranean |
| Construction Materials | Stucco |
| Year Built | 2014 |
| Electric | Generator |
| Stories Count | 2 |
| Levels | Two |
| Property Subtype | Detached |
| Tax Year | 2025 |
| Ownership | Full Ownership |
| Community Features | Community Pool,Curbs |
| County | Harris |
| New Construction | false |
| Property Type | Residential |
| Attached Garage | true |
| Energy Efficient | Exposure/Shade,HVAC,Thermostat |
| Subdivision Name | Heart of Bellaire |
| Facing Direction | South |
| Garage Y/N | true |
| Total Rooms | 11 |
| Full Baths | 4 |
| Status | Active |
| Directions | Take West Loop 610 South, exit Bellaire/Evergreen. Turn Right off frontage road onto Willow St. House is the third house on the right. |
| ModificationTimestamp | 2026-09-26T21:10:02.407-00:00 |
| High School | BELLAIRE HIGH SCHOOL |
| City | Bellaire |
| High School District | 27 - Houston |
| MLS Area | 17 |
| Lot Size Units | Square Feet |
| Elementary School | CONDIT ELEMENTARY SCHOOL |
| Tax Annual Amount | 26305 |
| Middle/Junior High School | PERSHING MIDDLE SCHOOL |
| MLS Area Minor | Bellaire Area |
| Lease Considered Y/N | false |
| Virtual Tour | https://www.autoreelapp.com/share/b/4baf28e9-8990-435b-ae8b-d07487ce4d72 |
| Standard Status | Active |
| Middle/Junior School District | 27 - Houston |
| Elementary School District | 27 - Houston |
| Year Built Source | Public Records |
| PostalCity | Bellaire |
| Legal Description | LT 10 HEART OF BELLAIRE SEC 3 |
Interior Features
| Interior Amenities | Breakfast Bar,Balcony,Bedroom on Main Level,Crown Molding,Double Vanity,Entrance Foyer,En Suite Bathroom,High Ceilings,Kitchen Island,Kitchen/Family Room Combo,Pot Filler,Self-closing Drawers,Soaking Tub,Separate Shower,Tub Shower,Three Bedrooms Up,Vanity,Vaulted Ceiling(s),Walk-In Pantry,Walk-In Closet(s),Window Treatments |
|---|---|
| Flooring | Stone,Tile,Wood |
| Total Fireplaces | 1 |
| Fireplace Features | Gas Log |
| Air Conditioning Y/N | true |
| Heating Y/N | true |
| Window Features | Window Coverings |
| Fireplace Y/N | true |
| Laundry Features | Washer Hookup,Electric Dryer Hookup,Gas Dryer Hookup |
| Total Bedrooms | 4 |
| Room Type | Dining Room,Entry/Foyer,Living Room,Media Room,Utility Room,Wine Room |
| LivingAreaSource | Appraiser |
| Total Baths | 4 |
| Bedrooms Possible | 4 |
Exterior Features
| Exterior Amenities | Balcony,Covered Patio,Deck,Fence,Sprinkler/Irrigation,Outdoor Kitchen,Paved Driveway,Porch,Patio,Private Yard |
|---|---|
| Fencing | Back Yard |
| Parking Features | Attached,Circular Driveway,Driveway,Electric Vehicle Charging Station(s),Garage,Garage Door Opener |
| Lot Features | Subdivision |
| Water Source | Public |
| Lot Size Area | 8190 |
| Foundation Details | Pillar/Post/Pier |
| Building Area Total | 4073 |
| Road Surface Type | Concrete |
| Lot Size Source | Appraiser |
| Private Pool | false |
Amenities
- Foreclosure
- Views
- Short Sale
- New Construction
- Adult 55+
- Lease To Own
- No HOA Fees
- Furnished
- Primary On Main
- Air Conditioning
- Seller Finance
- Green
- Fixer Upper
- Horse
- Golf
- Fireplace
- Deck
- Garage
- Basement
- Pool
Property vs Single Family Average in 77401
Price
Taxes
Year Built
 © 2026 North Texas Real Estate Information Systems, Inc. All rights reserved. Disclaimer: All information deemed reliable but not guaranteed and should be independently verified. All properties are subject to prior sale, change or withdrawal. Neither listing broker(s) nor Main Office - NB Elite - Houston shall be responsible for any typographical errors, misinformation, misprints and shall be held totally harmless. The database information herein is provided from and copyrighted by the North
 The information being provided by Houston Association of REALTORS, Inc. is for the consumer's personal, non-commercial use and may not be used for any purpose other than to identify prospective properties consumers may be interested in purchasing. Any information relating to real estate for sale referenced on this web site comes from the Internet Data Exchange (IDX) program of the Houston Association of REALTORS, Inc. This web site may reference real estate listing(s) held by a brokerage firm other
 Information provided courtesy of LERA MLS. IDX information is provided exclusively for consumers' personal, non-commercial use and may not be used for any purpose other than to identify prospective properties consumers may be interested in purchasing. Information is believed to be accurate but not guaranteed. Provided courtesy of LERA MLS. Copyright 2026 LERA MLS, All Rights Reserved. Data last updated September 26, 2026 6:59 PM UTC
 OneKey® MLS required Copyright, Source of Data and Disclaimer for IDX display
Information Copyright 2026, OneKey® MLS. All Rights Reserved.
The source of the displayed data is either the property owner or public record provided by non-governmental third parties. It is believed to be reliable but not guaranteed. This information is provided exclusively for consumers' personal, non-commercial use.
The data relating to real estate for sale on this website comes in part from the
OneKey® MLS required Copyright, Source of Data and Disclaimer for IDX display
Information Copyright 2026, OneKey® MLS. All Rights Reserved.
The source of the displayed data is either the property owner or public record provided by non-governmental third parties. It is believed to be reliable but not guaranteed. This information is provided exclusively for consumers' personal, non-commercial use.
The data relating to real estate for sale on this website comes in part from the
