
Open House Sun, Sep 20th 02:00 PM - 04:00 PM - New Construction
Address
1335 Gardenia Drive, Houston, TX
Price
$ 1,875,000
Property Attributes
- MLS#28083697
- TypeSingle Family
- Listing Status Active
- CountyHarris
- CityHouston
- Area9 Oak Forest East Area
- NeighborhoodOak Forest
- Zip77018
- Style
- Year Built2026
- Taxes$ 9626
- Price$ 1,875,000
- Bedrooms5
- Full Bathrooms4
- Half Bathrooms1
- Sqr Footage4400
Data Source:
Houston Association of REALTORS® (HAR)
Property Description
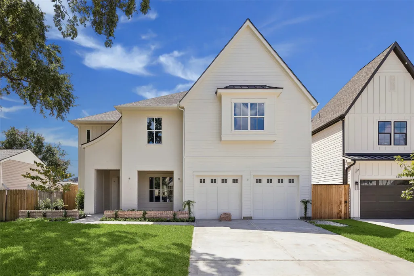
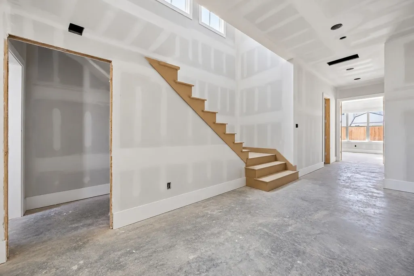
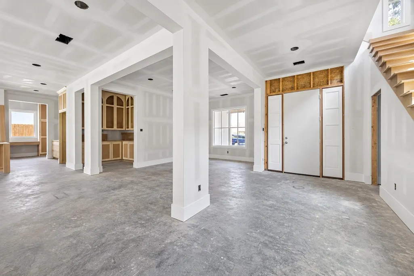
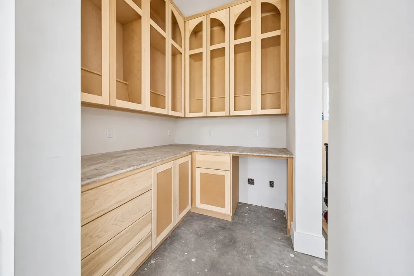
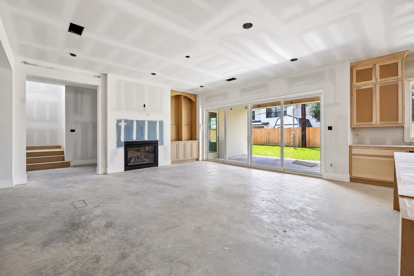
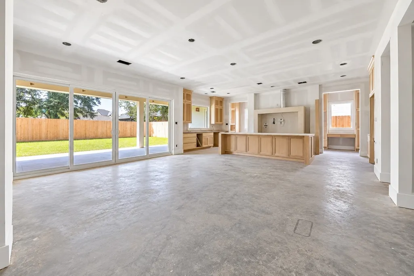
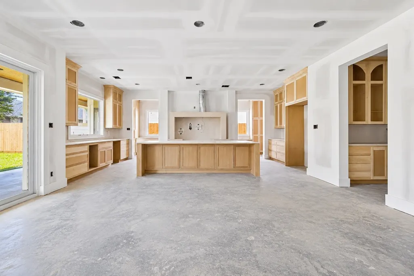
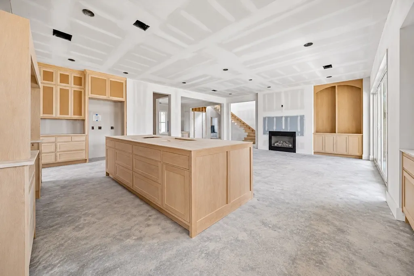
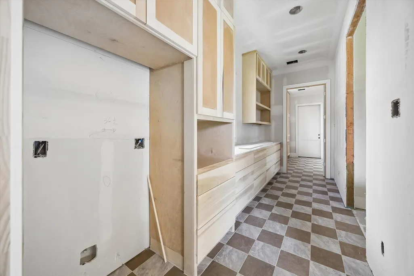
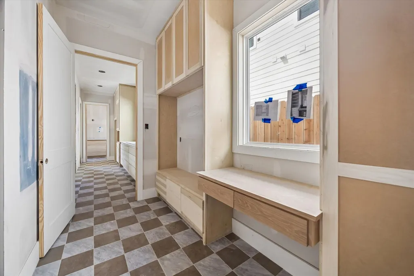
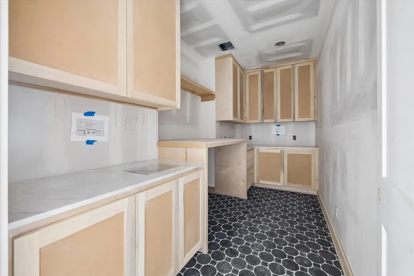
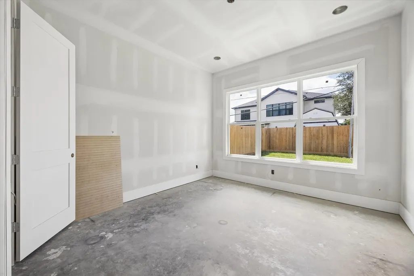
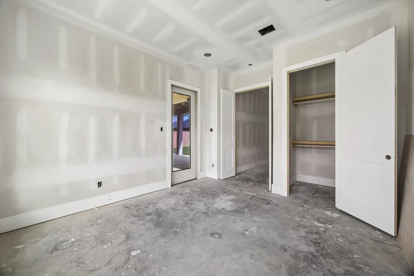
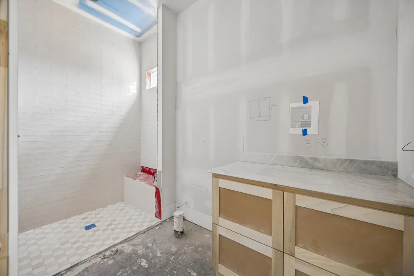
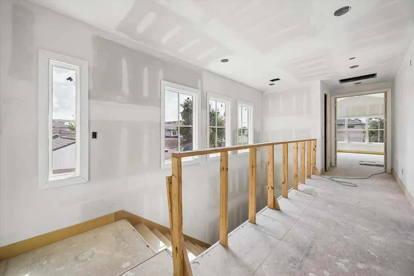
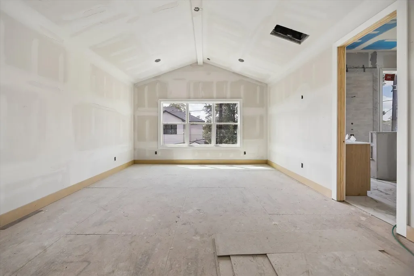
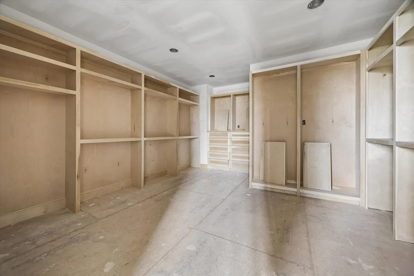
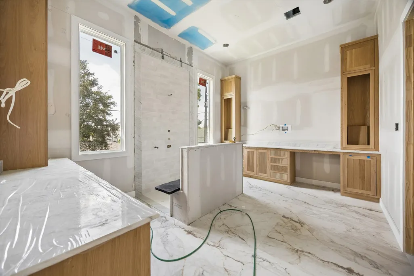
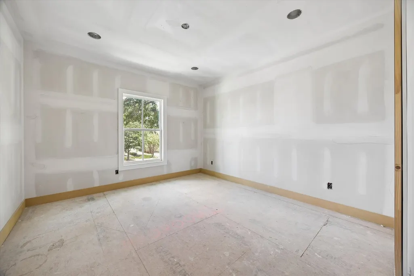
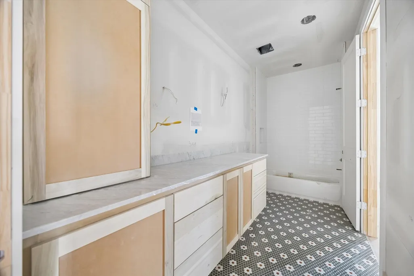
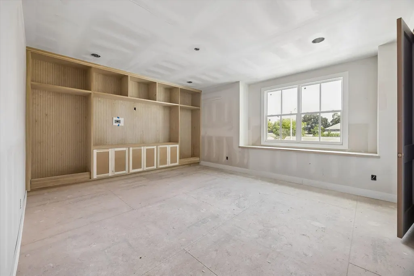
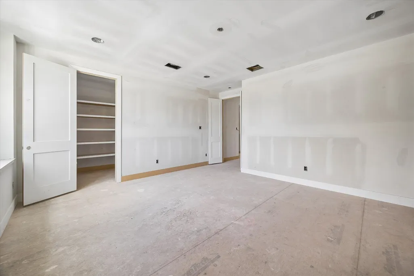
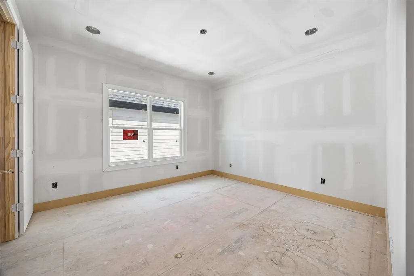
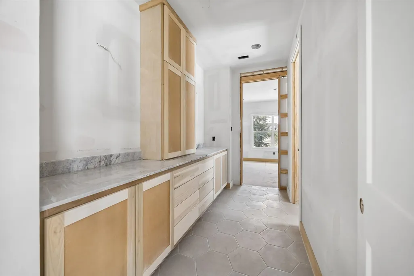
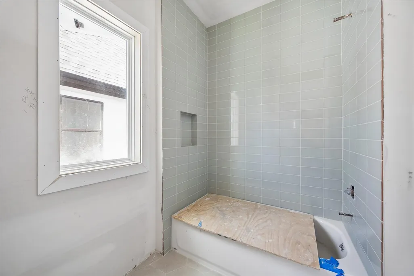
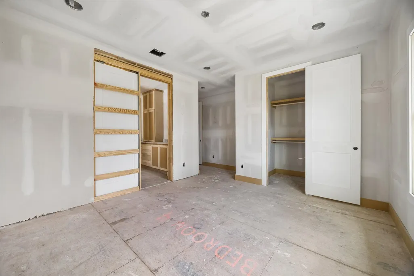
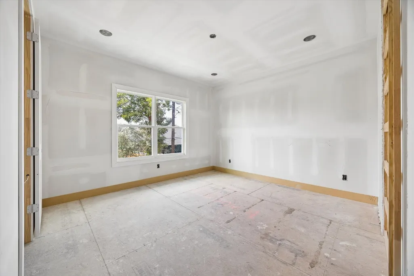
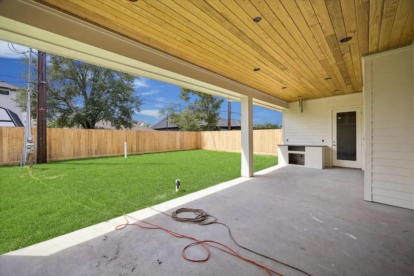
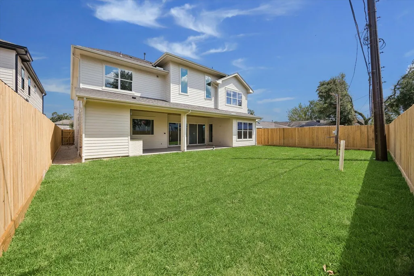
Set on a quiet Oak Forest street, this new Harvard Homes build balances clean lines with warm, welcoming interiors. A wide foyer leads into a bright great room framed by tall windows and custom cabinetry, creating a natural gathering space with seamless connection to the covered verandah. Wide plank engineered wood floors, designer lighting, and curated finishes elevate the first floor, while the kitchen offers a generous island, scullery, walk-in pantry, and easy flow to the dining room. A private guest suite with full bath sits at the rear of the home. Upstairs, the primary suite delivers a spacious retreat with a serene bedroom, spa inspired bath, and separate wardrobe and closet spaces. Three additional bedrooms each enjoy bath access and a large game room with balcony. A dedicated utility room, abundant storage, & thoughtful natural light further enhance comfort. With refined detailing & signature Harvard craftsmanship, this home offers elevated living in the heart of Oak Forest.
| Elementary School | Middle School | High School |
|---|---|---|
| OAK FOREST ELEMENTARY SCHOOL (HOUSTON) Elementary School | BLACK MIDDLE SCHOOL Middle School | WALTRIP HIGH SCHOOL High School |
| Price History | |
|---|---|
| 9/15/2026 | Listed $1,875,000 |
General Features
| Country | US |
|---|---|
| Sewer | Public Sewer |
| Heating | Central,Gas |
| Cooling | Central Air,Electric |
| Roof | Composition |
| Appliances | Double Oven,Dishwasher,Gas Cooktop,Disposal,Ice Maker,Microwave,Refrigerator |
| Garage Spaces | 2 |
| Patio/Porch Features | Covered,Deck,Patio,Porch |
| Architectural Style | Traditional |
| Security Features | Prewired,Smoke Detector(s) |
| Construction Materials | Brick,Cement Siding,Wood Siding |
| Year Built | 2026 |
| Stories Count | 2 |
| Levels | Two |
| Property Subtype | Detached |
| Tax Year | 2025 |
| Ownership | Full Ownership |
| Community Features | Community Pool,Curbs,Gutter(s) |
| County | Harris |
| New Construction | true |
| Property Type | Residential |
| Attached Garage | true |
| Energy Efficient | Radiant Attic Barrier,Doors,Exposure/Shade,HVAC,Insulation,Other,Thermostat,Windows |
| Subdivision Name | Oak Forest |
| Garage Y/N | true |
| Green Indoor Air Quality | Ventilation |
| Total Rooms | 10 |
| Full Baths | 4 |
| Status | Active |
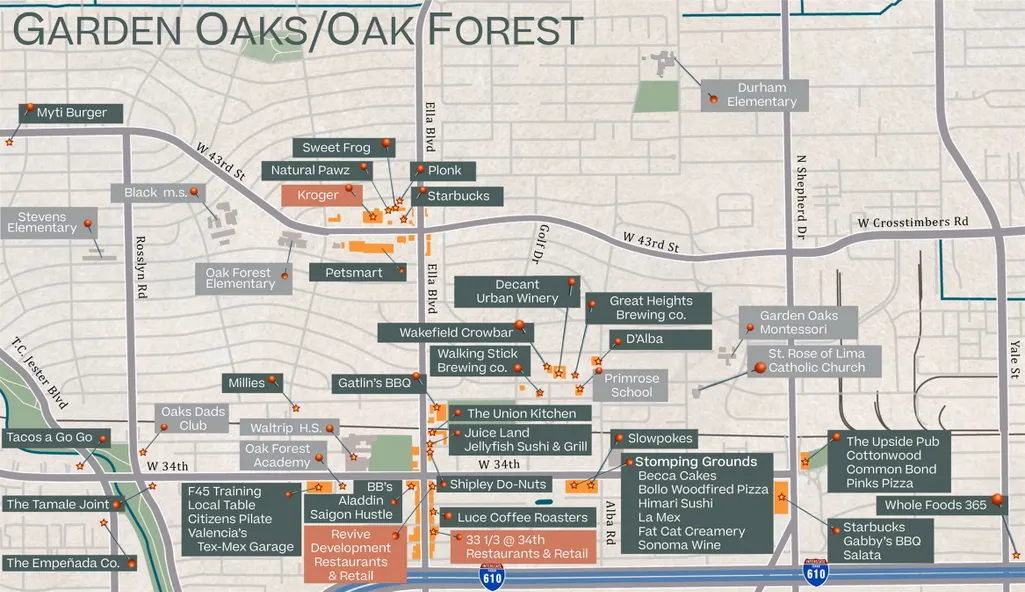
| Directions | From 610 North Loop, exit Shepherd/Durham and head north. Turn right (east) onto Gardenia Drive. The property will be on your left, just past Alba Road. |
| ModificationTimestamp | 2026-09-16T15:11:32.103-00:00 |
| High School | WALTRIP HIGH SCHOOL |
| City | Houston |
| Disclosures | None |
| High School District | 27 - Houston |
| MLS Area | 9 |
| Lot Size Units | Square Feet |
| Elementary School | OAK FOREST ELEMENTARY SCHOOL (HOUSTON) |
| Tax Annual Amount | 9626 |
| Middle/Junior High School | BLACK MIDDLE SCHOOL |
| Property Condition | Under Construction |
| MLS Area Minor | Oak Forest East Area |
| Lease Considered Y/N | false |
| Builder Name | Harvard Homes |
| Standard Status | Active |
| Middle/Junior School District | 27 - Houston |
| Elementary School District | 27 - Houston |
| Year Built Source | Builder |
| PostalCity | Houston |
| Legal Description | LT 6 BLK 3 OAK FOREST SEC 1 |
Interior Features
| Interior Amenities | Wet Bar,Breakfast Bar,Bedroom on Main Level,Butler's Pantry,Double Vanity,Entrance Foyer,En Suite Bathroom,High Ceilings,Kitchen Island,Kitchen/Family Room Combo,Bath in Primary Bedroom,Marble Counters,Pots & Pan Drawers,Pantry,Quartz Counters,Self-closing Cabinet Doors,Self-closing Drawers,Soaking Tub,Separate Shower,Tub Shower,Upper Level Primary |
|---|---|
| Flooring | Carpet,Engineered Hardwood,Tile |
| Total Fireplaces | 1 |
| Fireplace Features | Gas |
| Air Conditioning Y/N | true |
| Heating Y/N | true |
| Window Features | Low-Emissivity Windows |
| Fireplace Y/N | true |
| Half Baths | 1 |
| Laundry Features | Washer Hookup,Electric Dryer Hookup,Gas Dryer Hookup |
| Total Bedrooms | 5 |
| Room Type | Dining Room,Family Room,Game Room,Kitchen,Living Room,Office,Utility Room,Half Bath |
| LivingAreaSource | Builder |
| Total Baths | 5 |
| Bedrooms Possible | 5 |
Exterior Features
| Exterior Amenities | Covered Patio,Fully Fenced,Fence,Sprinkler/Irrigation,Porch,Patio |
|---|---|
| Fencing | Back Yard |
| Parking Features | Attached,Driveway,Garage,Garage Door Opener,Oversized |
| Lot Features | Subdivision,Backs to Greenbelt/Park |
| Water Source | Public |
| Lot Size Area | 7320 |
| Foundation Details | Slab |
| Building Area Total | 4400 |
| Lot Size Source | Appraiser |
| Door Features | Insulated Doors |
| Private Pool | false |
Amenities
- Foreclosure
- Views
- Short Sale
- New Construction
- Adult 55+
- Lease To Own
- No HOA Fees
- Furnished
- Primary On Main
- Air Conditioning
- Seller Finance
- Green
- Fixer Upper
- Horse
- Golf
- Fireplace
- Deck
- Garage
- Basement
- Pool
Property vs Single Family Average in 77018
Price
Taxes
Year Built
 © 2026 North Texas Real Estate Information Systems, Inc. All rights reserved. Disclaimer: All information deemed reliable but not guaranteed and should be independently verified. All properties are subject to prior sale, change or withdrawal. Neither listing broker(s) nor Main Office - NB Elite - Houston shall be responsible for any typographical errors, misinformation, misprints and shall be held totally harmless. The database information herein is provided from and copyrighted by the North
 The information being provided by Houston Association of REALTORS, Inc. is for the consumer's personal, non-commercial use and may not be used for any purpose other than to identify prospective properties consumers may be interested in purchasing. Any information relating to real estate for sale referenced on this web site comes from the Internet Data Exchange (IDX) program of the Houston Association of REALTORS, Inc. This web site may reference real estate listing(s) held by a brokerage firm other
 Information provided courtesy of LERA MLS. IDX information is provided exclusively for consumers' personal, non-commercial use and may not be used for any purpose other than to identify prospective properties consumers may be interested in purchasing. Information is believed to be accurate but not guaranteed. Provided courtesy of LERA MLS. Copyright 2026 LERA MLS, All Rights Reserved. Data last updated September 18, 2026 9:20 PM UTC
 OneKey® MLS required Copyright, Source of Data and Disclaimer for IDX display
Information Copyright 2026, OneKey® MLS. All Rights Reserved.
The source of the displayed data is either the property owner or public record provided by non-governmental third parties. It is believed to be reliable but not guaranteed. This information is provided exclusively for consumers' personal, non-commercial use.
The data relating to real estate for sale on this website comes in part from the
OneKey® MLS required Copyright, Source of Data and Disclaimer for IDX display
Information Copyright 2026, OneKey® MLS. All Rights Reserved.
The source of the displayed data is either the property owner or public record provided by non-governmental third parties. It is believed to be reliable but not guaranteed. This information is provided exclusively for consumers' personal, non-commercial use.
The data relating to real estate for sale on this website comes in part from the
