
Open House Sun, Sep 20th 01:00 PM - 03:00 PM - Price Reduction
Address
4028 Crosby Cedar Bayou Road, Baytown, TX
Price
$ 674,900
Property Attributes
- MLS#28234460
- TypeSingle Family
- Listing Status Active
- CountyHarris
- CityBaytown
- Area2 Baytown/Harris County
- NeighborhoodGb Baker Homestead
- Zip77521
- Style
- Year Built1997
- Taxes$ 16067
- Price$ 674,900
- Bedrooms5
- Full Bathrooms5
- Half Bathrooms1
- Sqr Footage4418
- Lot Size2 Acres
Data Source:
Houston Association of REALTORS® (HAR)
Property Description
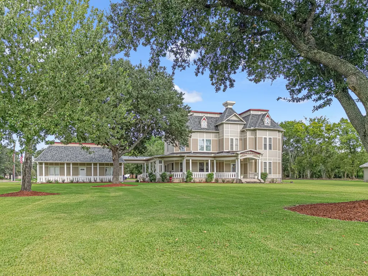
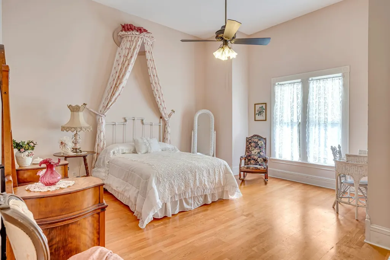
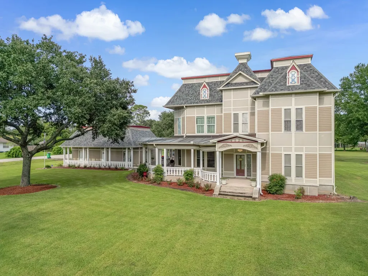
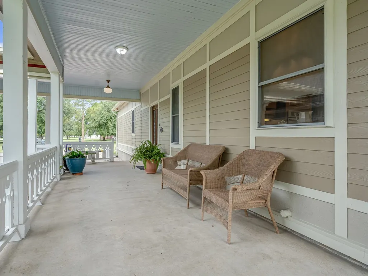
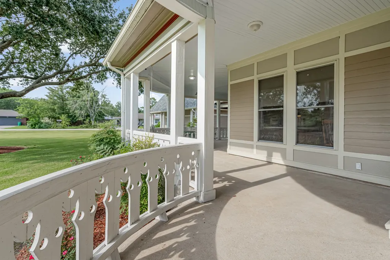
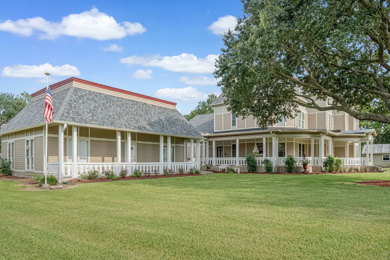
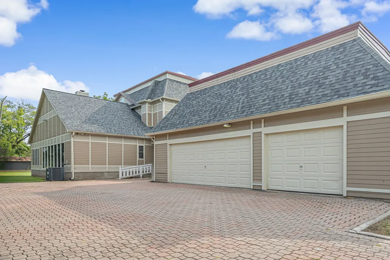
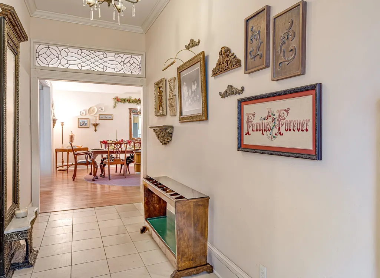
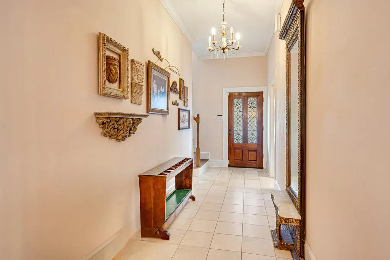
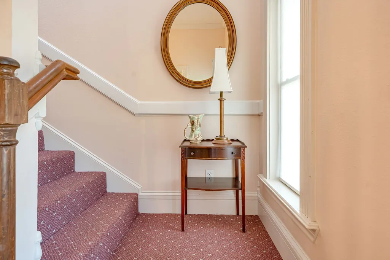
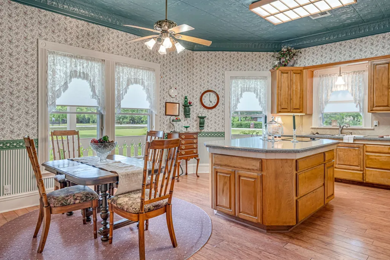
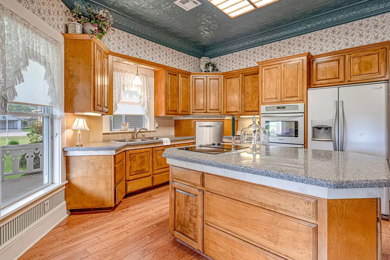
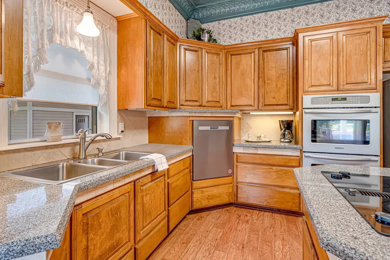
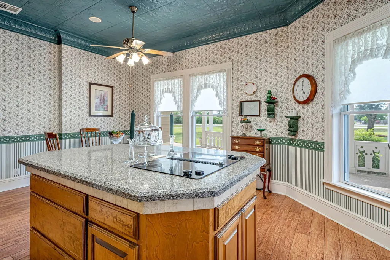
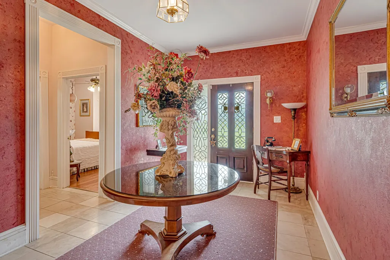
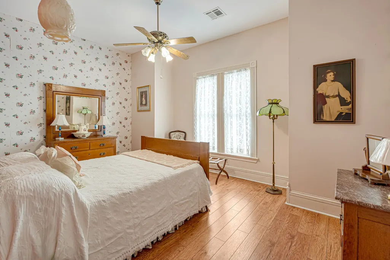
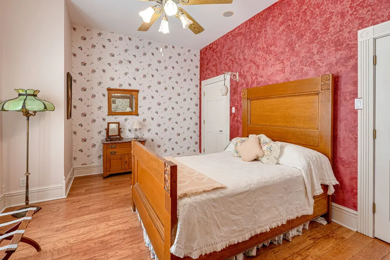
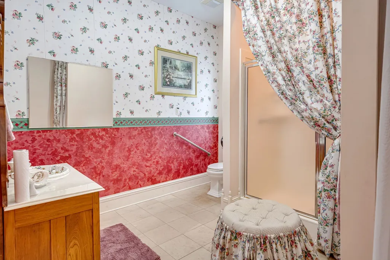
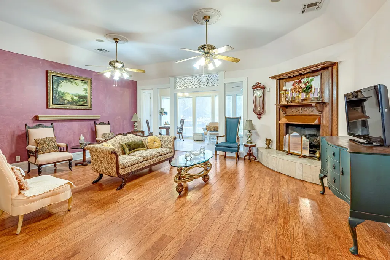
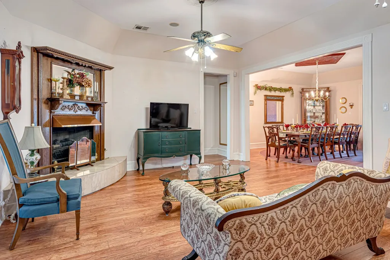
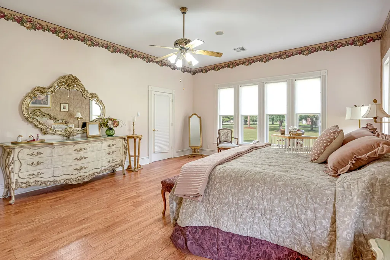
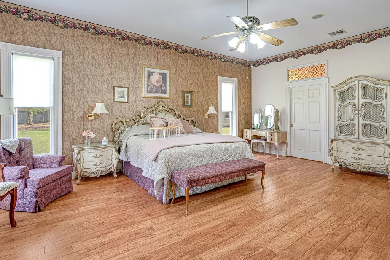
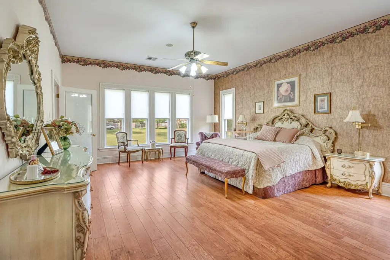
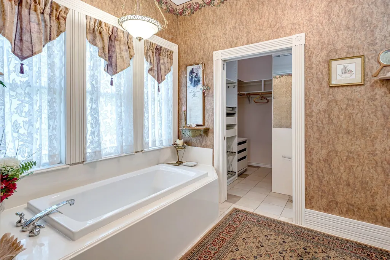
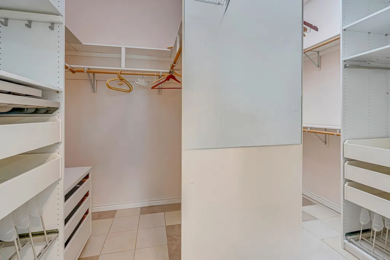
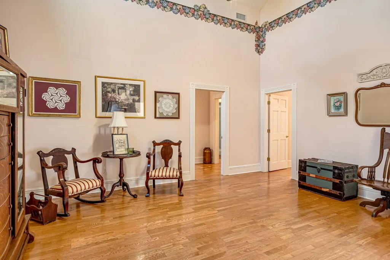
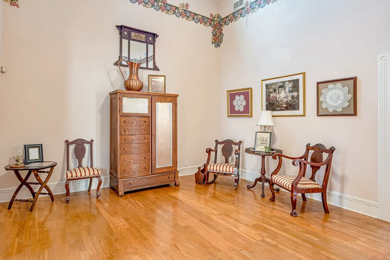
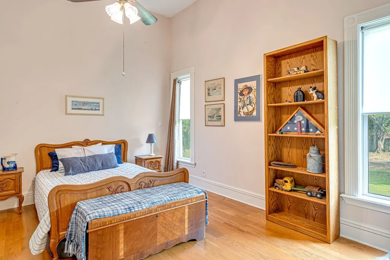
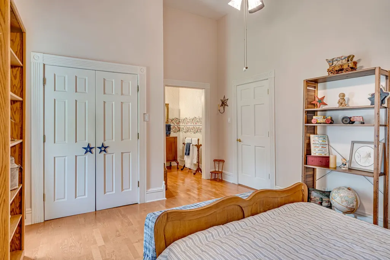
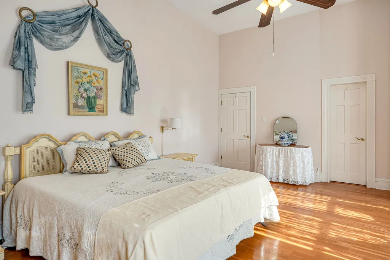
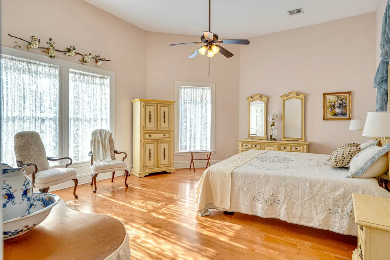
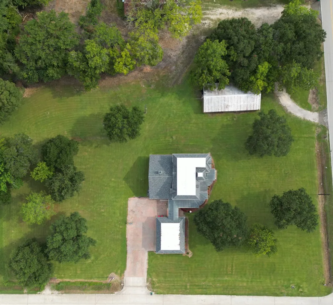
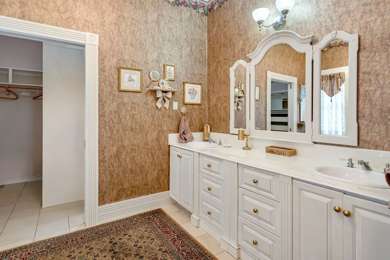
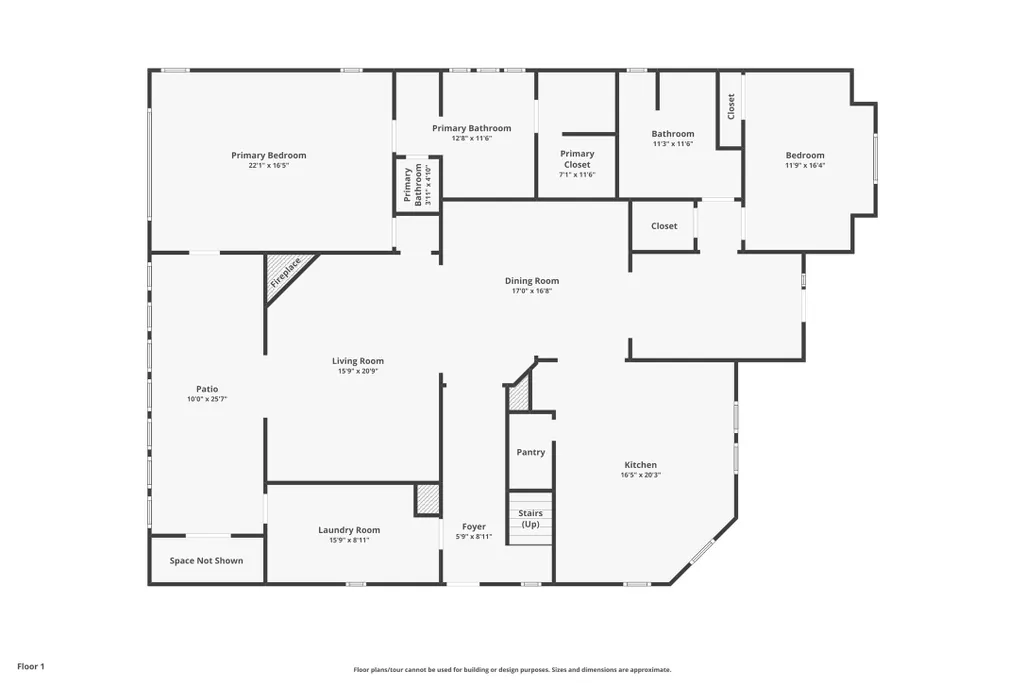
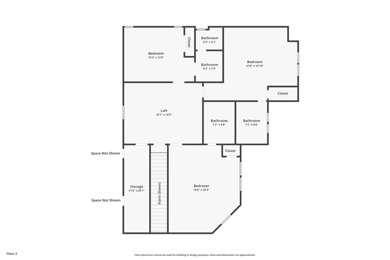
Beautifully unique 5/5/3 Victorian estate on a prominent corner lot, set on a sweeping 2-acres w/towering mature trees and open space. This distinguished home blends historic charm w/elegant details—soaring ceilings, hardwood floors, and an impressive foyer opening to a covered wraparound porch. All bedrooms offer private full baths, ideal for possible b&b or multi-generational living. The light-filled kitchen features a large island, walk-in pantry, and butler’s pantry, large sunroom, spacious laundry, and oversized 3-car garage w/half bath. The primary suite offers a walk-in closet w/built-ins. The home has abundant storage, including a versatile upstairs room and expandable attic. New 2025: roof, A/C, toilets. Includes a separate 1,800 sq ft structure—once Osgood’s Fish House—renovated in the early 1990s and in need of updates, offering potential for guest quarters, workshop, or creative space. Adjoining property at 4022 Crosby Cedar Bayou Rd. (2 acres) also available for sale.
| Elementary School | Middle School | High School |
|---|---|---|
| STEPHEN F. AUSTIN ELEMENTARY SCHOOL (GOOSE CREEK) Elementary School | CEDAR BAYOU J H Middle School | STERLING HIGH SCHOOL (GOOSE CREEK) High School |
| Price History | |
|---|---|
| 9/22/2025 | Listed $1,100,000 |
| 9/26/2025 | 5$1,050,000 |
| 9/30/2025 | 6$990,000 |
| 10/22/2025 | 4$949,900 |
| 12/1/2025 | 8$874,764 |
| 3/18/2026 | 11$779,900 |
| 5/9/2026 | 3$759,900 |
| 9/18/2026 | 11$674,900 |
General Features
| Country | US |
|---|---|
| Sewer | Public Sewer |
| Heating | Central,Electric |
| Cooling | Central Air,Electric,Zoned |
| Roof | Composition |
| Appliances | Double Oven,Dishwasher,Electric Cooktop,Electric Oven,Disposal,Microwave,Cooktop,Dryer,Refrigerator,Washer |
| Garage Spaces | 3 |
| Patio/Porch Features | Covered,Deck,Patio,Porch |
| Architectural Style | Victorian |
| Security Features | Security System Owned,Smoke Detector(s) |
| Construction Materials | Cement Siding,Wood Siding |
| Year Built | 1997 |
| Stories Count | 2 |
| Levels | Two,Multi/Split |
| Property Subtype | Detached |
| Tax Year | 2024 |
| Ownership | Full Ownership |
| Accessibility | Accessible Kitchen Appliances,Accessible Full Bath,Accessible Bedroom,Accessible Common Area,Accessible Closets,Accessible Kitchen,Accessible Approach with Ramp,Accessible Doors,Accessible Entrance,Accessible Hallway(s),Wheelchair Access |
| County | Harris |
| New Construction | false |
| Property Type | Residential |
| Attached Garage | false |
| Energy Efficient | HVAC,Thermostat |
| Subdivision Name | Gb Baker Homestead |
| Garage Y/N | true |
| Other Structures | Garage Apartment,Shed(s),Workshop |
| Total Rooms | 13 |
| Full Baths | 5 |
| Status | Active |
| Directions | From I-10 East, take Exit 791 toward N Main St / Crosby Cedar Bayou Rd. Turn right (south) onto Crosby Cedar Bayou Rd and continue for approximately 2.5 miles. The property at 4028 Crosby Cedar Bayou Rd will be on your right, on the corner of Hardin and Crosby Cedar Bayou Rd. *note 4026 Crosby Cedar Bayou Rd., is part of the estate as a separate building. |
| ModificationTimestamp | 2026-09-18T18:24:06.073-00:00 |
| High School | STERLING HIGH SCHOOL (GOOSE CREEK) |
| City | Baytown |
| High School District | 23 - Goose Creek Consolidated |
| MLS Area | 2 |
| Lot Size Units | Square Feet |
| Elementary School | STEPHEN F. AUSTIN ELEMENTARY SCHOOL (GOOSE CREEK) |
| Tax Annual Amount | 16067 |
| Middle/Junior High School | CEDAR BAYOU J H |
| MLS Area Minor | Baytown/Harris County |
| Lease Considered Y/N | false |
| Virtual Tour | https://www.zillow.com/view-imx/c1931a07-a3a5-46f9-b58e-76291b441c3c?setAttribution=mls&wl=true&initialViewType=pano&utm_source=dashboard |
| Standard Status | Active |
| Middle/Junior School District | 23 - Goose Creek Consolidated |
| Elementary School District | 23 - Goose Creek Consolidated |
| Year Built Source | Public Records |
| PostalCity | Baytown |
| Legal Description | TR 4K ABST 69 C SMITH |
Interior Features
| Interior Amenities | Breakfast Bar,Butler's Pantry,Crown Molding,Double Vanity,Entrance Foyer,En Suite Bathroom,Full Bath on Main Level,Handicap Access,High Ceilings,Jetted Tub,Kitchen Island,Bath in Primary Bedroom,Main Level Primary,Pots & Pan Drawers,Pantry,Sitting Area in Primary,Separate Shower,Two Bedrooms Down,Walk-In Pantry,Walk-In Closet(s),Window Treatments |
|---|---|
| Flooring | Wood |
| Total Fireplaces | 1 |
| Fireplace Features | Gas,Gas Log,Wood Burning |
| Air Conditioning Y/N | true |
| Heating Y/N | true |
| Window Features | Window Coverings |
| Fireplace Y/N | true |
| Half Baths | 1 |
| Laundry Features | Washer Hookup,Electric Dryer Hookup |
| Total Bedrooms | 5 |
| Room Type | Breakfast Room/Nook,Dining Room,Entry/Foyer,Game Room,Garage Apartment,Guest Quarters,Loft,Living Room,Office,Pantry,Sunroom,Utility Room,Half Bath,Sitting Room |
| LivingAreaSource | Appraiser |
| Total Baths | 6 |
Exterior Features
| Exterior Amenities | Covered Patio,Deck,Handicap Accessible,Porch,Patio,Storage |
|---|---|
| Fencing | None |
| Parking Features | Additional Parking,Boat,Driveway,Detached,Garage,Golf Cart Garage,Garage Door Opener,Oversized,RV Access/Parking,Workshop in Garage |
| Lot Features | Corner Lot |
| Water Source | Public |
| Lot Size Area | 87120 |
| Foundation Details | Pillar/Post/Pier,Slab |
| Building Area Total | 4418 |
| Lot Size Acres | 2 |
| Road Surface Type | Concrete |
| Lot Size Source | Appraiser |
| Private Pool | false |
Amenities
- Foreclosure
- Views
- Short Sale
- New Construction
- Adult 55+
- Lease To Own
- No HOA Fees
- Furnished
- Primary On Main
- Air Conditioning
- Seller Finance
- Green
- Fixer Upper
- Horse
- Golf
- Fireplace
- Deck
- Garage
- Basement
- Pool
Property vs Single Family Average in 77521
Price
Taxes
Year Built
 © 2026 North Texas Real Estate Information Systems, Inc. All rights reserved. Disclaimer: All information deemed reliable but not guaranteed and should be independently verified. All properties are subject to prior sale, change or withdrawal. Neither listing broker(s) nor Main Office - NB Elite - Houston shall be responsible for any typographical errors, misinformation, misprints and shall be held totally harmless. The database information herein is provided from and copyrighted by the North
 The information being provided by Houston Association of REALTORS, Inc. is for the consumer's personal, non-commercial use and may not be used for any purpose other than to identify prospective properties consumers may be interested in purchasing. Any information relating to real estate for sale referenced on this web site comes from the Internet Data Exchange (IDX) program of the Houston Association of REALTORS, Inc. This web site may reference real estate listing(s) held by a brokerage firm other
 Information provided courtesy of LERA MLS. IDX information is provided exclusively for consumers' personal, non-commercial use and may not be used for any purpose other than to identify prospective properties consumers may be interested in purchasing. Information is believed to be accurate but not guaranteed. Provided courtesy of LERA MLS. Copyright 2026 LERA MLS, All Rights Reserved. Data last updated September 18, 2026 9:20 PM UTC
 OneKey® MLS required Copyright, Source of Data and Disclaimer for IDX display
Information Copyright 2026, OneKey® MLS. All Rights Reserved.
The source of the displayed data is either the property owner or public record provided by non-governmental third parties. It is believed to be reliable but not guaranteed. This information is provided exclusively for consumers' personal, non-commercial use.
The data relating to real estate for sale on this website comes in part from the
OneKey® MLS required Copyright, Source of Data and Disclaimer for IDX display
Information Copyright 2026, OneKey® MLS. All Rights Reserved.
The source of the displayed data is either the property owner or public record provided by non-governmental third parties. It is believed to be reliable but not guaranteed. This information is provided exclusively for consumers' personal, non-commercial use.
The data relating to real estate for sale on this website comes in part from the
