
New Construction
Address
2823 Plumb Street, Houston, TX
Price
$ 2,279,000
Property Attributes
- MLS#32768649
- TypeSingle Family
- Listing Status Pending
- CountyHarris
- CityHouston
- Area17 West University/Southside Area
- NeighborhoodRice Court
- Zip77005
- Style
- Year Built2026
- Taxes$ 14936
- Price$ 2,279,000
- Bedrooms4
- Full Bathrooms5
- Half Bathrooms0
- Sqr Footage3600
- Lot Size0.1148 Acres
Data Source:
Houston Association of REALTORS® (HAR)
Property Description
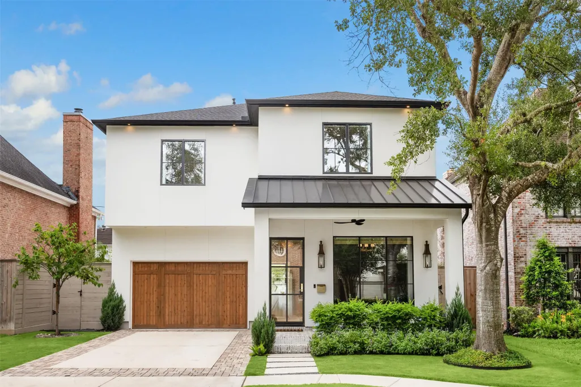
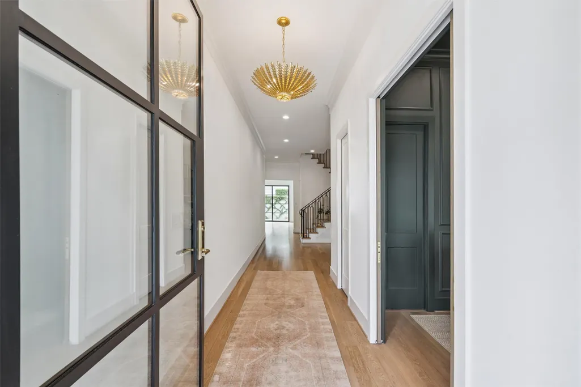
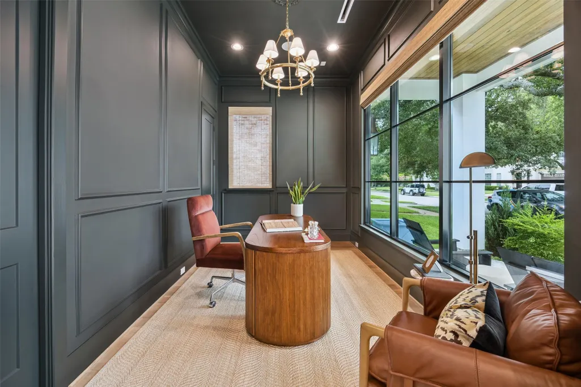
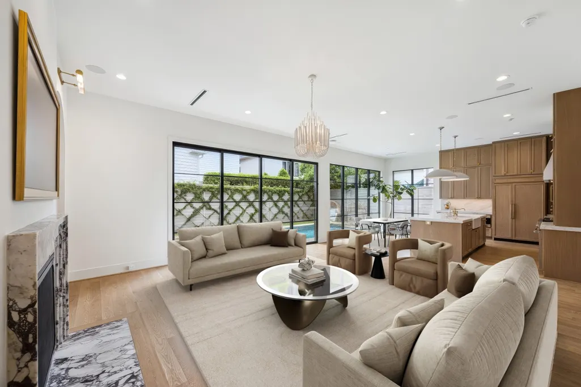
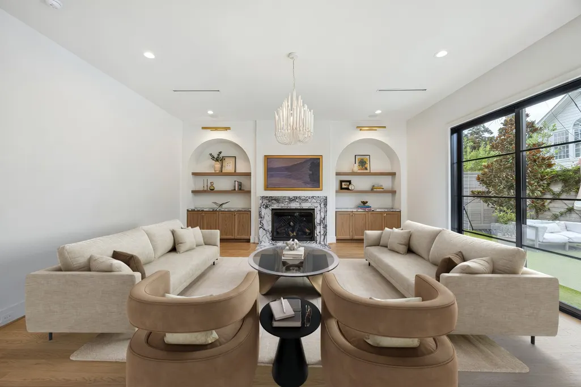
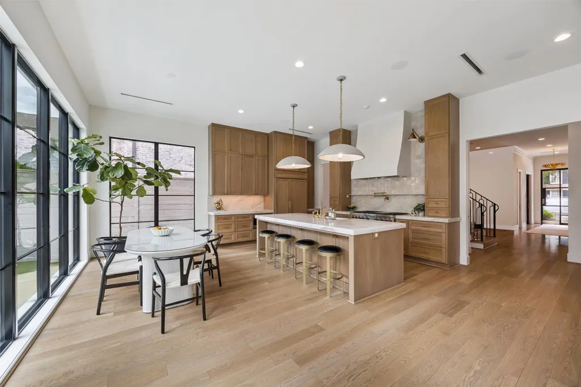
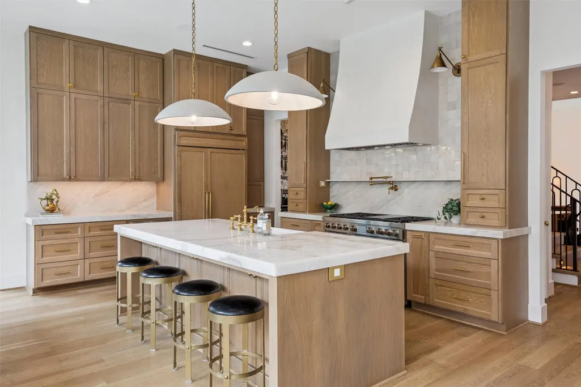
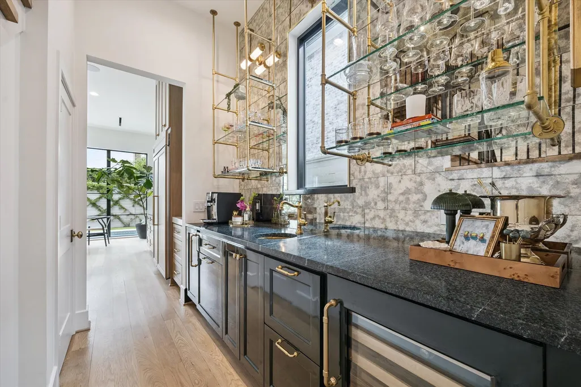
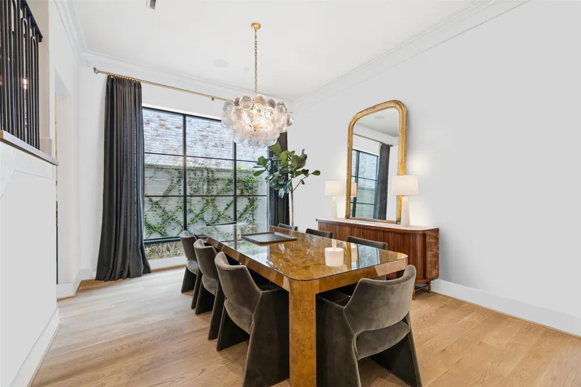
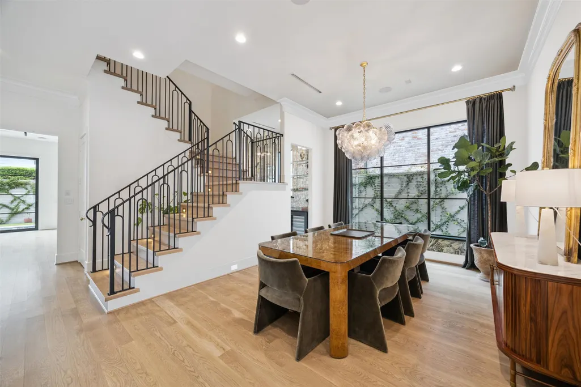
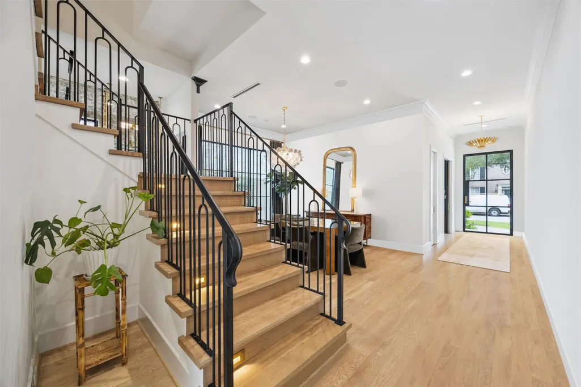
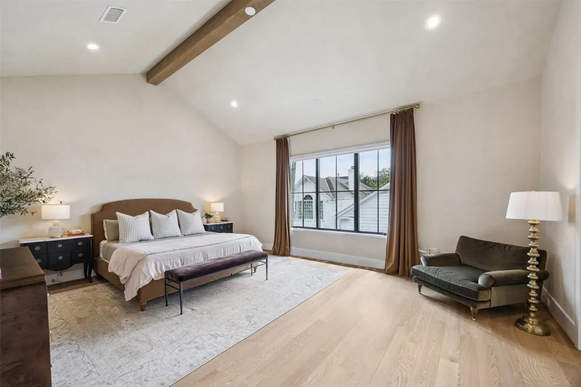
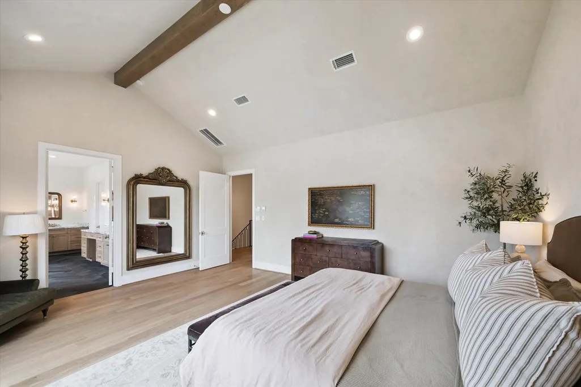
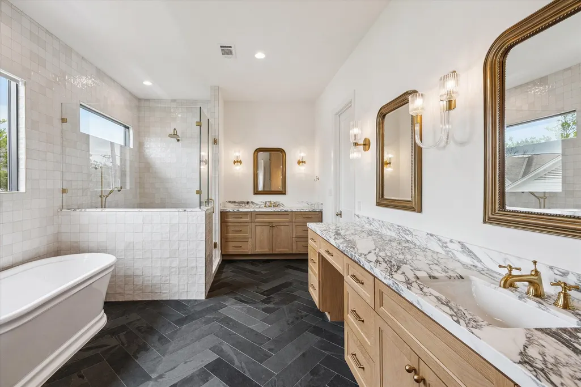
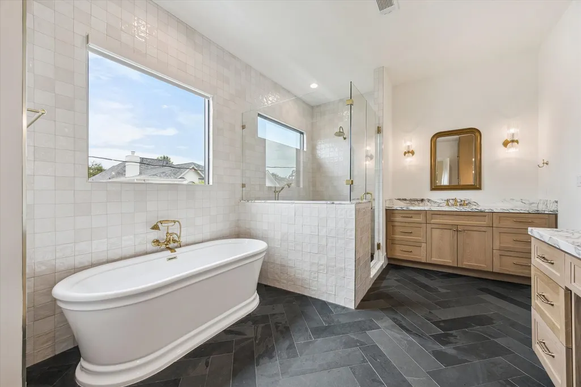
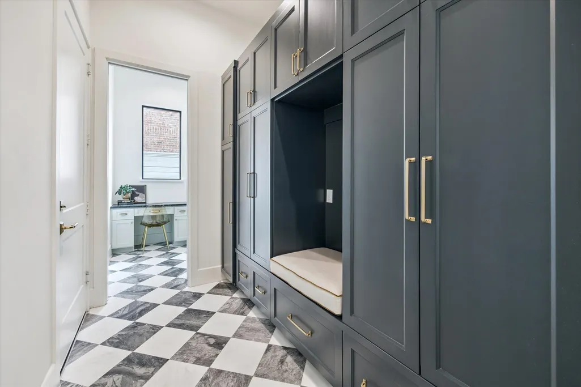
Exceptional new construction to be built by Belmont Custom Homes, a renowned West U builder with over 30 years of experience, known for timeless design and craftsmanship. This thoughtfully curated residence offers buyers the opportunity to customize to their own specifications, with a spacious floor plan offering 4 bedrooms, 5 full baths, a dedicated home office, large game room, and a luxurious kitchen outfitted with high-end SubZero and Wolf appliances. Expect premium details throughout including designer lighting, expansive aluminum windows, custom cabinets built on-site, and an outdoor kitchen beneath a pergola, framed by lush landscaping. Stroll to nearby parks, tennis courts, and the shops and restaurants in Rice Village, all just minutes from your doorstep. Est. completion Fall 2026. Reach out to Sonia for more information!
| Elementary School | Middle School | High School |
|---|---|---|
| WEST UNIVERSITY ELEMENTARY SCHOOL Elementary School | PERSHING MIDDLE SCHOOL Middle School | LAMAR HIGH SCHOOL (HOUSTON) High School |
| Price History | |
|---|---|
| 9/22/2025 | Listed $2,279,000 |
General Features
| Country | US |
|---|---|
| Sewer | Public Sewer |
| Heating | Central,Gas |
| Cooling | Central Air,Electric |
| Roof | Composition |
| Appliances | Convection Oven,Double Oven,Dishwasher,Disposal,Gas Oven,Gas Range,Ice Maker,Microwave,Refrigerator,Tankless Water Heater |
| Garage Spaces | 2 |
| Patio/Porch Features | Porch |
| Architectural Style | Other |
| Security Features | Prewired,Security System Owned |
| Construction Materials | Stucco |
| Year Built | 2026 |
| Stories Count | 2 |
| Levels | Two |
| Property Subtype | Detached |
| Tax Year | 2024 |
| Community Features | Community Pool,Curbs,Gutter(s) |
| County | Harris |
| New Construction | true |
| Property Type | Residential |
| Attached Garage | true |
| Energy Efficient | HVAC,Thermostat,Water Heater,Windows |
| Subdivision Name | Rice Court |
| Facing Direction | North |
| Garage Y/N | true |
| Total Rooms | 11 |
| Full Baths | 5 |
| Status | Pending |
| Directions | Head south on Kirby Drive. Turn right (west) on Plumb Street. 2823 Plumb Street will be on your left. |
| ModificationTimestamp | 2025-09-16T21:10:26.547-00:00 |
| High School | LAMAR HIGH SCHOOL (HOUSTON) |
| City | Houston |
| Disclosures | None |
| High School District | 27 - Houston |
| MLS Area | 17 |
| Lot Size Units | Square Feet |
| Elementary School | WEST UNIVERSITY ELEMENTARY SCHOOL |
| Tax Annual Amount | 14936 |
| Middle/Junior High School | PERSHING MIDDLE SCHOOL |
| Property Condition | Under Construction |
| MLS Area Minor | West University/Southside Area |
| Lease Considered Y/N | false |
| Builder Name | Belmont Custom Homes |
| Standard Status | Pending |
| Middle/Junior School District | 27 - Houston |
| Elementary School District | 27 - Houston |
| Year Built Source | Builder |
| PostalCity | Houston |
| Legal Description | LT 8 BLK 2 RICE COURT |
Interior Features
| Interior Amenities | Wet Bar,Butler's Pantry,Double Vanity,Entrance Foyer,High Ceilings,Kitchen Island,Kitchen/Family Room Combo,Pots & Pan Drawers,Pantry,Self-closing Cabinet Doors,Self-closing Drawers,Soaking Tub,Separate Shower,Tub Shower,Vanity,Walk-In Pantry,Wired for Sound,Ceiling Fan(s),Programmable Thermostat |
|---|---|
| Flooring | Tile,Wood |
| Total Fireplaces | 1 |
| Fireplace Features | Gas Log |
| Air Conditioning Y/N | true |
| Heating Y/N | true |
| Window Features | Low-Emissivity Windows |
| Fireplace Y/N | true |
| BuyerOfficeEmail | info@nanproperties.com |
| Laundry Features | Washer Hookup,Electric Dryer Hookup,Gas Dryer Hookup |
| Total Bedrooms | 4 |
| Room Type | Breakfast Room/Nook,Dining Room,Entry/Foyer,Family Room,Game Room,Living Room,Office,Pantry,Utility Room |
| LivingAreaSource | Builder |
| Total Baths | 5 |
Exterior Features
| Exterior Amenities | Fence,Sprinkler/Irrigation,Outdoor Kitchen,Porch,Private Yard,Tennis Court(s) |
|---|---|
| Fencing | Back Yard |
| Parking Features | Attached,Driveway,Garage,Garage Door Opener,Oversized |
| Lot Features | Subdivision,Side Yard |
| Water Source | Public |
| Lot Size Area | 5000 |
| Foundation Details | Pillar/Post/Pier,Slab |
| Building Area Total | 3600 |
| Lot Size Acres | 0.1148 |
| Road Surface Type | Concrete |
| Lot Size Source | Appraiser |
| Private Pool | false |
Amenities
- Foreclosure
- Views
- Short Sale
- New Construction
- Adult 55+
- Lease To Own
- No HOA Fees
- Furnished
- Primary On Main
- Air Conditioning
- Seller Finance
- Green
- Fixer Upper
- Horse
- Golf
- Fireplace
- Deck
- Garage
- Basement
- Pool
Property vs Single Family Average in 77005
Price
Taxes
Year Built
 © 2026 North Texas Real Estate Information Systems, Inc. All rights reserved. Disclaimer: All information deemed reliable but not guaranteed and should be independently verified. All properties are subject to prior sale, change or withdrawal. Neither listing broker(s) nor Main Office - NB Elite - Houston shall be responsible for any typographical errors, misinformation, misprints and shall be held totally harmless. The database information herein is provided from and copyrighted by the North
 The information being provided by Houston Association of REALTORS, Inc. is for the consumer's personal, non-commercial use and may not be used for any purpose other than to identify prospective properties consumers may be interested in purchasing. Any information relating to real estate for sale referenced on this web site comes from the Internet Data Exchange (IDX) program of the Houston Association of REALTORS, Inc. This web site may reference real estate listing(s) held by a brokerage firm other
 Information provided courtesy of LERA MLS. IDX information is provided exclusively for consumers' personal, non-commercial use and may not be used for any purpose other than to identify prospective properties consumers may be interested in purchasing. Information is believed to be accurate but not guaranteed. Provided courtesy of LERA MLS. Copyright 2026 LERA MLS, All Rights Reserved. Data last updated September 16, 2026 1:02 PM UTC
 OneKey® MLS required Copyright, Source of Data and Disclaimer for IDX display
Information Copyright 2026, OneKey® MLS. All Rights Reserved.
The source of the displayed data is either the property owner or public record provided by non-governmental third parties. It is believed to be reliable but not guaranteed. This information is provided exclusively for consumers' personal, non-commercial use.
The data relating to real estate for sale on this website comes in part from the
OneKey® MLS required Copyright, Source of Data and Disclaimer for IDX display
Information Copyright 2026, OneKey® MLS. All Rights Reserved.
The source of the displayed data is either the property owner or public record provided by non-governmental third parties. It is believed to be reliable but not guaranteed. This information is provided exclusively for consumers' personal, non-commercial use.
The data relating to real estate for sale on this website comes in part from the
