
Seller Financing

Address
12803 Fairlane Drive, Pearland, TX
Price
$ 430,000
Property Attributes
- MLS#33790926
- TypeSingle Family
- Listing Status Active
- CountyBrazoria
- CityPearland
- Area5 Pearland
- NeighborhoodDurrett
- Zip77581
- Style
- Year Built1968
- Taxes$ 8035
- Price$ 430,000
- Bedrooms3
- Full Bathrooms2
- Half Bathrooms0
- Sqr Footage2168
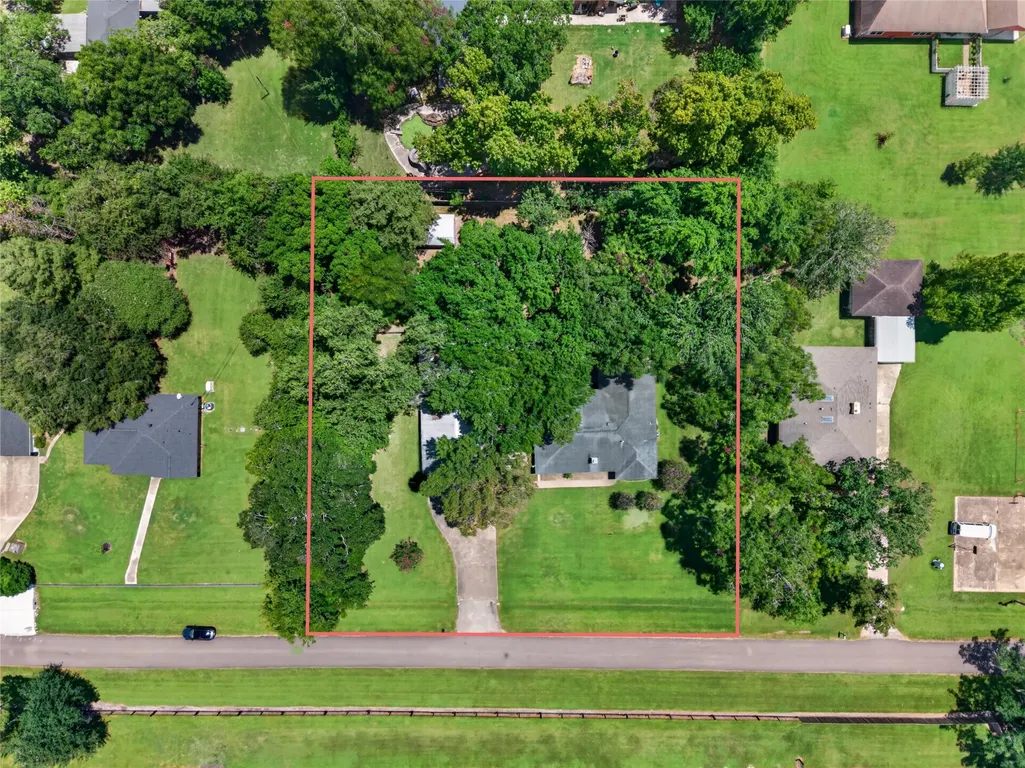
- Lot Size0.82 Acres
Data Source:
Houston Association of REALTORS® (HAR)
Property Description
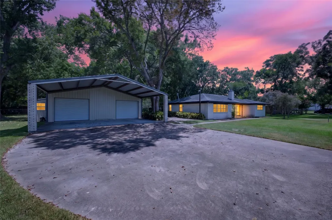
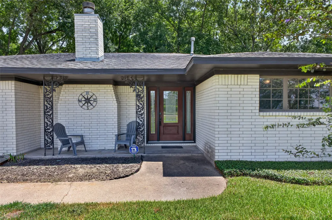
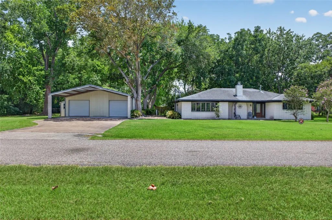
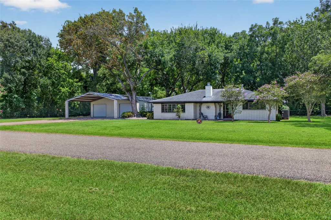
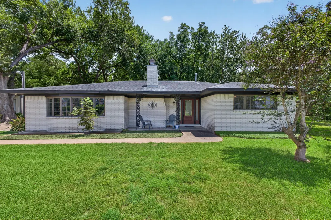
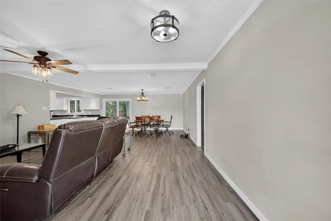
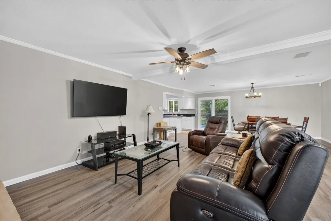
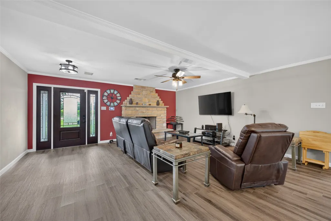
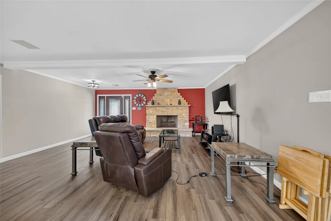
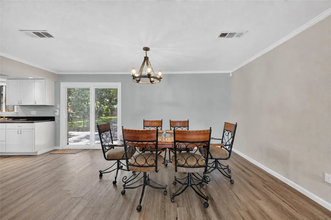
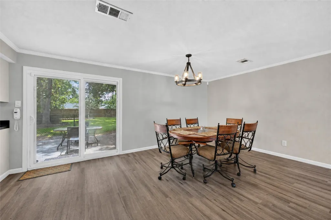
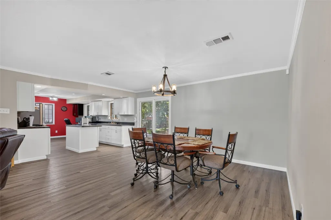
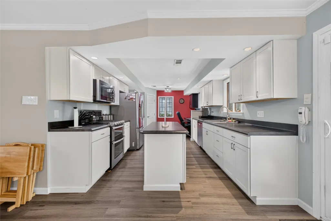
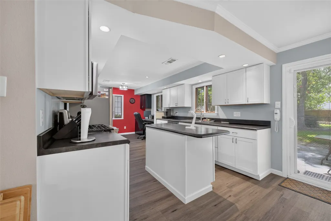
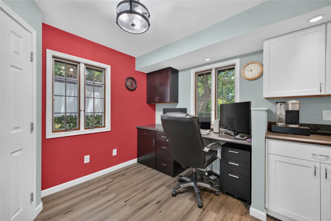
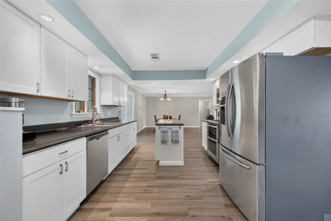
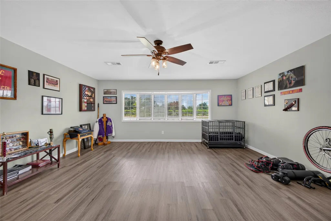
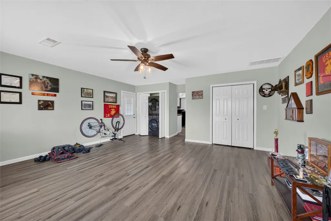
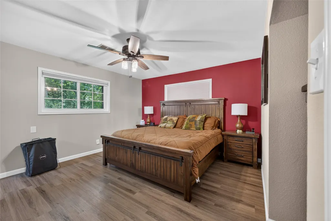
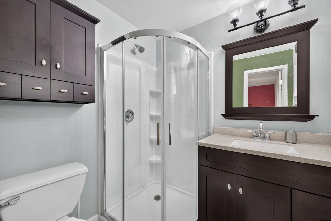
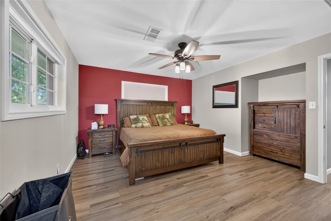
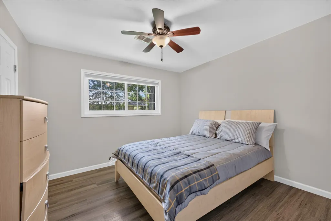
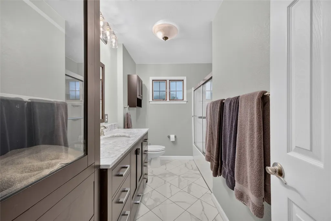
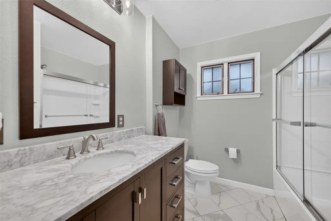
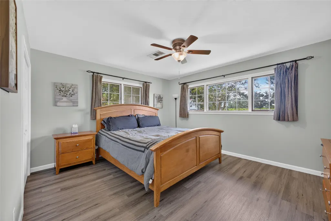
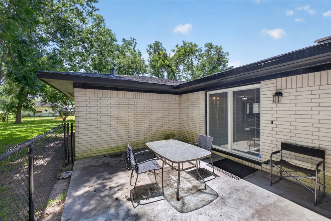
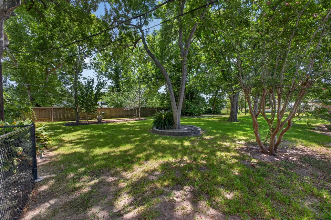
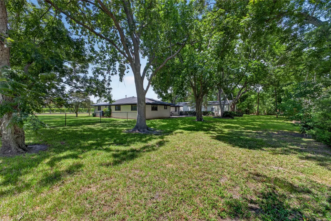
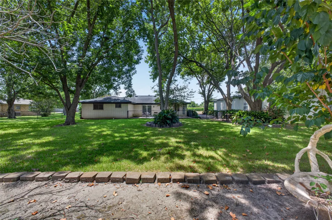
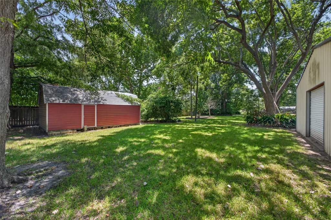
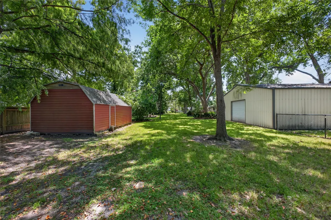
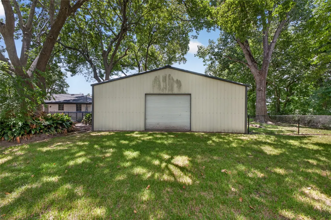
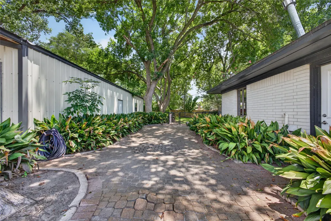
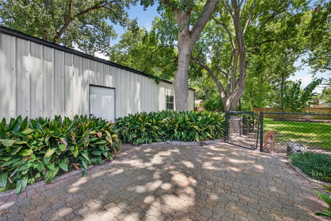
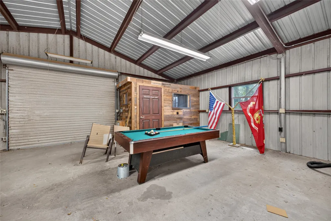
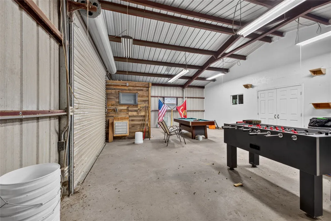
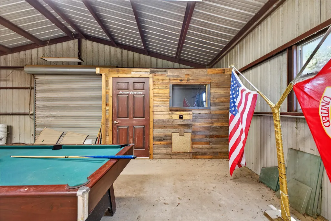
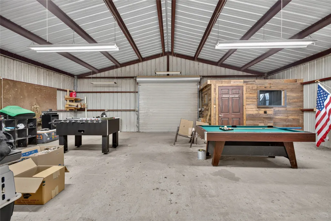
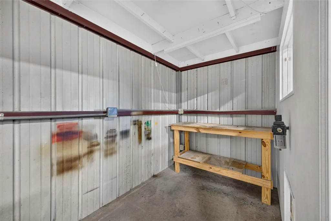
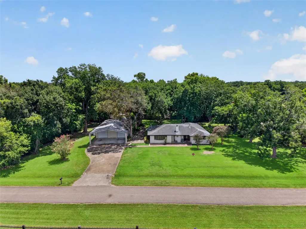
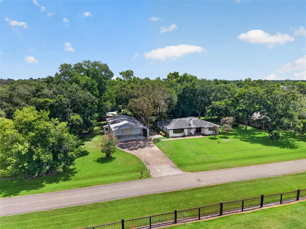
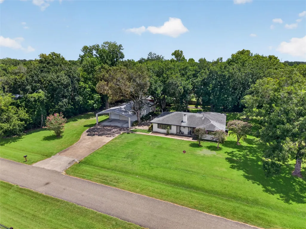
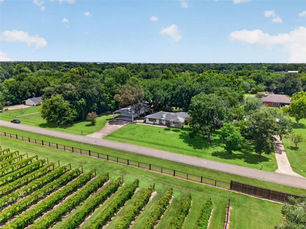
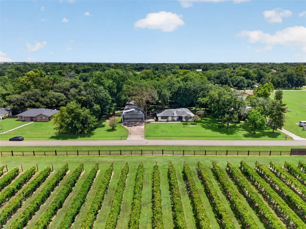
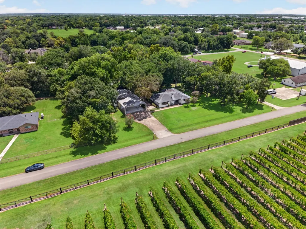
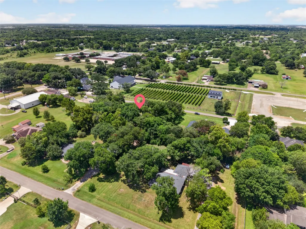
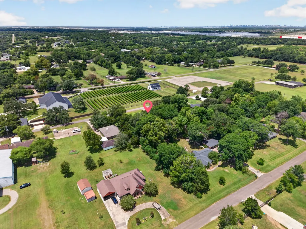
Set on a shaded 0.82-acre lot, this updated brick ranch offers 2,168 sq ft plus a serious workshop. Mature oaks line the drive past a two-bay carport, and a paver walkway leads to the showstopper: a massive metal workshop with vaulted ceilings, exposed steel trusses, and multiple oversized roll-up doors. Inside the shop: full electrical, abundant outlets, fluorescent lighting, a workbench area, and a finished bonus room with wood-paneled walls, a window, and lockable door — ideal as a paint booth or private workspace. The concrete-floored main bay easily fits a pool table and foosball table. Inside the home: open-concept living/dining with wood-look flooring, a second living space with a stone fireplace, and an updated kitchen with white shaker cabinetry, stainless appliances, and an island. A home office nook, bonus/flex room, and a primary suite with a spa-style en-suite bath round it out. This must see home, is sure to impress.
| Elementary School | Middle School | High School |
|---|---|---|
| LAWHON ELEMENTARY SCHOOL Elementary School | PEARLAND JUNIOR HIGH WEST Middle School | PEARLAND HIGH SCHOOL High School |
| Price History | |
|---|---|
| 8/12/2026 | Listed $430,000 |
General Features
| Country | US |
|---|---|
| Sewer | Septic Tank |
| Heating | Central,Gas |
| Cooling | Central Air,Electric |
| Roof | Composition |
| Appliances | Gas Oven,Gas Range,Microwave |
| Garage Spaces | 4 |
| Architectural Style | Ranch,Traditional |
| Construction Materials | Brick |
| Year Built | 1968 |
| Stories Count | 1 |
| Levels | One |
| Property Subtype | Detached |
| Tax Year | 2025 |
| County | Brazoria |
| New Construction | false |
| Property Type | Residential |
| Attached Garage | false |
| Subdivision Name | Durrett |
| Garage Y/N | true |
| Total Rooms | 7 |
| Full Baths | 2 |
| Status | Active |
| Directions | Take the Sam Houston Tollway (Beltway to the Broadway St / FM 518 exit in Pearland. Head east on Broadway St (FM 518) for about 2–3 miles. Turn right (south) onto Fairmont Pkwy or the appropriate cross street toward the Fairlane Dr neighborhood (residential area near Broadway/Cullen). Turn onto Fairlane Dr and continue to house #12803. |
| ModificationTimestamp | 2026-08-13T20:41:05.903-00:00 |
| High School | PEARLAND HIGH SCHOOL |
| City | Pearland |
| Disclosures | Seller Disclosure |
| High School District | 42 - Pearland |
| MLS Area | 5 |
| Lot Size Units | Square Feet |
| Carport Spaces | 2 |
| Carport Y/N | true |
| Elementary School | LAWHON ELEMENTARY SCHOOL |
| Tax Annual Amount | 8035 |
| Middle/Junior High School | PEARLAND JUNIOR HIGH WEST |
| MLS Area Minor | Pearland |
| Lease Considered Y/N | false |
| Virtual Tour | https://youtube.com/watch?v=nKU9UHBvzOc&time_continue=0&source_ve_path=MjM4NTE&embeds_referring_euri=https%3A%2F%2Faaronhtxmedia.fotello.co%2F |
| Standard Status | Active |
| Middle/Junior School District | 42 - Pearland |
| Elementary School District | 42 - Pearland |
| Year Built Source | Public Records |
| PostalCity | Pearland |
| Legal Description | DURRETT (A0219 H T & B R R) (BROOKSIDE VILLAGE) BLK 2 LOT 38 |
Interior Features
| Interior Amenities | Tub Shower |
|---|---|
| Flooring | Plank,Tile,Vinyl |
| Total Fireplaces | 1 |
| Air Conditioning Y/N | true |
| Heating Y/N | true |
| Fireplace Y/N | true |
| Total Bedrooms | 3 |
| Room Type | Breakfast Room/Nook,Entry/Foyer,Family Room,Living Room,Office |
| LivingAreaSource | Appraiser |
| Total Baths | 2 |
| Bedrooms Possible | 4 |
Exterior Features
| Parking Features | Additional Parking,Boat,Detached Carport,Detached,Garage,RV Access/Parking,Workshop in Garage |
|---|---|
| Lot Features | Wooded |
| Water Source | Well |
| Lot Size Area | 35719 |
| Foundation Details | Slab |
| Building Area Total | 2168 |
| Lot Size Acres | 0.82 |
| Lot Size Source | Appraiser |
| Private Pool | false |
Amenities
- Foreclosure
- Views
- Short Sale
- New Construction
- Adult 55+
- Lease To Own
- No HOA Fees
- Furnished
- Primary On Main
- Air Conditioning
- Seller Finance
- Green
- Fixer Upper
- Horse
- Golf
- Fireplace
- Deck
- Garage
- Basement
- Pool
Property vs Single Family Average in 77581
Price
Taxes
Year Built
 © 2026 North Texas Real Estate Information Systems, Inc. All rights reserved. Disclaimer: All information deemed reliable but not guaranteed and should be independently verified. All properties are subject to prior sale, change or withdrawal. Neither listing broker(s) nor Main Office - NB Elite - Houston shall be responsible for any typographical errors, misinformation, misprints and shall be held totally harmless. The database information herein is provided from and copyrighted by the North
 The information being provided by Houston Association of REALTORS, Inc. is for the consumer's personal, non-commercial use and may not be used for any purpose other than to identify prospective properties consumers may be interested in purchasing. Any information relating to real estate for sale referenced on this web site comes from the Internet Data Exchange (IDX) program of the Houston Association of REALTORS, Inc. This web site may reference real estate listing(s) held by a brokerage firm other
 Information provided courtesy of LERA MLS. IDX information is provided exclusively for consumers' personal, non-commercial use and may not be used for any purpose other than to identify prospective properties consumers may be interested in purchasing. Information is believed to be accurate but not guaranteed. Provided courtesy of LERA MLS. Copyright 2026 LERA MLS, All Rights Reserved. Data last updated September 18, 2026 9:20 PM UTC
 OneKey® MLS required Copyright, Source of Data and Disclaimer for IDX display
Information Copyright 2026, OneKey® MLS. All Rights Reserved.
The source of the displayed data is either the property owner or public record provided by non-governmental third parties. It is believed to be reliable but not guaranteed. This information is provided exclusively for consumers' personal, non-commercial use.
The data relating to real estate for sale on this website comes in part from the
OneKey® MLS required Copyright, Source of Data and Disclaimer for IDX display
Information Copyright 2026, OneKey® MLS. All Rights Reserved.
The source of the displayed data is either the property owner or public record provided by non-governmental third parties. It is believed to be reliable but not guaranteed. This information is provided exclusively for consumers' personal, non-commercial use.
The data relating to real estate for sale on this website comes in part from the
