
Price Reduction - New Construction












Address
12206 Bell County Court, Cypress, TX
Price
$ 448,389
Property Attributes
- MLS#37177420
- TypeSingle Family
- Listing Status Active
- CountyHarris
- CityCypress
- Area25 Cypress South
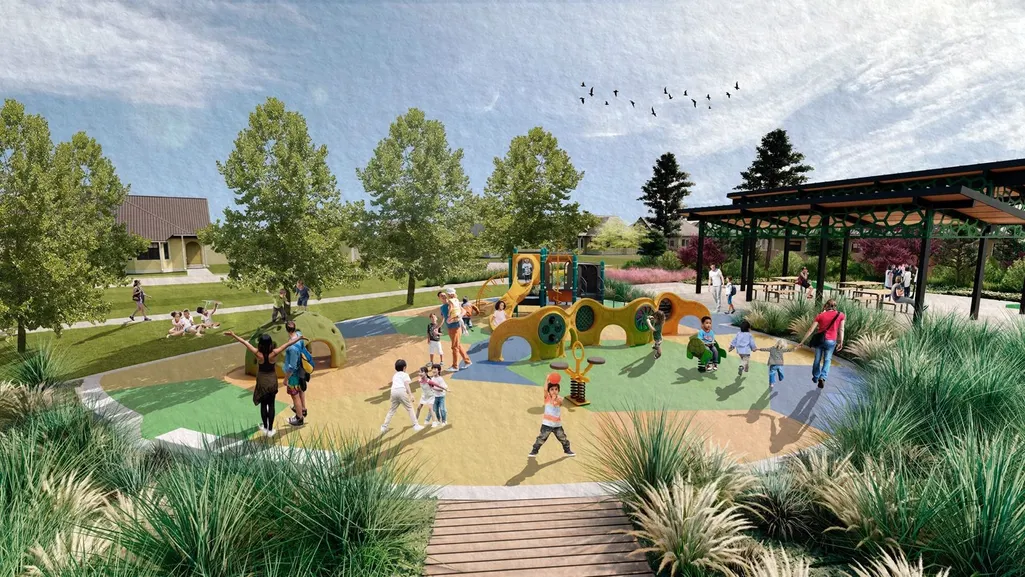
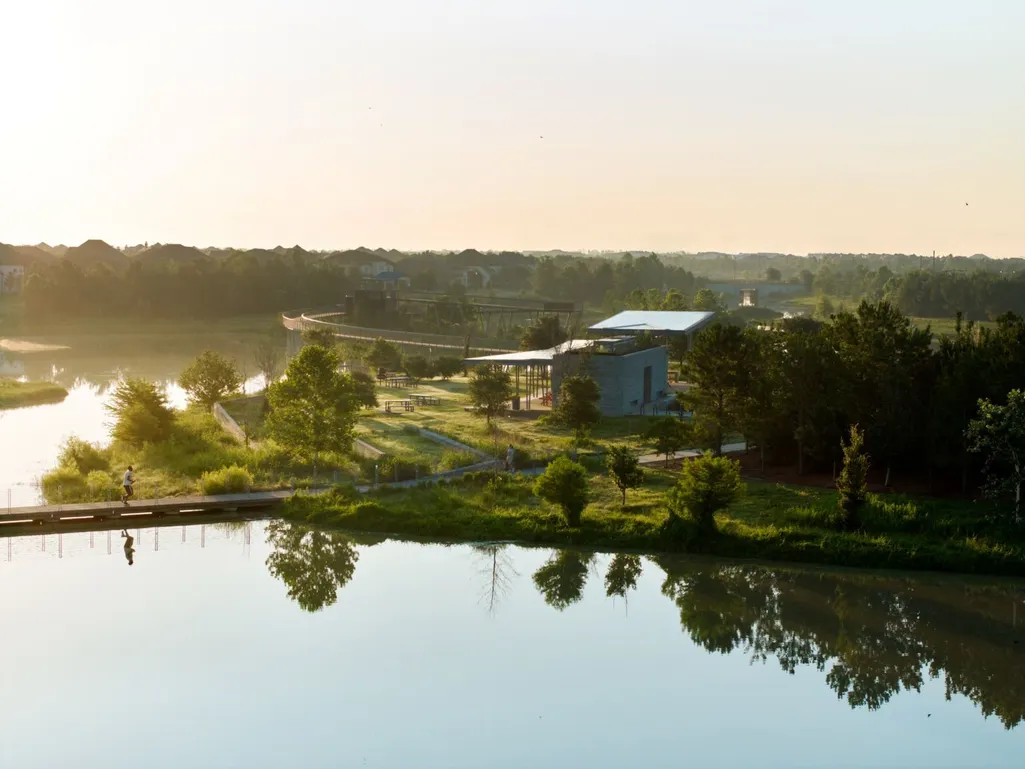
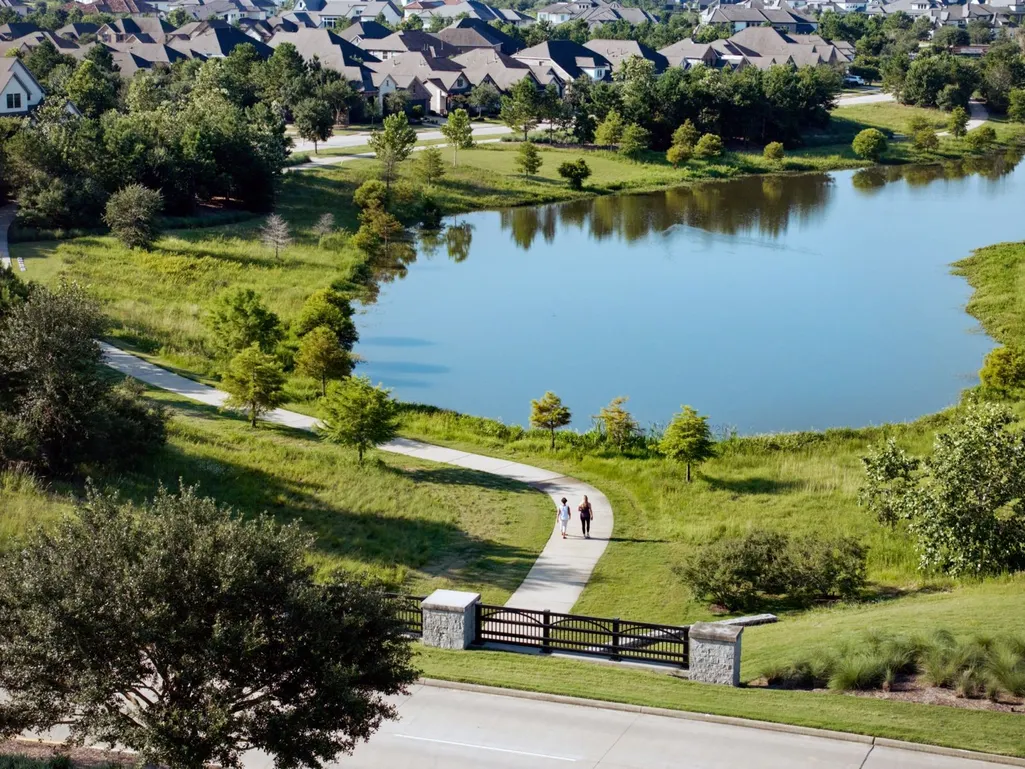
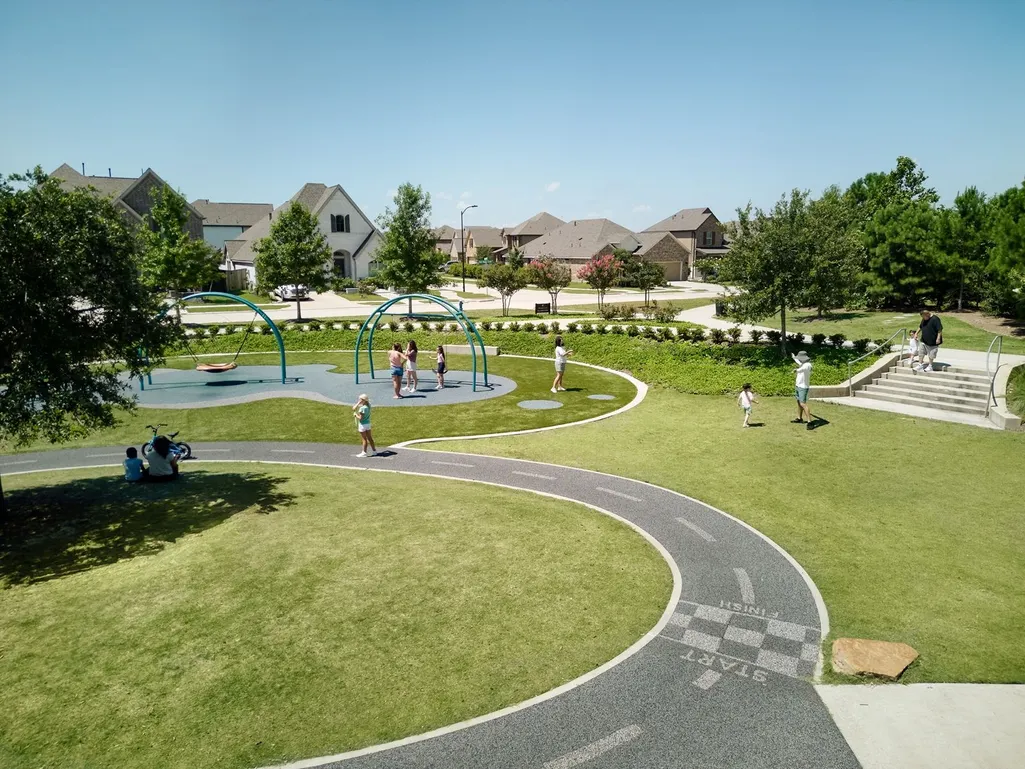
- NeighborhoodBridgeland - 40'
- Zip77433
- Style
- Year Built2027
- Price$ 448,389
- Bedrooms4
- Full Bathrooms3
- Half Bathrooms0
- Sqr Footage2175
Data Source:
Houston Association of REALTORS® (HAR)
Property Description
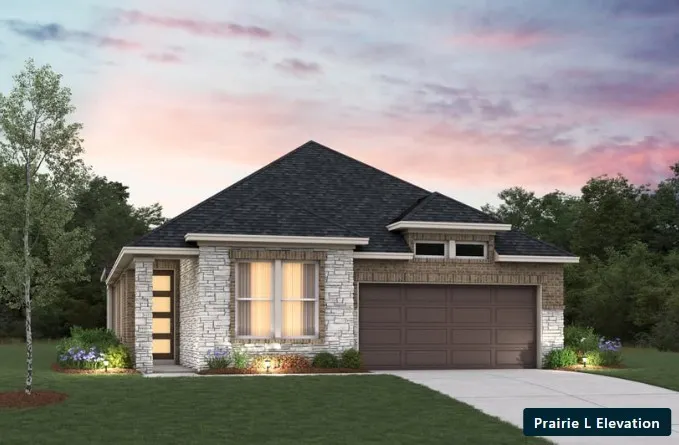
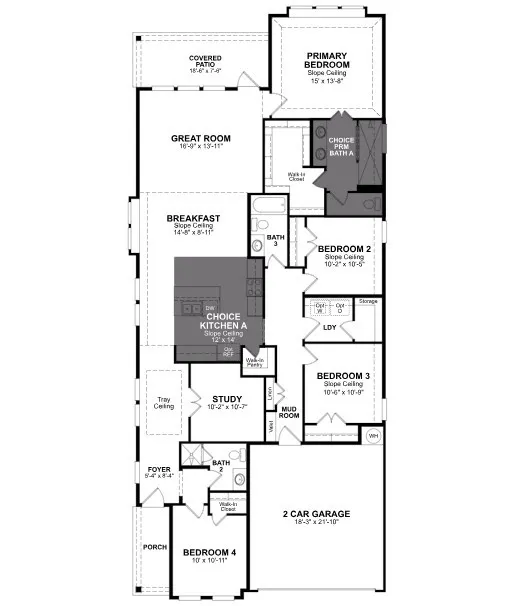
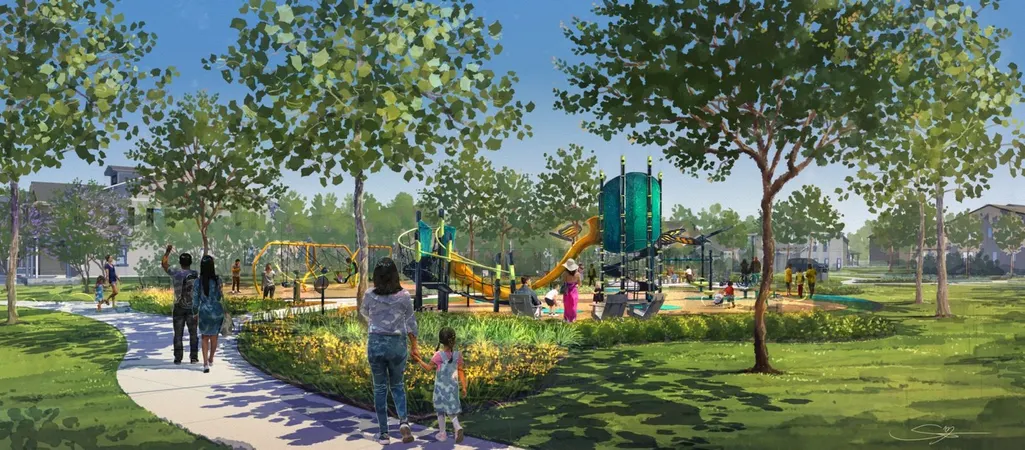
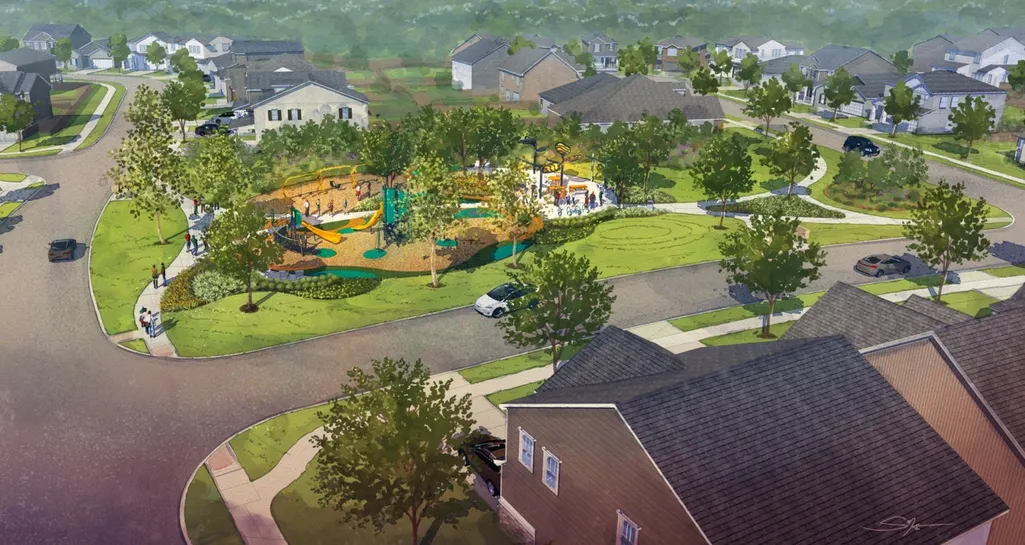
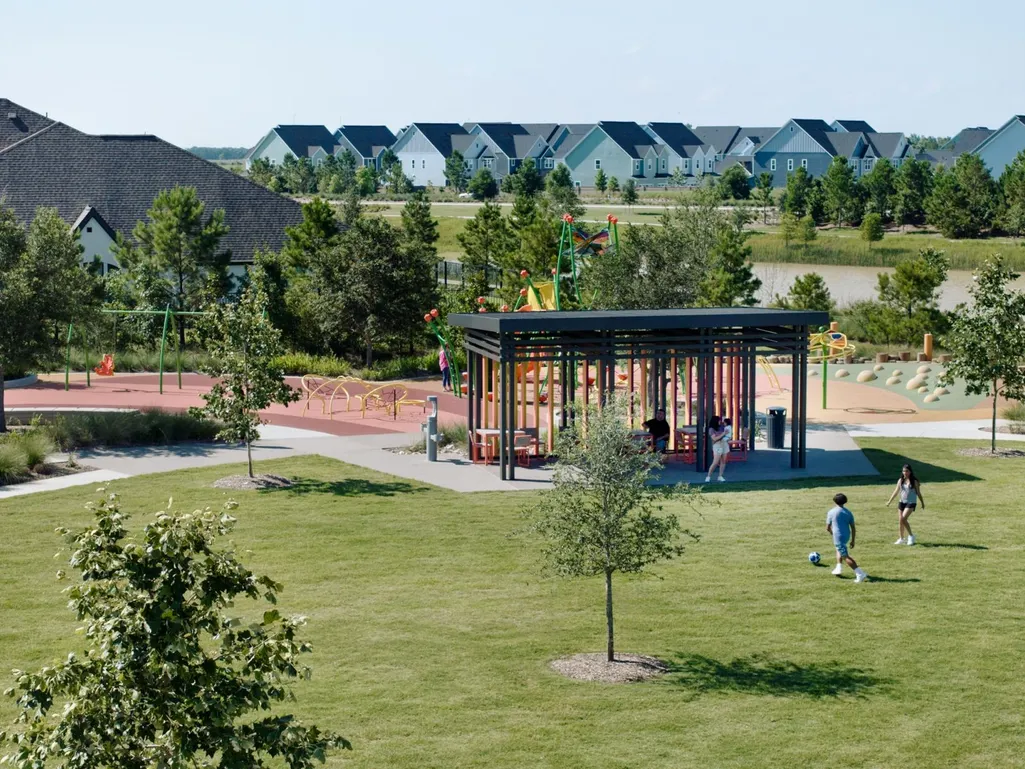
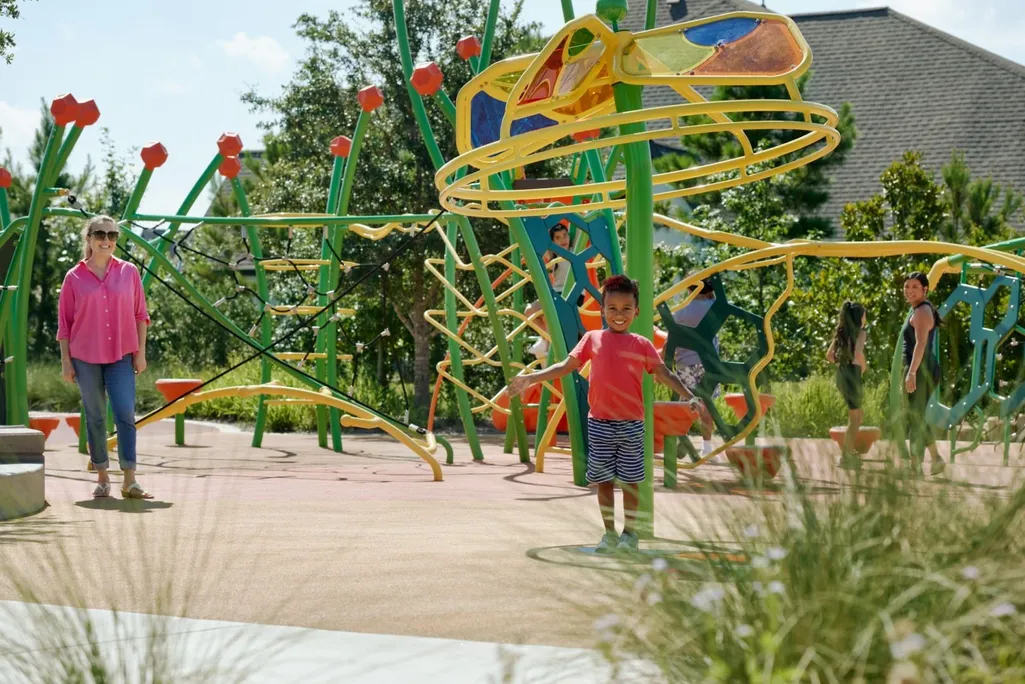
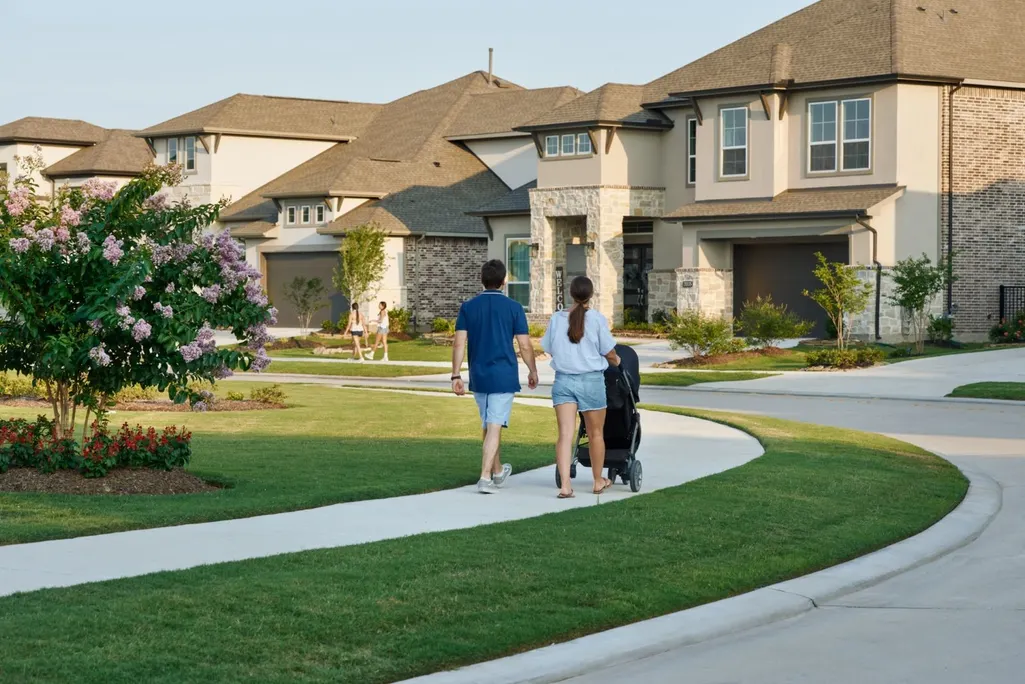
Welcome to 12206 Bell County Ct in the highly sought-after Bridgeland community of Cypress, TX, zoned to Richard T. McReavy Elementary, Waller Junior High, and Waller High School. The Abilene Plan offers 4 bedrooms, 3 baths, a private study, and 2,175 sq. ft. of thoughtfully designed living space. The open-concept layout features a modern kitchen with an island sink and stainless steel appliances, flowing seamlessly into a spacious great room and bright breakfast area—ideal for everyday living and entertaining. Step outside to an extended covered patio and expansive backyard, perfect for relaxing or hosting gatherings. The primary suite provides a spa-inspired retreat with a walk-in shower and elegant finishes. Built as an Energy Series READY home, this residence is DOE Zero Energy Ready, ENERGY STAR®, and Indoor airPLUS certified—delivering exceptional comfort and efficiency. Schedule your private tour today and experience refined living in Bridgeland.
| Elementary School | Middle School | High School |
|---|---|---|
| RICHARD T MCREAVY ELEMENTARY Elementary School | WALLER JUNIOR HIGH SCHOOL Middle School | WALLER HIGH SCHOOL High School |
| Price History | |
|---|---|
| 8/24/2026 | Listed $447,552 |
| 9/11/2026 | Listed $448,389 |
General Features
| Country | US |
|---|---|
| Sewer | Public Sewer |
| Heating | Central,Gas |
| Cooling | Central Air,Electric |
| Roof | Composition |
| Appliances | Dishwasher,Gas Cooktop,Disposal,Gas Oven,Microwave,Cooktop |
| HOA Fee | 1355 |
| Garage Spaces | 2 |
| Patio/Porch Features | Covered,Deck,Patio,Porch |
| Architectural Style | Traditional |
| Security Features | Prewired,Smoke Detector(s) |
| Construction Materials | Brick |
| Year Built | 2027 |
| Stories Count | 1 |
| Levels | One |
| Property Subtype | Detached |
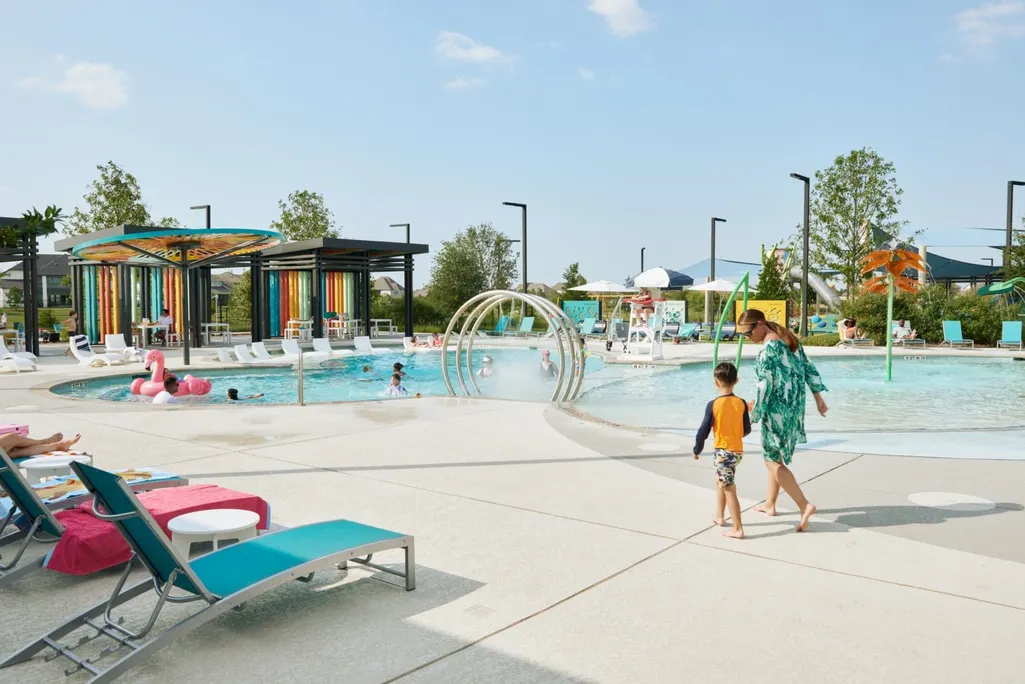
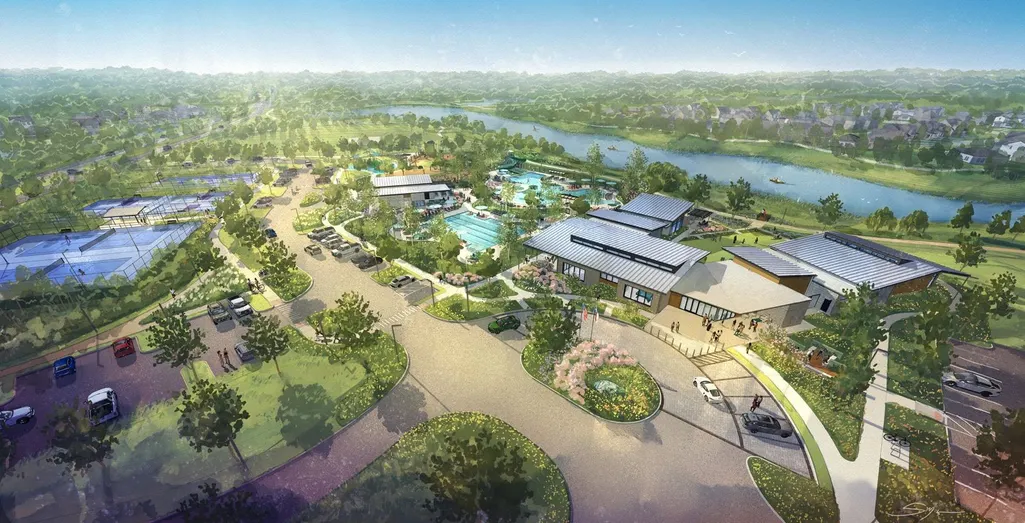
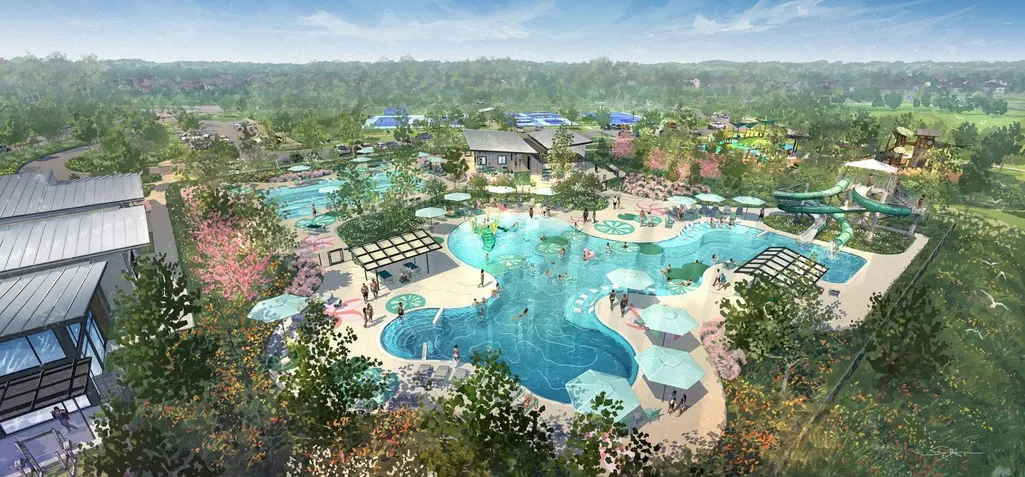
| Community Features | Community Pool |
| Assoc Fee Paid Per | Annually |
| County | Harris |
| New Construction | true |
| Property Type | Residential |
| HOA | true |
| Attached Garage | true |
| Subdivision Name | Bridgeland - 40' |
| Facing Direction | West |
| Garage Y/N | true |
| Total Rooms | 6 |
| Full Baths | 3 |
| Status | Active |
| Directions | From 290, take ramp to right and follow signs for TX-99 N/TX-99 S. Take the ramp on the right and follow signs for Bridgeland Creek Pkwy, turn right onto Bridgeland Creek Pkwy. Turn right onto Praireland Crossing, right toward Caterpillar Lake Dr and bear right onto Caterpillar Lake Dr. Turn right onto Monarch Butterfly Dr then left onto Medina River Dr. Model Address: 20943 Medina River Dr, Cypress, TX 77433 |
| ModificationTimestamp | 2026-09-11T20:15:12.703-00:00 |
| High School | WALLER HIGH SCHOOL |
| City | Cypress |
| Disclosures | Municipal Utility District Disclosure |
| Association Name | Inframark |
| High School District | 55 - Waller |
| MLS Area | 25 |
| Lot Size Units | Square Feet |
| Elementary School | RICHARD T MCREAVY ELEMENTARY |
| Middle/Junior High School | WALLER JUNIOR HIGH SCHOOL |
| Property Condition | Under Construction |
| MLS Area Minor | Cypress South |
| Lease Considered Y/N | false |
| Builder Name | Beazer Homes |
| Standard Status | Active |
| Middle/Junior School District | 55 - Waller |
| Elementary School District | 55 - Waller |
| Year Built Source | Builder |
| PostalCity | Cypress |
| Legal Description | Lot 44 Block 1 Section 8 Bridgeland Creekland Village |
Interior Features
| Interior Amenities | All Bedrooms Down,Double Vanity,En Suite Bathroom,High Ceilings,Kitchen Island,Main Level Primary,Quartz Counters,Split Bedrooms,Separate Shower,Tub Shower,Walk-In Pantry,Walk-In Closet(s) |
|---|---|
| Flooring | Carpet,Tile |
| Air Conditioning Y/N | true |
| Heating Y/N | true |
| Fireplace Y/N | false |
| Laundry Features | Washer Hookup |
| Total Bedrooms | 4 |
| Room Type | Family Room,Office,Utility Room |
| LivingAreaSource | Builder |
| Total Baths | 3 |
Exterior Features
| Exterior Amenities | Covered Patio,Fence,Sprinkler/Irrigation,Porch,Patio,Private Yard |
|---|---|
| Fencing | Back Yard |
| Parking Features | Attached,Garage,Oversized,Tandem |
| Lot Features | Subdivision |
| Water Source | Public |
| Lot Size Area | 5692 |
| Foundation Details | Slab |
| Building Area Total | 2175 |
| Lot Dimensions | 50 x 134 |
| Road Surface Type | Concrete |
| Lot Size Source | Survey |
| Private Pool | false |
Amenities
- Foreclosure
- Views
- Short Sale
- New Construction
- Adult 55+
- Lease To Own
- No HOA Fees
- Furnished
- Primary On Main
- Air Conditioning
- Seller Finance
- Green
- Fixer Upper
- Horse
- Golf
- Fireplace
- Deck
- Garage
- Basement
- Pool
Property vs Single Family Average in 77433
Price
Year Built
 © 2026 North Texas Real Estate Information Systems, Inc. All rights reserved. Disclaimer: All information deemed reliable but not guaranteed and should be independently verified. All properties are subject to prior sale, change or withdrawal. Neither listing broker(s) nor Main Office - NB Elite - Houston shall be responsible for any typographical errors, misinformation, misprints and shall be held totally harmless. The database information herein is provided from and copyrighted by the North
 The information being provided by Houston Association of REALTORS, Inc. is for the consumer's personal, non-commercial use and may not be used for any purpose other than to identify prospective properties consumers may be interested in purchasing. Any information relating to real estate for sale referenced on this web site comes from the Internet Data Exchange (IDX) program of the Houston Association of REALTORS, Inc. This web site may reference real estate listing(s) held by a brokerage firm other
 Information provided courtesy of LERA MLS. IDX information is provided exclusively for consumers' personal, non-commercial use and may not be used for any purpose other than to identify prospective properties consumers may be interested in purchasing. Information is believed to be accurate but not guaranteed. Provided courtesy of LERA MLS. Copyright 2026 LERA MLS, All Rights Reserved. Data last updated September 16, 2026 11:49 PM UTC
 OneKey® MLS required Copyright, Source of Data and Disclaimer for IDX display
Information Copyright 2026, OneKey® MLS. All Rights Reserved.
The source of the displayed data is either the property owner or public record provided by non-governmental third parties. It is believed to be reliable but not guaranteed. This information is provided exclusively for consumers' personal, non-commercial use.
The data relating to real estate for sale on this website comes in part from the
OneKey® MLS required Copyright, Source of Data and Disclaimer for IDX display
Information Copyright 2026, OneKey® MLS. All Rights Reserved.
The source of the displayed data is either the property owner or public record provided by non-governmental third parties. It is believed to be reliable but not guaranteed. This information is provided exclusively for consumers' personal, non-commercial use.
The data relating to real estate for sale on this website comes in part from the
