
Address
3530 Dry Creek Drive, Pasadena, TX
Price
$ 420,000
Property Attributes
- MLS#39736522
- TypeSingle Family
- Listing Status Active
- CountyHarris
- CityPasadena
- Area6 Pasadena
- NeighborhoodTurtle Creek Sec 03
- Zip77505
- Style
- Year Built2002
- Taxes$ 9875
- Price$ 420,000
- Bedrooms4
- Full Bathrooms2
- Half Bathrooms0
- Sqr Footage2546
- Lot Size0.2259 Acres
Data Source:
Houston Association of REALTORS® (HAR)
Property Description
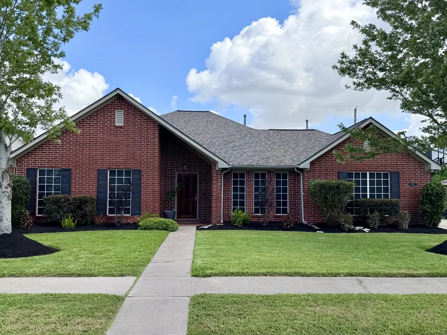
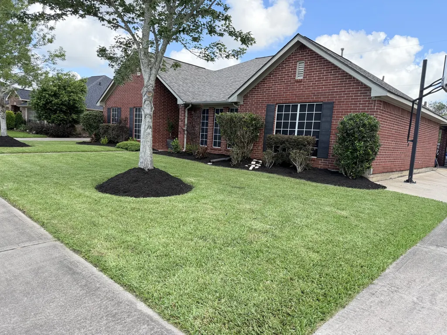
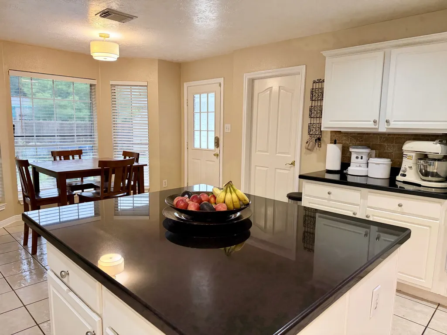
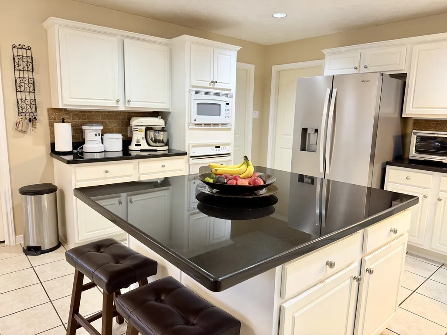
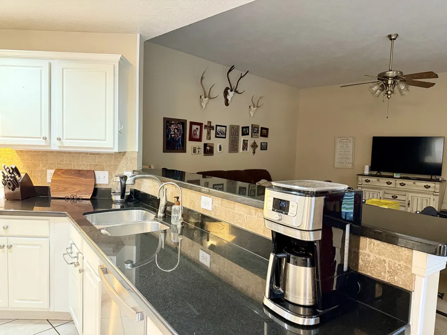
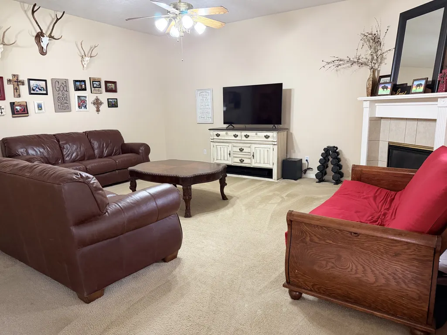
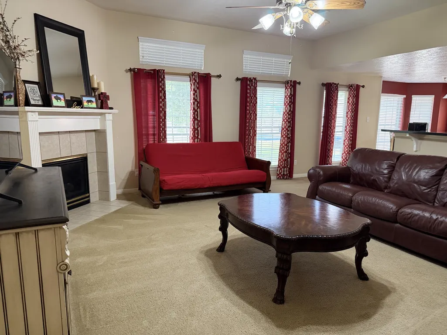
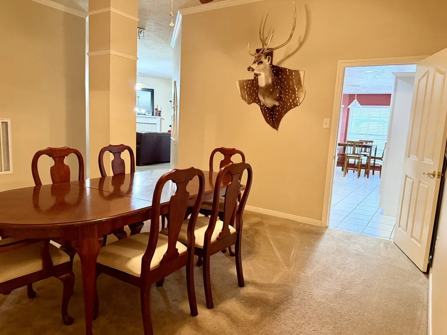
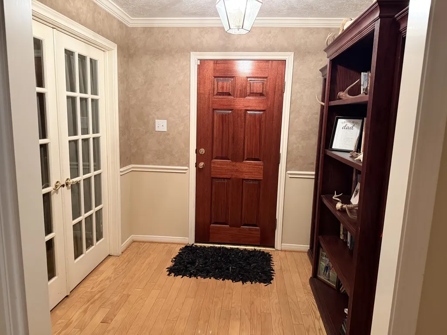
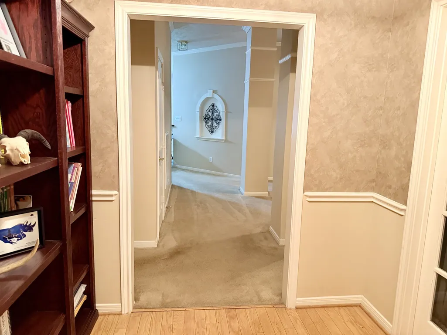
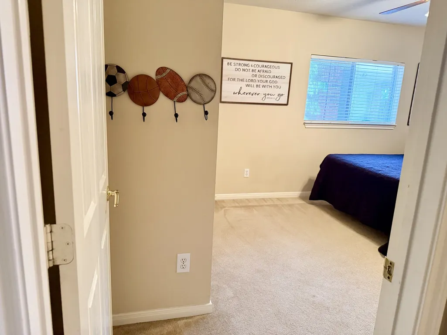
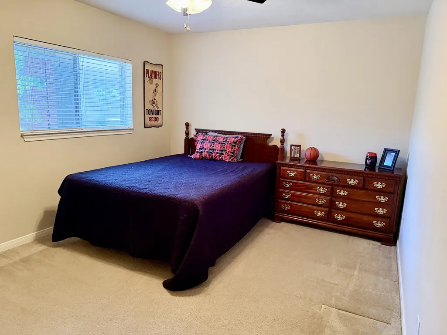
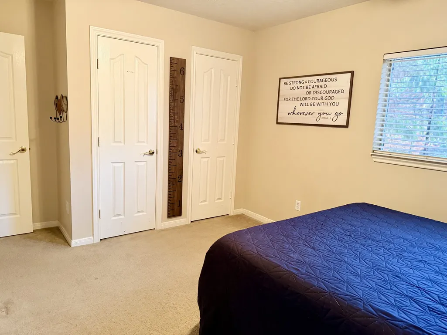
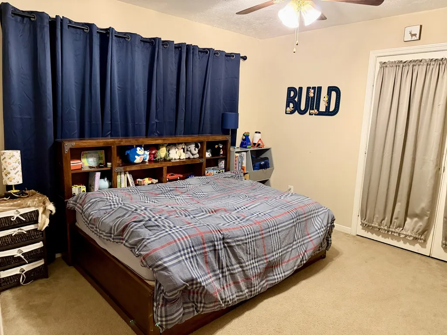
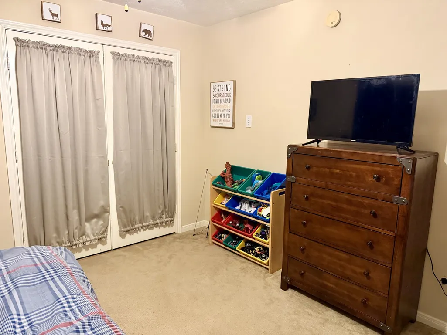
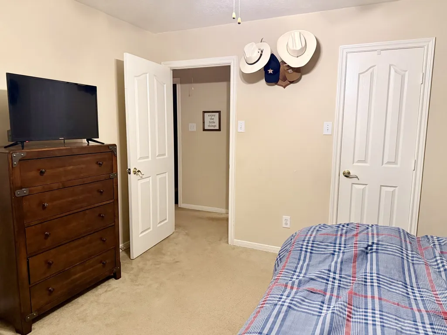
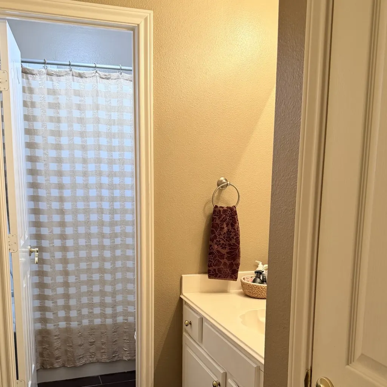
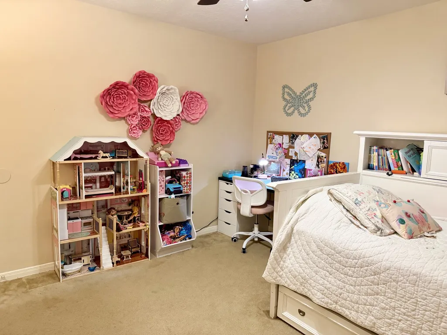
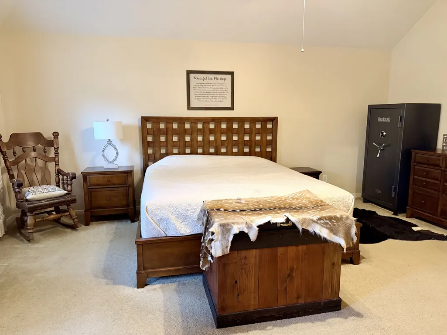
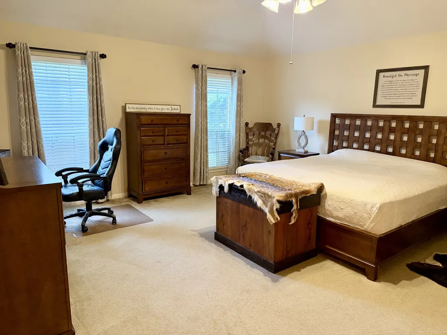
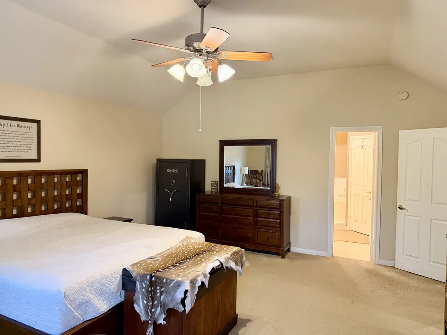
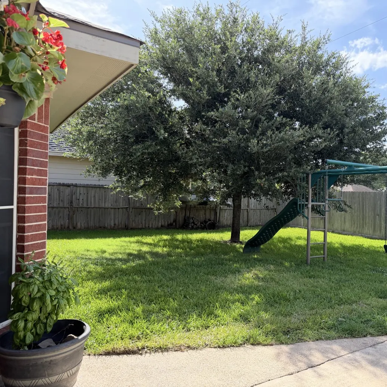
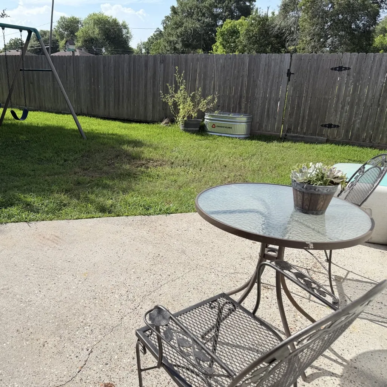
Welcome to 3530 Dry Creek Drive, a cozy home tucked inside a peaceful, established neighborhood. From the moment you arrive, this home offers the warmth, comfort, and everyday functionality buyers are looking for. The spacious kitchen is the heart of the home, featuring beautiful granite countertops, ample workspace, and plenty of room for cooking and making memories. The inviting layout provides a comfortable flow for both daily living and entertaining guests. Thoughtful updates give added peace of mind, including a new roof installed at the end of 2024, a whole-house water filtration system, and reverse osmosis drinking water at the kitchen sink. The backyard offers additional privacy with no direct rear neighbors, creating a more peaceful setting to relax and enjoy the outdoors. An inspection report is available upon request. Located in Deer Park Independent School District. Come see why 3530 Dry Creek Drive is the kind of home that feels special the moment you walk in.
| Elementary School | Middle School | High School |
|---|---|---|
| FAIRMONT ELEMENTARY SCHOOL Elementary School | FAIRMONT JUNIOR HIGH SCHOOL Middle School | DEER PARK HIGH SCHOOL High School |
| Price History | |
|---|---|
| 6/30/2026 | Listed $420,000 |
General Features
| Country | US |
|---|---|
| Sewer | Public Sewer |
| Heating | Central,Gas |
| Cooling | Central Air,Gas |
| Roof | Composition |
| Appliances | Dishwasher,Disposal,Microwave,Dryer,Refrigerator |
| HOA Fee | 279 |
| Garage Spaces | 2 |
| Architectural Style | Traditional |
| Security Features | Smoke Detector(s) |
| Construction Materials | Brick |
| Year Built | 2002 |
| Stories Count | 1 |
| Levels | One |
| Property Subtype | Detached |
| Tax Year | 2025 |
| Ownership | Full Ownership |
| Assoc Fee Paid Per | Annually |
| County | Harris |
| New Construction | false |
| Property Type | Residential |
| HOA | true |
| Subdivision Name | Turtle Creek Sec 03 |
| Garage Y/N | true |
| Total Rooms | 4 |
| Full Baths | 2 |
| Status | Active |
| Directions | Turn onto Ray Road from Space center. At the first stop sign, turn left. The house is the 5th house on the left. |
| ModificationTimestamp | 2026-08-30T00:20:07.490-00:00 |
| High School | DEER PARK HIGH SCHOOL |
| City | Pasadena |
| Disclosures | Seller Disclosure |
| Association Name | Turtle Creek HOA |
| High School District | 16 - Deer Park |
| MLS Area | 6 |
| Lot Size Units | Square Feet |
| Carport Spaces | 2 |
| Carport Y/N | true |
| Elementary School | FAIRMONT ELEMENTARY SCHOOL |
| Tax Annual Amount | 9875 |
| Middle/Junior High School | FAIRMONT JUNIOR HIGH SCHOOL |
| MLS Area Minor | Pasadena |
| Lease Considered Y/N | false |
| Standard Status | Active |
| Middle/Junior School District | 16 - Deer Park |
| Elementary School District | 16 - Deer Park |
| Year Built Source | Public Records |
| PostalCity | Pasadena |
| Legal Description | LT 5 BLK 1 TURTLE CREEK SEC 3 |
Interior Features
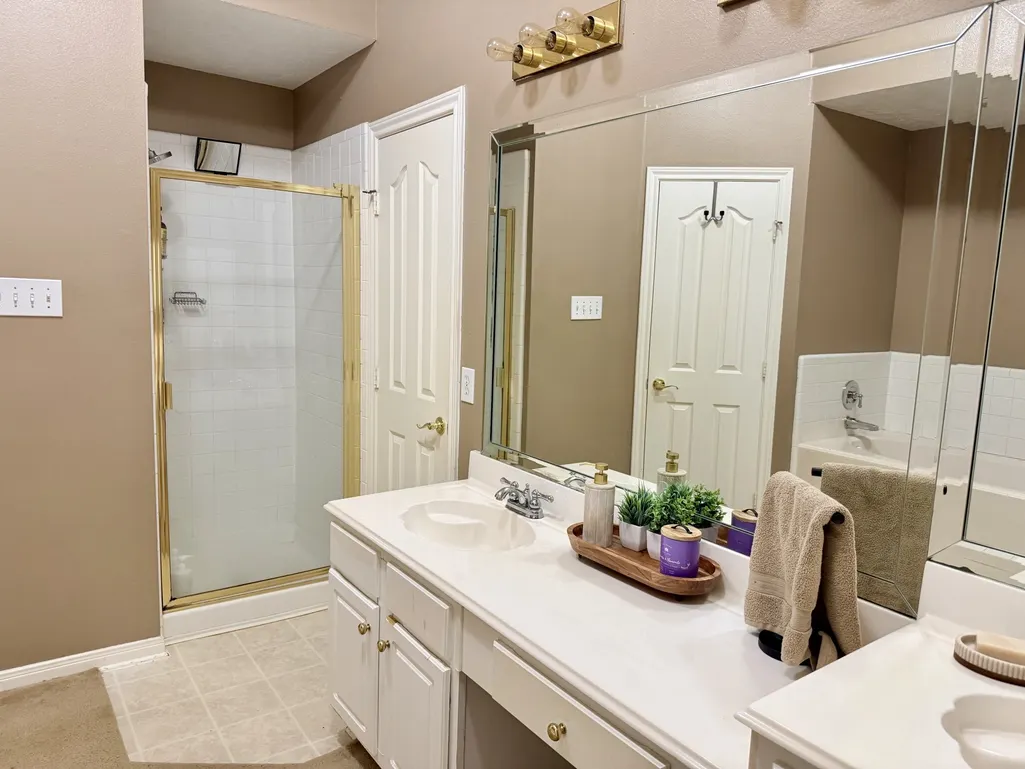
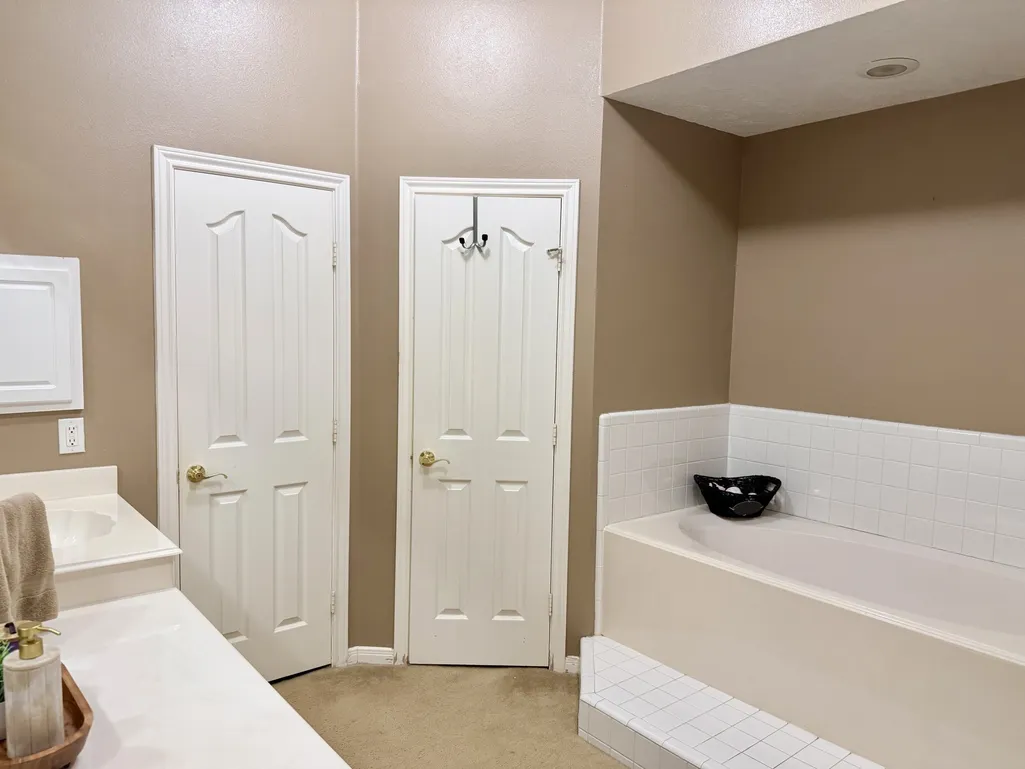
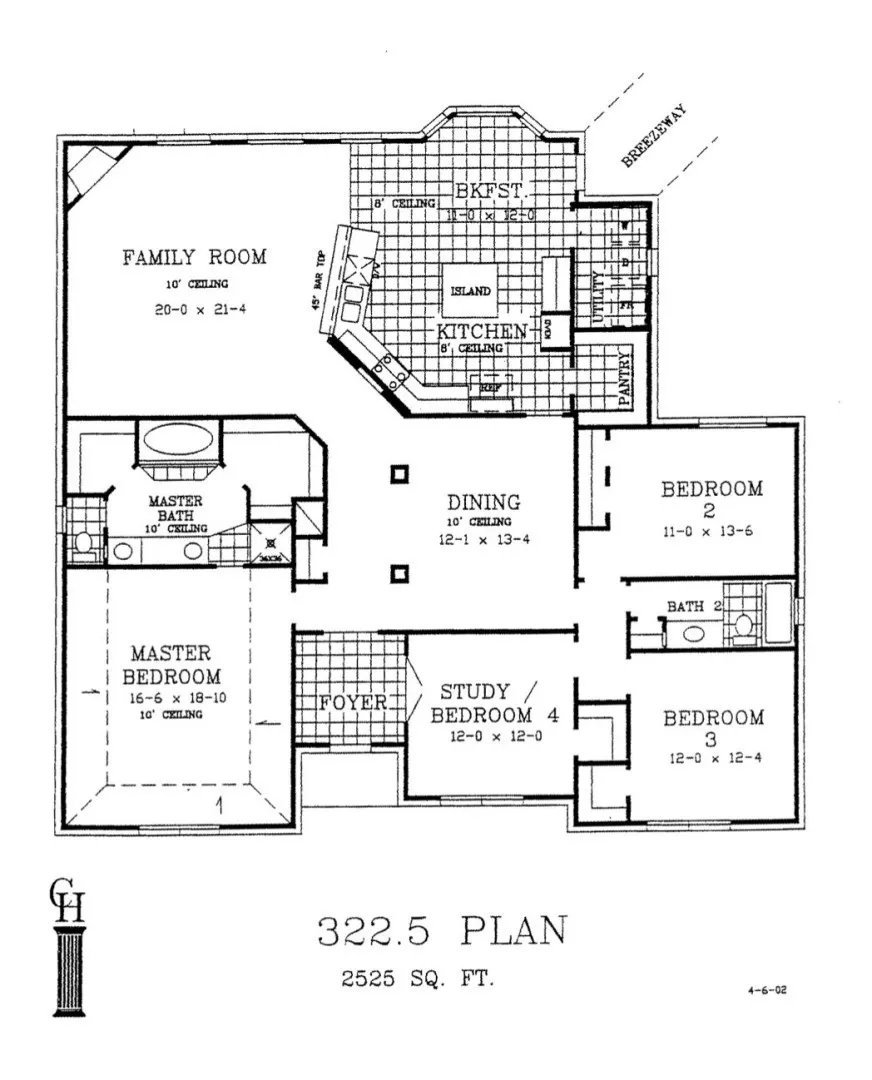
| Interior Amenities | Double Vanity,Entrance Foyer,En Suite Bathroom,High Ceilings,Kitchen/Family Room Combo,Split Bedrooms,Soaking Tub,Separate Shower,Tub Shower,Walk-In Pantry,Walk-In Closet(s) |
|---|---|
| Flooring | Carpet,Tile |
| Total Fireplaces | 1 |
| Fireplace Features | Gas |
| Air Conditioning Y/N | true |
| Heating Y/N | true |
| Fireplace Y/N | true |
| Total Bedrooms | 4 |
| Room Type | Breakfast Room/Nook,Dining Room,Living Room,Utility Room |
| LivingAreaSource | Appraiser |
| Total Baths | 2 |
Exterior Features
| Exterior Amenities | Fully Fenced,Fence,Paved Driveway,Private Yard |
|---|---|
| Fencing | Back Yard |
| Parking Features | Attached Carport,Detached Carport,Garage,Garage Door Opener |
| Lot Features | Subdivision |
| Water Source | Public |
| Lot Size Area | 9840 |
| Foundation Details | Slab |
| Building Area Total | 2546 |
| Lot Size Acres | 0.2259 |
| Lot Size Source | Appraiser |
| Other Equipment | Reverse Osmosis System |
| Private Pool | false |
Amenities
- Foreclosure
- Views
- Short Sale
- New Construction
- Adult 55+
- Lease To Own
- No HOA Fees
- Furnished
- Primary On Main
- Air Conditioning
- Seller Finance
- Green
- Fixer Upper
- Horse
- Golf
- Fireplace
- Deck
- Garage
- Basement
- Pool
Property vs Single Family Average in 77505
Price
Taxes
Year Built
 © 2026 North Texas Real Estate Information Systems, Inc. All rights reserved. Disclaimer: All information deemed reliable but not guaranteed and should be independently verified. All properties are subject to prior sale, change or withdrawal. Neither listing broker(s) nor Main Office - NB Elite - Houston shall be responsible for any typographical errors, misinformation, misprints and shall be held totally harmless. The database information herein is provided from and copyrighted by the North
 The information being provided by Houston Association of REALTORS, Inc. is for the consumer's personal, non-commercial use and may not be used for any purpose other than to identify prospective properties consumers may be interested in purchasing. Any information relating to real estate for sale referenced on this web site comes from the Internet Data Exchange (IDX) program of the Houston Association of REALTORS, Inc. This web site may reference real estate listing(s) held by a brokerage firm other
 Information provided courtesy of LERA MLS. IDX information is provided exclusively for consumers' personal, non-commercial use and may not be used for any purpose other than to identify prospective properties consumers may be interested in purchasing. Information is believed to be accurate but not guaranteed. Provided courtesy of LERA MLS. Copyright 2026 LERA MLS, All Rights Reserved. Data last updated September 12, 2026 12:35 PM UTC
 OneKey® MLS required Copyright, Source of Data and Disclaimer for IDX display
Information Copyright 2026, OneKey® MLS. All Rights Reserved.
The source of the displayed data is either the property owner or public record provided by non-governmental third parties. It is believed to be reliable but not guaranteed. This information is provided exclusively for consumers' personal, non-commercial use.
The data relating to real estate for sale on this website comes in part from the
OneKey® MLS required Copyright, Source of Data and Disclaimer for IDX display
Information Copyright 2026, OneKey® MLS. All Rights Reserved.
The source of the displayed data is either the property owner or public record provided by non-governmental third parties. It is believed to be reliable but not guaranteed. This information is provided exclusively for consumers' personal, non-commercial use.
The data relating to real estate for sale on this website comes in part from the
