
Address
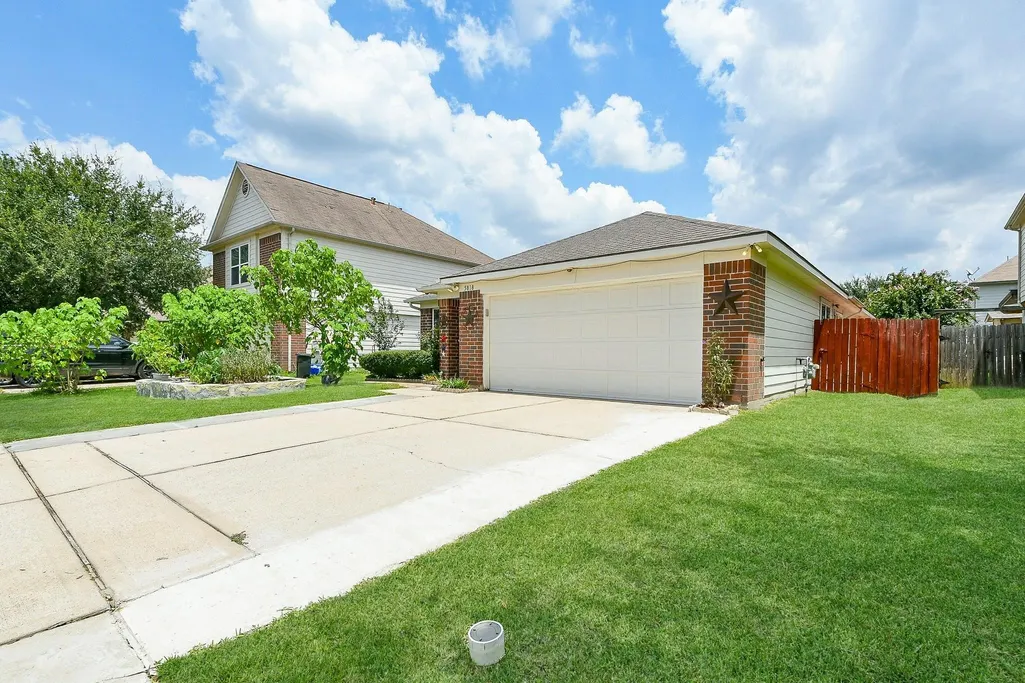
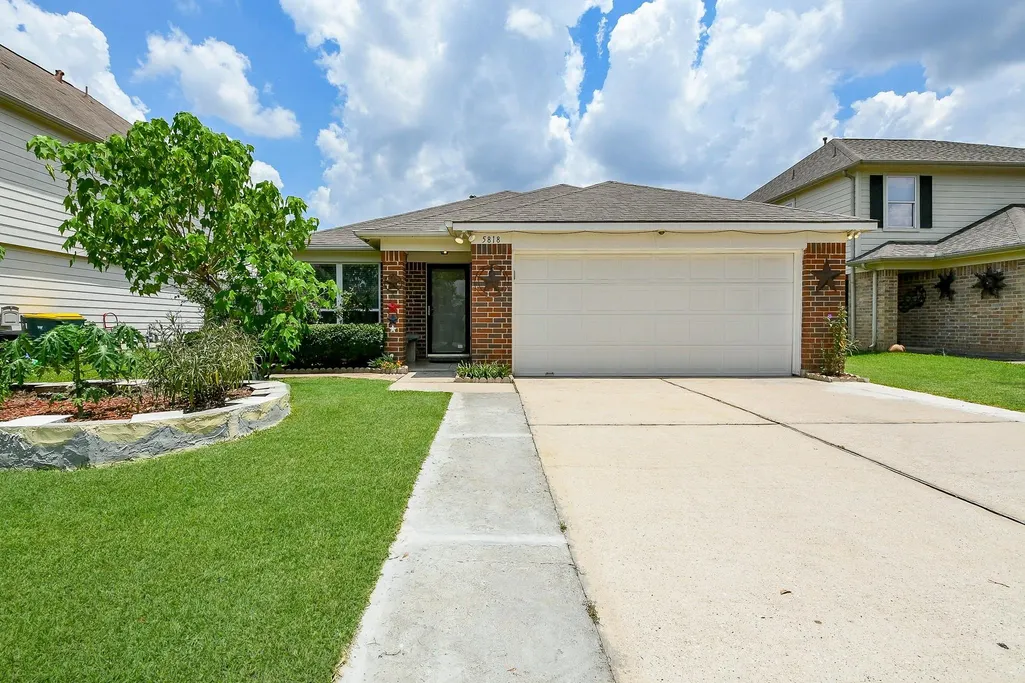
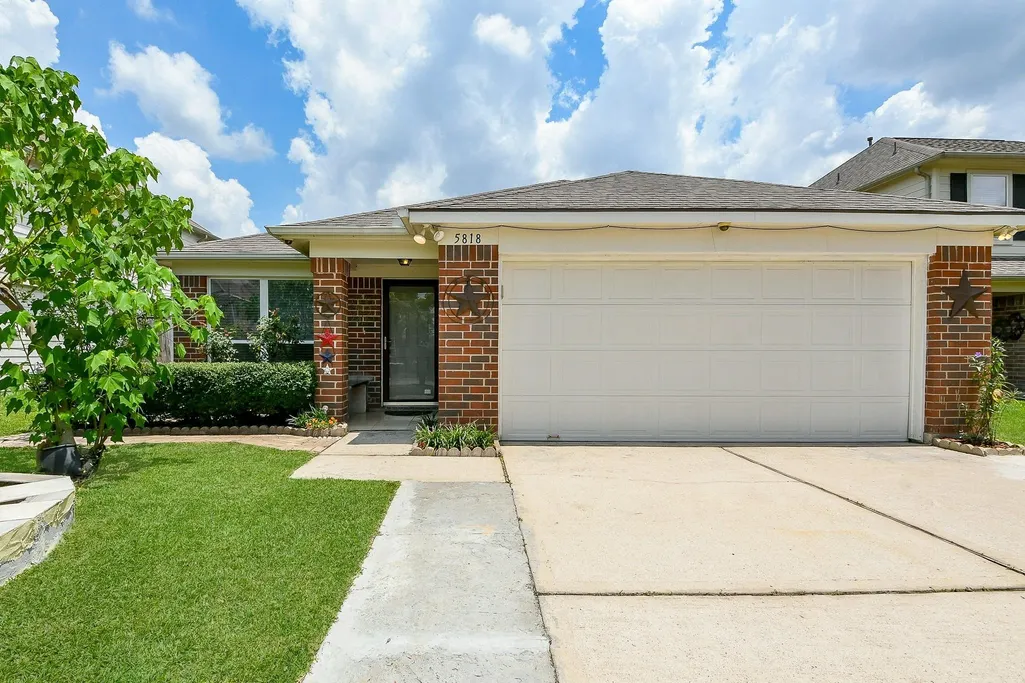
5818 Turmeric Drive, Baytown, TX
Price
$ 229,500
Property Attributes
- MLS#42494292
- TypeSingle Family
- Listing Status Active
- CountyHarris
- CityBaytown
- Area2 Baytown/Harris County
- NeighborhoodSpringfield Estates
- Zip77521
- Style
- Year Built2009
- Taxes$ 6006
- Price$ 229,500
- Bedrooms3
- Full Bathrooms2
- Half Bathrooms0
- Sqr Footage1598
- Lot Size0.124 Acres
Data Source:
Houston Association of REALTORS® (HAR)
Property Description
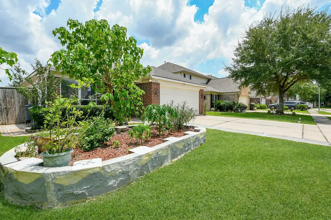
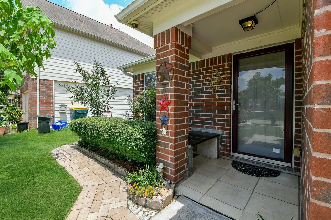
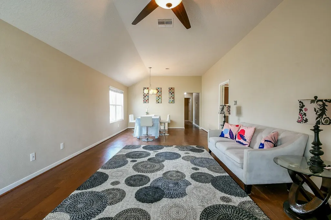
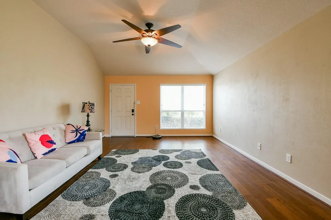
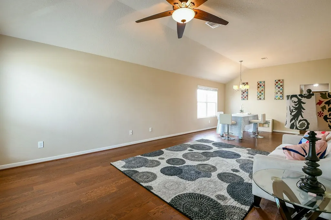
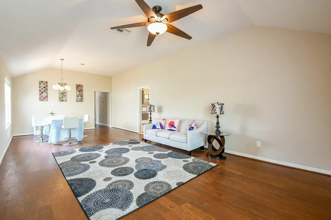
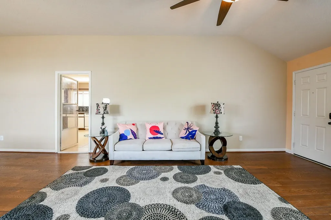
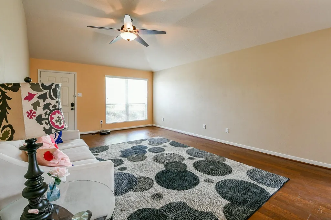
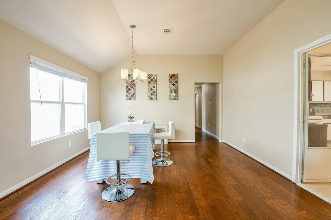
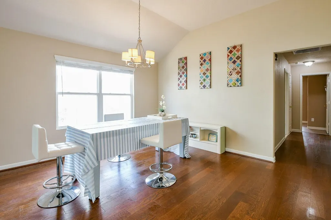
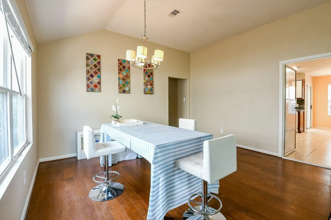
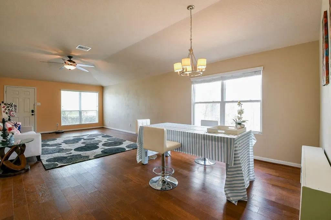
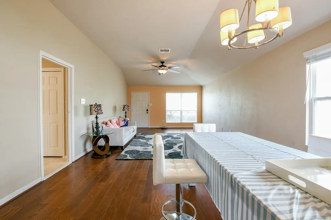
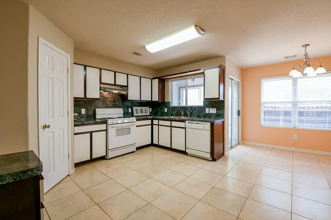
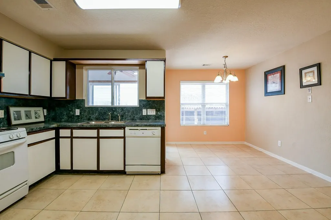
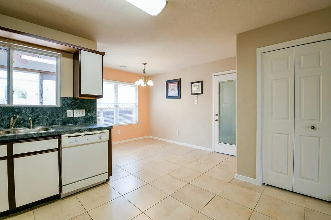
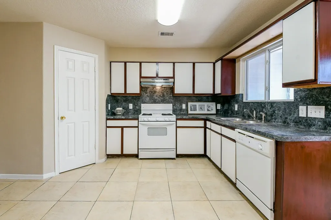
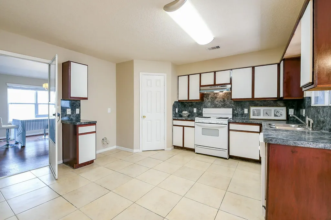
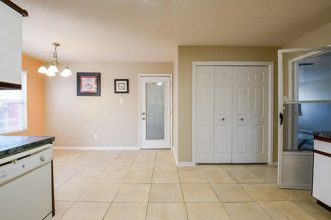
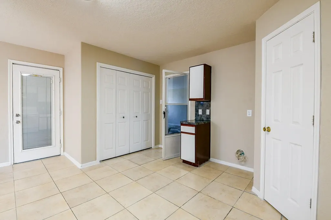
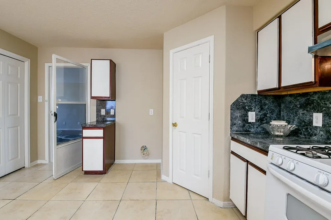
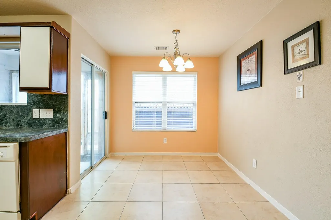
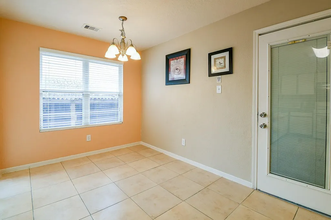
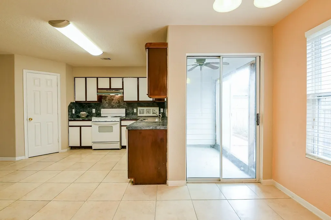
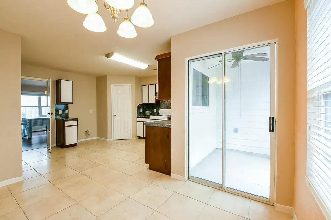
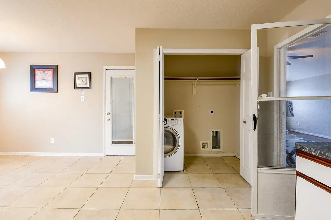
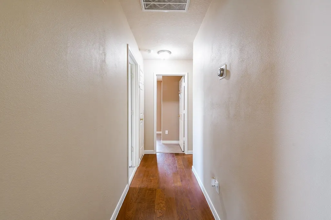
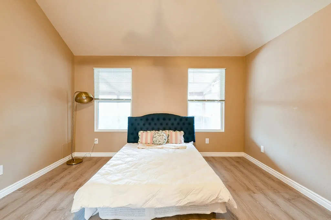
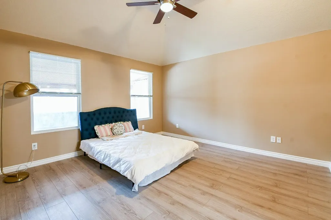
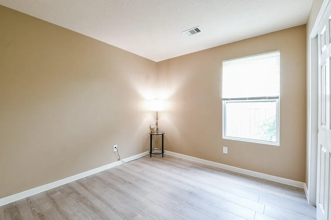
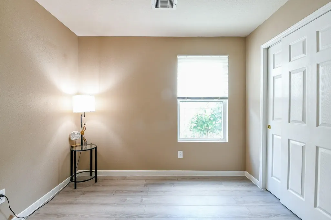
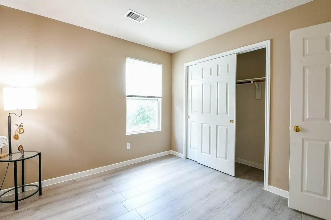
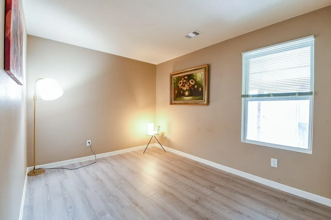
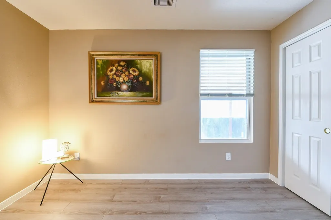
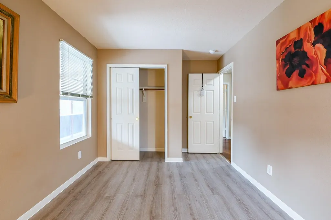
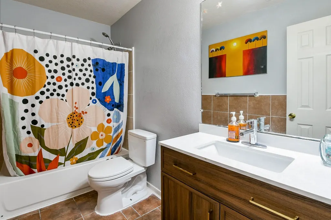
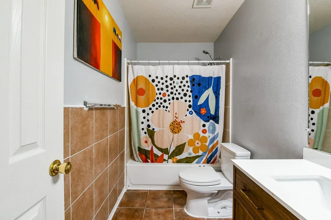
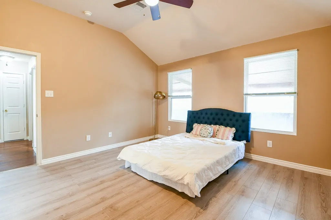
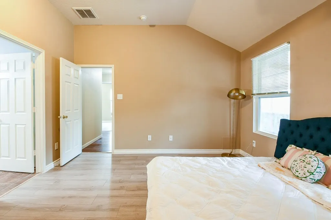
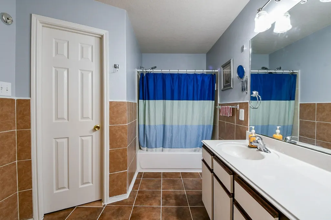
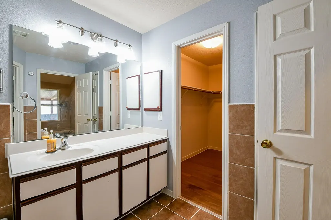
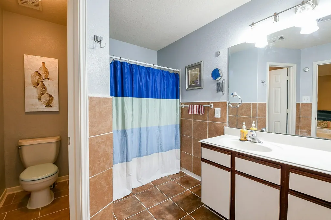
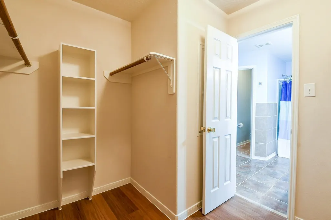
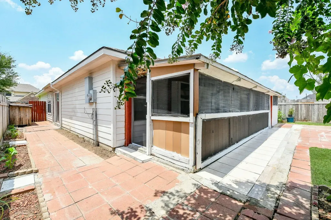
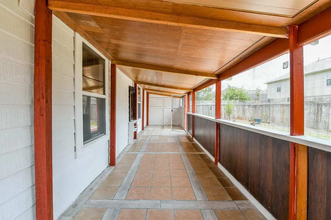
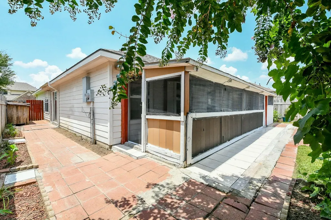
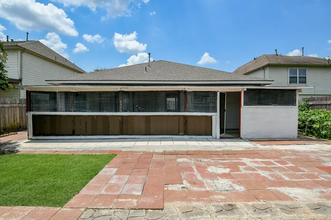
Lovely 3 bedroom, Single story Home in desired Springfield Estates features Fresh paint, Recent roof, Double paned windows, Spacious living room with plenty of windows for natural lighting, an adorable kitchen with plenty of cabinets and counter space for someone loves to cook. Laminated floors in Living room, Dining room, and all bedrooms. Tiled floors in kitchen, breakfast, utility, and bathrooms. Hall bath has updated cabinet, sink, faucet and commode. Back yard has nice size covered patio, plenty of room for kids and pets. Easy access to I-10, Highway 330, TX-146, and Beltway 8. It is just 2 miles from San Jacinto Mall and is about 30 minutes from Downtown Houston.
| Elementary School | Middle School | High School |
|---|---|---|
| VICTORIA WALKER ELEMENTARY SCHOOL Elementary School | E F GREEN JUNIOR SCHOOL Middle School | GOOSE CREEK MEMORIAL High School |
| Price History | |
|---|---|
| 2/26/2026 | Listed $229,500 |
General Features
| Country | US |
|---|---|
| Sewer | Public Sewer |
| Heating | Central,Gas |
| Cooling | Central Air,Electric |
| Roof | Composition |
| Appliances | Dishwasher,Gas Cooktop,Disposal,Gas Oven,Microwave |
| HOA Fee | 350 |
| Garage Spaces | 2 |
| Patio/Porch Features | Covered,Deck,Patio |
| Architectural Style | Traditional |
| Construction Materials | Brick |
| Year Built | 2009 |
| Stories Count | 1 |
| Levels | One |
| Property Subtype | Detached |
| Tax Year | 2024 |
| Community Features | Curbs |
| Assoc Fee Paid Per | Annually |
| County | Harris |
| New Construction | false |
| Property Type | Residential |
| HOA | true |
| Attached Garage | true |
| Subdivision Name | Springfield Estates |
| Garage Y/N | true |
| Green Indoor Air Quality | Ventilation |
| Total Rooms | 5 |
| Full Baths | 2 |
| Status | Active |
| Directions | I-10 East/N Main St, Go North on N Main St, L @ Spring Meadows Drive, L @ Rosemary Drive, R @ Cinnamon Lake Drive, L @ Turmeric Drive |
| ModificationTimestamp | 2026-05-20T20:52:48.770-00:00 |
| High School | GOOSE CREEK MEMORIAL |
| City | Baytown |
| Disclosures | Municipal Utility District Disclosure,Seller Disclosure |
| Association Name | Houston Community Services |
| High School District | 23 - Goose Creek Consolidated |
| MLS Area | 2 |
| Lot Size Units | Square Feet |
| Elementary School | VICTORIA WALKER ELEMENTARY SCHOOL |
| Tax Annual Amount | 6006 |
| Middle/Junior High School | E F GREEN JUNIOR SCHOOL |
| MLS Area Minor | Baytown/Harris County |
| Lease Considered Y/N | false |
| Standard Status | Active |
| Middle/Junior School District | 23 - Goose Creek Consolidated |
| Elementary School District | 23 - Goose Creek Consolidated |
| Year Built Source | Public Records |
| PostalCity | Baytown |
| Legal Description | LT 14 BLK 3 SPRINGFIELD ESTATES SEC 8 |
Interior Features
| Interior Amenities | Laminate Counters,Pantry,Walk-In Pantry |
|---|---|
| Flooring | Laminate,Tile |
| Total Fireplaces | 1 |
| Air Conditioning Y/N | true |
| Heating Y/N | true |
| Fireplace Y/N | true |
| Laundry Features | Washer Hookup,Electric Dryer Hookup,Gas Dryer Hookup |
| Total Bedrooms | 3 |
| Room Type | Breakfast Room/Nook,Living Room |
| LivingAreaSource | Appraiser |
| Total Baths | 2 |
| Bedrooms Possible | 3 |
Exterior Features
| Exterior Amenities | Covered Patio,Fully Fenced,Patio |
|---|---|
| Parking Features | Attached,Driveway,Garage,Garage Door Opener |
| Lot Features | Subdivision |
| Water Source | Public |
| Lot Size Area | 5400 |
| Foundation Details | Slab |
| Building Area Total | 1598 |
| Lot Size Acres | 0.124 |
| Road Surface Type | Concrete |
| Lot Size Source | Appraiser |
| Private Pool | false |
Amenities
- Foreclosure
- Views
- Short Sale
- New Construction
- Adult 55+
- Lease To Own
- No HOA Fees
- Furnished
- Primary On Main
- Air Conditioning
- Seller Finance
- Green
- Fixer Upper
- Horse
- Golf
- Fireplace
- Deck
- Garage
- Basement
- Pool
Property vs Single Family Average in 77521
Price
Taxes
Year Built
 © 2026 North Texas Real Estate Information Systems, Inc. All rights reserved. Disclaimer: All information deemed reliable but not guaranteed and should be independently verified. All properties are subject to prior sale, change or withdrawal. Neither listing broker(s) nor Main Office - NB Elite - Houston shall be responsible for any typographical errors, misinformation, misprints and shall be held totally harmless. The database information herein is provided from and copyrighted by the North
 The information being provided by Houston Association of REALTORS, Inc. is for the consumer's personal, non-commercial use and may not be used for any purpose other than to identify prospective properties consumers may be interested in purchasing. Any information relating to real estate for sale referenced on this web site comes from the Internet Data Exchange (IDX) program of the Houston Association of REALTORS, Inc. This web site may reference real estate listing(s) held by a brokerage firm other
 Information provided courtesy of LERA MLS. IDX information is provided exclusively for consumers' personal, non-commercial use and may not be used for any purpose other than to identify prospective properties consumers may be interested in purchasing. Information is believed to be accurate but not guaranteed. Provided courtesy of LERA MLS. Copyright 2026 LERA MLS, All Rights Reserved. Data last updated September 16, 2026 11:49 PM UTC
 OneKey® MLS required Copyright, Source of Data and Disclaimer for IDX display
Information Copyright 2026, OneKey® MLS. All Rights Reserved.
The source of the displayed data is either the property owner or public record provided by non-governmental third parties. It is believed to be reliable but not guaranteed. This information is provided exclusively for consumers' personal, non-commercial use.
The data relating to real estate for sale on this website comes in part from the
OneKey® MLS required Copyright, Source of Data and Disclaimer for IDX display
Information Copyright 2026, OneKey® MLS. All Rights Reserved.
The source of the displayed data is either the property owner or public record provided by non-governmental third parties. It is believed to be reliable but not guaranteed. This information is provided exclusively for consumers' personal, non-commercial use.
The data relating to real estate for sale on this website comes in part from the
