
Address
4302 Tree Line Drive, Pasadena, TX
Price
$ 479,900
Property Attributes
- MLS#44052333
- TypeSingle Family
- Listing Status Active Under Contract
- CountyHarris
- CityPasadena
- Area6 Pasadena
- NeighborhoodVillage Grove East Sec 03
- Zip77505
- Style
- Year Built2000
- Taxes$ 12638
- Price$ 479,900
- Bedrooms5
- Full Bathrooms3
- Half Bathrooms0
- Sqr Footage3344
- Lot Size0.218 Acres
Data Source:
Houston Association of REALTORS® (HAR)
Property Description
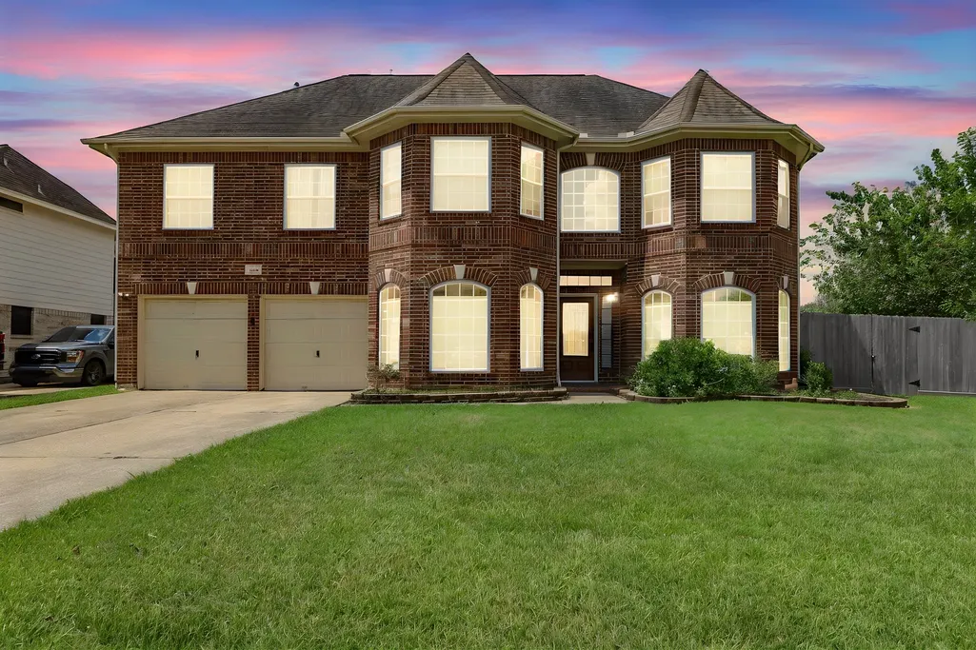
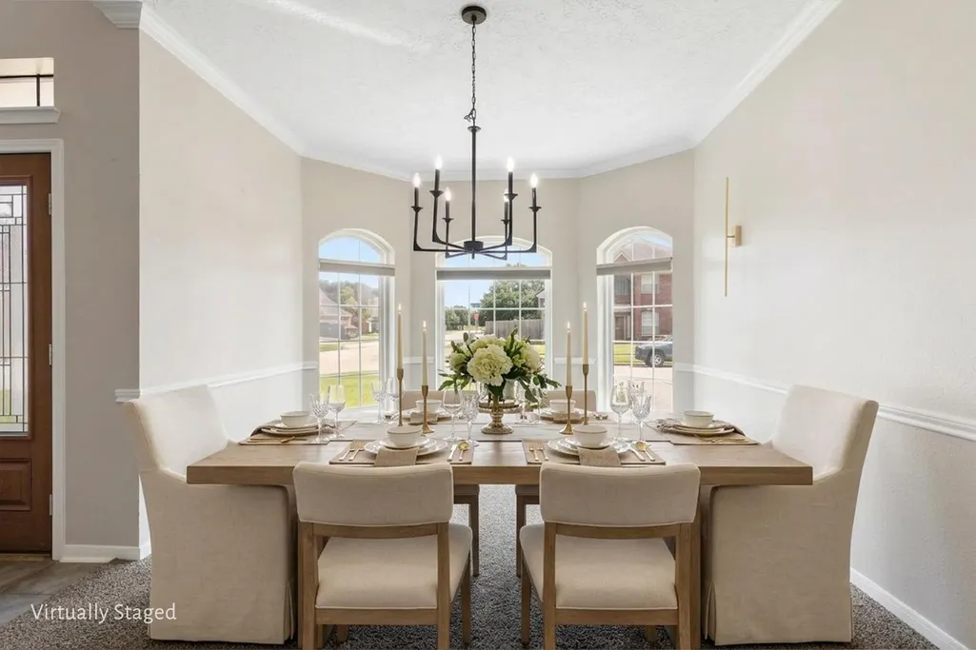
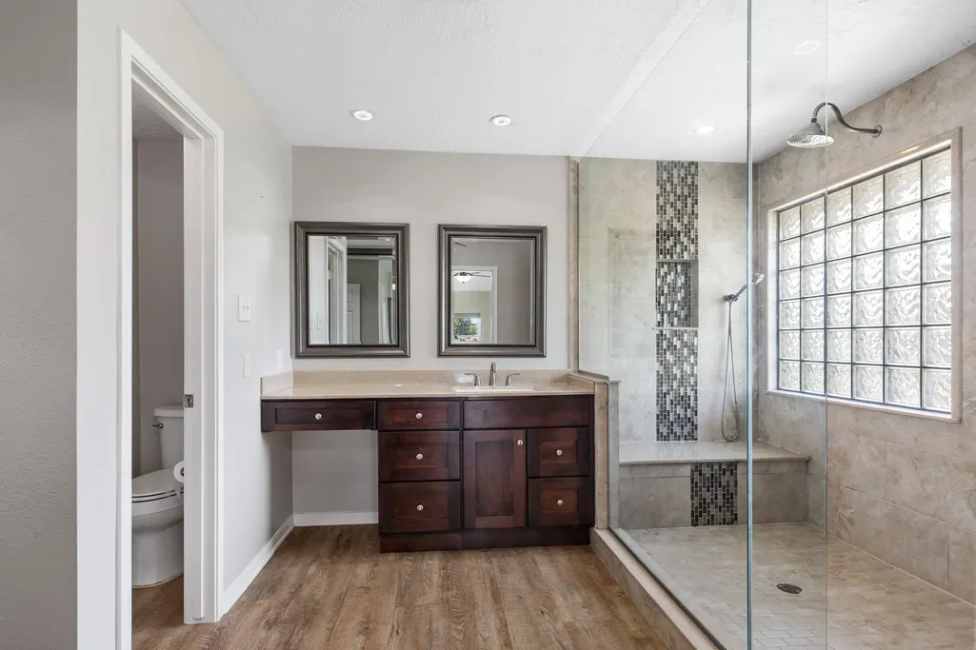
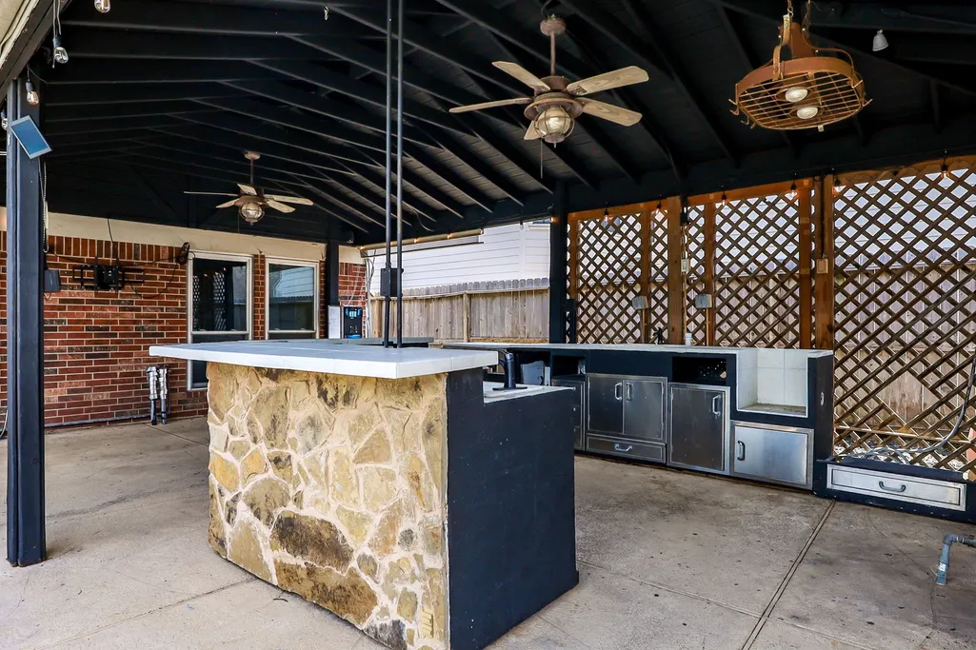
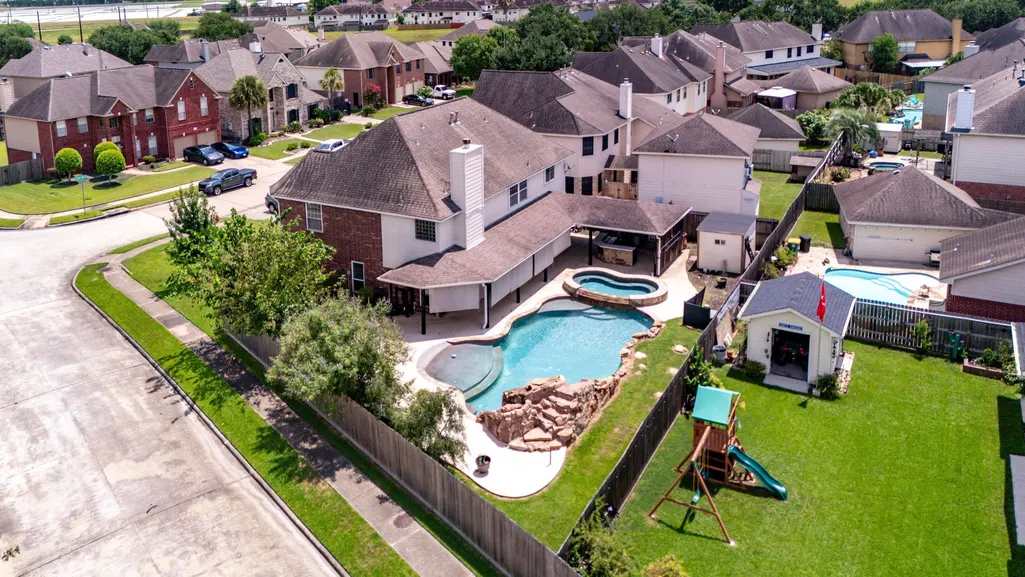
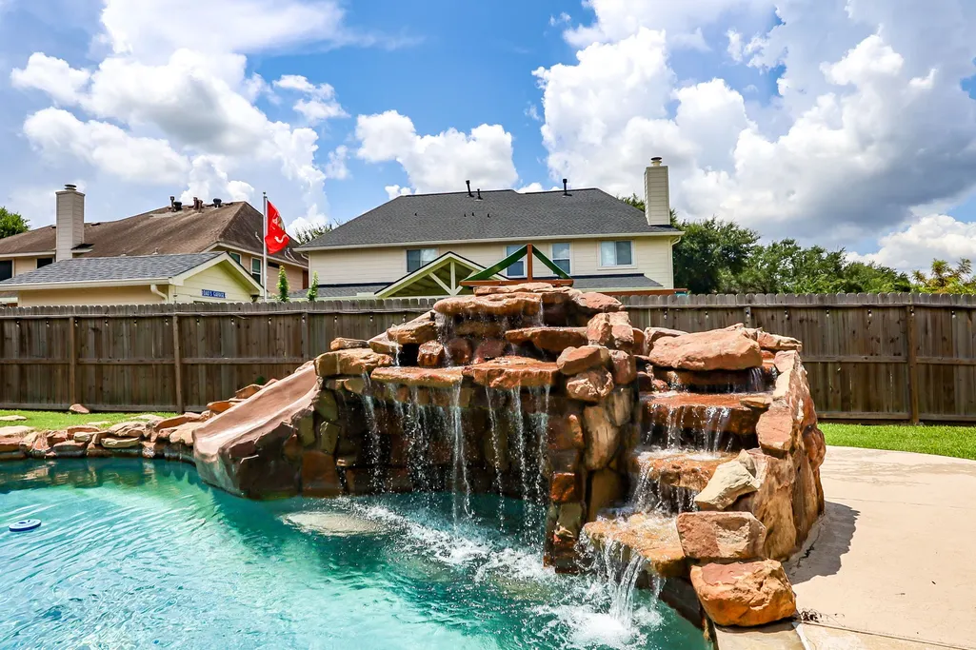
Spacious 5-bedroom home on an oversized corner lot with a spectacular resort-style backyard! The flexible floor plan offers formal living and dining, a downstairs bedroom with Murphy bed, updated kitchen with gas range, breakfast area, and upstairs game room. The primary suite features a sitting area, remodeled bath, oversized walk-in shower, and walk-in closet. Enjoy your own backyard retreat with a beach-entry pool, waterfall grotto, water slide, fountains, hot tub, covered patio, and pavilion with outdoor kitchen area. Convenient Pasadena location with easy access to Houston, Clear Lake, and Galveston Bay!
| Elementary School | Middle School | High School |
|---|---|---|
| JP DABBS ELEMENTARY SCHOOL Elementary School | FAIRMONT JUNIOR HIGH SCHOOL Middle School | DEER PARK HIGH SCHOOL High School |
| Price History | |
|---|---|
| 8/23/2026 | Listed $479,900 |
General Features
| Country | US |
|---|---|
| Sewer | Public Sewer |
| Heating | Central,Electric |
| Cooling | Central Air,Electric |
| Roof | Composition |
| Appliances | Dishwasher,Disposal,Gas Oven,Microwave,Oven |
| HOA Fee | 525 |
| Garage Spaces | 2 |
| Patio/Porch Features | Covered,Deck,Patio |
| Architectural Style | Traditional |
| Pool Features | Gunite,Association |
| Security Features | Smoke Detector(s) |
| Construction Materials | Brick |
| Year Built | 2000 |
| Stories Count | 2 |
| Levels | Two |
| Property Subtype | Detached |
| Tax Year | 2025 |
| Community Features | Curbs,Gutter(s) |
| Assoc Fee Paid Per | Annually |
| County | Harris |
| New Construction | false |
| Property Type | Residential |
| Association Amenities | Picnic Area,Playground,Pool,Trail(s) |
| HOA | true |
| Attached Garage | true |
| Subdivision Name | Village Grove East Sec 03 |
| Facing Direction | Northeast |
| Garage Y/N | true |
| Other Structures | Shed(s) |
| Total Rooms | 7 |
| Full Baths | 3 |
| Status | Active Under Contract |
| Directions | From South on I-45 Exit Beltway 8 and head East. Exit Fairmont Parkway. RIGHT on Fairmont Parkway. RIGHT on Red Bluff Road. RIGHT into Village Grove East on Rainforest Trail Drive. LEFT on Tree Line Drive. Home on RIGHT. Home is on corner of Rainforest Trail Drive and Tree Line Drive. |
| ModificationTimestamp | 2026-09-07T13:53:28.503-00:00 |
| High School | DEER PARK HIGH SCHOOL |
| City | Pasadena |
| Disclosures | Municipal Utility District Disclosure,Seller Disclosure |
| Association Name | VGE HOA Inc c/o Spectrum Assoc |
| High School District | 16 - Deer Park |
| MLS Area | 6 |
| Lot Size Units | Square Feet |
| Spa Features | Hot Tub |
| Elementary School | JP DABBS ELEMENTARY SCHOOL |
| Tax Annual Amount | 12638 |
| Middle/Junior High School | FAIRMONT JUNIOR HIGH SCHOOL |
| MLS Area Minor | Pasadena |
| Lease Considered Y/N | false |
| Standard Status | Active Under Contract |
| Middle/Junior School District | 16 - Deer Park |
| Elementary School District | 16 - Deer Park |
| Year Built Source | Public Records |
| PostalCity | Pasadena |
| Legal Description | LT 15 BLK 2 VILLAGE GROVE EAST SEC 3 |
Interior Features
| Interior Amenities | Crown Molding,Entrance Foyer,Upper Level Primary |
|---|---|
| Flooring | Carpet,Engineered Hardwood,Plank,Tile,Vinyl |
| Total Fireplaces | 1 |
| Fireplace Features | Gas,Gas Log |
| Air Conditioning Y/N | true |
| Heating Y/N | true |
| Fireplace Y/N | true |
| BuyerOfficeEmail | jason@greathoustonproperties.com |
| Laundry Features | Electric Dryer Hookup |
| Total Bedrooms | 5 |
| LivingAreaSource | Appraiser |
| Total Baths | 3 |
Exterior Features
| Exterior Amenities | Covered Patio,Fence,Hot Tub/Spa,Outdoor Kitchen,Patio,Storage |
|---|---|
| Fencing | Back Yard |
| Parking Features | Attached,Garage,Garage Door Opener |
| Lot Features | Corner Lot |
| Water Source | Public |
| Lot Size Area | 9496 |
| Foundation Details | Slab |
| Spa | true |
| Building Area Total | 3344 |
| Lot Size Acres | 0.218 |
| Road Surface Type | Concrete |
| Lot Size Source | Appraiser |
| Private Pool | true |
Amenities
- Foreclosure
- Views
- Short Sale
- New Construction
- Adult 55+
- Lease To Own
- No HOA Fees
- Furnished
- Primary On Main
- Air Conditioning
- Seller Finance
- Green
- Fixer Upper
- Horse
- Golf
- Fireplace
- Deck
- Garage
- Basement
- Pool
Property vs Single Family Average in 77505
Price
Taxes
Year Built
 © 2026 North Texas Real Estate Information Systems, Inc. All rights reserved. Disclaimer: All information deemed reliable but not guaranteed and should be independently verified. All properties are subject to prior sale, change or withdrawal. Neither listing broker(s) nor Main Office - NB Elite - Houston shall be responsible for any typographical errors, misinformation, misprints and shall be held totally harmless. The database information herein is provided from and copyrighted by the North
 The information being provided by Houston Association of REALTORS, Inc. is for the consumer's personal, non-commercial use and may not be used for any purpose other than to identify prospective properties consumers may be interested in purchasing. Any information relating to real estate for sale referenced on this web site comes from the Internet Data Exchange (IDX) program of the Houston Association of REALTORS, Inc. This web site may reference real estate listing(s) held by a brokerage firm other
 Information provided courtesy of LERA MLS. IDX information is provided exclusively for consumers' personal, non-commercial use and may not be used for any purpose other than to identify prospective properties consumers may be interested in purchasing. Information is believed to be accurate but not guaranteed. Provided courtesy of LERA MLS. Copyright 2026 LERA MLS, All Rights Reserved. Data last updated September 12, 2026 12:35 PM UTC
 OneKey® MLS required Copyright, Source of Data and Disclaimer for IDX display
Information Copyright 2026, OneKey® MLS. All Rights Reserved.
The source of the displayed data is either the property owner or public record provided by non-governmental third parties. It is believed to be reliable but not guaranteed. This information is provided exclusively for consumers' personal, non-commercial use.
The data relating to real estate for sale on this website comes in part from the
OneKey® MLS required Copyright, Source of Data and Disclaimer for IDX display
Information Copyright 2026, OneKey® MLS. All Rights Reserved.
The source of the displayed data is either the property owner or public record provided by non-governmental third parties. It is believed to be reliable but not guaranteed. This information is provided exclusively for consumers' personal, non-commercial use.
The data relating to real estate for sale on this website comes in part from the
