
Address
27818 Tamara Branch Lane, Katy, TX
Price
$ 598,786
Property Attributes
- MLS#45719688
- TypeSingle Family
- Listing Status Active
- CountyFort Bend
- CityKaty
- Area36 Katy - Southwest
- NeighborhoodCinco Ranch Northwest Sec 7
- Zip77494
- Style
- Year Built2013
- Taxes$ 13944
- Price$ 598,786
- Bedrooms4
- Full Bathrooms4
- Half Bathrooms0
- Sqr Footage3057
- Lot Size0.2431 Acres
Data Source:
Houston Association of REALTORS® (HAR)
Property Description
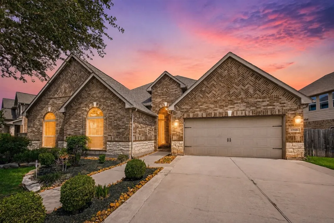
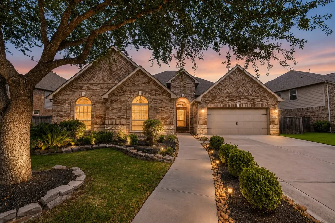
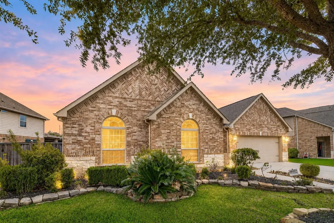
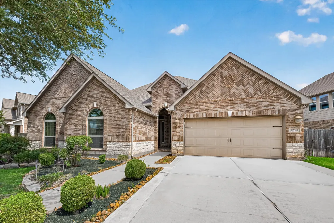
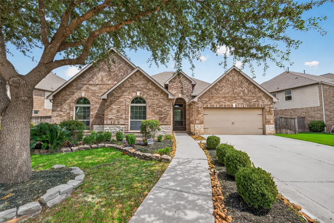
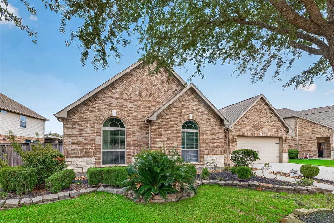
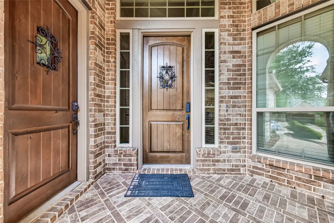
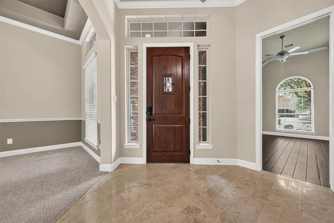
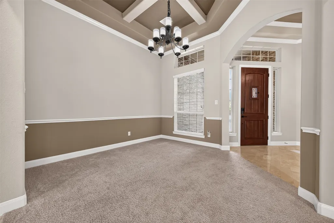
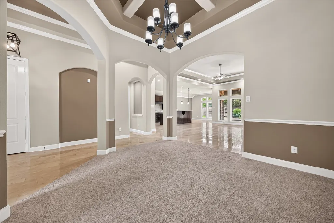
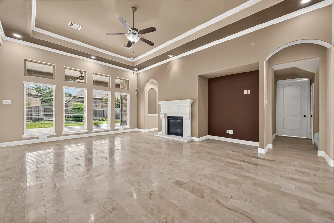
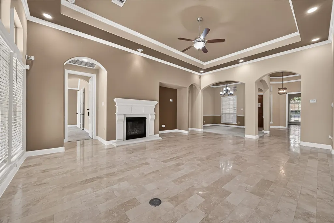
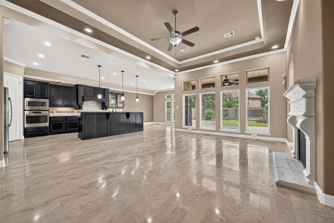
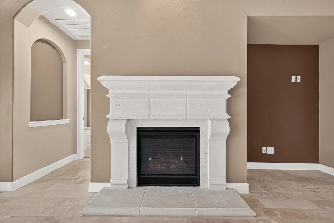
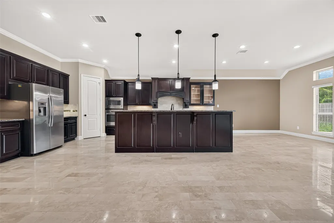
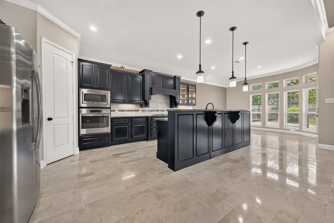
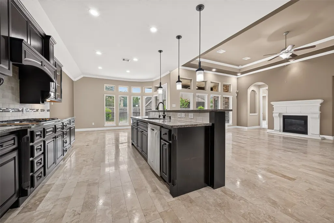
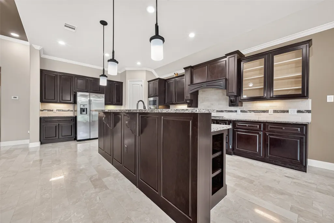
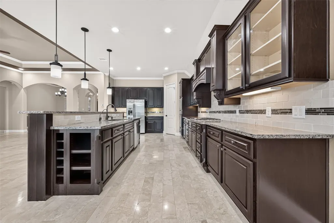
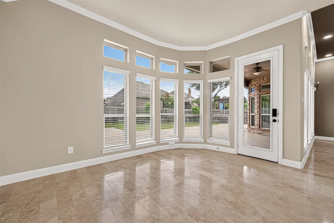
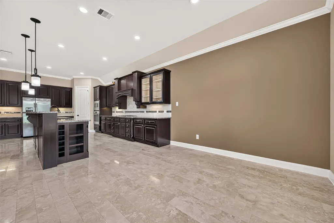
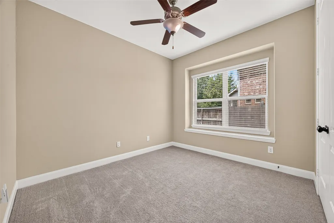
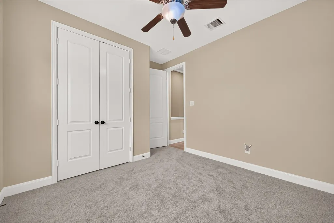
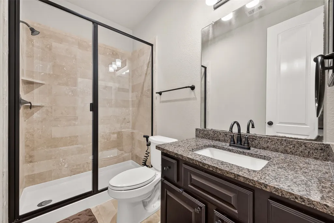
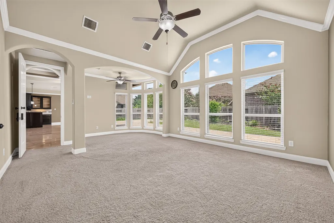
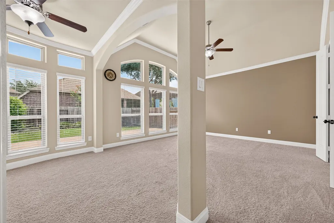
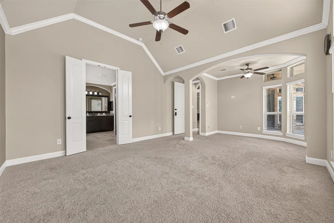
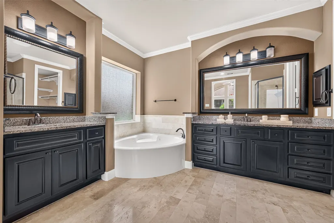
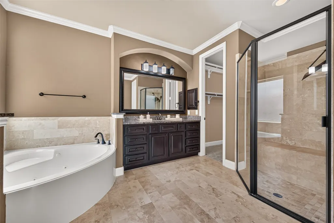
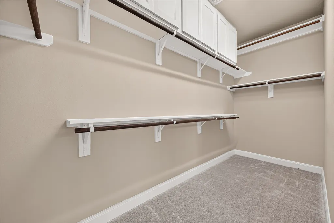
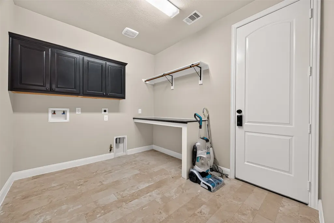
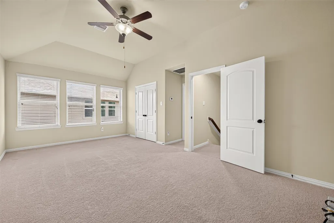
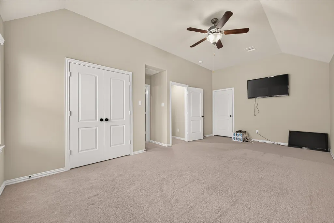
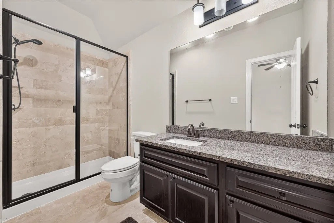
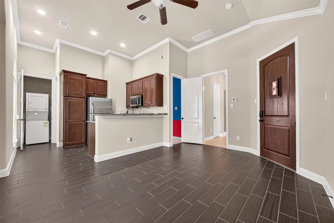
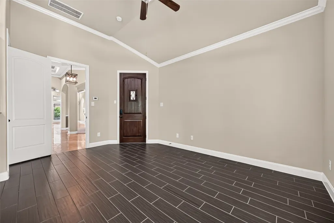
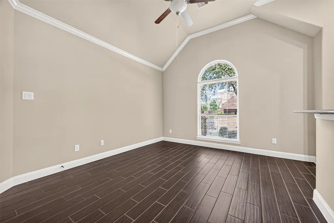
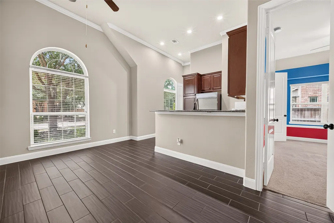
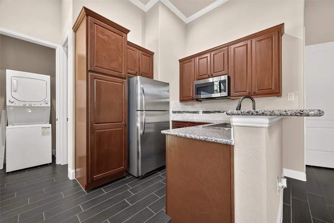
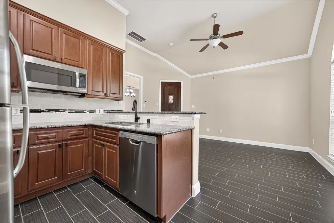
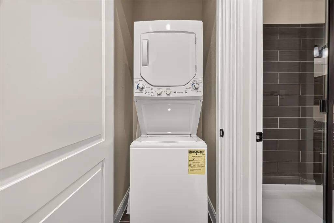
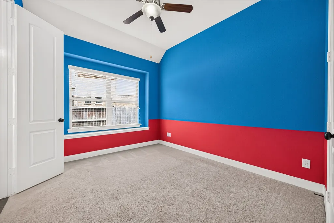
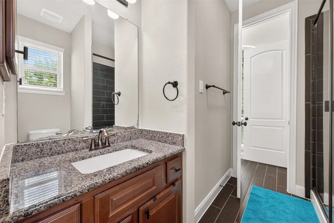
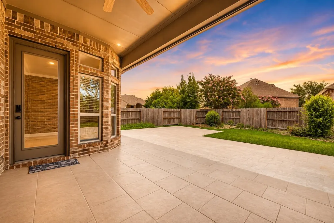
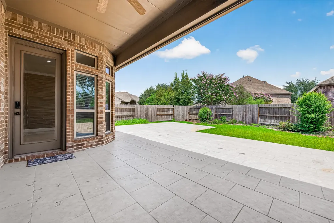
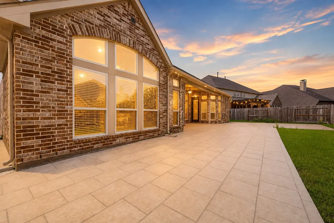
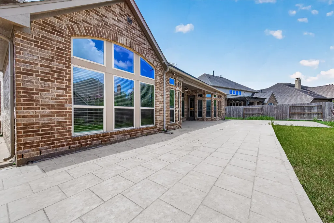
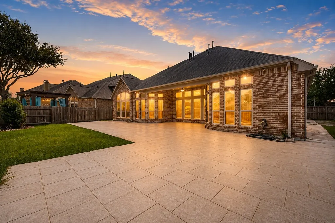
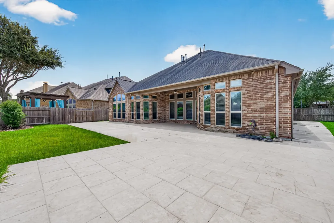
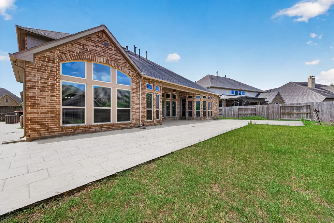
Beautiful 1.5-story home in Cinco Ranch featuring a stunning stone elevation, lush landscaping, welcoming front porch, and elegant architectural arches throughout. This versatile home offers 4 bedrooms and 4 full baths, including a private Village Builders Next Gen suite with separate access, ideal for multigenerational living, aging parents, or guests. The suite includes a living/dining area, kitchenette with private laundry, and en-suite bath. The main home features travertine flooring, tray ceilings, beautiful archways, abundant windows, formal dining, and a spacious family room with fireplace. The gourmet island kitchen boasts granite countertops, dark wood cabinetry, stainless appliances, gas range, and beautiful tile backsplash. The luxurious primary suite offers a sitting area, backyard views, and spa-like bath. Upstairs includes an additional bedroom and full bath. Spacious laundry, garage storage, and an extended stone-paver backyard complete this exceptional home.
| Elementary School | Middle School | High School |
|---|---|---|
| JENKS ELEMENTARY SCHOOL Elementary School | ADAMS JUNIOR HIGH SCHOOL Middle School | JORDAN HIGH SCHOOL High School |
| Price History | |
|---|---|
| 8/7/2026 | Listed $598,786 |
General Features
| Country | US |
|---|---|
| Sewer | Public Sewer |
| Heating | Central,Gas |
| Cooling | Central Air,Electric |
| Roof | Composition |
| Appliances | Double Oven,Dishwasher,Gas Cooktop,Disposal,Microwave,Oven,Instant Hot Water,Water Softener Owned |
| HOA Fee | 1250 |
| Garage Spaces | 2 |
| Patio/Porch Features | Covered,Deck,Patio,Porch |
| Architectural Style | Traditional |
| Security Features | Smoke Detector(s) |
| Construction Materials | Brick,Stone |
| Year Built | 2013 |
| Levels | One and One Half |
| Property Subtype | Detached |
| Tax Year | 2025 |
| Community Features | Master Planned Community |
| Assoc Fee Paid Per | Annually |
| County | Fort Bend |
| New Construction | false |
| Property Type | Residential |
| HOA | true |
| Attached Garage | true |
| Energy Efficient | Thermostat |
| Subdivision Name | Cinco Ranch Northwest Sec 7 |
| Garage Y/N | true |
| Total Rooms | 9 |
| Full Baths | 4 |
| Status | Active |
| Directions | From Hwy 6, continue north and follow Hwy 90 Alt W to TX-99 North. Continue on TX-99 North and take the exit for FM 1093/Fort Bend/Westpark Tollway. Turn left onto FM 1093 W, then turn right onto Katy-Gaston Rd. Turn left onto Cinco Ranch Blvd, then right onto Spring Green Blvd. Turn left onto Roesner Rd, which becomes Corbitt Rd. Turn right onto Cinco Trace Dr, then left onto Bandera Glen Ln. Turn left onto Tamara Branch Ln. The destination will be on the right. |
| ModificationTimestamp | 2026-08-22T19:13:19.600-00:00 |
| High School | JORDAN HIGH SCHOOL |
| City | Katy |
| Disclosures | Municipal Utility District Disclosure,Seller Disclosure |
| Association Name | Cinco Ranch Residential Associati |
| High School District | 30 - Katy |
| MLS Area | 36 |
| Lot Size Units | Square Feet |
| Elementary School | JENKS ELEMENTARY SCHOOL |
| Tax Annual Amount | 13944 |
| Middle/Junior High School | ADAMS JUNIOR HIGH SCHOOL |
| MLS Area Minor | Katy - Southwest |
| Lease Considered Y/N | false |
| Builder Name | Village Builder/Lennar Group |
| Standard Status | Active |
| Middle/Junior School District | 30 - Katy |
| Elementary School District | 30 - Katy |
| Year Built Source | Public Records |
| PostalCity | Katy |
| Legal Description | CINCO RANCH NORTHWEST SEC 7, BLOCK 3, LOT 5 |
Interior Features
| Interior Amenities | Breakfast Bar,Bedroom on Main Level,BedroomonUpperLevel,Double Vanity,Entrance Foyer,En Suite Bathroom,Full Bath on Main Level,High Ceilings,Instant Hot Water,Jetted Tub,Kitchen Island,Kitchen/Family Room Combo,Main Level Primary,Multiple Primary Suites,Pantry,Self-closing Cabinet Doors,Sitting Area in Primary,Self-closing Drawers,Separate Shower,TwoBedroomsDown,Vanity |
|---|---|
| Flooring | Carpet,Tile,Travertine |
| Total Fireplaces | 1 |
| Fireplace Features | Gas |
| Air Conditioning Y/N | true |
| Heating Y/N | true |
| Fireplace Y/N | true |
| Laundry Features | Washer Hookup |
| Total Bedrooms | 4 |
| Room Type | Breakfast Room/Nook,Dining Room,Family Room,Guest Quarters,Kitchen,Utility Room,Sitting Room |
| LivingAreaSource | Appraiser |
| Total Baths | 4 |
Exterior Features
| Exterior Amenities | Covered Patio,Deck,Fully Fenced,Fence,Sprinkler/Irrigation,Porch,Patio,Private Yard |
|---|---|
| Fencing | Back Yard |
| Parking Features | Attached,Garage |
| Lot Features | Subdivision,Backs to Greenbelt/Park |
| Water Source | Public |
| Lot Size Area | 10590 |
| Foundation Details | Slab |
| Building Area Total | 3057 |
| Lot Size Acres | 0.2431 |
| Lot Size Source | Appraiser |
| Private Pool | false |
Amenities
- Foreclosure
- Views
- Short Sale
- New Construction
- Adult 55+
- Lease To Own
- No HOA Fees
- Furnished
- Primary On Main
- Air Conditioning
- Seller Finance
- Green
- Fixer Upper
- Horse
- Golf
- Fireplace
- Deck
- Garage
- Basement
- Pool
Property vs Single Family Average in 77494
Price
Taxes
Year Built
 © 2026 North Texas Real Estate Information Systems, Inc. All rights reserved. Disclaimer: All information deemed reliable but not guaranteed and should be independently verified. All properties are subject to prior sale, change or withdrawal. Neither listing broker(s) nor Main Office - NB Elite - Houston shall be responsible for any typographical errors, misinformation, misprints and shall be held totally harmless. The database information herein is provided from and copyrighted by the North
 The information being provided by Houston Association of REALTORS, Inc. is for the consumer's personal, non-commercial use and may not be used for any purpose other than to identify prospective properties consumers may be interested in purchasing. Any information relating to real estate for sale referenced on this web site comes from the Internet Data Exchange (IDX) program of the Houston Association of REALTORS, Inc. This web site may reference real estate listing(s) held by a brokerage firm other
 Information provided courtesy of LERA MLS. IDX information is provided exclusively for consumers' personal, non-commercial use and may not be used for any purpose other than to identify prospective properties consumers may be interested in purchasing. Information is believed to be accurate but not guaranteed. Provided courtesy of LERA MLS. Copyright 2026 LERA MLS, All Rights Reserved. Data last updated September 18, 2026 9:20 PM UTC
 OneKey® MLS required Copyright, Source of Data and Disclaimer for IDX display
Information Copyright 2026, OneKey® MLS. All Rights Reserved.
The source of the displayed data is either the property owner or public record provided by non-governmental third parties. It is believed to be reliable but not guaranteed. This information is provided exclusively for consumers' personal, non-commercial use.
The data relating to real estate for sale on this website comes in part from the
OneKey® MLS required Copyright, Source of Data and Disclaimer for IDX display
Information Copyright 2026, OneKey® MLS. All Rights Reserved.
The source of the displayed data is either the property owner or public record provided by non-governmental third parties. It is believed to be reliable but not guaranteed. This information is provided exclusively for consumers' personal, non-commercial use.
The data relating to real estate for sale on this website comes in part from the
