
New Construction
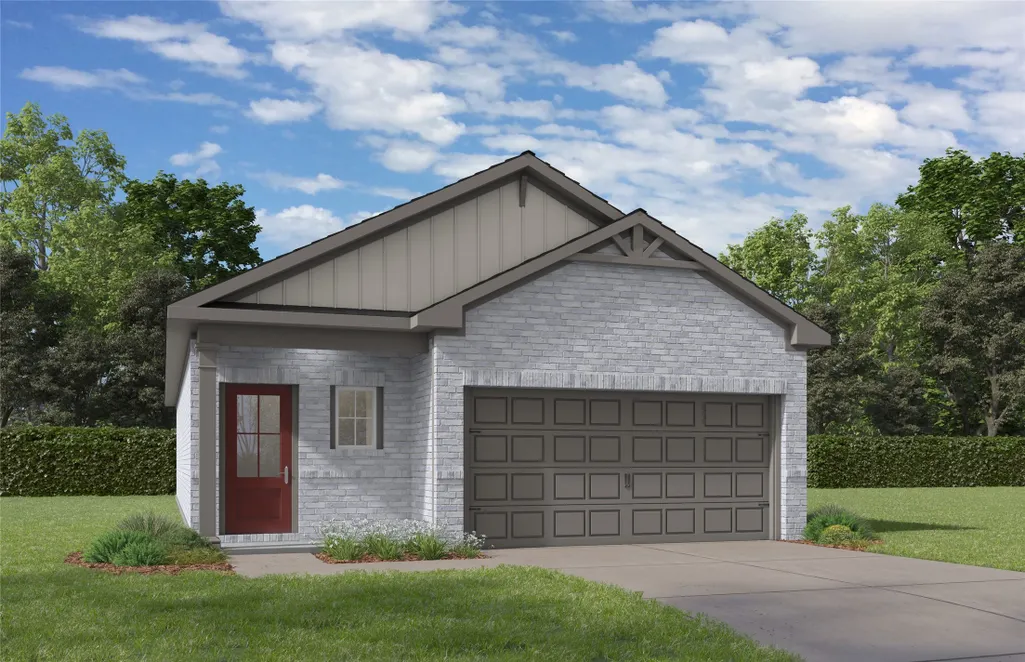
Address
2112 South Canopy Crossing Circle, Conroe, TX
Price
$ 263,881
Property Attributes
- MLS#46047258
- TypeSingle Family
- Listing Status Active
- CountyMontgomery
- CityConroe
- Area19 Conroe Southeast
- NeighborhoodCaney Creek Place
- Zip77301
- Style
- Year Built2026
- Price$ 263,881
- Bedrooms3
- Full Bathrooms2
- Half Bathrooms0
- Sqr Footage1459
- Lot Size0.1358 Acres
Data Source:
Houston Association of REALTORS® (HAR)
Property Description
Experience the quiet beauty of Caney Creek Place in this Frio F home, ready in December 2026. The heart of the home features an open floor plan where the kitchen shines with Silestone countertops & ample prep space. This layout flows naturally into the main gathering area, creating a seamless space for daily life. Retreat to the primary suite, which offers a spacious closet & plenty of natural light. A two-car garage provides extra storage & convenience. Step outside to the covered patio to enjoy the privacy of a wooded backyard. Located in Conroe with quick access to I-45, you are minutes from shopping, dining, & water recreation at Lake Conroe. Local schools are less than five minutes away, making this an ideal location. Discover modern finishes in a peaceful setting. Visit today!
| Elementary School | Middle School | High School |
|---|---|---|
| RUNYAN ELEMENTARY SCHOOL Elementary School | STOCKTON JUNIOR HIGH SCHOOL Middle School | CONROE HIGH SCHOOL High School |
| Price History | |
|---|---|
| 9/21/2026 | Listed $263,881 |
General Features
| Country | US |
|---|---|
| Sewer | Public Sewer |
| Heating | Central,Gas |
| Cooling | Central Air,Electric |
| Roof | Composition |
| Appliances | Dishwasher,Free-Standing Range,Disposal,Gas Range,Microwave,ENERGY STAR Qualified Appliances,Tankless Water Heater |
| HOA Fee | 650 |
| Garage Spaces | 2 |
| Patio/Porch Features | Covered,Deck,Patio |
| Architectural Style | Traditional |
| Security Features | Prewired |
| Construction Materials | Brick,Cement Siding |
| Year Built | 2026 |
| Stories Count | 1 |
| Levels | One |
| Property Subtype | Detached |
| Tax Year | 2026 |
| Ownership | Full Ownership |
| Community Features | Gutter(s) |
| Assoc Fee Paid Per | Annually |
| County | Montgomery |
| New Construction | true |
| Property Type | Residential |
| HOA | true |
| Attached Garage | true |
| Energy Efficient | Radiant Attic Barrier,Appliances,Lighting,Thermostat,Water Heater,Windows |
| Subdivision Name | Caney Creek Place |
| Facing Direction | Southwest |
| Garage Y/N | true |
| Green Indoor Air Quality | Ventilation |
| Total Rooms | 5 |
| Full Baths | 2 |
| Status | Active |
| Directions | From I-45 and HWY 105, drive east on HWY 105 approximately 3 miles. Turn right on S. Magnolia Drive, Caney Creek Place Community is on your right . The model home address is 2140 Caney Creek Ln, Conroe, TX 77301. |
| ModificationTimestamp | 2026-09-21T18:28:19.580-00:00 |
| High School | CONROE HIGH SCHOOL |
| City | Conroe |
| Disclosures | Municipal Utility District Disclosure |
| Association Name | LPI Property Management |
| High School District | 11 - Conroe |
| MLS Area | 19 |
| Lot Size Units | Square Feet |
| Elementary School | RUNYAN ELEMENTARY SCHOOL |
| Middle/Junior High School | STOCKTON JUNIOR HIGH SCHOOL |
| Property Condition | Under Construction |
| MLS Area Minor | Conroe Southeast |
| Lease Considered Y/N | false |
| Virtual Tour | https://youtu.be/zOaY7MIxPYI?si=5UGAyz-1k7xVKT29 |
| Builder Name | Davidson Homes |
| Standard Status | Active |
| Middle/Junior School District | 11 - Conroe |
| Elementary School District | 11 - Conroe |
| Year Built Source | Builder |
| PostalCity | Conroe |
| Legal Description | CANEY CREEK PLACE 01 BLK 1 LOT 14 |
Interior Features
| Interior Amenities | All Bedrooms Down,En Suite Bathroom,Kitchen Island,Kitchen/Family Room Combo,Pantry,Solid Surface Counters,Walk-In Closet(s),Window Treatments,Ceiling Fan(s),Programmable Thermostat |
|---|---|
| Flooring | Carpet,Plank,Vinyl |
| Air Conditioning Y/N | true |
| Heating Y/N | true |
| Window Features | Low-Emissivity Windows,Window Coverings |
| Laundry Features | Electric Dryer Hookup,Gas Dryer Hookup |
| Total Bedrooms | 3 |
| Room Type | Family Room,Living Room,Utility Room |
| LivingAreaSource | Builder |
| Total Baths | 2 |
Exterior Features
| Exterior Amenities | Covered Patio,Sprinkler/Irrigation,Patio |
|---|---|
| Parking Features | Attached,Garage,Garage Door Opener |
| Lot Features | Subdivision,Wooded,Backs to Greenbelt/Park |
| Water Source | Public |
| Lot Size Area | 5916 |
| Foundation Details | Slab |
| Building Area Total | 1459 |
| Lot Size Acres | 0.1358 |
| Road Surface Type | Concrete |
| Lot Size Source | Appraiser |
| Private Pool | false |
Amenities
- Foreclosure
- Views
- Short Sale
- New Construction
- Adult 55+
- Lease To Own
- No HOA Fees
- Furnished
- Primary On Main
- Air Conditioning
- Seller Finance
- Green
- Fixer Upper
- Horse
- Golf
- Fireplace
- Deck
- Garage
- Basement
- Pool
Property vs Single Family Average in 77301
Price
Year Built
 © 2026 North Texas Real Estate Information Systems, Inc. All rights reserved. Disclaimer: All information deemed reliable but not guaranteed and should be independently verified. All properties are subject to prior sale, change or withdrawal. Neither listing broker(s) nor Main Office - NB Elite - Houston shall be responsible for any typographical errors, misinformation, misprints and shall be held totally harmless. The database information herein is provided from and copyrighted by the North
 The information being provided by Houston Association of REALTORS, Inc. is for the consumer's personal, non-commercial use and may not be used for any purpose other than to identify prospective properties consumers may be interested in purchasing. Any information relating to real estate for sale referenced on this web site comes from the Internet Data Exchange (IDX) program of the Houston Association of REALTORS, Inc. This web site may reference real estate listing(s) held by a brokerage firm other
 Information provided courtesy of LERA MLS. IDX information is provided exclusively for consumers' personal, non-commercial use and may not be used for any purpose other than to identify prospective properties consumers may be interested in purchasing. Information is believed to be accurate but not guaranteed. Provided courtesy of LERA MLS. Copyright 2026 LERA MLS, All Rights Reserved. Data last updated September 21, 2026 6:29 PM UTC
 OneKey® MLS required Copyright, Source of Data and Disclaimer for IDX display
Information Copyright 2026, OneKey® MLS. All Rights Reserved.
The source of the displayed data is either the property owner or public record provided by non-governmental third parties. It is believed to be reliable but not guaranteed. This information is provided exclusively for consumers' personal, non-commercial use.
The data relating to real estate for sale on this website comes in part from the
OneKey® MLS required Copyright, Source of Data and Disclaimer for IDX display
Information Copyright 2026, OneKey® MLS. All Rights Reserved.
The source of the displayed data is either the property owner or public record provided by non-governmental third parties. It is believed to be reliable but not guaranteed. This information is provided exclusively for consumers' personal, non-commercial use.
The data relating to real estate for sale on this website comes in part from the
