
Price Reduction
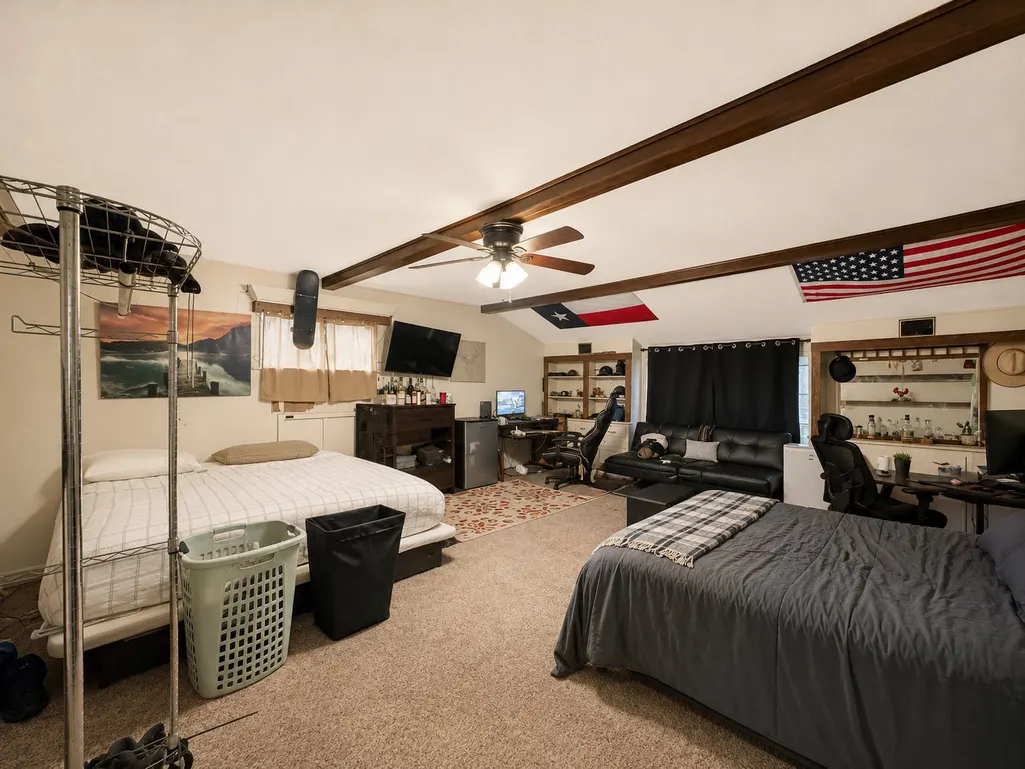
Address
201 W 5th Street, Deer Park, TX
Price
$ 315,000
Property Attributes
- MLS#55814730
- TypeSingle Family
- Listing Status Active
- CountyHarris
- CityDeer Park
- Area6 Deer Park
- NeighborhoodShell City
- Zip77536
- Style
- Year Built1966
- Taxes$ 6140
- Price$ 315,000
- Bedrooms6
- Full Bathrooms3
- Half Bathrooms0
- Sqr Footage2692
- Lot Size0.1607 Acres
Data Source:
Houston Association of REALTORS® (HAR)
Property Description
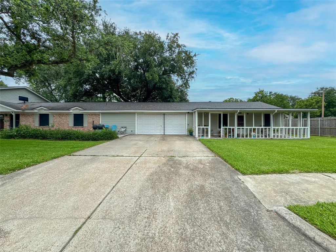
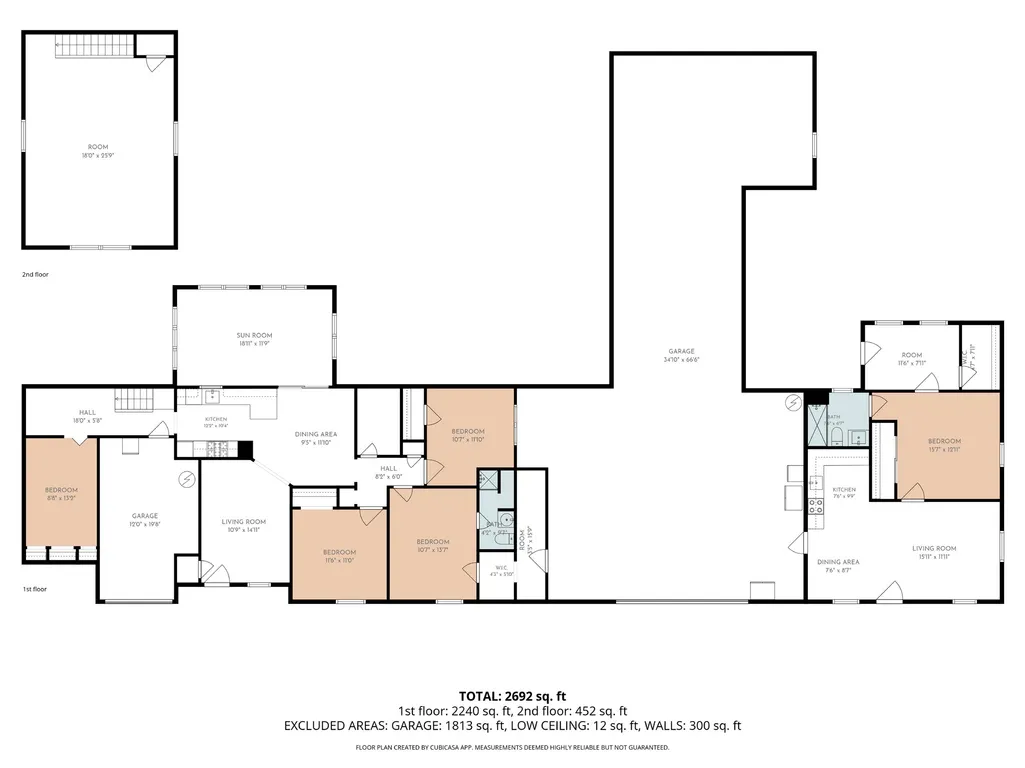
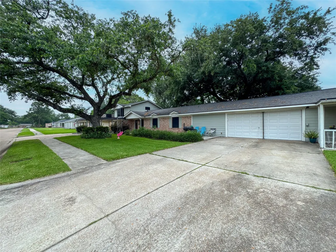
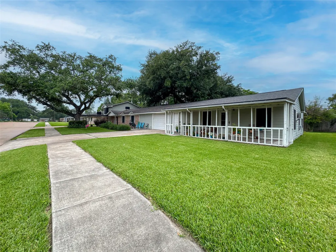
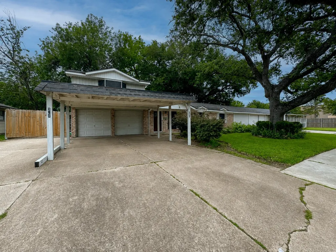
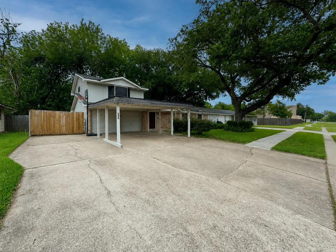
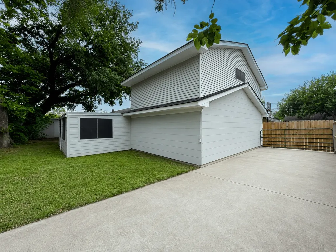
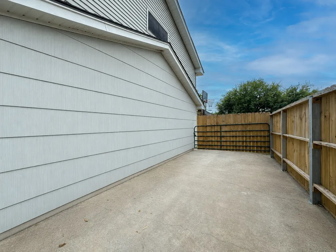
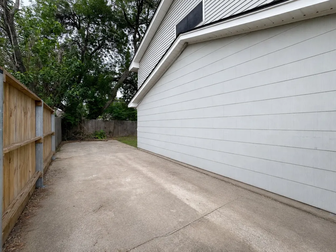
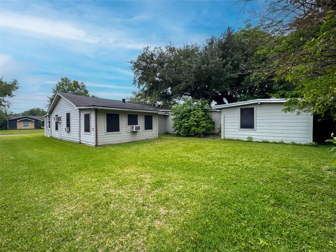
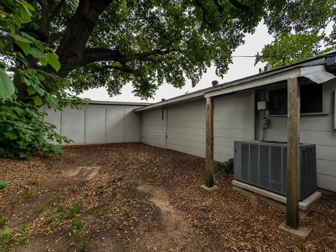
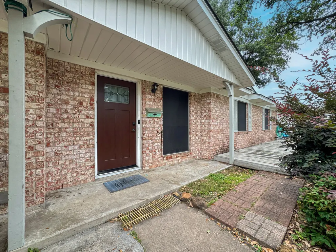
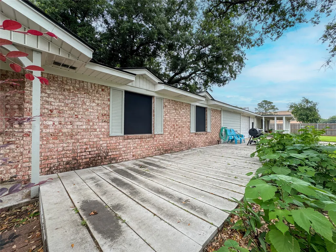
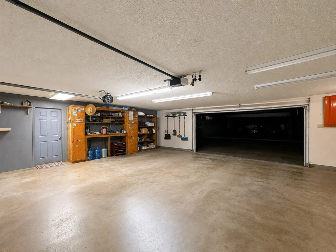
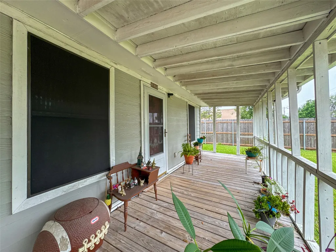
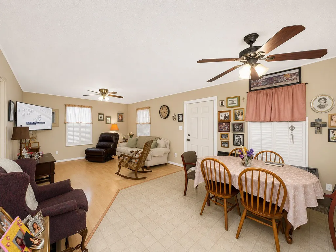
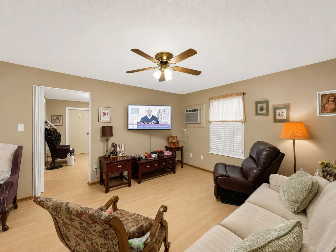
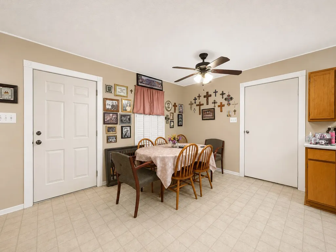
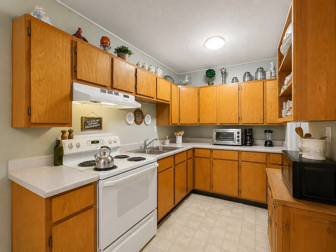
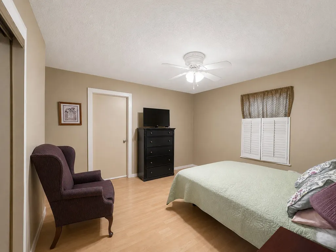
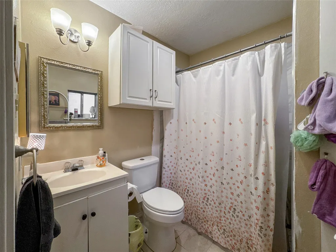
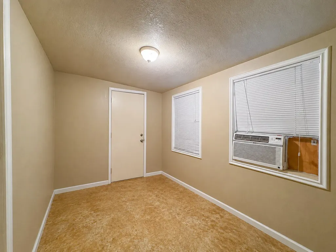
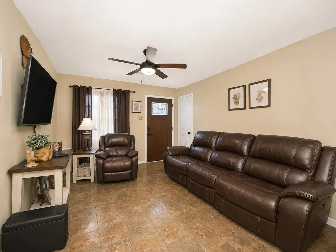
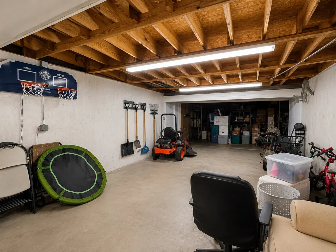
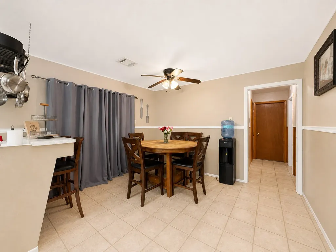
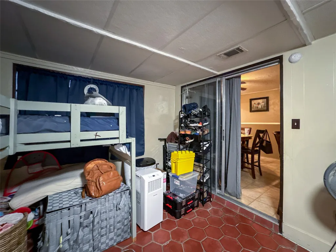
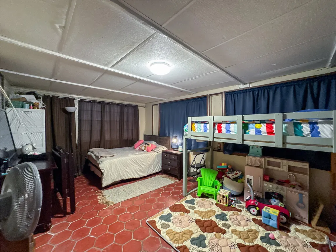
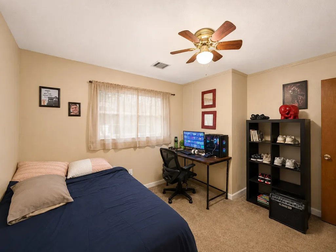
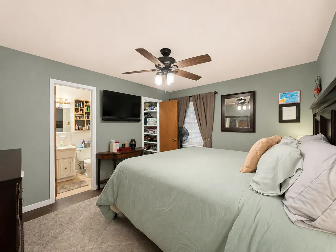
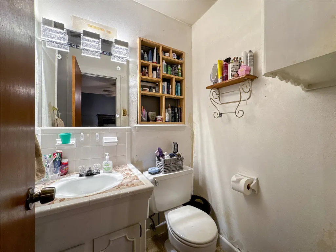
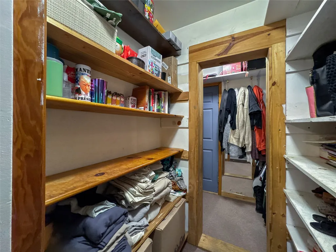
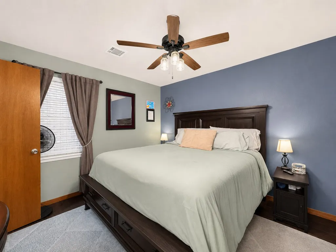
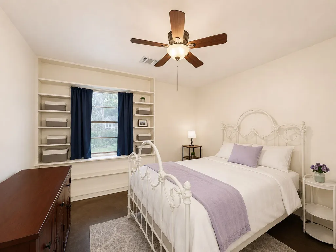
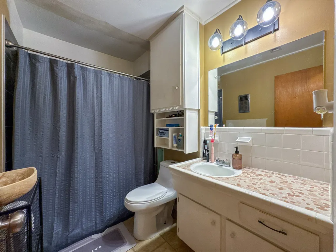
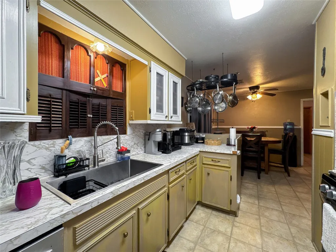
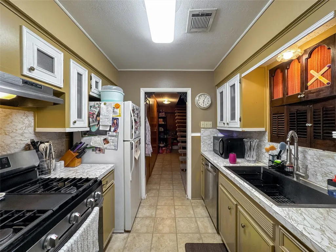
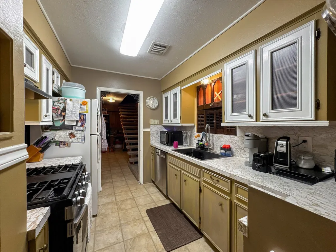
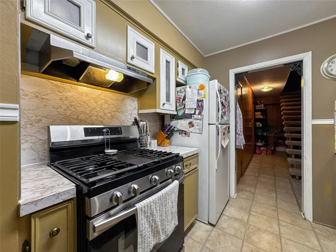
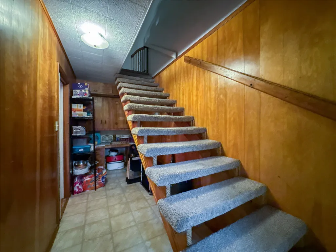
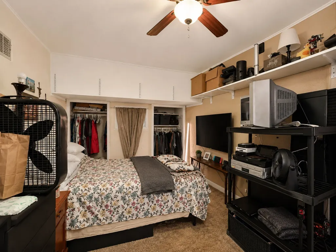
This versatile property features a combined 6 bedrooms, 3 baths, 2 full kitchens, and 2 separate garages across two distinct living spaces. It's perfect for multi-generational living, home offices, or rental income. The main residence offers a spacious layout with 4 comfortable bedrooms on the first floor, 1 private bedroom upstairs, and a sunroom off the dining area. Separated by a ventilated buffer zone, the right side features a massive garage accommodating over 2 vehicles with built-in cabinets and a rear storage room. Directly attached is a fully equipped Accessory Dwelling Unit (ADU) with its own living room, dining area, full kitchen, and a bedroom with custom built-in shelving leading to a rear room with a walk-in closet. Outside, the spacious, fully fenced backyard with mature trees offers a secure canvas for entertaining, play, or workshop staging. Conveniently located and proudly zoned to highly desirable Deer Park ISD schools!
| Elementary School | Middle School | High School |
|---|---|---|
| SAN JACINTO ELEMENTARY SCHOOL (DEER PARK) Elementary School | DEER PARK JUNIOR HIGH SCHOOL Middle School | DEER PARK HIGH SCHOOL High School |
| Price History | |
|---|---|
| 7/9/2026 | Listed $350,000 |
| 9/15/2026 | 10$315,000 |
General Features
| Country | US |
|---|---|
| Sewer | Public Sewer |
| Heating | Central,Gas |
| Cooling | Central Air,Electric,Window Unit(s),Attic Fan |
| Roof | Composition |
| Appliances | Dishwasher,Disposal,Gas Oven,Gas Range,Microwave |
| Garage Spaces | 5 |
| Patio/Porch Features | Covered,Deck,Patio |
| Architectural Style | Other |
| Security Features | Smoke Detector(s) |
| Construction Materials | Brick,Wood Siding |
| Year Built | 1966 |
| Stories Count | 2 |
| Levels | Two |
| Property Subtype | Detached |
| Tax Year | 2025 |
| County | Harris |
| New Construction | false |
| Property Type | Residential |
| Attached Garage | true |
| Energy Efficient | Thermostat,Windows |
| Subdivision Name | Shell City |
| Garage Y/N | true |
| Other Structures | Workshop |
| Total Rooms | 10 |
| Full Baths | 3 |
| Status | Active |
| Directions | Start Houston, TX Head toward Walker St on Bagby St. Turn left onto Capitol St. Turn left onto Houston Ave toward I-45 S. Take left ramp onto I-45 S (Gulf Fwy) toward Galveston. Take exit 40B toward Pasadena/TX-225 onto I-610 E (Texas Independence Trl). Take exit 30B toward Pasadena/La Porte onto TX-225 E (La Porte Hwy). Take the exit toward Deer Park onto W Railroad St. Turn right onto Center St. Turn right onto W 5th St. Turn right. End at 201 W 5th St Deer Park, Texas 77536-2623 |
| ModificationTimestamp | 2026-09-18T17:56:02.420-00:00 |
| High School | DEER PARK HIGH SCHOOL |
| City | Deer Park |
| High School District | 16 - Deer Park |
| MLS Area | 6 |
| Lot Size Units | Square Feet |
| Elementary School | SAN JACINTO ELEMENTARY SCHOOL (DEER PARK) |
| Tax Annual Amount | 6140 |
| Middle/Junior High School | DEER PARK JUNIOR HIGH SCHOOL |
| MLS Area Minor | Deer Park |
| Lease Considered Y/N | false |
| Standard Status | Active |
| Middle/Junior School District | 16 - Deer Park |
| Elementary School District | 16 - Deer Park |
| Year Built Source | Public Records |
| PostalCity | Deer Park |
| Legal Description | LT 30 & E 10 FT OF LT 29 & W 10 FT OF LT 31 BLK 9 SHELL CITY |
Interior Features
| Interior Amenities | Multiple Primary Suites,Separate Shower,Tub Shower,Vanity,Window Treatments,Ceiling Fan(s),Programmable Thermostat |
|---|---|
| Flooring | Tile,Wood |
| Air Conditioning Y/N | true |
| Heating Y/N | true |
| Window Features | Low-Emissivity Windows,Window Coverings |
| Laundry Features | Washer Hookup,Electric Dryer Hookup |
| Total Bedrooms | 6 |
| Room Type | Game Room,Sunroom |
| LivingAreaSource | Owner |
| Total Baths | 3 |
Exterior Features
| Exterior Amenities | Covered Patio,Deck,Fence,Patio |
|---|---|
| Fencing | Back Yard |
| Parking Features | Attached,Garage,Garage Door Opener,Oversized |
| Lot Features | Subdivision,Side Yard |
| Water Source | Public |
| Lot Size Area | 7000 |
| Foundation Details | Slab |
| Building Area Total | 2692 |
| Lot Size Acres | 0.1607 |
| Lot Size Source | Appraiser |
| Private Pool | false |
Amenities
- Foreclosure
- Views
- Short Sale
- New Construction
- Adult 55+
- Lease To Own
- No HOA Fees
- Furnished
- Primary On Main
- Air Conditioning
- Seller Finance
- Green
- Fixer Upper
- Horse
- Golf
- Fireplace
- Deck
- Garage
- Basement
- Pool
Property vs Single Family Average in 77536
Price
Taxes
Year Built
 © 2026 North Texas Real Estate Information Systems, Inc. All rights reserved. Disclaimer: All information deemed reliable but not guaranteed and should be independently verified. All properties are subject to prior sale, change or withdrawal. Neither listing broker(s) nor Main Office - NB Elite - Houston shall be responsible for any typographical errors, misinformation, misprints and shall be held totally harmless. The database information herein is provided from and copyrighted by the North
 The information being provided by Houston Association of REALTORS, Inc. is for the consumer's personal, non-commercial use and may not be used for any purpose other than to identify prospective properties consumers may be interested in purchasing. Any information relating to real estate for sale referenced on this web site comes from the Internet Data Exchange (IDX) program of the Houston Association of REALTORS, Inc. This web site may reference real estate listing(s) held by a brokerage firm other
 Information provided courtesy of LERA MLS. IDX information is provided exclusively for consumers' personal, non-commercial use and may not be used for any purpose other than to identify prospective properties consumers may be interested in purchasing. Information is believed to be accurate but not guaranteed. Provided courtesy of LERA MLS. Copyright 2026 LERA MLS, All Rights Reserved. Data last updated September 19, 2026 9:16 PM UTC
 OneKey® MLS required Copyright, Source of Data and Disclaimer for IDX display
Information Copyright 2026, OneKey® MLS. All Rights Reserved.
The source of the displayed data is either the property owner or public record provided by non-governmental third parties. It is believed to be reliable but not guaranteed. This information is provided exclusively for consumers' personal, non-commercial use.
The data relating to real estate for sale on this website comes in part from the
OneKey® MLS required Copyright, Source of Data and Disclaimer for IDX display
Information Copyright 2026, OneKey® MLS. All Rights Reserved.
The source of the displayed data is either the property owner or public record provided by non-governmental third parties. It is believed to be reliable but not guaranteed. This information is provided exclusively for consumers' personal, non-commercial use.
The data relating to real estate for sale on this website comes in part from the
