
Address
22911 Wren Lane, Tomball, TX
Price
$ 599,000
Property Attributes
- MLS#60621697
- TypeSingle Family
- Listing Status Pending
- CountyHarris
- CityTomball
- Area35 Tomball
- NeighborhoodRosewood Hill
- Zip77377
- Style
- Year Built1986
- Taxes$ 9933
- Price$ 599,000
- Bedrooms4
- Full Bathrooms3
- Half Bathrooms0
- Sqr Footage3440
- Lot Size1.0002 Acres
Data Source:
Houston Association of REALTORS® (HAR)
Property Description
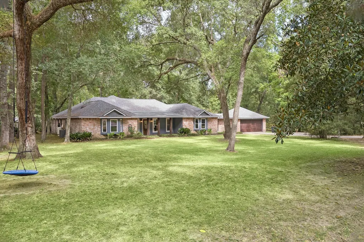
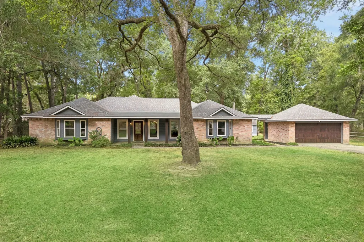
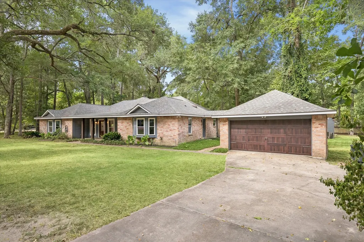
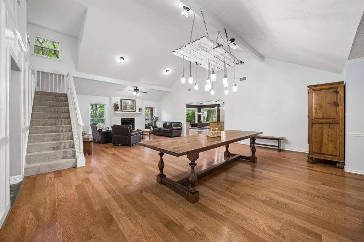
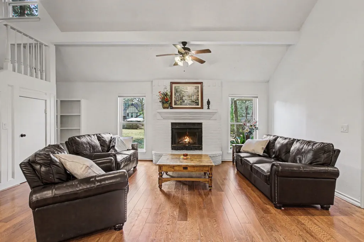
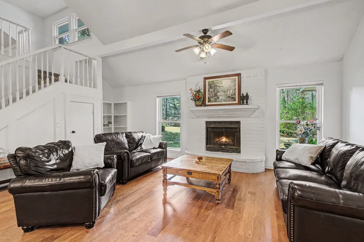
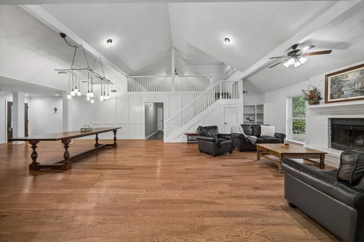
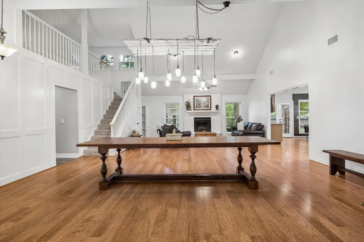
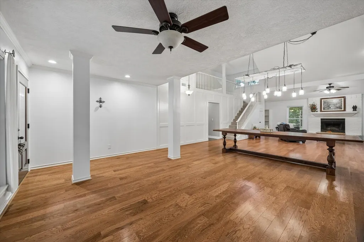
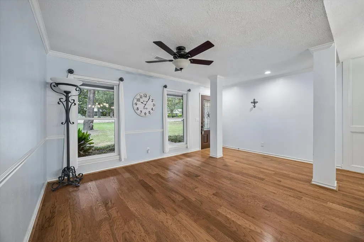
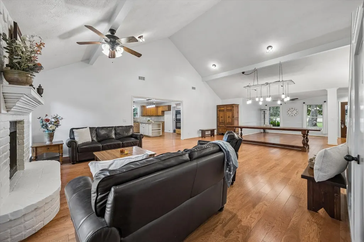
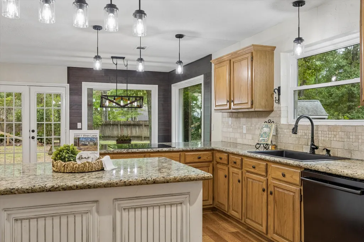
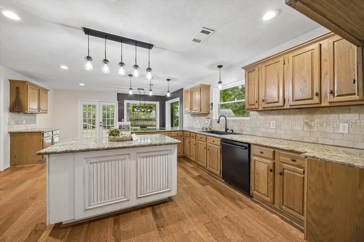
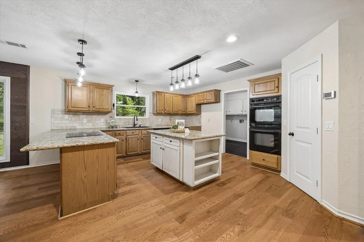
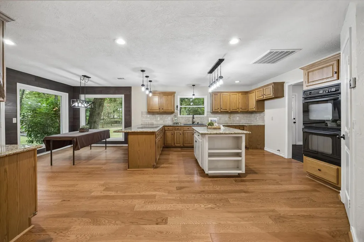
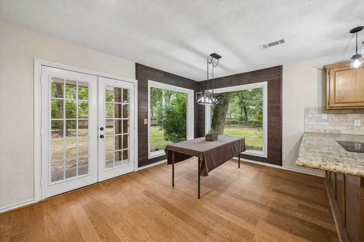
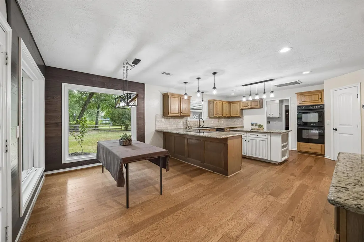
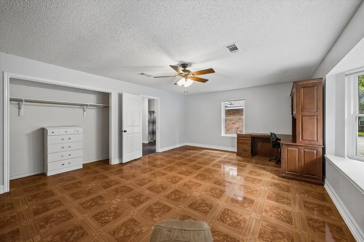
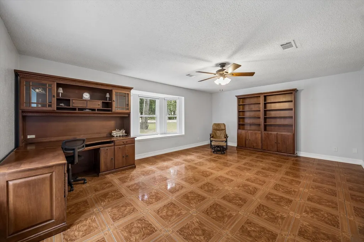
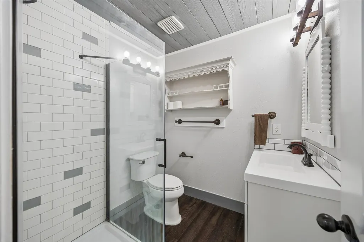
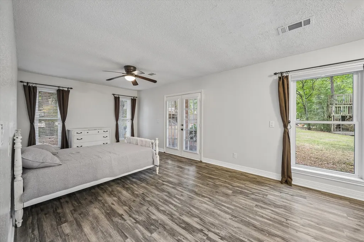
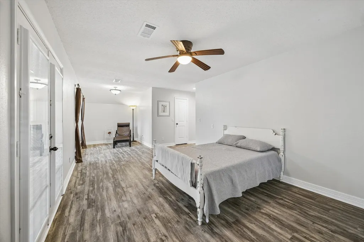
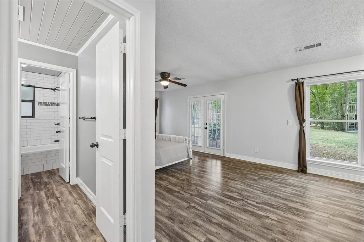
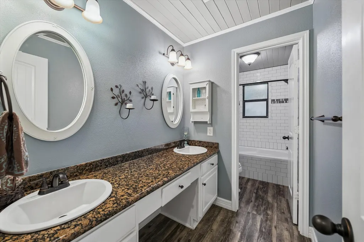
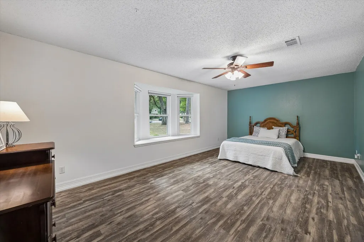
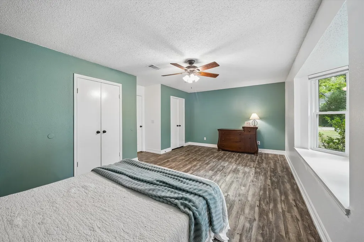
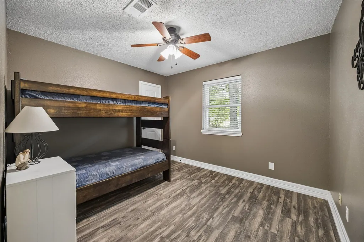
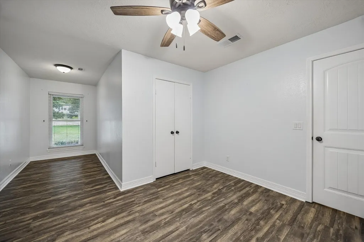
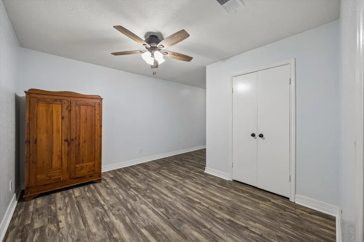
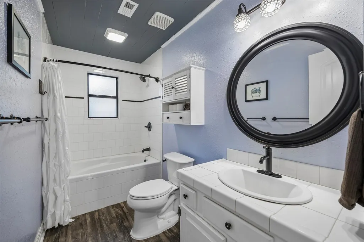
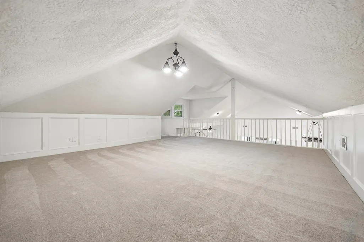
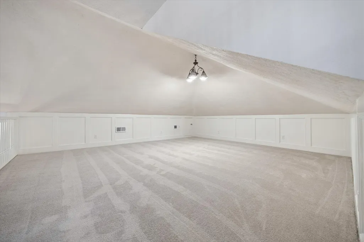
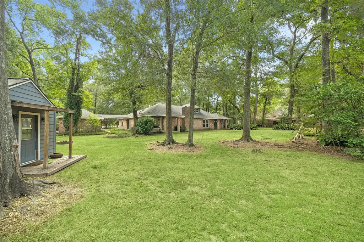
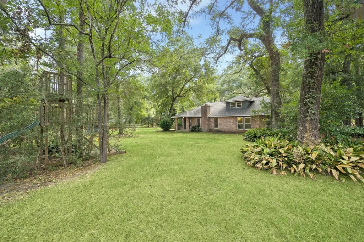
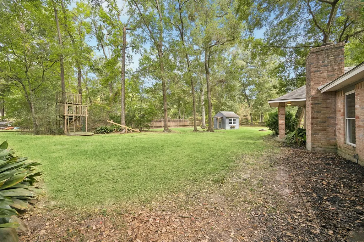
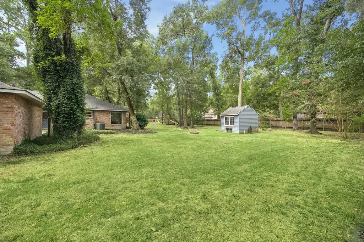
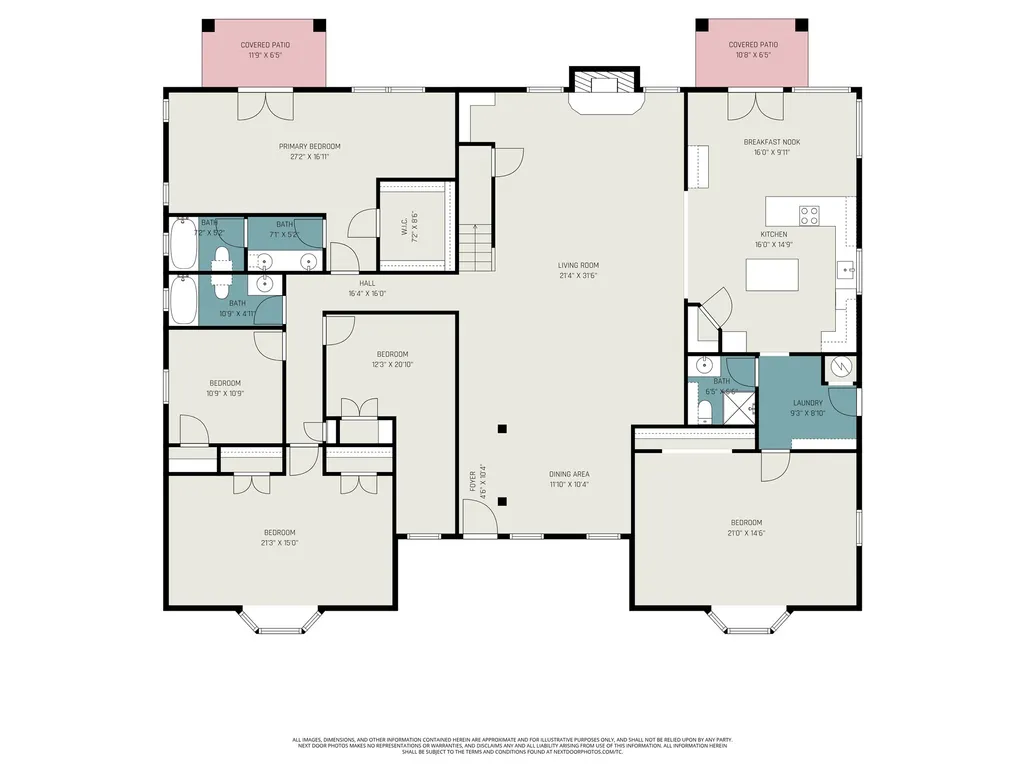
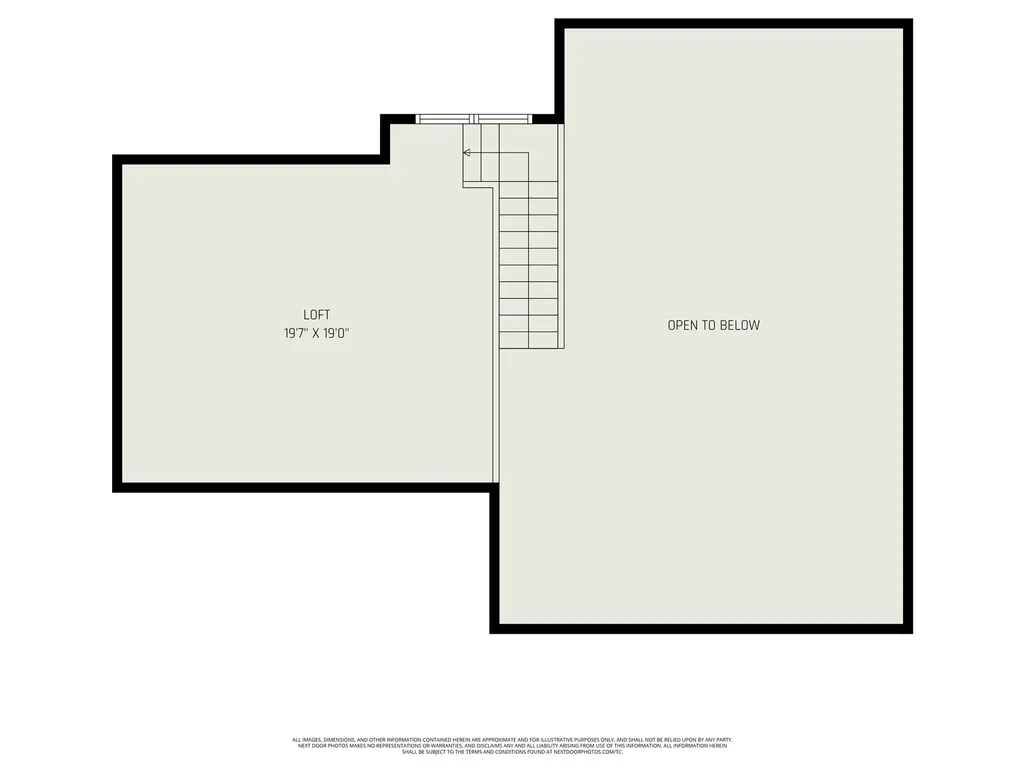
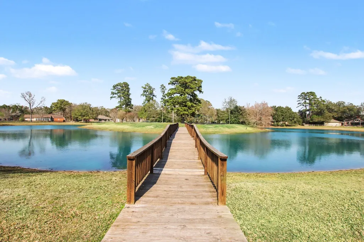
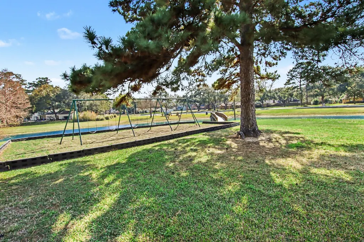
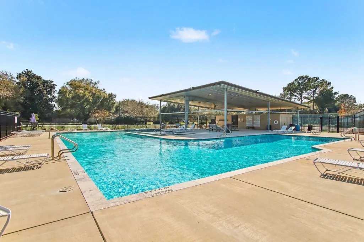
Tucked away in the quiet acreage community of Rosewood Hill, this spacious ranch-style home pairs a peaceful country setting with a flexible floor plan. Cathedral ceilings and a woodburning fireplace anchor the open living and dining areas, while the island kitchen and breakfast room offer backyard views through picture windows. All bedrooms and primary living spaces are located downstairs, and privately tucked beyond the kitchen you'll find an OVERSIZED FLEX ROOM with closet and adjacent full bath offering endless possibilities as a 5th bedroom, multigenerational space, media room, or study. Upstairs, an open loft adds bonus space. Enjoy mature trees, private well/septic, detached 2-car garage, storage shed, and extra parking space. HOA-approved dedicated RV storage is permitted. Rosewood Hill features tree-lined roads, acreage lots, a neighborhood lake, park, courts and new pool/pavilion. With a low tax rate and Tomball ISD schools, your vision of country living starts here.
| Elementary School | Middle School | High School |
|---|---|---|
| ROSEHILL ELEMENTARY SCHOOL Elementary School | GRAND LAKES JUNIOR HIGH SCHOOL Middle School | TOMBALL WEST HIGH SCHOOL High School |
| Price History | |
|---|---|
| 9/3/2026 | Listed $599,000 |
General Features
| Country | US |
|---|---|
| Sewer | Septic Tank |
| Heating | Central,Electric,Heat Pump |
| Cooling | Central Air,Electric,Heat Pump,Attic Fan |
| Roof | Composition |
| Appliances | Double Oven,Dishwasher,Electric Cooktop,Electric Oven,Disposal |
| HOA Fee | 1000 |
| Garage Spaces | 2 |
| Association Fee Includes | Common Areas,Recreation Facilities |
| Patio/Porch Features | Covered,Deck,Patio,Porch |
| Architectural Style | Traditional |
| Pool Features | Association |
| Security Features | Smoke Detector(s) |
| Construction Materials | Brick,Cement Siding,Wood Siding |
| Year Built | 1986 |
| Levels | One and One Half |
| Property Subtype | Detached |
| Tax Year | 2025 |
| Community Features | Community Pool |
| Assoc Fee Paid Per | Annually |
| County | Harris |
| New Construction | false |
| Property Type | Residential |
| Association Amenities | Picnic Area,Playground,Park,Pool,Tennis Court(s),Trash |
| HOA | true |
| Attached Garage | false |
| Energy Efficient | Insulation,Thermostat |
| Subdivision Name | Rosewood Hill |
| Garage Y/N | true |
| Green Indoor Air Quality | Ventilation |
| Other Structures | Shed(s) |
| Total Rooms | 12 |
| Full Baths | 3 |
| Status | Pending |
| Directions | Take TX 249N into Tomball. Exit FM 2920 and turn left onto FM 2920. Turn right onto Rosewood Trail. Turn right onto Rosehill Rd., which becomes Rosehollow Trail. Turn left onto Wren Ln. Home is at the end of the cul-de-sac on the left. |
| ModificationTimestamp | 2026-09-18T16:25:10.933-00:00 |
| High School | TOMBALL WEST HIGH SCHOOL |
| City | Tomball |
| Disclosures | Other |
| Association Name | Rosewood Hill HOA |
| High School District | 53 - Tomball |
| MLS Area | 35 |
| Lot Size Units | Square Feet |
| Elementary School | ROSEHILL ELEMENTARY SCHOOL |
| Tax Annual Amount | 9933 |
| Middle/Junior High School | GRAND LAKES JUNIOR HIGH SCHOOL |
| MLS Area Minor | Tomball |
| Lease Considered Y/N | false |
| Standard Status | Pending |
| Middle/Junior School District | 53 - Tomball |
| Elementary School District | 53 - Tomball |
| Year Built Source | Public Records |
| PostalCity | Tomball |
| Legal Description | LT E65 ROSEWOOD HILLS SEC 6B U/R R/P |
Interior Features
| Interior Amenities | All Bedrooms Down,Double Vanity,En Suite Bathroom,Full Bath on Main Level,High Ceilings,Kitchen Island,Kitchen/Family Room Combo,Main Level Primary,Pantry,Tub Shower,Vaulted Ceiling(s),Walk-In Closet(s),Window Treatments,Ceiling Fan(s),Loft,Programmable Thermostat |
|---|---|
| Flooring | Carpet,Engineered Hardwood,Plank,Tile,Vinyl |
| Total Fireplaces | 1 |
| Fireplace Features | Wood Burning |
| Air Conditioning Y/N | true |
| Heating Y/N | true |
| Window Features | Window Coverings |
| Fireplace Y/N | true |
| BuyerOfficeEmail | broker@onewestgroup.com |
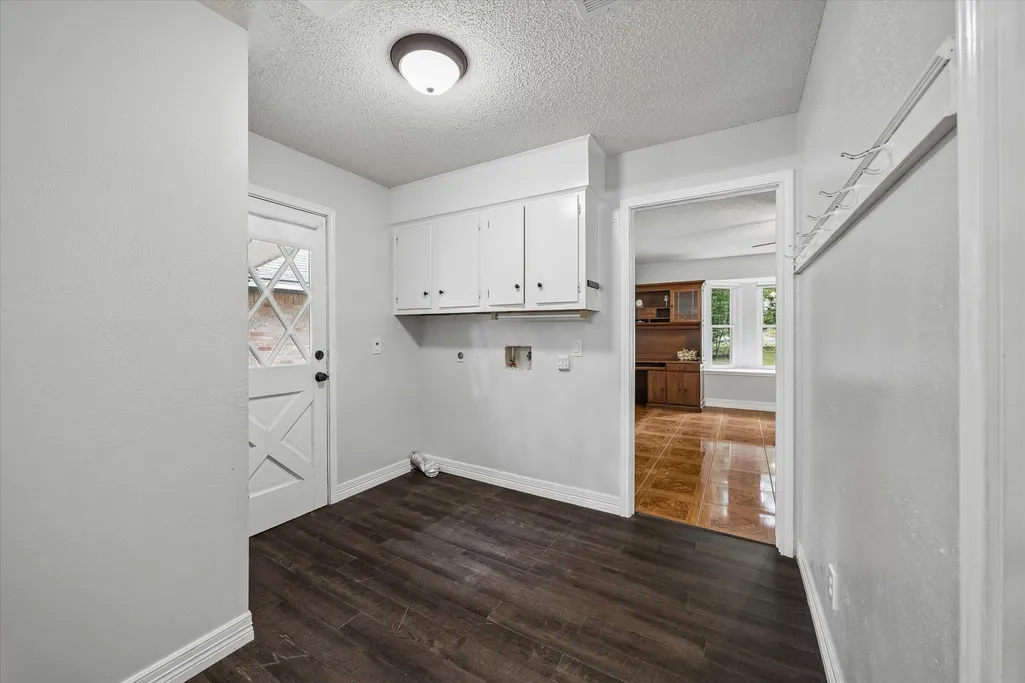
| Laundry Features | Washer Hookup,Electric Dryer Hookup |
| Total Bedrooms | 4 |
| Room Type | Breakfast Room/Nook,Den,Family Room,Game Room,Loft,Utility Room |
| LivingAreaSource | Appraiser |
| Total Baths | 3 |
| Bedrooms Possible | 5 |
Exterior Features
| Exterior Amenities | Covered Patio,Porch,Patio,Private Yard,Storage,Tennis Court(s) |
|---|---|
| Parking Features | Additional Parking,Detached,Garage,Garage Door Opener |
| Lot Features | Cleared,Cul-De-Sac,Subdivision,Pond on Lot |
| Water Source | Private,Well |
| Lot Size Area | 43569 |
| Foundation Details | Slab |
| Building Area Total | 3440 |
| Lot Size Acres | 1.0002 |
| Lot Size Source | Appraiser |
| Private Pool | false |
Amenities
- Foreclosure
- Views
- Short Sale
- New Construction
- Adult 55+
- Lease To Own
- No HOA Fees
- Furnished
- Primary On Main
- Air Conditioning
- Seller Finance
- Green
- Fixer Upper
- Horse
- Golf
- Fireplace
- Deck
- Garage
- Basement
- Pool
Property vs Single Family Average in 77377
Price
Taxes
Year Built
 © 2026 North Texas Real Estate Information Systems, Inc. All rights reserved. Disclaimer: All information deemed reliable but not guaranteed and should be independently verified. All properties are subject to prior sale, change or withdrawal. Neither listing broker(s) nor Main Office - NB Elite - Houston shall be responsible for any typographical errors, misinformation, misprints and shall be held totally harmless. The database information herein is provided from and copyrighted by the North
 The information being provided by Houston Association of REALTORS, Inc. is for the consumer's personal, non-commercial use and may not be used for any purpose other than to identify prospective properties consumers may be interested in purchasing. Any information relating to real estate for sale referenced on this web site comes from the Internet Data Exchange (IDX) program of the Houston Association of REALTORS, Inc. This web site may reference real estate listing(s) held by a brokerage firm other
 Information provided courtesy of LERA MLS. IDX information is provided exclusively for consumers' personal, non-commercial use and may not be used for any purpose other than to identify prospective properties consumers may be interested in purchasing. Information is believed to be accurate but not guaranteed. Provided courtesy of LERA MLS. Copyright 2026 LERA MLS, All Rights Reserved. Data last updated September 18, 2026 9:20 PM UTC
 OneKey® MLS required Copyright, Source of Data and Disclaimer for IDX display
Information Copyright 2026, OneKey® MLS. All Rights Reserved.
The source of the displayed data is either the property owner or public record provided by non-governmental third parties. It is believed to be reliable but not guaranteed. This information is provided exclusively for consumers' personal, non-commercial use.
The data relating to real estate for sale on this website comes in part from the
OneKey® MLS required Copyright, Source of Data and Disclaimer for IDX display
Information Copyright 2026, OneKey® MLS. All Rights Reserved.
The source of the displayed data is either the property owner or public record provided by non-governmental third parties. It is believed to be reliable but not guaranteed. This information is provided exclusively for consumers' personal, non-commercial use.
The data relating to real estate for sale on this website comes in part from the
