
Open House Sat, Sep 19th 01:00 PM - 03:00 PM
Address
1122 Sussex Trail, Pearland, TX
Price
$ 345,000
Property Attributes
- MLS#71819075
- TypeSingle Family
- Listing Status Active
- CountyBrazoria
- CityPearland
- Area5 Pearland
- NeighborhoodSouthdown Sub
- Zip77584
- Style
- Year Built1999
- Taxes$ 7521
- Price$ 345,000
- Bedrooms3
- Full Bathrooms2
- Half Bathrooms1
- Sqr Footage2278
- Lot Size0.1389 Acres
Data Source:
Houston Association of REALTORS® (HAR)
Property Description
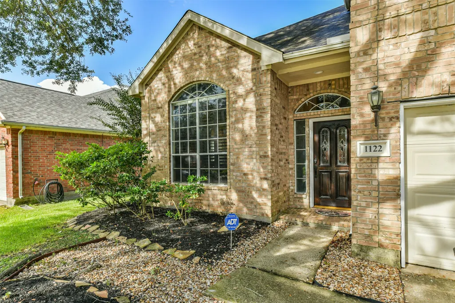
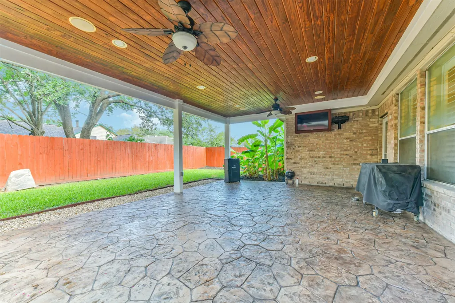
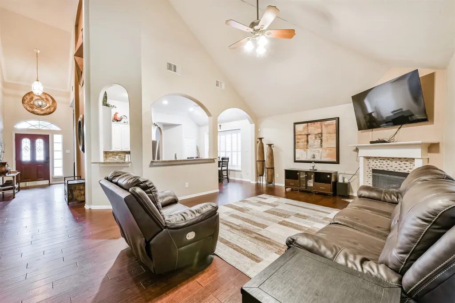
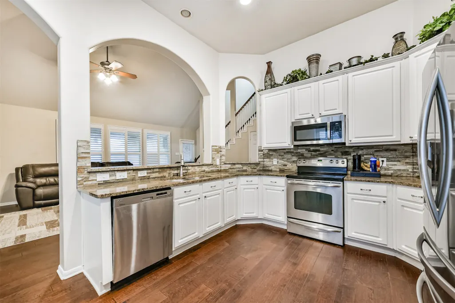
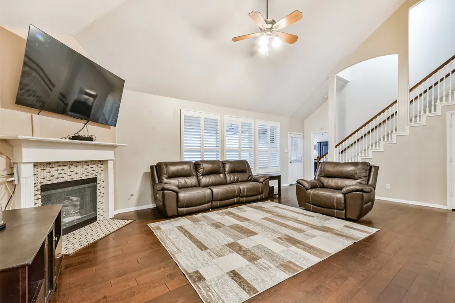
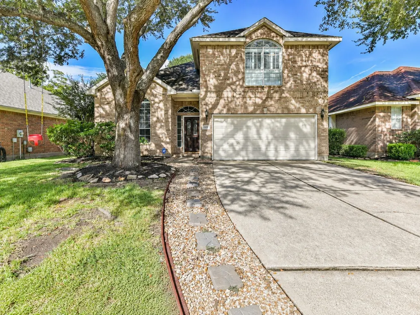
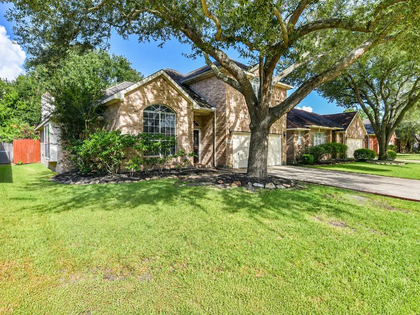
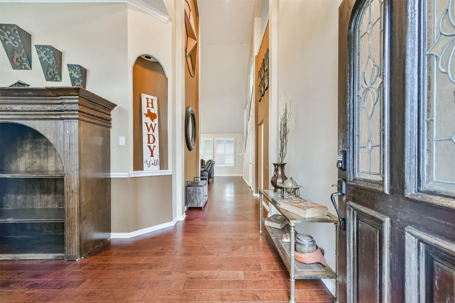
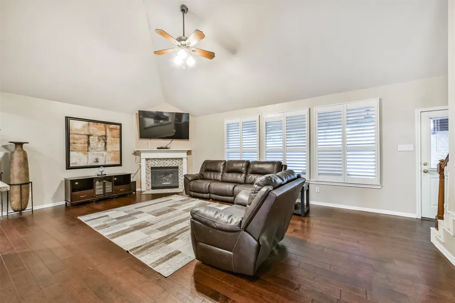
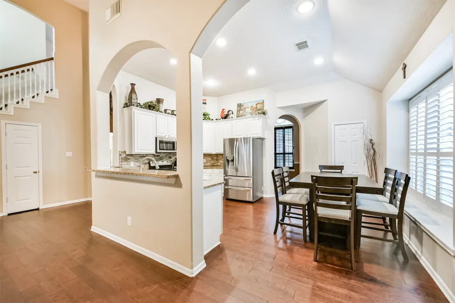
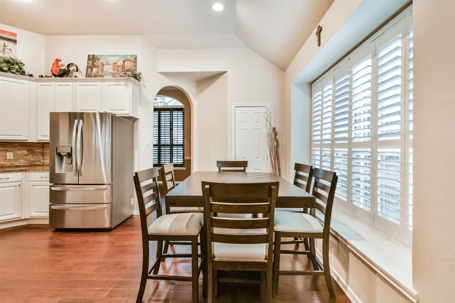
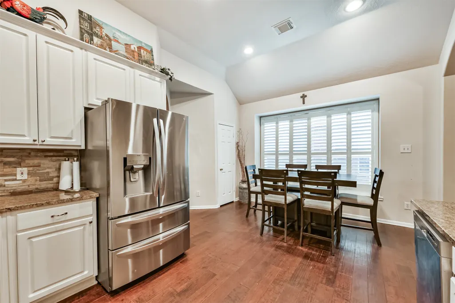
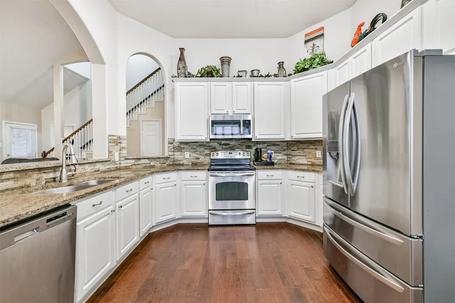
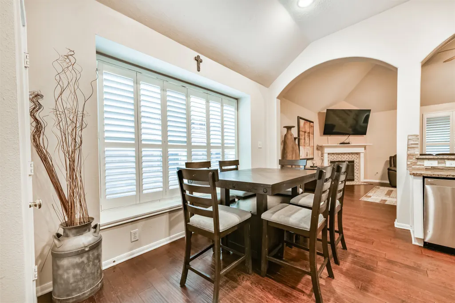
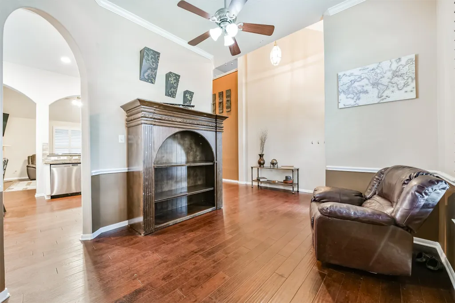
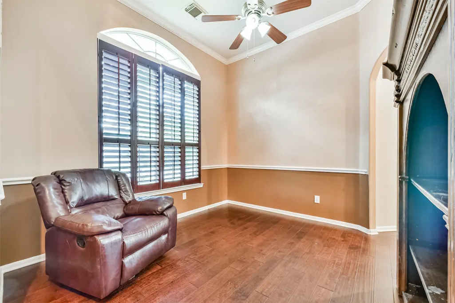
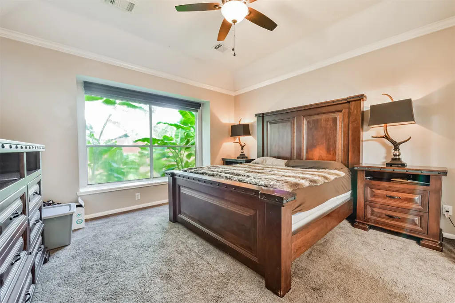
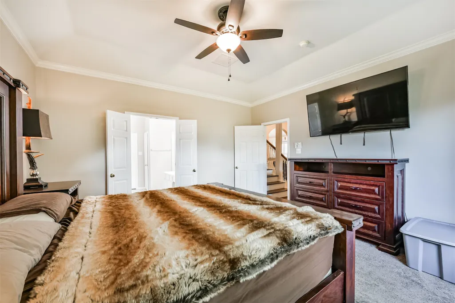
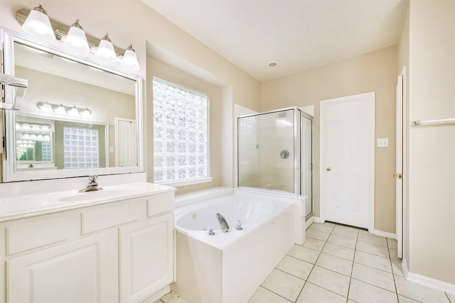
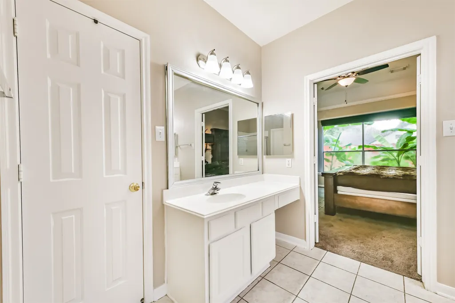
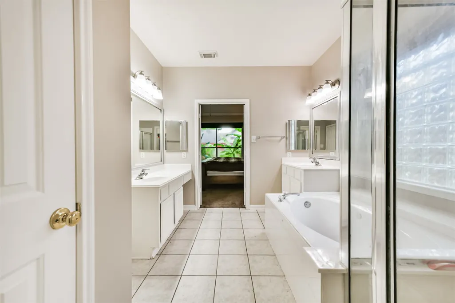
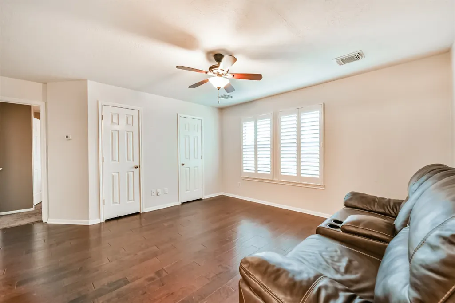
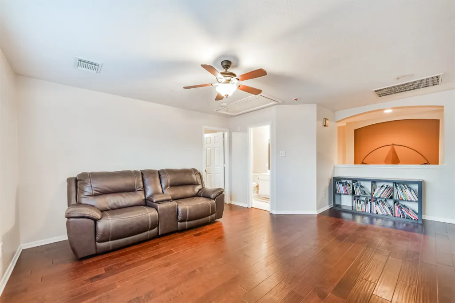
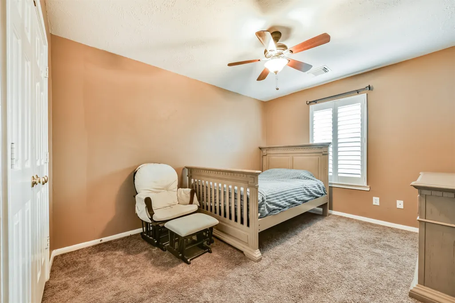
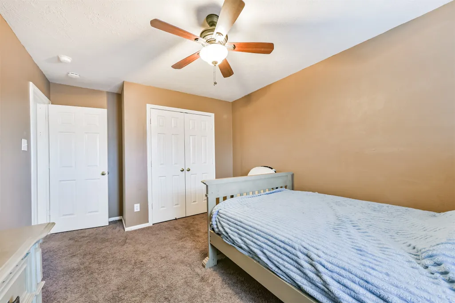
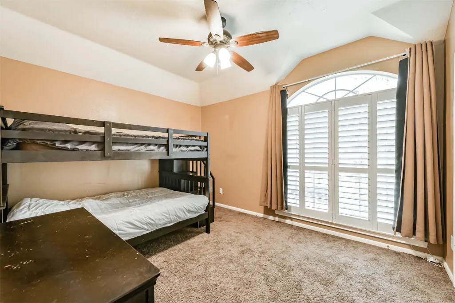
Welcome home to this charming two-story brick home nestled in an established neighborhood near a well-maintained park and splash pad! Thoughtfully designed with both comfort and flexibility in mind, this home offers a desirable layout with the primary bedroom conveniently located downstairs, while two additional bedrooms are upstairs. Upstairs, a spacious loft provides the perfect spot for a game room, media area, or additional hangout space. The versatile front room offers endless possibilities and can easily be used as a home office, playroom, formal dining room, or flex space to suit your needs. With its classic brick exterior, functional floor plan, and convenient location near neighborhood recreation, this home offers the perfect combination of space, flexibility, and everyday comfort. Come see all this home has to offer! Buyer to independently verify all measurements.
| Elementary School | Middle School | High School |
|---|---|---|
| CHALLENGER ELEMENTARY SCHOOL Elementary School | BERRY MILLER JUNIOR HIGH SCHOOL Middle School | GLENDA DAWSON HIGH SCHOOL High School |
| Price History | |
|---|---|
| 9/16/2026 | Listed $345,000 |
General Features
| Country | US |
|---|---|
| Sewer | Public Sewer |
| Heating | Central,Electric |
| Cooling | Central Air,Electric |
| Roof | Composition |
| Appliances | Dishwasher,Disposal,Microwave |
| HOA Fee | 220 |
| Garage Spaces | 2 |
| Architectural Style | Traditional |
| Pool Features | Association |
| Construction Materials | Brick |
| Year Built | 1999 |
| Stories Count | 2 |
| Levels | Two |
| Property Subtype | Detached |
| Tax Year | 2026 |
| Assoc Fee Paid Per | Annually |
| County | Brazoria |
| New Construction | false |
| Property Type | Residential |
| Association Amenities | Pool |
| HOA | true |
| Attached Garage | true |
| Subdivision Name | Southdown Sub |
| Garage Y/N | true |
| Total Rooms | 8 |
| Full Baths | 2 |
| Status | Active |
| Directions | From 288 head EAST on Hughes-Ranch Rd. Turn LEFT (North) on Kensington Bridge . Turn LEFT (West) on Worthington Dr. Follow the road as it turns RIGHT (North) onto SUSSEX TRAIL. Home will be on the LEFT. |
| ModificationTimestamp | 2026-09-18T02:18:03.973-00:00 |
| High School | GLENDA DAWSON HIGH SCHOOL |
| City | Pearland |
| Association Name | Southdown HOA |
| High School District | 42 - Pearland |
| MLS Area | 5 |
| Lot Size Units | Square Feet |
| Elementary School | CHALLENGER ELEMENTARY SCHOOL |
| Tax Annual Amount | 7521 |
| Middle/Junior High School | BERRY MILLER JUNIOR HIGH SCHOOL |
| MLS Area Minor | Pearland |
| Lease Considered Y/N | false |
| Standard Status | Active |
| Middle/Junior School District | 42 - Pearland |
| Elementary School District | 42 - Pearland |
| Year Built Source | Public Records |
| PostalCity | Pearland |
| Legal Description | SOUTHDOWN S/D (A0174-0310-A0510), BLOCK 1, LOT 7 SEC 10, A05 |
Interior Features
| Interior Amenities | Double Vanity,Jetted Tub,Kitchen/Family Room Combo,Bath in Primary Bedroom,Main Level Primary,Two Bedrooms Up,Walk-In Closet(s),Loft |
|---|---|
| Total Fireplaces | 1 |
| Fireplace Features | Gas |
| Air Conditioning Y/N | true |
| Heating Y/N | true |
| Fireplace Y/N | true |
| Half Baths | 1 |
| Total Bedrooms | 3 |
| Room Type | Dining Room,Entry/Foyer,Loft,Living Room,Half Bath |
| LivingAreaSource | Appraiser |
| Total Baths | 3 |
Exterior Features
| Parking Features | Attached,Garage |
|---|---|
| Lot Features | Subdivision |
| Water Source | Public |
| Lot Size Area | 6050 |
| Foundation Details | Slab |
| Building Area Total | 2278 |
| Lot Size Acres | 0.1389 |
| Lot Size Source | Appraiser |
| Private Pool | false |
Amenities
- Foreclosure
- Views
- Short Sale
- New Construction
- Adult 55+
- Lease To Own
- No HOA Fees
- Furnished
- Primary On Main
- Air Conditioning
- Seller Finance
- Green
- Fixer Upper
- Horse
- Golf
- Fireplace
- Deck
- Garage
- Basement
- Pool
Property vs Single Family Average in 77584
Price
Taxes
Year Built
 © 2026 North Texas Real Estate Information Systems, Inc. All rights reserved. Disclaimer: All information deemed reliable but not guaranteed and should be independently verified. All properties are subject to prior sale, change or withdrawal. Neither listing broker(s) nor Main Office - NB Elite - Houston shall be responsible for any typographical errors, misinformation, misprints and shall be held totally harmless. The database information herein is provided from and copyrighted by the North
 The information being provided by Houston Association of REALTORS, Inc. is for the consumer's personal, non-commercial use and may not be used for any purpose other than to identify prospective properties consumers may be interested in purchasing. Any information relating to real estate for sale referenced on this web site comes from the Internet Data Exchange (IDX) program of the Houston Association of REALTORS, Inc. This web site may reference real estate listing(s) held by a brokerage firm other
 Information provided courtesy of LERA MLS. IDX information is provided exclusively for consumers' personal, non-commercial use and may not be used for any purpose other than to identify prospective properties consumers may be interested in purchasing. Information is believed to be accurate but not guaranteed. Provided courtesy of LERA MLS. Copyright 2026 LERA MLS, All Rights Reserved. Data last updated September 18, 2026 9:20 PM UTC
 OneKey® MLS required Copyright, Source of Data and Disclaimer for IDX display
Information Copyright 2026, OneKey® MLS. All Rights Reserved.
The source of the displayed data is either the property owner or public record provided by non-governmental third parties. It is believed to be reliable but not guaranteed. This information is provided exclusively for consumers' personal, non-commercial use.
The data relating to real estate for sale on this website comes in part from the
OneKey® MLS required Copyright, Source of Data and Disclaimer for IDX display
Information Copyright 2026, OneKey® MLS. All Rights Reserved.
The source of the displayed data is either the property owner or public record provided by non-governmental third parties. It is believed to be reliable but not guaranteed. This information is provided exclusively for consumers' personal, non-commercial use.
The data relating to real estate for sale on this website comes in part from the
