
Address
20527 Rustic Rail Court, Cypress, TX
Price
$ 320,000
Property Attributes
- MLS#80412978
- TypeSingle Family
- Listing Status Active
- CountyHarris
- CityCypress
- Area25 Cypress South
- NeighborhoodCanyon Lakes West
- Zip77433
- Style
- Year Built2007
- Taxes$ 7247
- Price$ 320,000
- Bedrooms4
- Full Bathrooms2
- Half Bathrooms1
- Sqr Footage2266
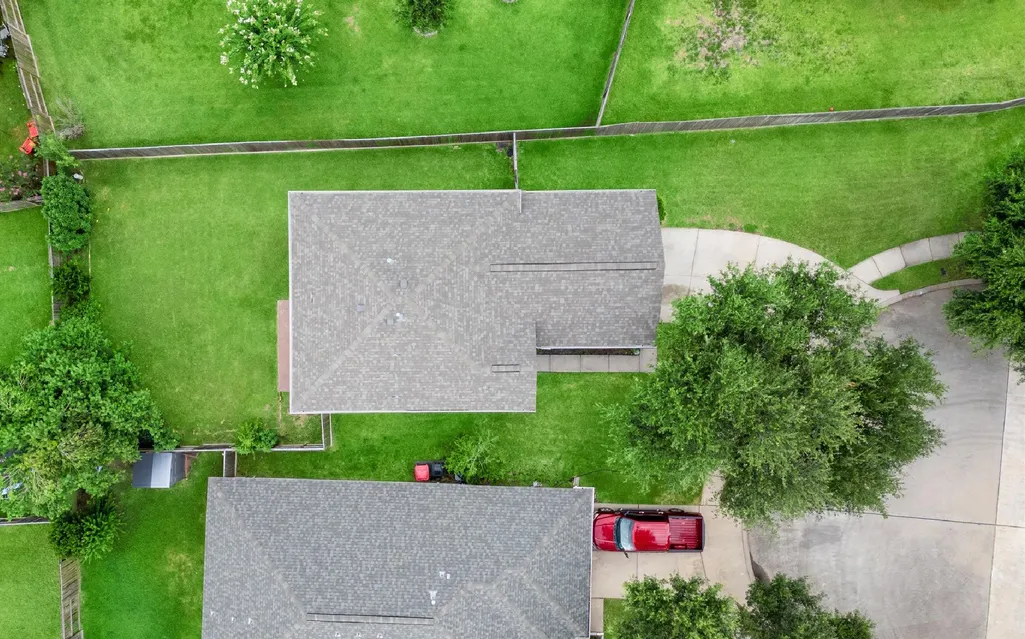
- Lot Size0.1633 Acres
Data Source:
Houston Association of REALTORS® (HAR)
Property Description
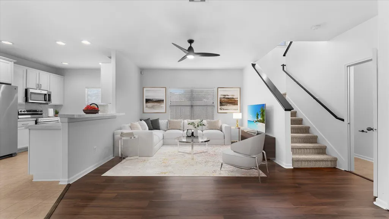
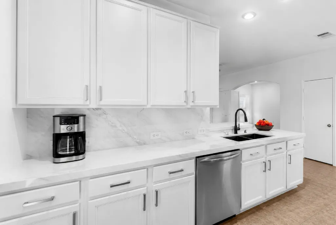
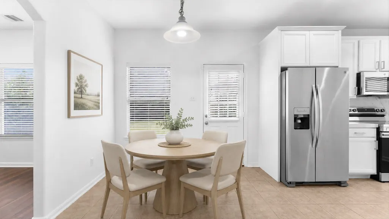
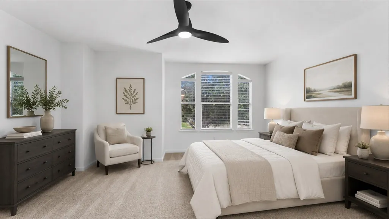
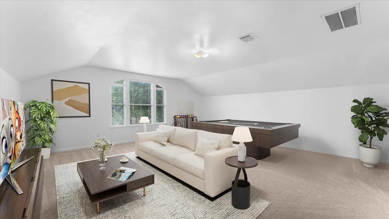
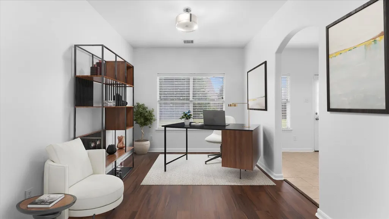
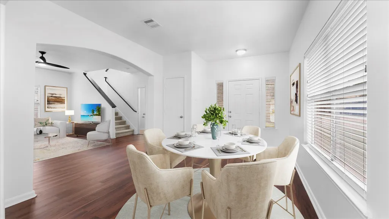
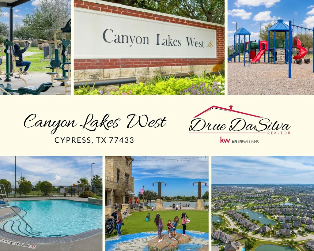
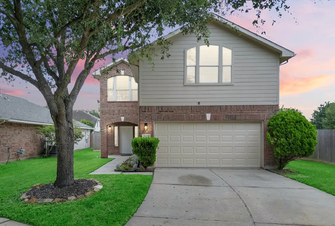
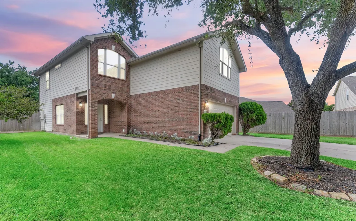
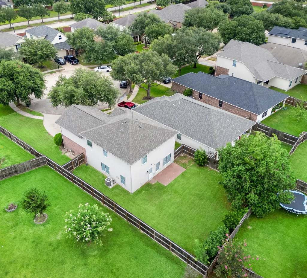
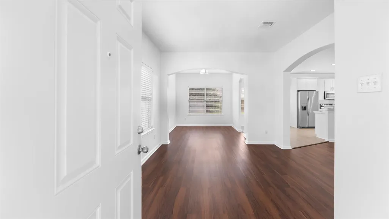
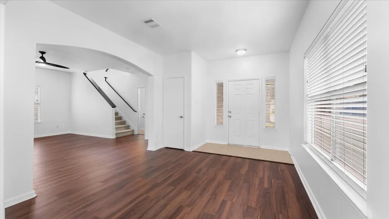
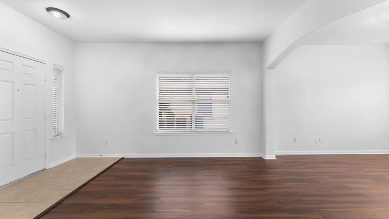
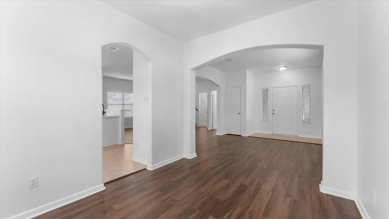
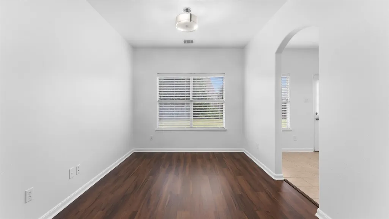
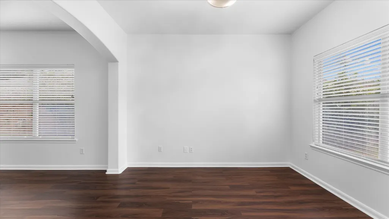
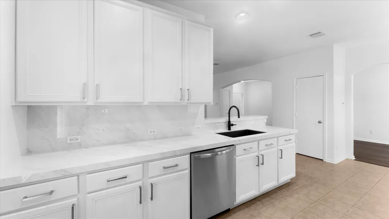
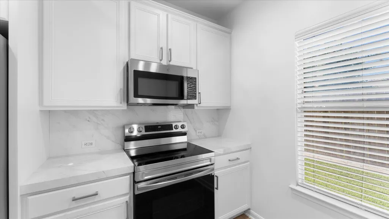
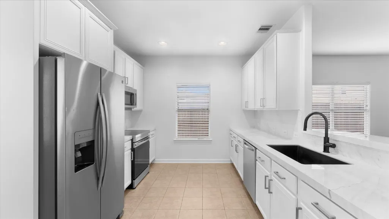
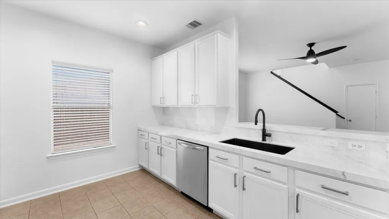
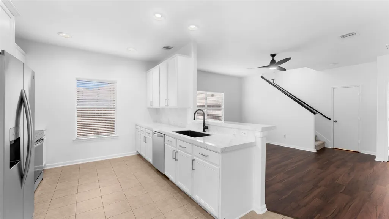
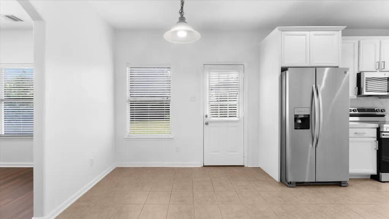
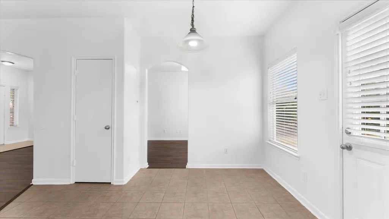
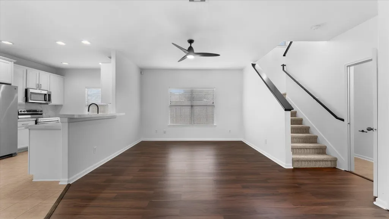
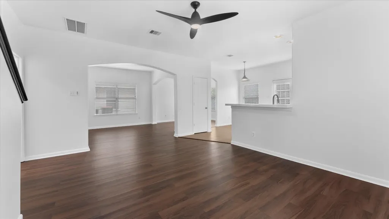
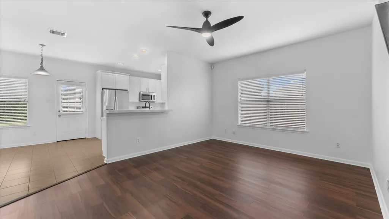
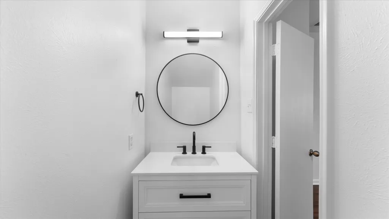
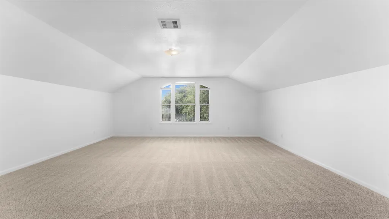
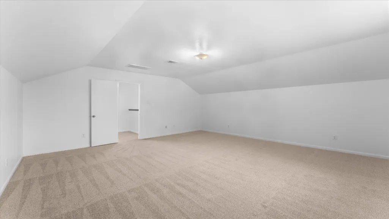
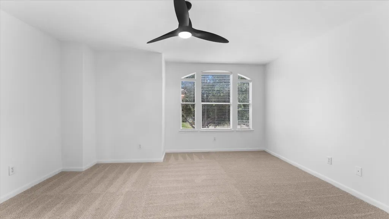
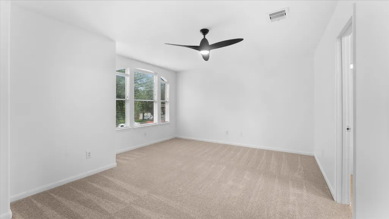
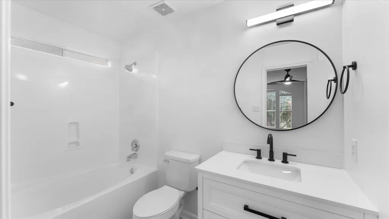
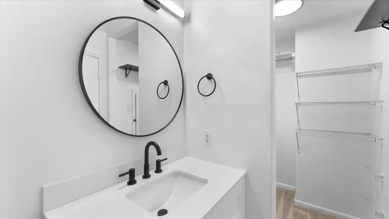
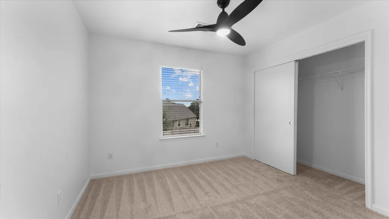
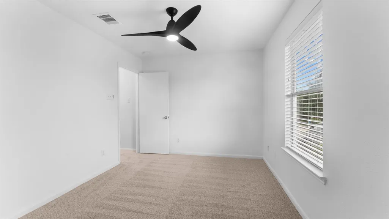
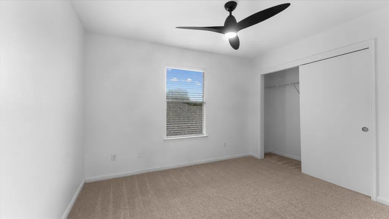
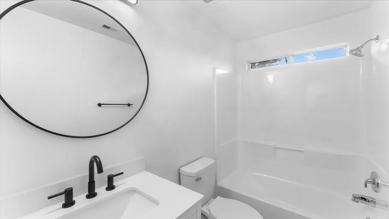
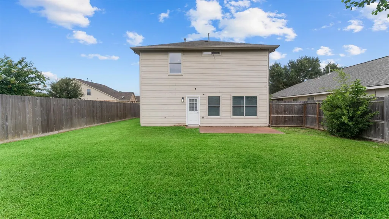
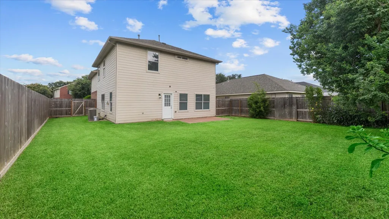
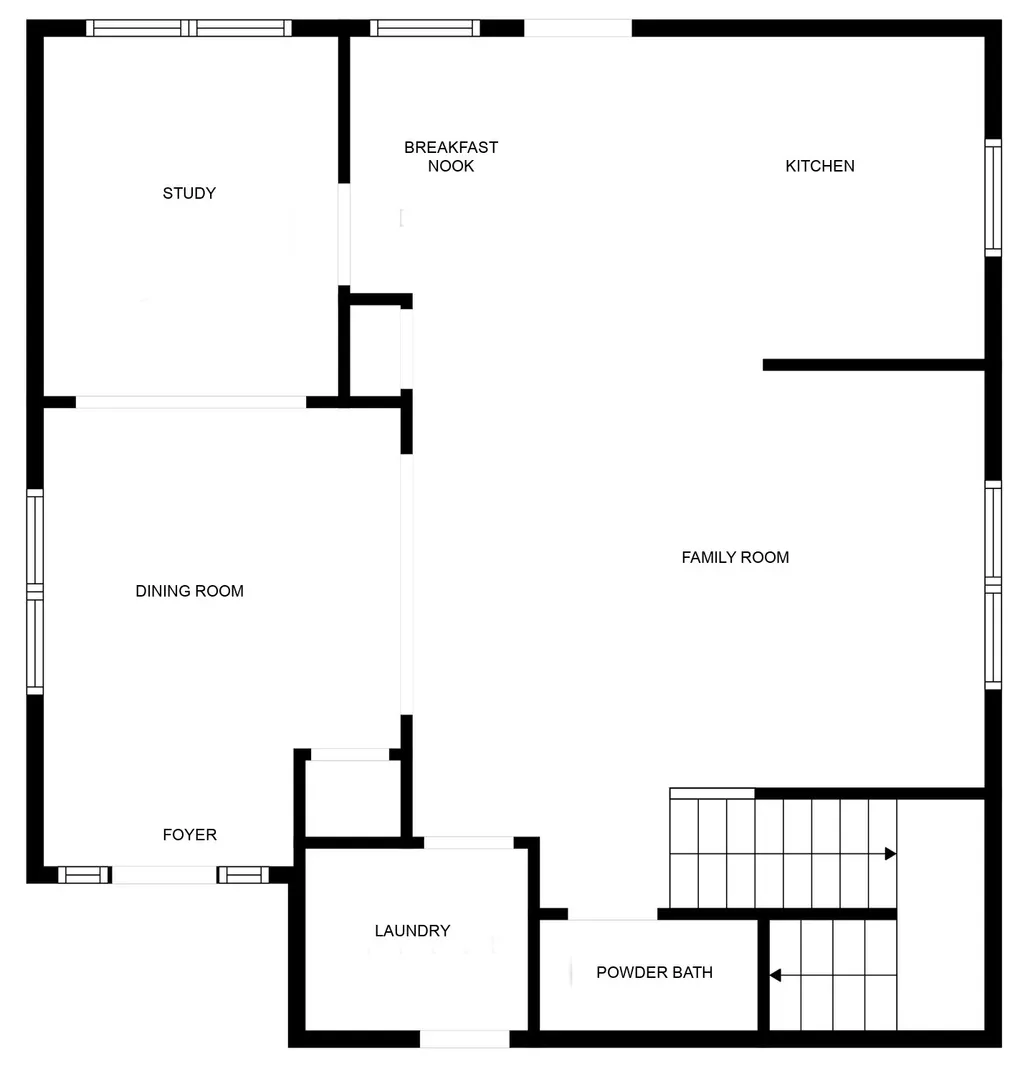
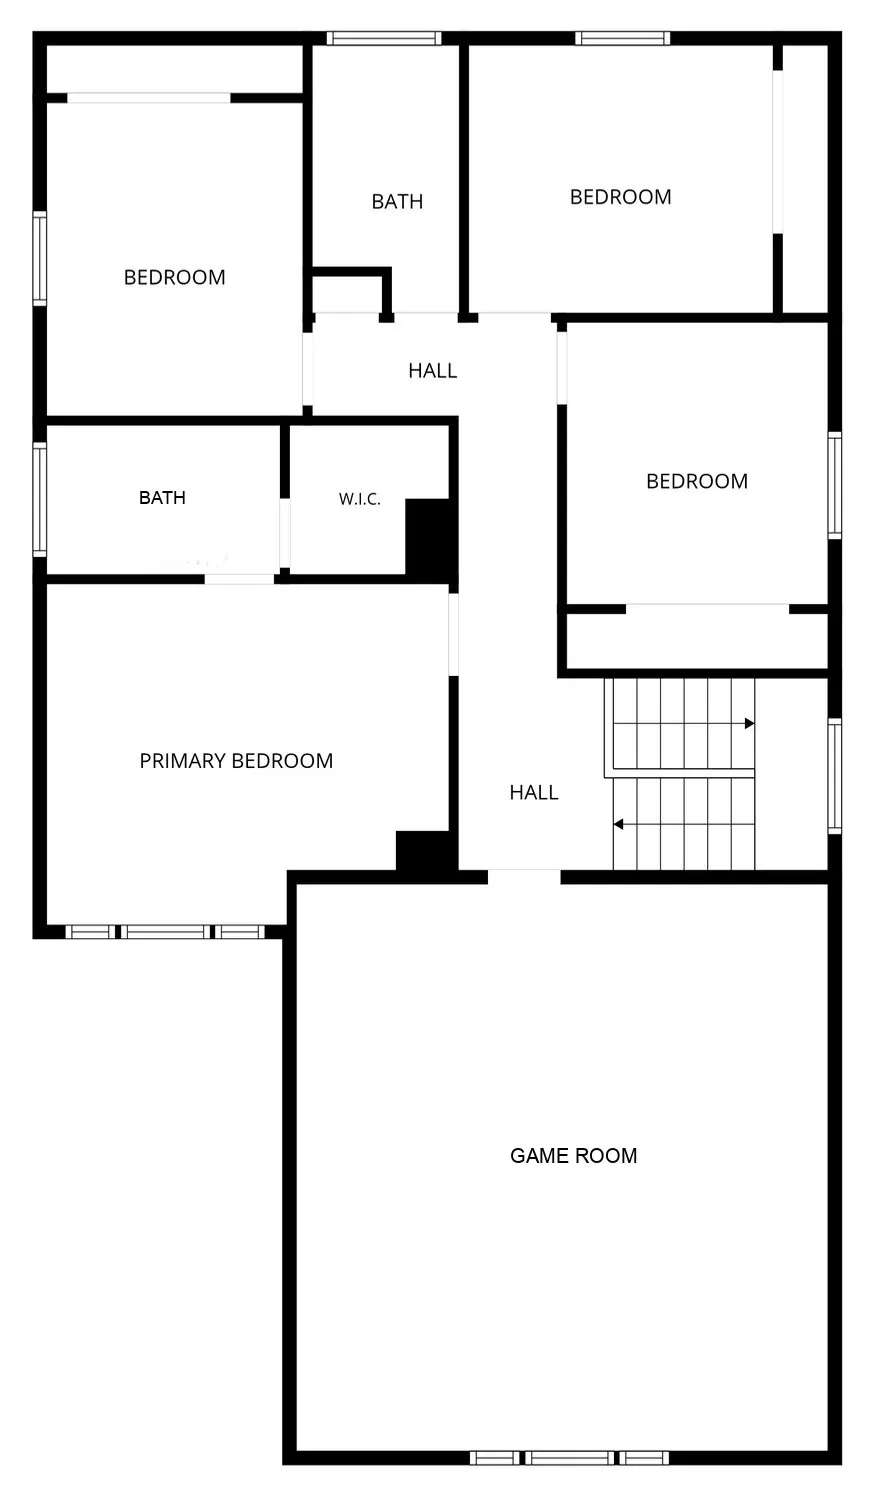
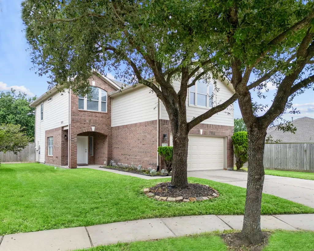
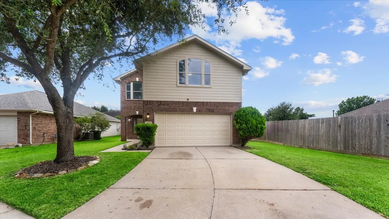
$40,000 in SELLER-ADDED IMPROVEMENTS! Beautifully remodeled and move-in ready, this 4BE, 2.5BA home located on a tree-lined, cul-de-sac street offers convenient access to 290, SH 99, Fry Rd and Barker Cypress. The stunning kitchen features quartz countertops and backsplash, black sink and faucet, stainless steel appliances, freshly painted cabinetry and brushed nickel hardware. The remodeled primary, secondary and powder baths showcase stylish vanities with black fixtures, decorative mirrors and contemporary lighting. Enjoy luxury vinyl plank flooring downstairs, new carpet upstairs, fresh interior paint, modern light fixtures and ceiling fans, and a huge game room. '23 Roof, '24 Fence, '22 WH, '23 HVAC Parts. Large yard with sprinkler system. Enjoy resort-style living with multiple community pools, fitness centers, clubhouses, lakes, trails, playgrounds, tennis & basketball courts, sand volleyball, dog park & year-round neighborhood events. Don't miss this beautifully updated home.
| Elementary School | Middle School | High School |
|---|---|---|
| ANDRE ELEMENTARY SCHOOL Elementary School | ANTHONY MIDDLE SCHOOL (CYPRESS-FAIRBANKS) Middle School | CYPRESS SPRINGS HIGH SCHOOL High School |
| Price History | |
|---|---|
| 7/14/2026 | Listed $330,000 |
| 8/18/2026 | 3$320,000 |
General Features
| Country | US |
|---|---|
| Sewer | PublicSewer |
| Heating | Central,Electric |
| Cooling | CentralAir,Electric |
| Roof | Composition |
| Appliances | Dishwasher,ElectricOven,ElectricRange,Disposal,Microwave,Oven |
| HOA Fee | 1100 |
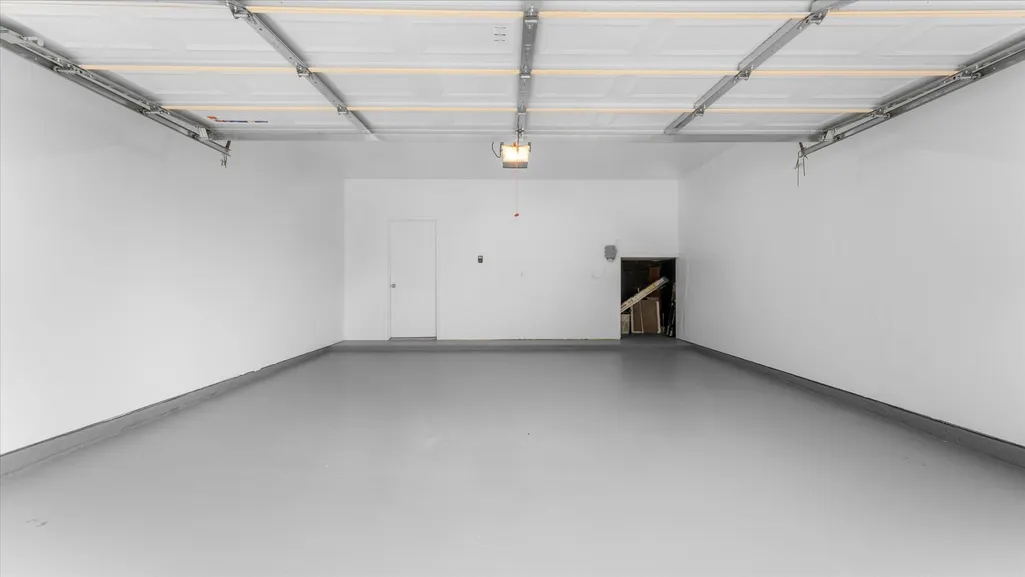
| Garage Spaces | 2 |
| Association Fee Includes | Clubhouse,CommonAreas,RecreationFacilities |
| Patio/Porch Features | Deck,Patio |
| Architectural Style | Traditional |
| Pool Features | Association |
| Security Features | SmokeDetectors |
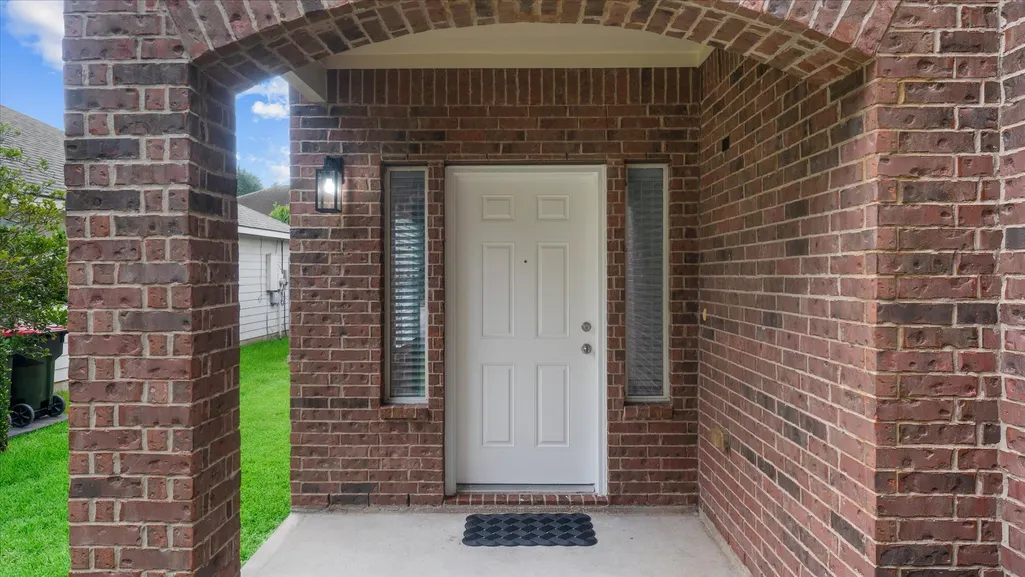
| Construction Materials | Brick,CementSiding |
| Exclusions | None |
| Year Built | 2007 |
| Stories Count | 2 |
| Levels | Two |
| Property Subtype | Detached |
| Tax Year | 2025 |
| Ownership | Full Ownership |
| Community Features | CommunityPool,MasterPlannedCommunity,Curbs,Gutters |
| Assoc Fee Paid Per | Annually |
| County | Harris |
| New Construction | false |
| Property Type | Residential |
| Association Amenities | BasketballCourt,Clubhouse,SportCourt,DogPark,FitnessCenter,PicnicArea,Playground,Park,Pool,TennisCourts,Trails |
| HOA | true |
| Attached Garage | true |
| Energy Efficient | Hvac,Windows |
| Subdivision Name | Canyon Lakes West |
| Garage Y/N | true |
| Green Indoor Air Quality | Ventilation |
| Total Rooms | 13 |
| Full Baths | 2 |
| Status | Active |
| Directions | From Highway 290, exit Fry Road and head south. Turn right on Chilton Bluff Blvd. (Canyon Lakes West entrance), then left on Parker Mill Lane. Continue left onto Cliff Manor Lane, which becomes Ranch Mill Road. Turn left on Durham Canyon Lane, then left on Rustic Rail Court. 20527 Rustic Rail Court is at the end of the cul-de-sac on the left. |
| ModificationTimestamp | 2026-08-18T17:07:56.073-00:00 |
| High School | CYPRESS SPRINGS HIGH SCHOOL |
| City | Cypress |
| Disclosures | MunicipalUtilityDistrictDisclosure,SellerDisclosure |
| Association Name | S-G II Owners Association |
| High School District | 13 - Cypress-Fairbanks |
| MLS Area | 25 |
| Lot Size Units | SquareFeet |
| Elementary School | ANDRE ELEMENTARY SCHOOL |
| Tax Annual Amount | 7247 |
| Middle/Junior High School | ANTHONY MIDDLE SCHOOL (CYPRESS-FAIRBANKS) |
| MLS Area Minor | Cypress South |
| Lease Considered Y/N | false |
| Virtual Tour | https://tours.picturethisproperty.com/tours/KqL3u0V57 |
| Builder Name | Beazer Homes |
| Standard Status | Active |
| Middle/Junior School District | 13 - Cypress-Fairbanks |
| Elementary School District | 13 - Cypress-Fairbanks |
| Year Built Source | PublicRecords |
| PostalCity | Cypress |
| Legal Description | Lot 50 Block 1 Canyon Lakes West Section 1 |
Interior Features
| Interior Amenities | AllBedroomsUp,BreakfastBar,EntranceFoyer,EnSuiteBathroom,KitchenFamilyRoomCombo,BathInPrimaryBedroom,Pantry,QuartzCounters,TubShower,UpperLevelPrimary,WalkInClosets,WindowTreatments,CeilingFans,KitchenDiningCombo |
|---|---|
| Flooring | Carpet,Plank,Vinyl |
| Air Conditioning Y/N | true |
| Heating Y/N | true |
| Window Features | LowEmissivityWindows,WindowCoverings |
| Fireplace Y/N | false |
| Half Baths | 1 |
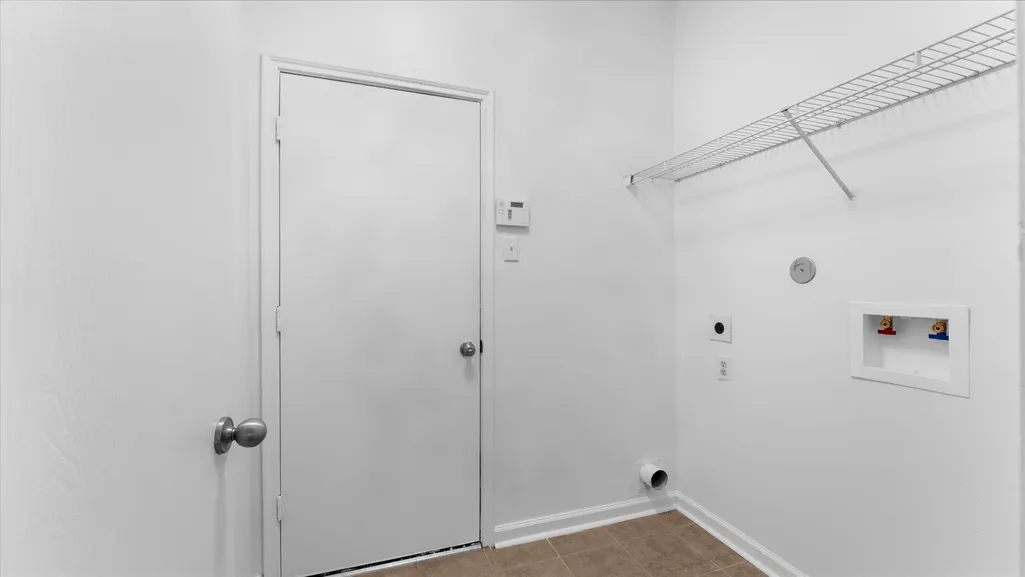
| Laundry Features | WasherHookup,ElectricDryerHookup |
| Total Bedrooms | 4 |
| Room Type | BreakfastRoomNook,DiningRoom,EntryFoyer,FamilyRoom,GameRoom,Kitchen,LivingRoom,Office,UtilityRoom,HalfBath |
| LivingAreaSource | Appraiser |
| Total Baths | 3 |
| Bedrooms Possible | 4 |
Exterior Features
| Exterior Amenities | Deck,Fence,SprinklerIrrigation,Patio,TennisCourts |
|---|---|
| Fencing | BackYard |
| Parking Features | Attached,Driveway,Garage,GarageDoorOpener |
| Lot Features | Cleared,CulDeSac,Subdivision,BacksToGreenbeltPark,PondOnLot,SideYard |
| Water Source | Public |
| Lot Size Area | 7114 |
| Foundation Details | Slab |
| Building Area Total | 2266 |
| Lot Size Acres | 0.1633 |
| Road Surface Type | Concrete |
| Lot Size Source | Appraiser |
| Private Pool | false |
Amenities
- Foreclosure
- Views
- Short Sale
- New Construction
- Adult 55+
- Lease To Own
- No HOA Fees
- Furnished
- Primary On Main
- Air Conditioning
- Seller Finance
- Green
- Fixer Upper
- Horse
- Golf
- Fireplace
- Deck
- Garage
- Basement
- Pool
Property vs Single Family Average in 77433
Price
Taxes
Year Built
 © 2026 North Texas Real Estate Information Systems, Inc. All rights reserved. Disclaimer: All information deemed reliable but not guaranteed and should be independently verified. All properties are subject to prior sale, change or withdrawal. Neither listing broker(s) nor Main Office - NB Elite - Houston shall be responsible for any typographical errors, misinformation, misprints and shall be held totally harmless. The database information herein is provided from and copyrighted by the North
 The information being provided by Houston Association of REALTORS, Inc. is for the consumer's personal, non-commercial use and may not be used for any purpose other than to identify prospective properties consumers may be interested in purchasing. Any information relating to real estate for sale referenced on this web site comes from the Internet Data Exchange (IDX) program of the Houston Association of REALTORS, Inc. This web site may reference real estate listing(s) held by a brokerage firm other
 Information provided courtesy of LERA MLS. IDX information is provided exclusively for consumers' personal, non-commercial use and may not be used for any purpose other than to identify prospective properties consumers may be interested in purchasing. Information is believed to be accurate but not guaranteed. Provided courtesy of LERA MLS. Copyright 2026 LERA MLS, All Rights Reserved. Data last updated September 19, 2026 9:16 PM UTC
 OneKey® MLS required Copyright, Source of Data and Disclaimer for IDX display
Information Copyright 2026, OneKey® MLS. All Rights Reserved.
The source of the displayed data is either the property owner or public record provided by non-governmental third parties. It is believed to be reliable but not guaranteed. This information is provided exclusively for consumers' personal, non-commercial use.
The data relating to real estate for sale on this website comes in part from the
OneKey® MLS required Copyright, Source of Data and Disclaimer for IDX display
Information Copyright 2026, OneKey® MLS. All Rights Reserved.
The source of the displayed data is either the property owner or public record provided by non-governmental third parties. It is believed to be reliable but not guaranteed. This information is provided exclusively for consumers' personal, non-commercial use.
The data relating to real estate for sale on this website comes in part from the
