
New Construction - Eco Friendly
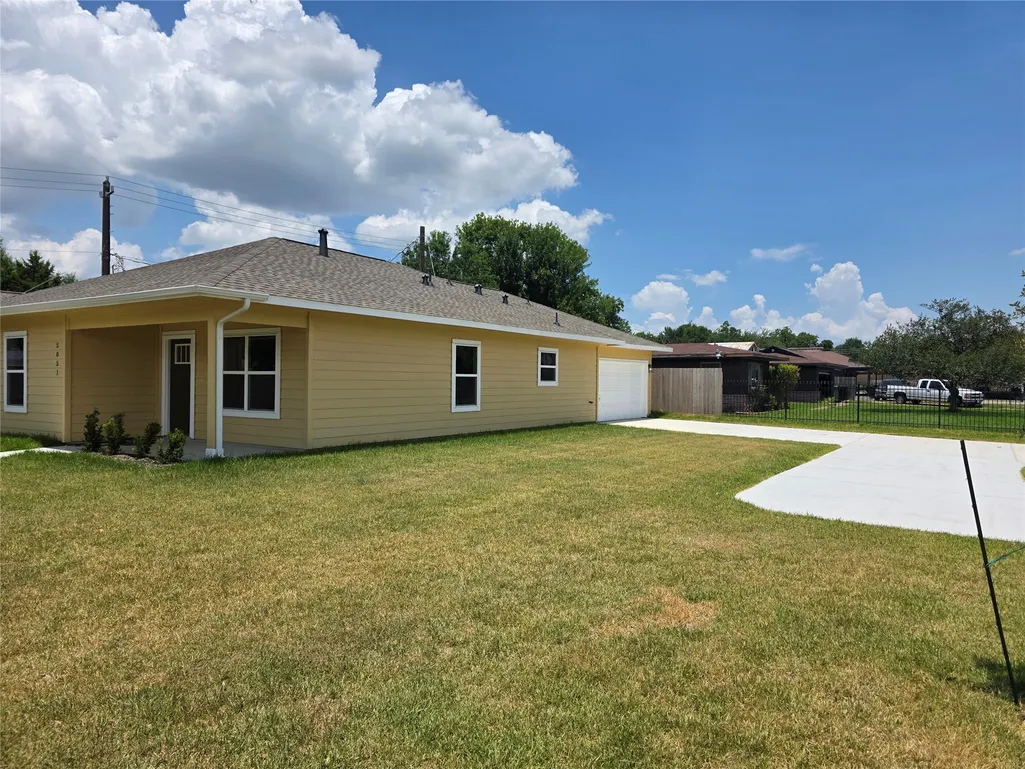
Address
5051 Ventura Lane, Houston, TX
Price
$ 221,000
Property Attributes
- MLS#82868205
- TypeSingle Family
- Listing Status Pending
- CountyHarris
- CityHouston
- Area4 University Area
- NeighborhoodRiverside Terrace
- Zip77021
- Style
- Year Built2026
- Taxes$ 3265
- Price$ 221,000
- Bedrooms4
- Full Bathrooms2
- Half Bathrooms0
- Lot Size0.2111 Acres
Data Source:
Houston Association of REALTORS® (HAR)
Property Description
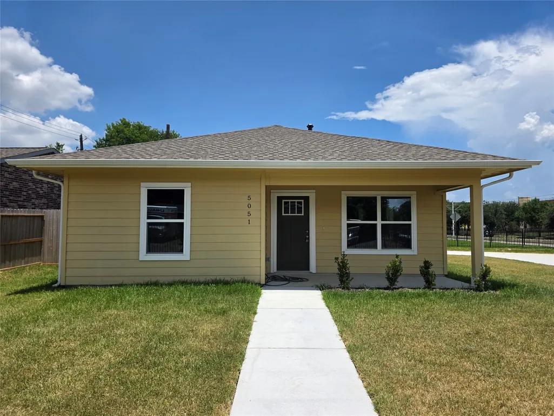
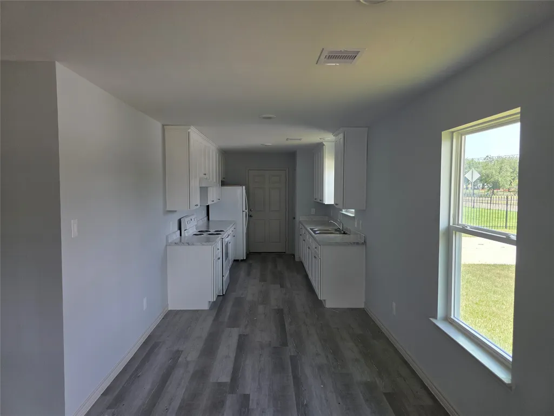
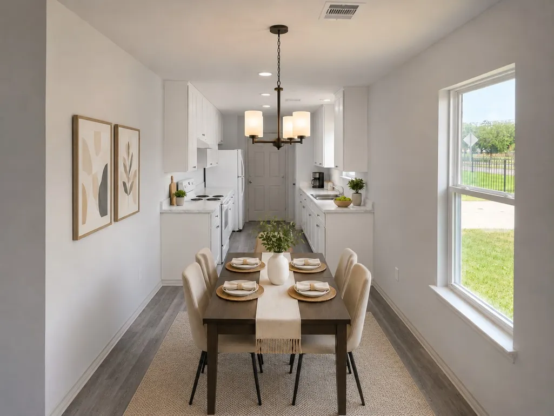
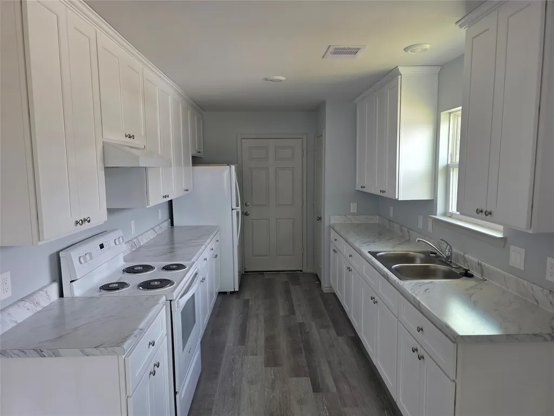
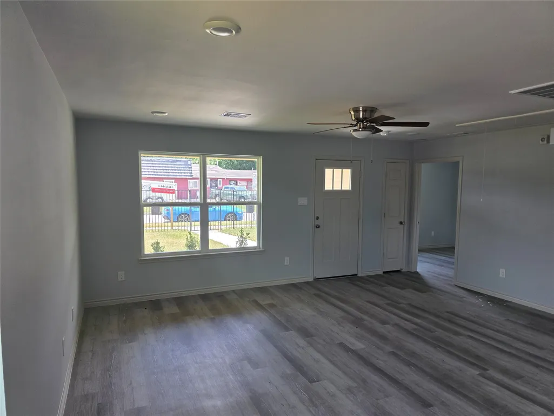
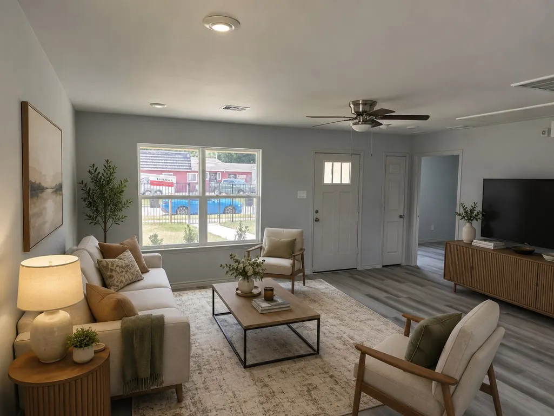
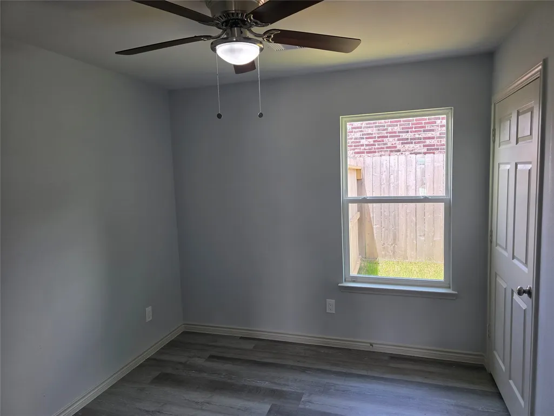
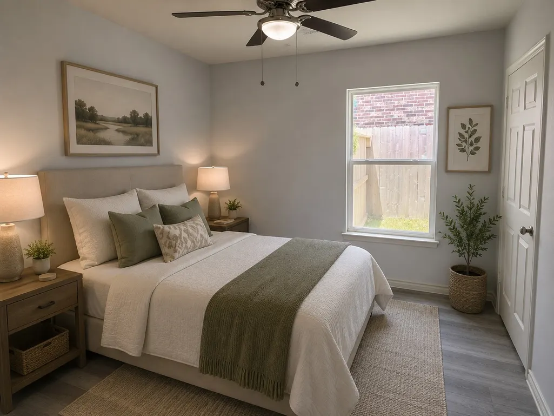
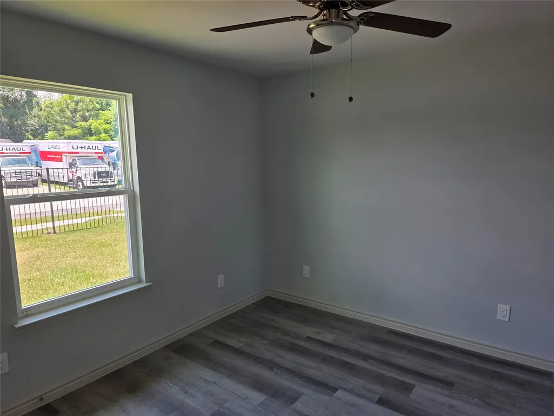
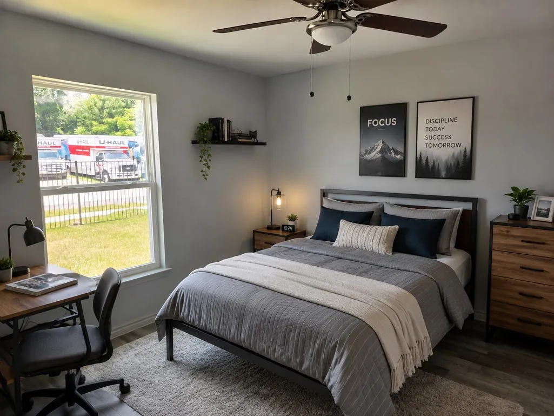
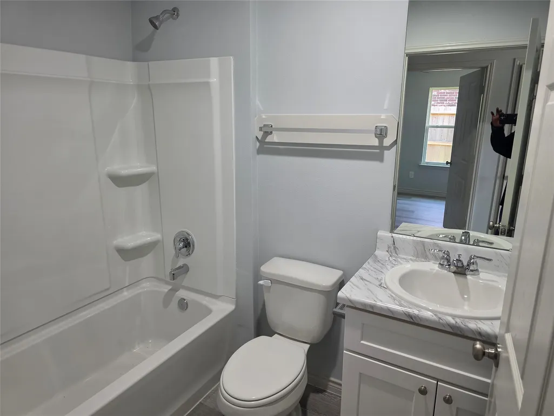
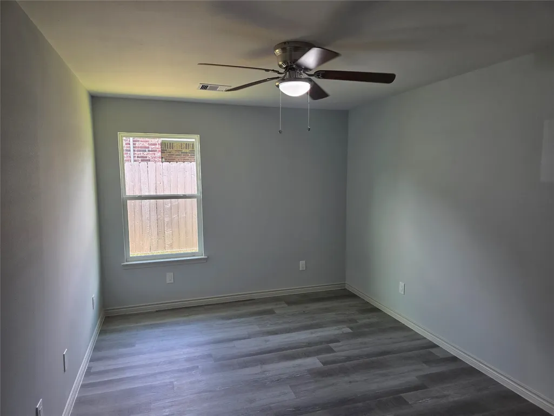
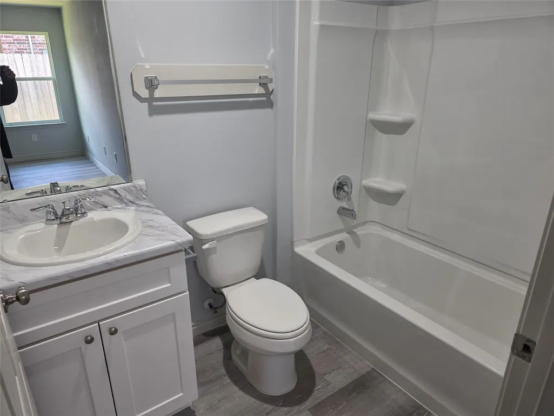
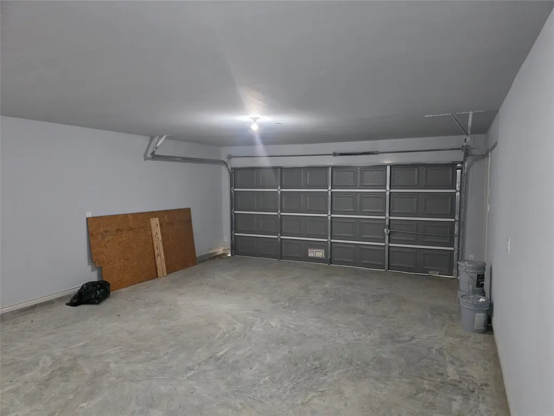
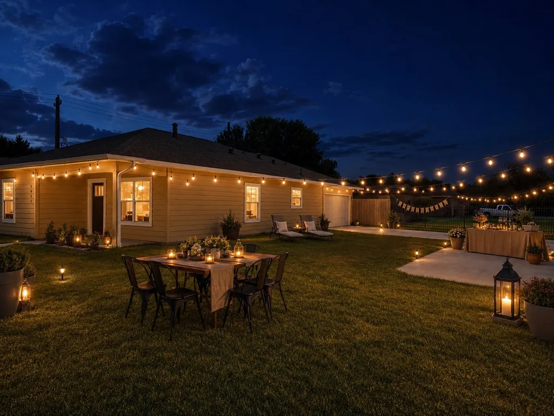
Discover the rare opportunity to own a spacious, newly built home at 5051 Ventura Lane. Thoughtfully designed for comfortable everyday living, the floor plan features four bedrooms, two full baths, a large family room, functional kitchen, primary suite with a walk-in closet, covered porch, and attached two-car garage. The fully fenced lot provides privacy, outdoor space for entertaining, gardening, pets, or future improvements—giving you room to grow inside and out. This ENERGY STAR® rated home is designed for improved efficiency, comfort, and lower long-term utility costs. Located in Houston’s urban core with convenient access to major employment, education, healthcare, and entertainment destinations, this home combines space, efficiency, and accessibility. Best of all, there is no HOA, giving homeowners greater freedom and fewer monthly expenses. A unique opportunity to build equity and put down roots in the heart of Houston. FIRST TIME HOME BUYERS ONLY.
| Elementary School | Middle School | High School |
|---|---|---|
| PECK ELEMENTARY SCHOOL Elementary School | CULLEN MIDDLE SCHOOL (HOUSTON) Middle School | YATES HIGH SCHOOL High School |
| Price History | |
|---|---|
| 7/21/2026 | Listed $337,221 |
| 8/28/2026 | 34$221,000 |
General Features
| Country | US |
|---|---|
| Sewer | Public Sewer |
| Heating | Central,Electric |
| Cooling | Central Air,Electric |
| Roof | Composition |
| Appliances | Free-Standing Range,Disposal,ENERGY STAR Qualified Appliances,Refrigerator |
| Garage Spaces | 2 |
| Architectural Style | Traditional |
| Security Features | Security Gate,Smoke Detector(s) |
| Construction Materials | Cement Siding |
| Year Built | 2026 |
| Stories Count | 1 |
| Levels | One |
| Property Subtype | Detached |
| Tax Year | 2025 |
| Accessibility | Accessible Full Bath,Accessible Bedroom,Accessible Common Area,Accessible Closets,Accessible Doors,Wheelchair Access |
| County | Harris |
| New Construction | true |
| Property Type | Residential |
| Attached Garage | true |
| Energy Efficient | Appliances,Insulation,Other,Thermostat,Windows |
| Subdivision Name | Riverside Terrace |
| Garage Y/N | true |
| Total Rooms | 6 |
| Full Baths | 2 |
| Status | Pending |
| Directions | From 45S: Exit 43A; S on Telephone Road; Right on Old Spanish Trail; Left on MLK; house is at intersection of MLK and Ventura |
| ModificationTimestamp | 2026-09-08T22:38:58.127-00:00 |
| High School | YATES HIGH SCHOOL |
| City | Houston |
| Disclosures | Special Addendum |
| High School District | 27 - Houston |
| MLS Area | 4 |
| Lot Size Units | Square Feet |
| Green Building Verification Type | ENERGY STAR Certified Homes |
| Elementary School | PECK ELEMENTARY SCHOOL |
| Tax Annual Amount | 3265 |
| Middle/Junior High School | CULLEN MIDDLE SCHOOL (HOUSTON) |
| Property Condition | New Construction |
| MLS Area Minor | University Area |
| Lease Considered Y/N | false |
| Virtual Tour | https://my.matterport.com/show/?m=qoYuUUrFb3b |
| Builder Name | Houston Habitat for Humanity Inc. |
| Standard Status | Pending |
| Middle/Junior School District | 27 - Houston |
| Elementary School District | 27 - Houston |
| Year Built Source | Builder |
| PostalCity | Houston |
| Legal Description | LT 2 BLK 1 VENTURA ESTATES AT RIVERSIDE TERRACE |
Interior Features
| Interior Amenities | All Bedrooms Down,Handicap Access,Ceiling Fan(s),Programmable Thermostat |
|---|---|
| Flooring | Plank,Vinyl |
| Air Conditioning Y/N | true |
| Heating Y/N | true |
| Window Features | Low-Emissivity Windows |
| BuyerOfficeEmail | shelly@walzelproperties.com |
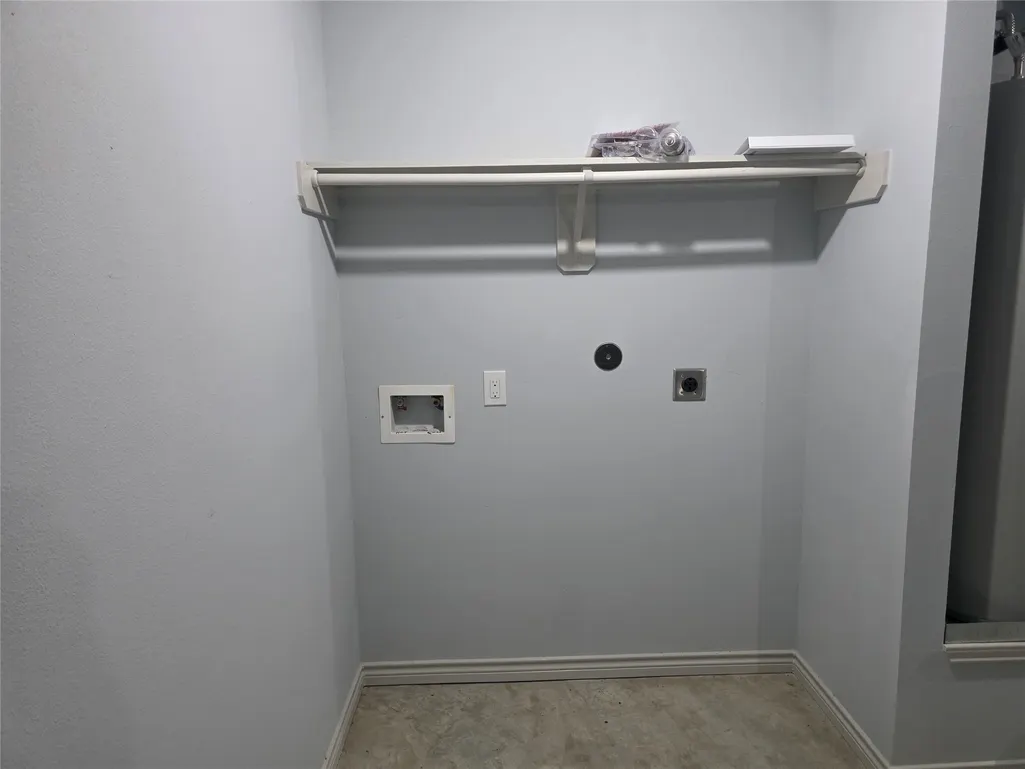
| Laundry Features | Electric Dryer Hookup |
| Total Bedrooms | 4 |
| Room Type | Living Room,Utility Room |
| LivingAreaSource | Builder |
| Total Baths | 2 |
Exterior Features
| Exterior Amenities | Fully Fenced,Handicap Accessible,Paved Driveway |
|---|---|
| Parking Features | Attached,Circular Driveway,Garage |
| Lot Features | Corner Lot,Side Yard |
| Water Source | Public |
| Lot Size Area | 9194 |
| Foundation Details | Slab |
| Lot Size Acres | 0.2111 |
| Road Surface Type | Concrete |
| Lot Size Source | Appraiser |
| Private Pool | false |
Amenities
- Foreclosure
- Views
- Short Sale
- New Construction
- Adult 55+
- Lease To Own
- No HOA Fees
- Furnished
- Primary On Main
- Air Conditioning
- Seller Finance
- Green
- Fixer Upper
- Horse
- Golf
- Fireplace
- Deck
- Garage
- Basement
- Pool
Property vs Single Family Average in 77021
Price
Taxes
Year Built
 © 2026 North Texas Real Estate Information Systems, Inc. All rights reserved. Disclaimer: All information deemed reliable but not guaranteed and should be independently verified. All properties are subject to prior sale, change or withdrawal. Neither listing broker(s) nor Main Office - NB Elite - Houston shall be responsible for any typographical errors, misinformation, misprints and shall be held totally harmless. The database information herein is provided from and copyrighted by the North
 The information being provided by Houston Association of REALTORS, Inc. is for the consumer's personal, non-commercial use and may not be used for any purpose other than to identify prospective properties consumers may be interested in purchasing. Any information relating to real estate for sale referenced on this web site comes from the Internet Data Exchange (IDX) program of the Houston Association of REALTORS, Inc. This web site may reference real estate listing(s) held by a brokerage firm other
 Information provided courtesy of LERA MLS. IDX information is provided exclusively for consumers' personal, non-commercial use and may not be used for any purpose other than to identify prospective properties consumers may be interested in purchasing. Information is believed to be accurate but not guaranteed. Provided courtesy of LERA MLS. Copyright 2026 LERA MLS, All Rights Reserved. Data last updated September 28, 2026 7:42 PM UTC
 OneKey® MLS required Copyright, Source of Data and Disclaimer for IDX display
Information Copyright 2026, OneKey® MLS. All Rights Reserved.
The source of the displayed data is either the property owner or public record provided by non-governmental third parties. It is believed to be reliable but not guaranteed. This information is provided exclusively for consumers' personal, non-commercial use.
The data relating to real estate for sale on this website comes in part from the
OneKey® MLS required Copyright, Source of Data and Disclaimer for IDX display
Information Copyright 2026, OneKey® MLS. All Rights Reserved.
The source of the displayed data is either the property owner or public record provided by non-governmental third parties. It is believed to be reliable but not guaranteed. This information is provided exclusively for consumers' personal, non-commercial use.
The data relating to real estate for sale on this website comes in part from the
