
Price Reduction
Address
19503 Evening Shades Court, Humble, TX
Price
$ 370,000
Property Attributes
- MLS#85769031
- TypeSingle Family
- Listing Status Option Period
- CountyHarris
- CityHumble
- Area1 Atascocita North
- NeighborhoodPinehurst Atascocita
- Zip77346
- Style
- Year Built1983
- Taxes$ 7011
- Price$ 370,000
- Bedrooms4
- Full Bathrooms2
- Half Bathrooms2
- Sqr Footage2360
- Lot Size0.3278 Acres
Data Source:
Houston Association of REALTORS® (HAR)
Property Description
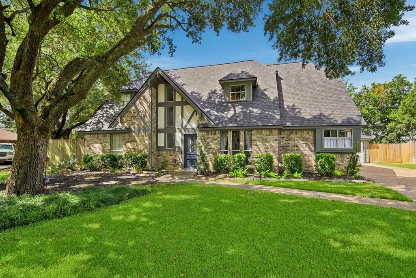
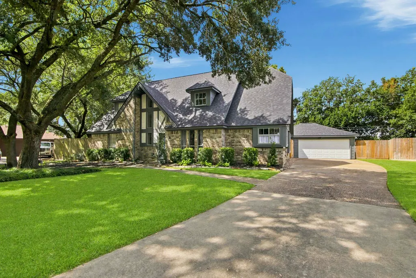
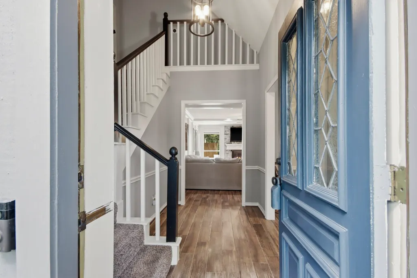
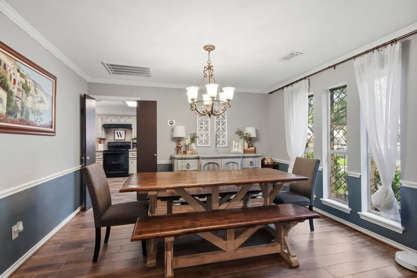
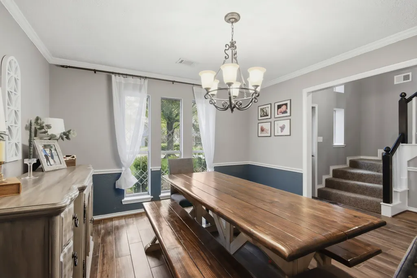
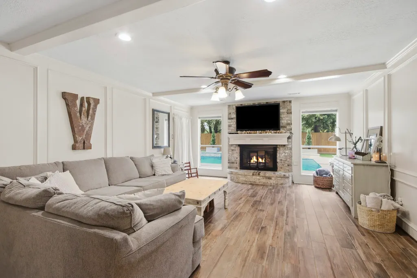
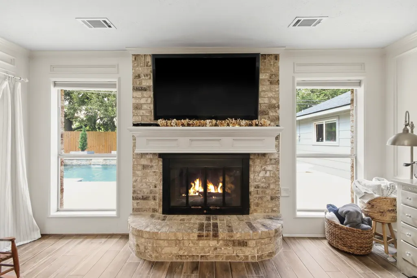
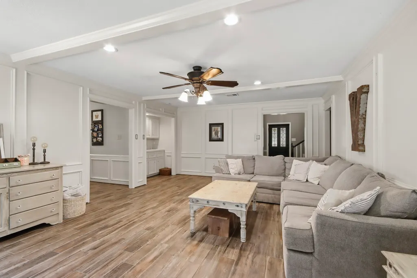
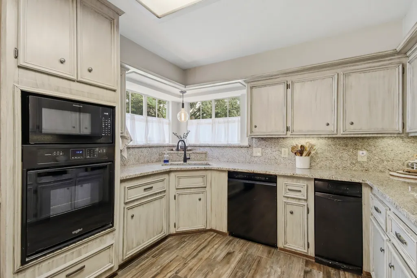
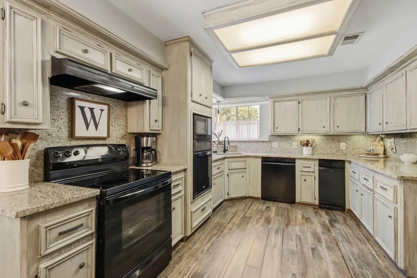
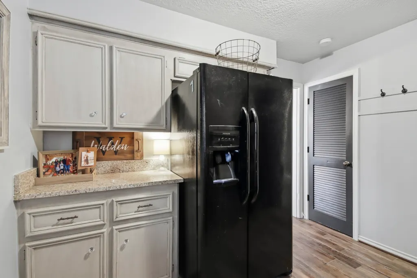
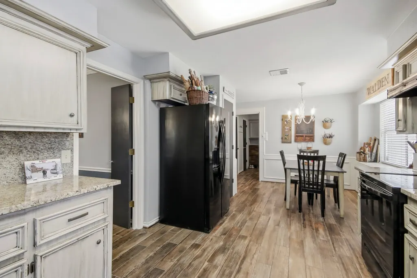
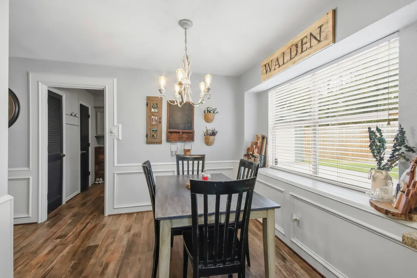
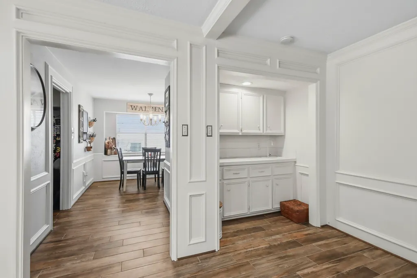
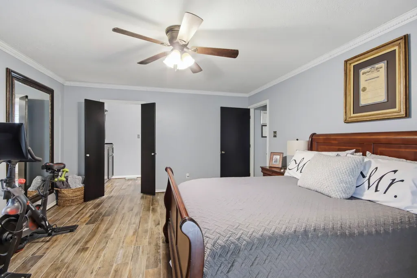
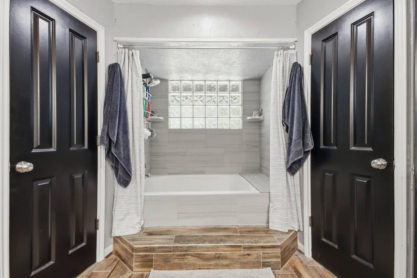
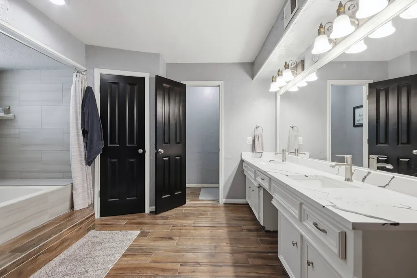
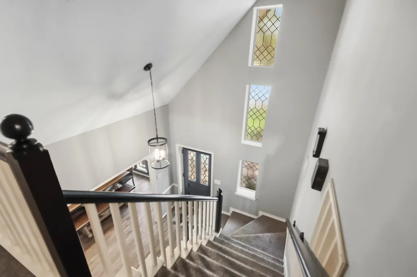
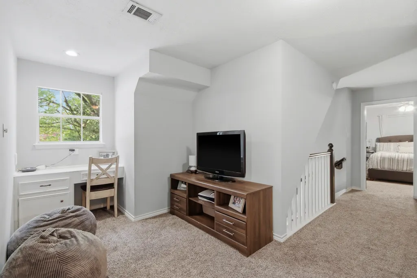
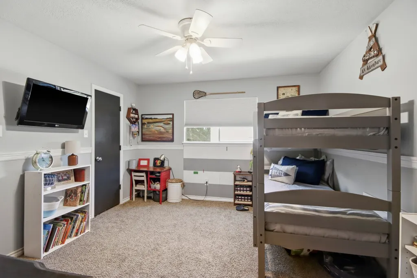
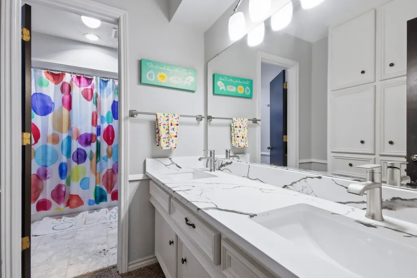
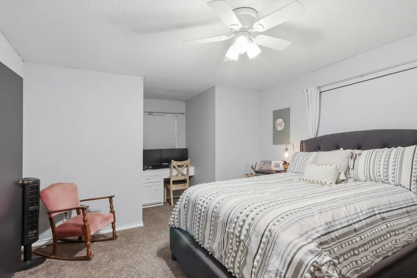
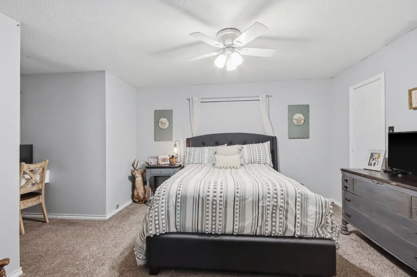
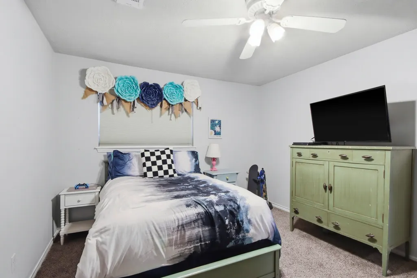
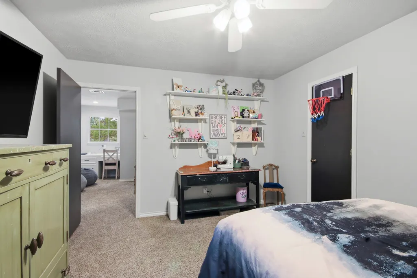
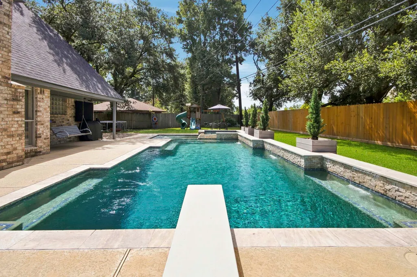
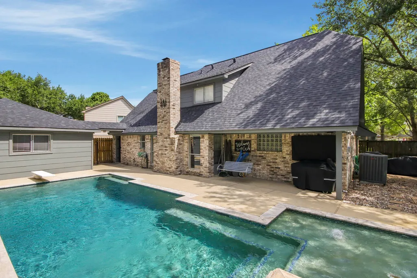
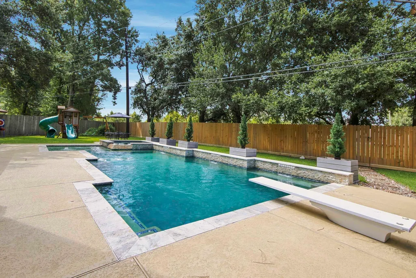
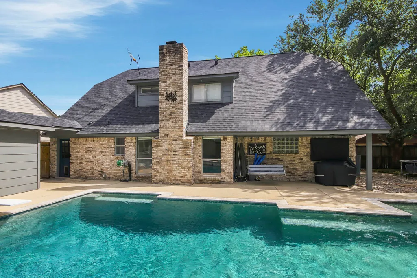
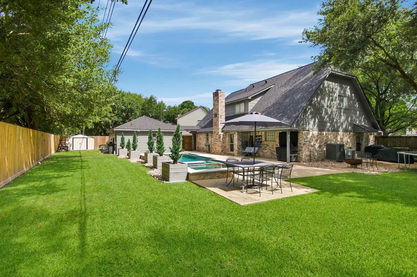
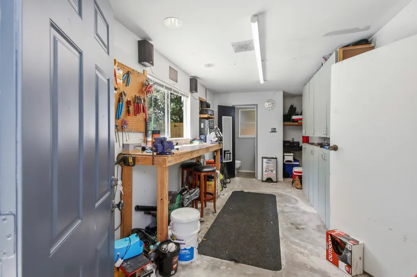
Welcome to 19503 Evening Shades Ct, where timeless design meets modern comfort. This beautifully renovated Tudor-inspired home showcases a recently painted interior, wood-look tile flooring throughout the main living areas, and a spacious layout designed for both everyday living and entertaining. The kitchen features granite countertops, abundant cabinetry, and generous prep space. Gather around the striking brick fireplace or step outside to your private backyard retreat complete with a sparkling pool and elegant waterfall feature. The oversized garage offers a dedicated workshop area with its own half bath—ideal for hobbies, projects, or additional flexibility. Brand-new roof shingles provide added peace of mind, making this move-in-ready home an exceptional opportunity in the heart of Atascocita.
| Elementary School | Middle School | High School |
|---|---|---|
| PINEFOREST ELEMENTARY SCHOOL Elementary School | ATASCOCITA MIDDLE SCHOOL Middle School | ATASCOCITA HIGH SCHOOL High School |
| Price History | |
|---|---|
| 8/5/2026 | Listed $382,000 |
| 9/15/2026 | 3$370,000 |
General Features
| Country | US |
|---|---|
| Sewer | Public Sewer |
| Heating | Central,Electric,Gas |
| Cooling | Central Air,Electric |
| Roof | Composition |
| Appliances | Dishwasher,Electric Oven,Electric Range,Free-Standing Range,Disposal,Microwave |
| HOA Fee | 625 |
| Garage Spaces | 2 |
| Patio/Porch Features | Covered,Deck,Patio |
| Architectural Style | English,Farmhouse,Other,Traditional |
| Pool Features | In Ground,Pool/Spa Combo,Association |
| Construction Materials | Brick,Wood Siding |
| Exclusions | tv's and tv's wall mounts |
| Year Built | 1983 |
| Stories Count | 2 |
| Levels | Two |
| Property Subtype | Detached |
| Tax Year | 2025 |
| Community Features | Community Pool |
| Assoc Fee Paid Per | Annually |
| County | Harris |
| New Construction | false |
| Property Type | Residential |
| Association Amenities | Boat Ramp,Pickleball,Pool,Tennis Court(s) |
| HOA | true |
| Attached Garage | false |
| Contingency | Buyer Contingent |
| Subdivision Name | Pinehurst Atascocita |
| Garage Y/N | true |
| Other Structures | Shed(s),Workshop |
| Total Rooms | 15 |
| Full Baths | 2 |
| Status | Option Period |
| Directions | 1960 East to West Lake Houston Pkwy., Right at Pine Cup (school), Right on Atascocita Pines Dr., Road curves into 12 Fairway Ln., Right on Evening Shades - house on right. |
| ModificationTimestamp | 2026-09-24T17:44:19.840-00:00 |
| High School | ATASCOCITA HIGH SCHOOL |
| City | Humble |
| Disclosures | Municipal Utility District Disclosure |
| Association Name | Atascocita Community Improvement |
| High School District | 29 - Humble |
| MLS Area | 1 |
| Lot Size Units | Square Feet |
| Spa Features | Hot Tub |
| Elementary School | PINEFOREST ELEMENTARY SCHOOL |
| Tax Annual Amount | 7011 |
| Middle/Junior High School | ATASCOCITA MIDDLE SCHOOL |
| MLS Area Minor | Atascocita North |
| Lease Considered Y/N | false |
| Standard Status | Pending |
| Middle/Junior School District | 29 - Humble |
| Elementary School District | 29 - Humble |
| Year Built Source | Public Records |
| Virtual Tour | https://www.aciahomeowners.org/p/Amenities-Summary |
| PostalCity | Humble |
| Legal Description | LT 30 BLK 1 PINEHURST OF ATASCOCITA SEC 5 |
Interior Features
| Interior Amenities | Wet Bar,Crown Molding,Double Vanity,En Suite Bathroom,Granite Counters,High Ceilings,Bath in Primary Bedroom,Main Level Primary,Pantry,Tub Shower,Three Bedrooms Up,Vanity,Walk-In Closet(s),Ceiling Fan(s),Kitchen/Dining Combo |
|---|---|
| Flooring | Carpet,Tile |
| Total Fireplaces | 1 |
| Fireplace Features | Gas Log |
| Air Conditioning Y/N | true |
| Heating Y/N | true |
| Fireplace Y/N | true |
| Half Baths | 2 |
| BuyerOfficeEmail | info@mvprealtytx.com |
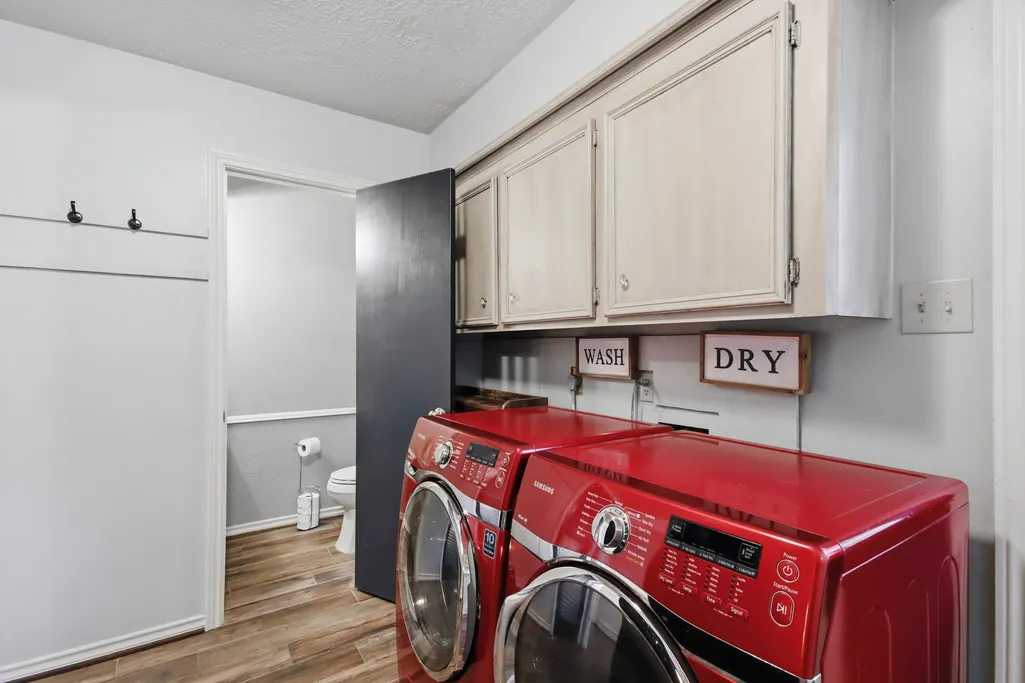
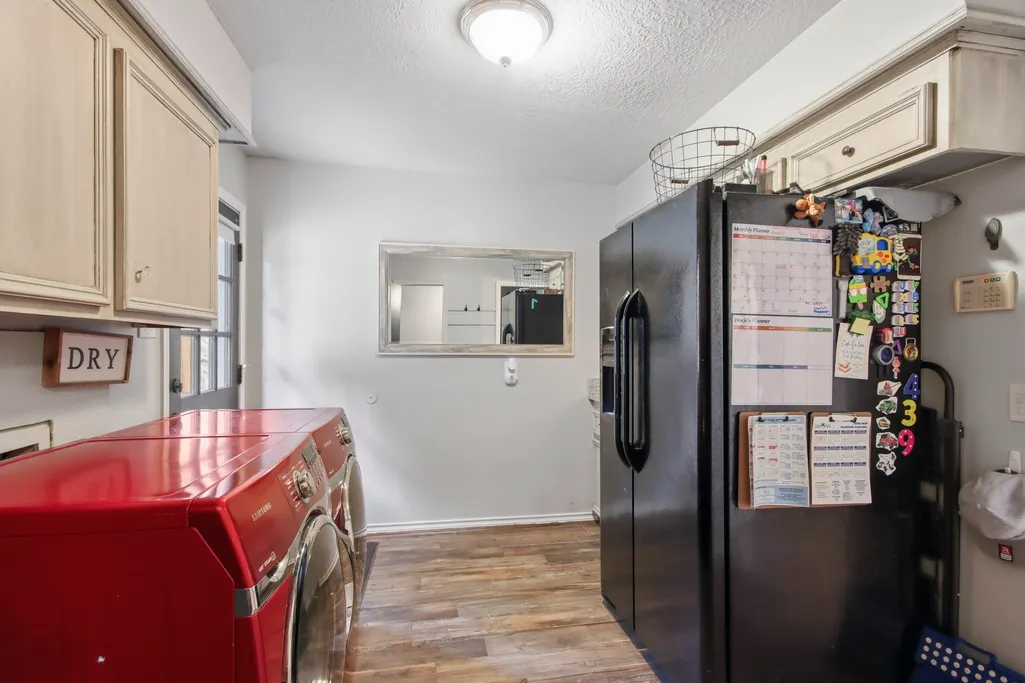
| Laundry Features | Washer Hookup,Electric Dryer Hookup,Gas Dryer Hookup |
| Total Bedrooms | 4 |
| Room Type | Breakfast Room/Nook,Dining Room,Game Room,Kitchen,Living Room,Utility Room,Half Bath |
| LivingAreaSource | Appraiser |
| Total Baths | 4 |
Exterior Features
| Exterior Amenities | Covered Patio,Deck,Fence,Hot Tub/Spa,Sprinkler/Irrigation,Patio,Private Yard,Storage |
|---|---|
| Fencing | Back Yard |
| Parking Features | Driveway,Detached,Garage,Garage Door Opener,Oversized,Workshop in Garage |
| Lot Features | Cul-De-Sac,Subdivision |
| Water Source | Public |
| Lot Size Area | 14280 |
| Foundation Details | Slab |
| Spa | true |
| Building Area Total | 2360 |
| Lot Size Acres | 0.3278 |
| Lot Size Source | Appraiser |
| Private Pool | true |
Amenities
- Foreclosure
- Views
- Short Sale
- New Construction
- Adult 55+
- Lease To Own
- No HOA Fees
- Furnished
- Primary On Main
- Air Conditioning
- Seller Finance
- Green
- Fixer Upper
- Horse
- Golf
- Fireplace
- Deck
- Garage
- Basement
- Pool
Property vs Single Family Average in 77346
Price
Taxes
Year Built
 © 2026 North Texas Real Estate Information Systems, Inc. All rights reserved. Disclaimer: All information deemed reliable but not guaranteed and should be independently verified. All properties are subject to prior sale, change or withdrawal. Neither listing broker(s) nor Main Office - NB Elite - Houston shall be responsible for any typographical errors, misinformation, misprints and shall be held totally harmless. The database information herein is provided from and copyrighted by the North
 The information being provided by Houston Association of REALTORS, Inc. is for the consumer's personal, non-commercial use and may not be used for any purpose other than to identify prospective properties consumers may be interested in purchasing. Any information relating to real estate for sale referenced on this web site comes from the Internet Data Exchange (IDX) program of the Houston Association of REALTORS, Inc. This web site may reference real estate listing(s) held by a brokerage firm other
 Information provided courtesy of LERA MLS. IDX information is provided exclusively for consumers' personal, non-commercial use and may not be used for any purpose other than to identify prospective properties consumers may be interested in purchasing. Information is believed to be accurate but not guaranteed. Provided courtesy of LERA MLS. Copyright 2026 LERA MLS, All Rights Reserved. Data last updated September 26, 2026 6:59 PM UTC
 OneKey® MLS required Copyright, Source of Data and Disclaimer for IDX display
Information Copyright 2026, OneKey® MLS. All Rights Reserved.
The source of the displayed data is either the property owner or public record provided by non-governmental third parties. It is believed to be reliable but not guaranteed. This information is provided exclusively for consumers' personal, non-commercial use.
The data relating to real estate for sale on this website comes in part from the
OneKey® MLS required Copyright, Source of Data and Disclaimer for IDX display
Information Copyright 2026, OneKey® MLS. All Rights Reserved.
The source of the displayed data is either the property owner or public record provided by non-governmental third parties. It is believed to be reliable but not guaranteed. This information is provided exclusively for consumers' personal, non-commercial use.
The data relating to real estate for sale on this website comes in part from the
