
New Construction
Address
5141 Redbud Valley Drive, Pearland, TX
Price
$ 411,490
Property Attributes
- MLS#89737536
- TypeSingle Family
- Listing Status Pending
- CountyBrazoria
- CityPearland
- Area5 Pearland
- NeighborhoodMassey Oaks Village
- Zip77584
- Style
- Year Built2026
- Price$ 411,490
- Bedrooms4
- Full Bathrooms3
- Half Bathrooms1
- Sqr Footage2738
Data Source:
Houston Association of REALTORS® (HAR)
Property Description
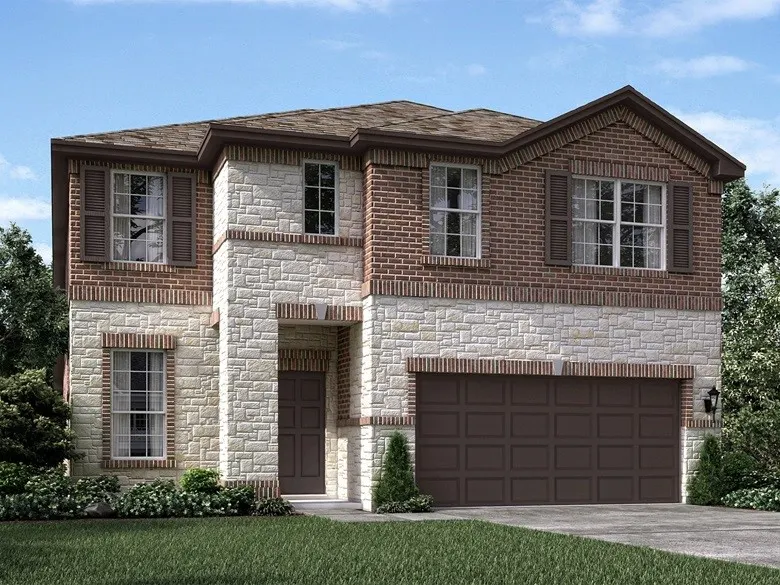
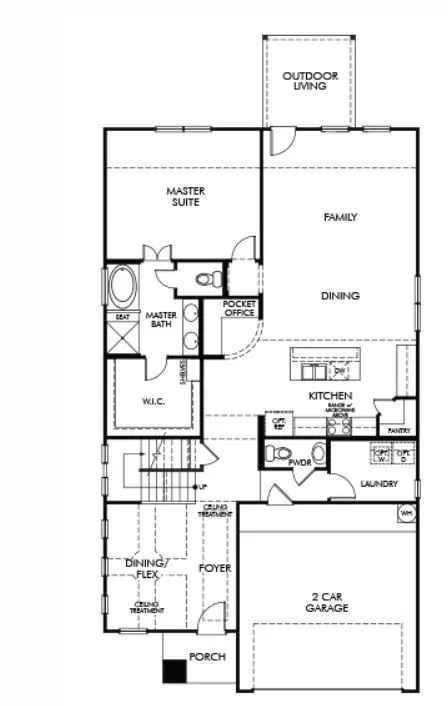
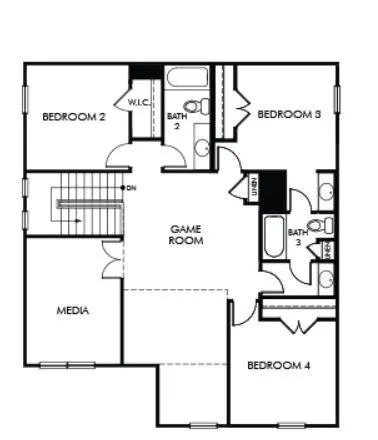
Brand new, energy-efficient home available by Aug 2026! Two story with more to adore. A formal dining room flows to the vast kitchen, casual meal spot & family oasis. Upstairs bed, game & media rooms hide from the tranquil downstairs primary suite. Oversized walk-in closet. Escape the bustle of the city without adding to your commute. Located in popular Pearland, Massey Oaks combines outdoor amenities like lakes, parks, and trails with everyday conveniences like access to shopping, dining, and entertainment. The neighborhood is zoned in the desirable Alvin ISD. We also build each home with innovative, energy-efficient features that cut down on utility bills so you can afford to do more living.* Each of our homes is built with innovative, energy-efficient features designed to help you enjoy more savings, better health, real comfort and peace of mind.
| Elementary School | Middle School | High School |
|---|---|---|
| E C MASON ELEMENTARY SCHOOL Elementary School | G W HARBY J H Middle School | MANVEL HIGH SCHOOL High School |
| Price History | |
|---|---|
| 7/9/2026 | Listed $411,490 |
General Features
| Country | US |
|---|---|
| Sewer | Public Sewer |
| Heating | Heat Pump |
| Cooling | Central Air,Electric |
| Roof | Composition |
| Appliances | Dishwasher,Electric Oven,Gas Cooktop,Disposal,Microwave,Dryer,ENERGY STAR Qualified Appliances,Refrigerator,Tankless Water Heater,Washer |
| HOA Fee | 600 |
| Garage Spaces | 2 |
| Architectural Style | Traditional |
| Security Features | Smoke Detector(s) |
| Construction Materials | Brick,Cement Siding,Stone |
| Year Built | 2026 |
| Stories Count | 2 |
| Levels | Two |
| Property Subtype | Detached |
| Tax Year | 2025 |
| Assoc Fee Paid Per | Annually |
| County | Brazoria |
| New Construction | true |
| Property Type | Residential |
| HOA | true |
| Attached Garage | true |
| Energy Efficient | Appliances,HVAC,Insulation,Lighting,Thermostat,Water Heater,Windows |
| Subdivision Name | Massey Oaks Village |
| Garage Y/N | true |
| Total Rooms | 6 |
| Full Baths | 3 |
| Status | Pending |
| Directions | Heading South on 288 exit Bailey Ave and turn left heading East. Head East on Bailey Ave, then turn Right on Masters Road, then turn Left on Old Massey Ranch Rd, Turn right into community at Massey Oaks Trail, Turn right on Blossom Shore Dr., Model home will be directly in front to your left. |
| ModificationTimestamp | 2026-09-12T09:05:04.377-00:00 |
| High School | MANVEL HIGH SCHOOL |
| City | Pearland |
| Disclosures | Seller Disclosure |
| Association Name | Prestige Association Management |
| High School District | 3 - Alvin |
| MLS Area | 5 |
| Lot Size Units | Square Feet |
| Elementary School | E C MASON ELEMENTARY SCHOOL |
| Middle/Junior High School | G W HARBY J H |
| Property Condition | Under Construction |
| MLS Area Minor | Pearland |
| Lease Considered Y/N | false |
| Builder Name | Meritage Homes |
| Standard Status | Pending |
| Middle/Junior School District | 3 - Alvin |
| Elementary School District | 3 - Alvin |
| Year Built Source | Builder |
| PostalCity | Pearland |
| Legal Description | LEW TRACT SOUTH SEC 1 (A0525) (PEARLAND) BLK 3 LOT 10 |
Interior Features
| Interior Amenities | Double Vanity,En Suite Bathroom,Granite Counters,Kitchen Island,Bath in Primary Bedroom,Main Level Primary,Pantry,Separate Shower,Tub Shower,Walk-In Closet(s),Kitchen/Dining Combo,Programmable Thermostat |
|---|---|
| Flooring | Plank,Vinyl |
| Air Conditioning Y/N | true |
| Heating Y/N | true |
| Window Features | Low-Emissivity Windows |
| Half Baths | 1 |
| BuyerOfficeEmail | tx.info@elliman.com |
| Laundry Features | Washer Hookup,Electric Dryer Hookup |
| Total Bedrooms | 4 |
| Room Type | Game Room,Kitchen,Living Room,Utility Room,Half Bath |
| LivingAreaSource | Builder |
| Total Baths | 4 |
Exterior Features
| Parking Features | Attached,Garage |
|---|---|
| Lot Features | Subdivision |
| Water Source | Public |
| Foundation Details | Slab |
| Building Area Total | 2738 |
| Private Pool | false |
Amenities
- Foreclosure
- Views
- Short Sale
- New Construction
- Adult 55+
- Lease To Own
- No HOA Fees
- Furnished
- Primary On Main
- Air Conditioning
- Seller Finance
- Green
- Fixer Upper
- Horse
- Golf
- Fireplace
- Deck
- Garage
- Basement
- Pool
Property vs Single Family Average in 77584
Price
Year Built
 © 2026 North Texas Real Estate Information Systems, Inc. All rights reserved. Disclaimer: All information deemed reliable but not guaranteed and should be independently verified. All properties are subject to prior sale, change or withdrawal. Neither listing broker(s) nor Main Office - NB Elite - Houston shall be responsible for any typographical errors, misinformation, misprints and shall be held totally harmless. The database information herein is provided from and copyrighted by the North
 The information being provided by Houston Association of REALTORS, Inc. is for the consumer's personal, non-commercial use and may not be used for any purpose other than to identify prospective properties consumers may be interested in purchasing. Any information relating to real estate for sale referenced on this web site comes from the Internet Data Exchange (IDX) program of the Houston Association of REALTORS, Inc. This web site may reference real estate listing(s) held by a brokerage firm other
 Information provided courtesy of LERA MLS. IDX information is provided exclusively for consumers' personal, non-commercial use and may not be used for any purpose other than to identify prospective properties consumers may be interested in purchasing. Information is believed to be accurate but not guaranteed. Provided courtesy of LERA MLS. Copyright 2026 LERA MLS, All Rights Reserved. Data last updated September 18, 2026 9:20 PM UTC
 OneKey® MLS required Copyright, Source of Data and Disclaimer for IDX display
Information Copyright 2026, OneKey® MLS. All Rights Reserved.
The source of the displayed data is either the property owner or public record provided by non-governmental third parties. It is believed to be reliable but not guaranteed. This information is provided exclusively for consumers' personal, non-commercial use.
The data relating to real estate for sale on this website comes in part from the
OneKey® MLS required Copyright, Source of Data and Disclaimer for IDX display
Information Copyright 2026, OneKey® MLS. All Rights Reserved.
The source of the displayed data is either the property owner or public record provided by non-governmental third parties. It is believed to be reliable but not guaranteed. This information is provided exclusively for consumers' personal, non-commercial use.
The data relating to real estate for sale on this website comes in part from the
