
Price Reduction - New Construction
Address
6231 Willow Sky Court, Porter, TX
Price
$ 316,500
Property Attributes
- MLS#96011312
- TypeSingle Family
- Listing Status Pending
- CountyMontgomery
- CityPorter
- Area40 Porter/New Caney East
- NeighborhoodRoyal Pines
- Zip77365
- Style
- Year Built2026
- Price$ 316,500
- Bedrooms4
- Full Bathrooms2
- Half Bathrooms0
- Sqr Footage1827
Data Source:
Houston Association of REALTORS® (HAR)
Property Description
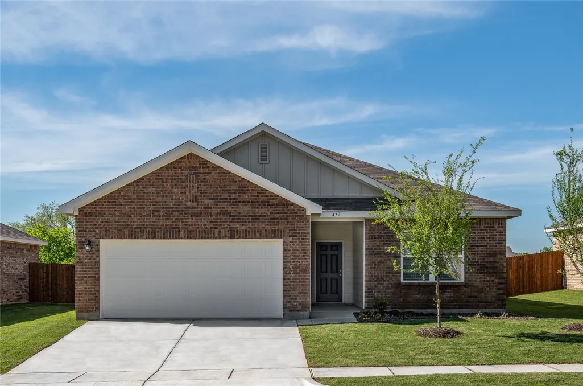
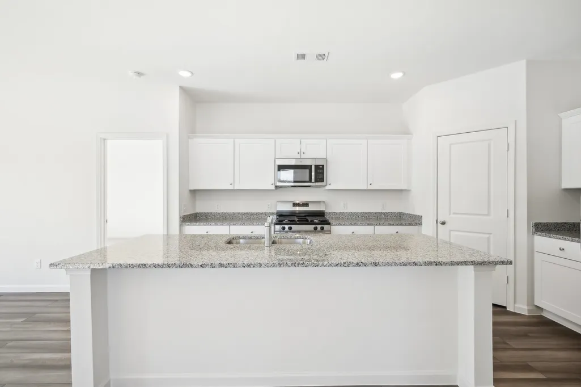
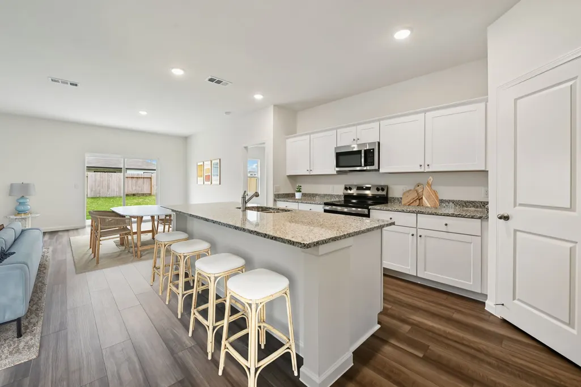
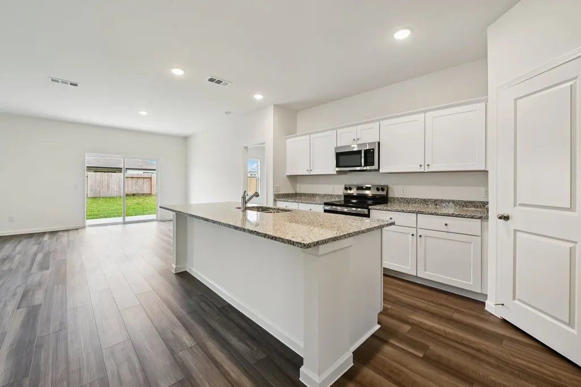
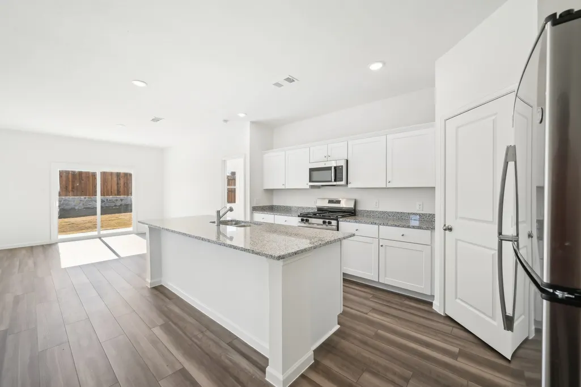
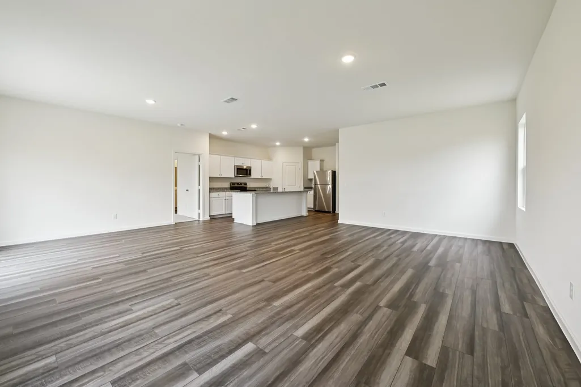
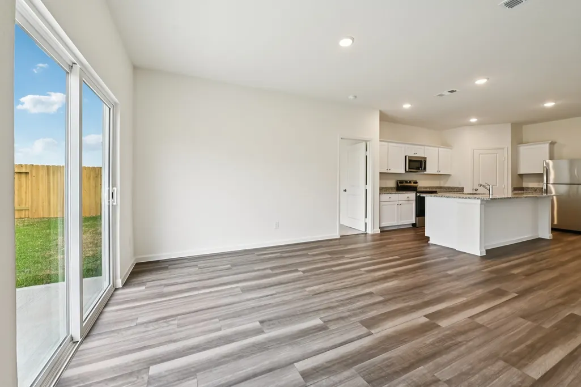
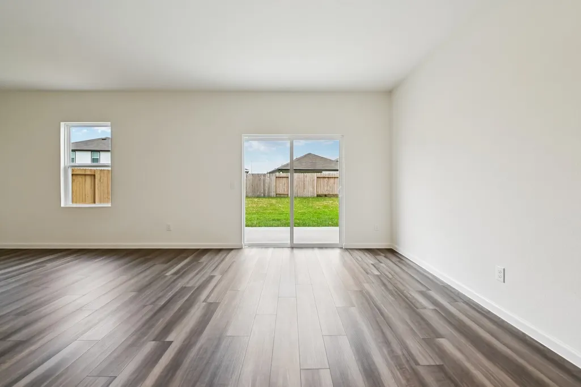
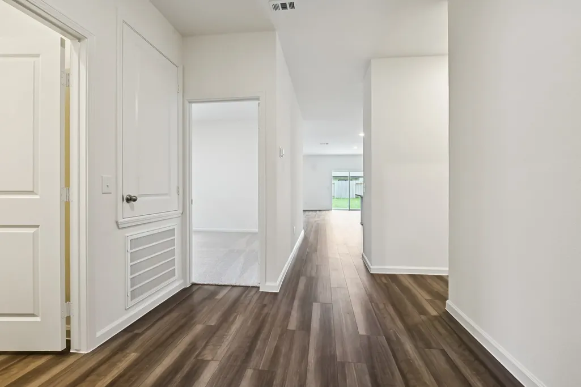
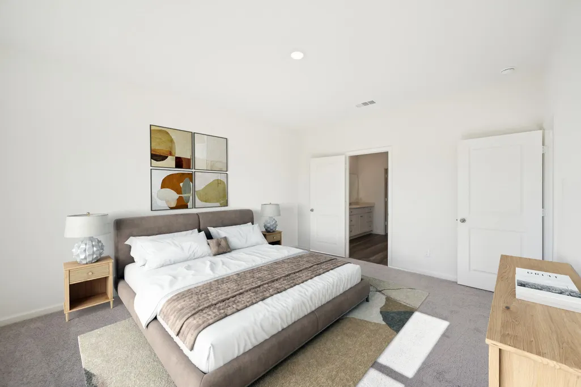
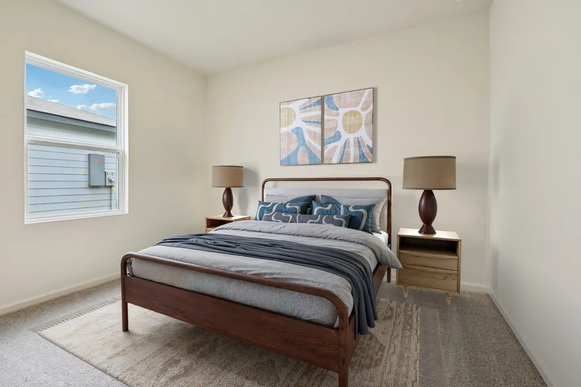
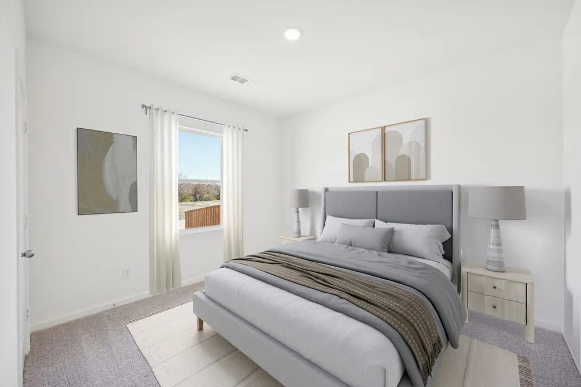
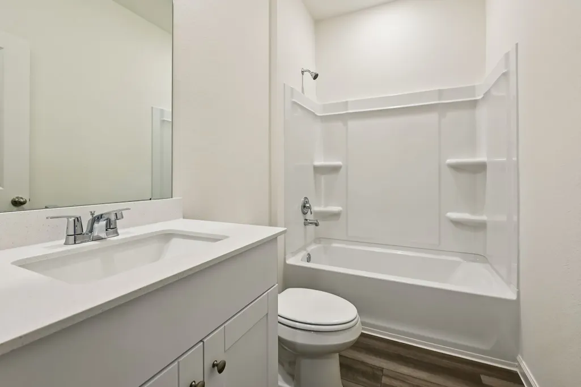
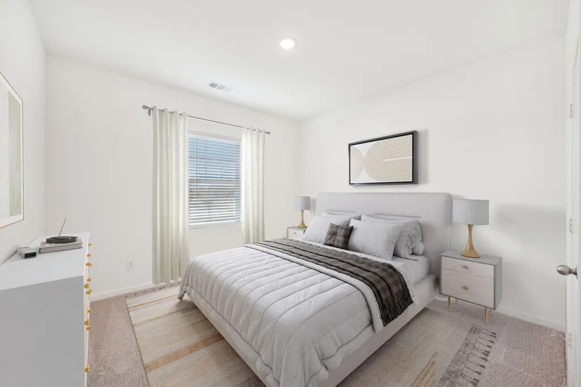
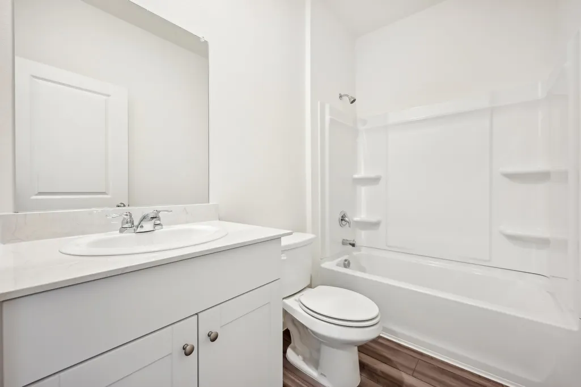
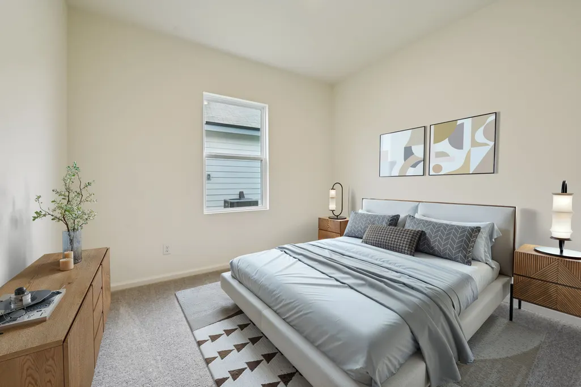
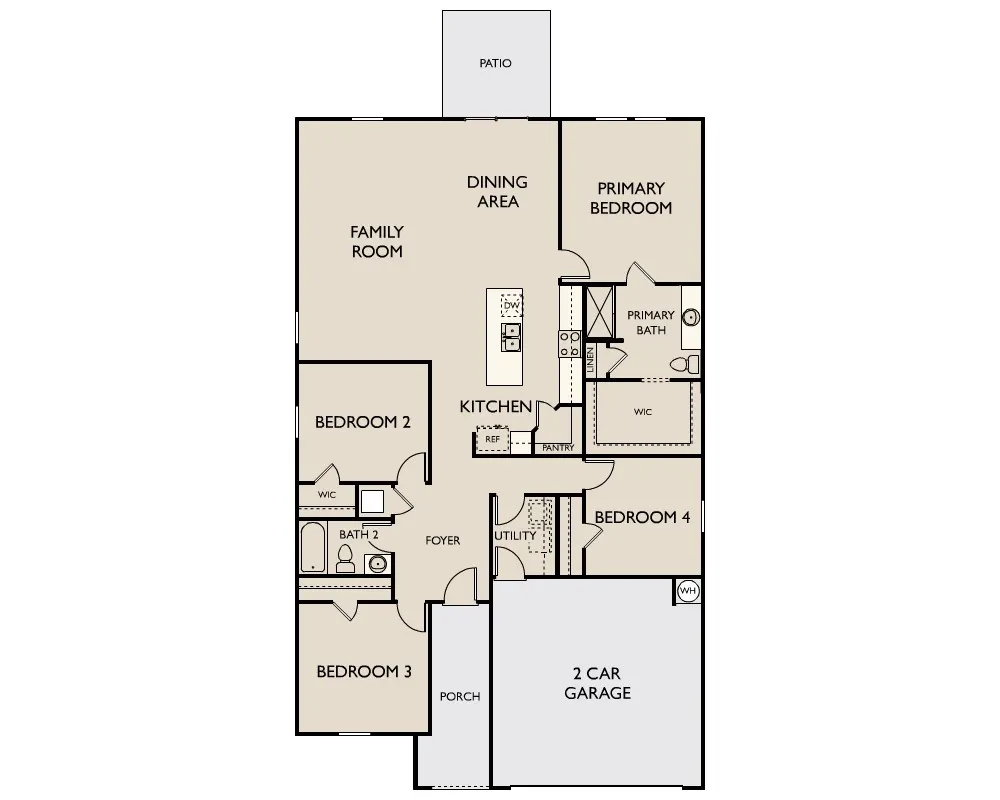
Spacious One-Story Living with LVP Flooring and Four Bedrooms The Firefly is a beautifully designed one-story home offering 1,827 square feet with 4 bedrooms, 2 bathrooms, and a 2-car garage. A large living room anchors the open-concept layout, enhanced by LVP flooring throughout the main living areas for both style and durability. The modern kitchen features granite countertops, a large island, soft close cabinets and drawers, and stainless steel appliances, seamlessly connecting to the dining and living spaces. The private primary suite includes a walk-in closet and en suite bath, creating a comfortable retreat. A fully fenced backyard adds inviting outdoor space for relaxing or entertaining. Located in the Royal Pines Community, this home offers modern finishes and a spacious layout in a welcoming neighborhood designed for comfortable living.
| Elementary School | Middle School | High School |
|---|---|---|
| PORTER ELEMENTARY SCHOOL (NEW CANEY) Elementary School | PINE VALLEY MIDDLE SCHOOL Middle School | PORTER HIGH SCHOOL (NEW CANEY) High School |
| Price History | |
|---|---|
| 9/2/2026 | Listed $316,500 |
| 9/2/2026 | 5$299,990 |
| 9/7/2026 | 2$294,990 |
| 9/9/2026 | 7$316,500 |
General Features
| Country | US |
|---|---|
| Sewer | Public Sewer |
| Heating | Central,Electric |
| Cooling | Central Air,Electric |
| Roof | Composition |
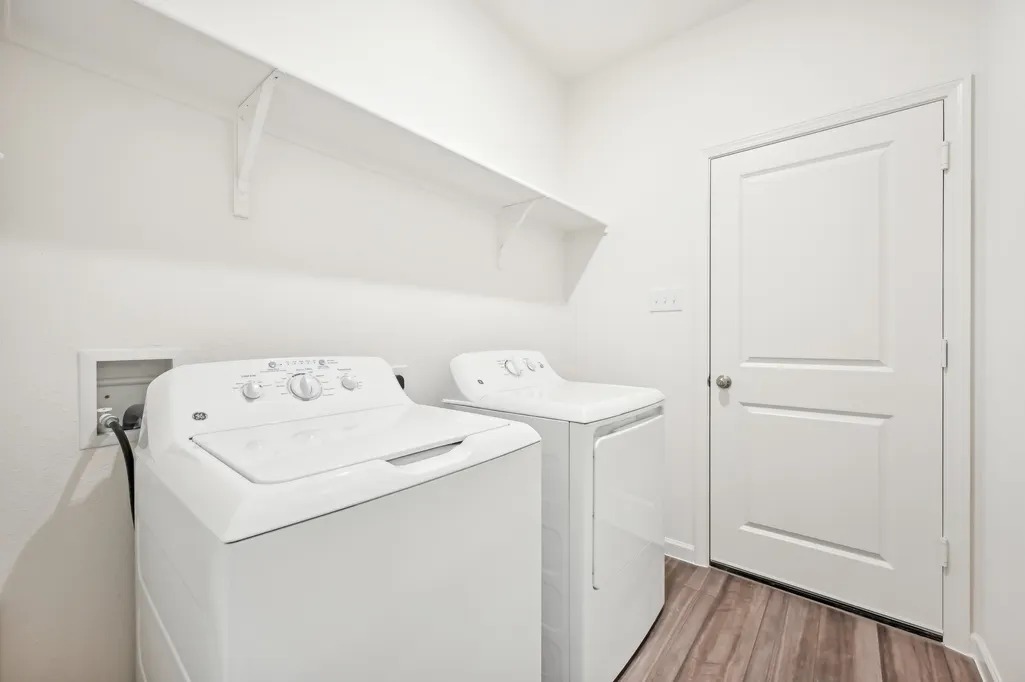
| Appliances | Dishwasher,Electric Oven,Electric Range,Microwave,Dryer,Refrigerator,Washer |
| HOA Fee | 700 |
| Garage Spaces | 2 |
| Patio/Porch Features | Deck,Patio |
| Architectural Style | Traditional |
| Security Features | Smoke Detector(s) |
| Construction Materials | Cement Siding |
| Year Built | 2026 |
| Stories Count | 1 |
| Levels | One |
| Property Subtype | Detached |
| Ownership | Full Ownership |
| Assoc Fee Paid Per | Annually |
| County | Montgomery |
| New Construction | true |
| Property Type | Residential |
| HOA | true |
| Attached Garage | true |
| Energy Efficient | HVAC,Insulation,Thermostat,Windows |
| Subdivision Name | Royal Pines |
| Garage Y/N | true |
| Green Indoor Air Quality | Ventilation |
| Total Rooms | 4 |
| Full Baths | 2 |
| Status | Pending |
| Directions | Directions to Model Home: Take I-59 North, exit FM 1314. Right on W. Ford Rd. Left on Ricewood Dr. Left on N. Lake Houston Dr. Right on Imperial River Rd. Right on Birdie Manor Ln. Model home on Left. |
| ModificationTimestamp | 2026-09-09T21:52:11.680-00:00 |
| High School | PORTER HIGH SCHOOL (NEW CANEY) |
| City | Porter |
| Disclosures | Municipal Utility District Disclosure |
| Association Name | ASI Sterling |
| High School District | 39 - New Caney |
| MLS Area | 40 |
| Lot Size Units | Square Feet |
| Elementary School | PORTER ELEMENTARY SCHOOL (NEW CANEY) |
| Middle/Junior High School | PINE VALLEY MIDDLE SCHOOL |
| Property Condition | Under Construction |
| MLS Area Minor | Porter/New Caney East |
| Lease Considered Y/N | false |
| Builder Name | Starlight Homes |
| Standard Status | Pending |
| Middle/Junior School District | 39 - New Caney |
| Elementary School District | 39 - New Caney |
| Year Built Source | Builder |
| PostalCity | Porter |
| Legal Description | 43.01.04. |
Interior Features
| Interior Amenities | Breakfast Bar,En Suite Bathroom,Granite Counters,High Ceilings,Kitchen/Family Room Combo,Main Level Primary,Pantry,Self-closing Cabinet Doors,Self-closing Drawers,Tub Shower,Walk-In Closet(s),Programmable Thermostat |
|---|---|
| Flooring | Carpet,Plank,Vinyl |
| Air Conditioning Y/N | true |
| Heating Y/N | true |
| Window Features | Low-Emissivity Windows |
| BuyerOfficeEmail | brokerhou@hsmove.com |
| Laundry Features | Washer Hookup,Electric Dryer Hookup |
| Total Bedrooms | 4 |
| Room Type | Breakfast Room/Nook,Family Room,Utility Room |
| LivingAreaSource | Builder |
| Total Baths | 2 |
Exterior Features
| Exterior Amenities | Deck,Fully Fenced,Fence,Patio,Private Yard |
|---|---|
| Fencing | Back Yard |
| Parking Features | Attached,Garage |
| Lot Features | Subdivision |
| Water Source | Public |
| Foundation Details | Slab |
| Building Area Total | 1827 |
| Road Surface Type | Concrete |
| Private Pool | false |
Amenities
- Foreclosure
- Views
- Short Sale
- New Construction
- Adult 55+
- Lease To Own
- No HOA Fees
- Furnished
- Primary On Main
- Air Conditioning
- Seller Finance
- Green
- Fixer Upper
- Horse
- Golf
- Fireplace
- Deck
- Garage
- Basement
- Pool
Property vs Single Family Average in 77365
Price
Year Built
 © 2026 North Texas Real Estate Information Systems, Inc. All rights reserved. Disclaimer: All information deemed reliable but not guaranteed and should be independently verified. All properties are subject to prior sale, change or withdrawal. Neither listing broker(s) nor Main Office - NB Elite - Houston shall be responsible for any typographical errors, misinformation, misprints and shall be held totally harmless. The database information herein is provided from and copyrighted by the North
 The information being provided by Houston Association of REALTORS, Inc. is for the consumer's personal, non-commercial use and may not be used for any purpose other than to identify prospective properties consumers may be interested in purchasing. Any information relating to real estate for sale referenced on this web site comes from the Internet Data Exchange (IDX) program of the Houston Association of REALTORS, Inc. This web site may reference real estate listing(s) held by a brokerage firm other
 Information provided courtesy of LERA MLS. IDX information is provided exclusively for consumers' personal, non-commercial use and may not be used for any purpose other than to identify prospective properties consumers may be interested in purchasing. Information is believed to be accurate but not guaranteed. Provided courtesy of LERA MLS. Copyright 2026 LERA MLS, All Rights Reserved. Data last updated September 18, 2026 9:20 PM UTC
 OneKey® MLS required Copyright, Source of Data and Disclaimer for IDX display
Information Copyright 2026, OneKey® MLS. All Rights Reserved.
The source of the displayed data is either the property owner or public record provided by non-governmental third parties. It is believed to be reliable but not guaranteed. This information is provided exclusively for consumers' personal, non-commercial use.
The data relating to real estate for sale on this website comes in part from the
OneKey® MLS required Copyright, Source of Data and Disclaimer for IDX display
Information Copyright 2026, OneKey® MLS. All Rights Reserved.
The source of the displayed data is either the property owner or public record provided by non-governmental third parties. It is believed to be reliable but not guaranteed. This information is provided exclusively for consumers' personal, non-commercial use.
The data relating to real estate for sale on this website comes in part from the
