
Price Reduction - Water Views
Address
150 N Lakeway Circle, Trinity, TX
Price
$ 589,000
Property Attributes
- MLS#9673832
- TypeSingle Family
- Listing Status Active
- CountyTrinity
- CityTrinity
- Area42 Lake Livingston Area
- NeighborhoodTimber Cove
- Zip75862
- Style
- Year Built1976
- Taxes$ 5353
- Price$ 589,000
- Bedrooms3
- Full Bathrooms2
- Half Bathrooms0
- Sqr Footage2071
- Lot Size0.3923 Acres
Data Source:
Houston Association of REALTORS® (HAR)
Property Description
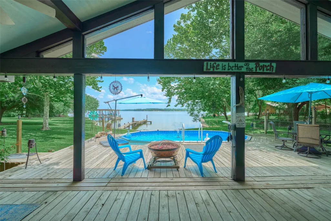
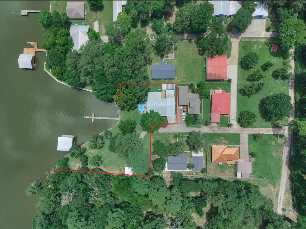
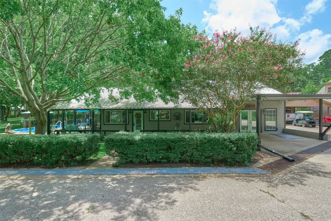
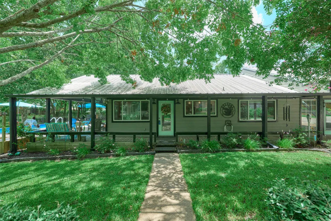
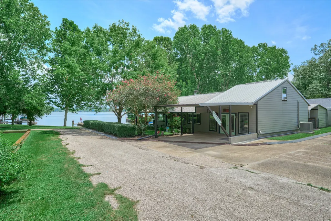
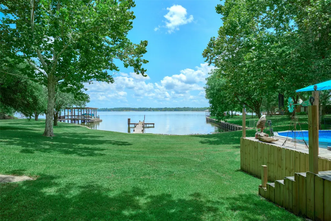
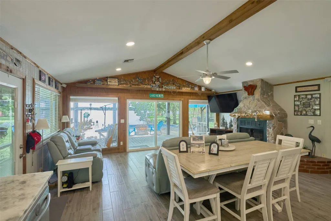
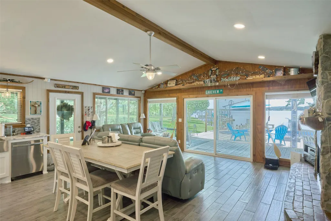
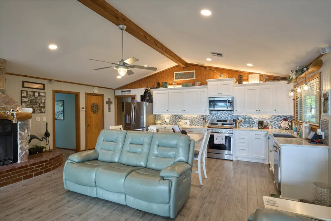
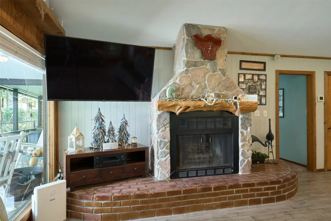
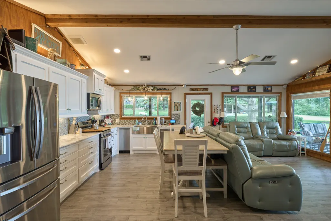
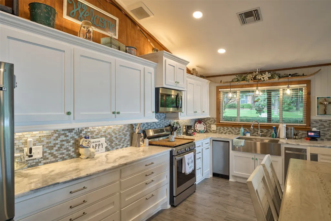
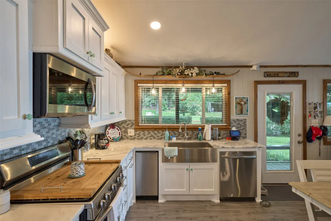
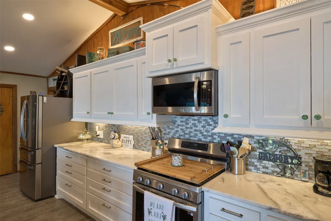
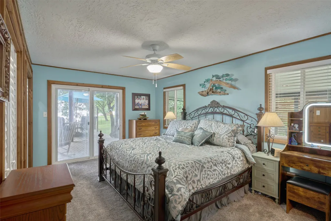
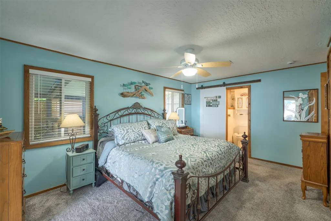
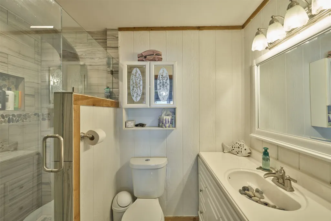
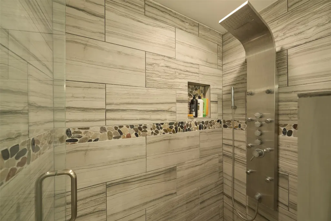
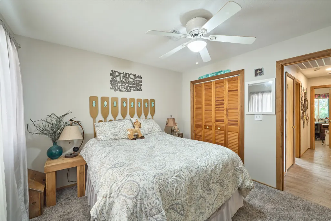
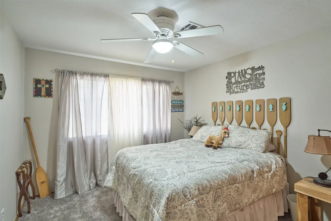
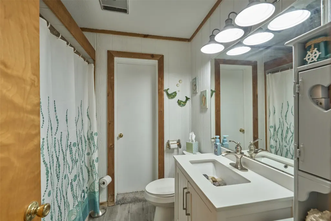
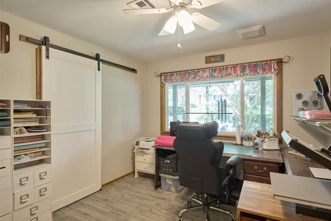
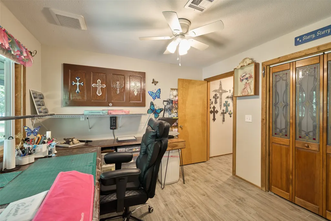
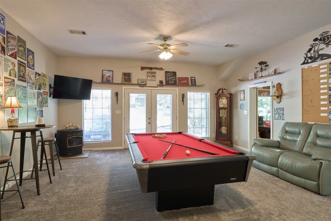
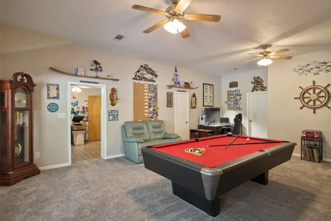
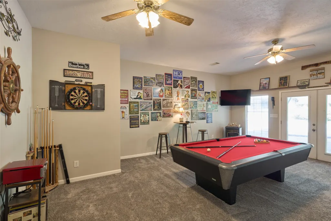
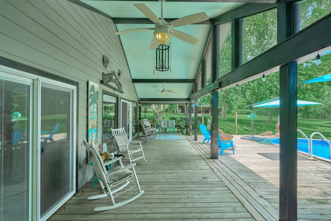
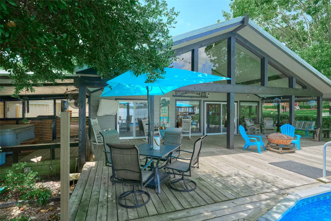
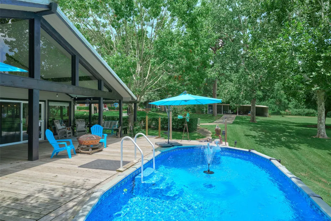
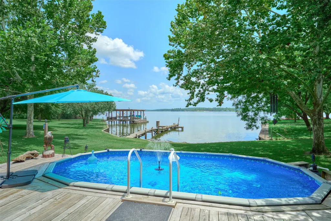
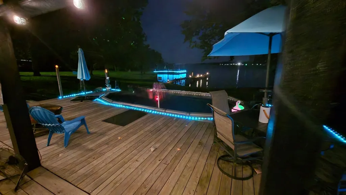
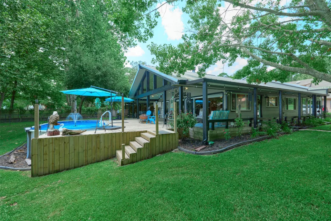
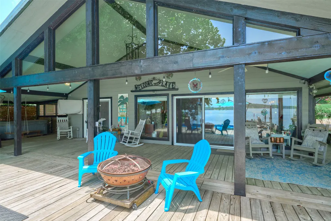
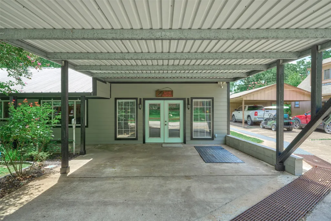
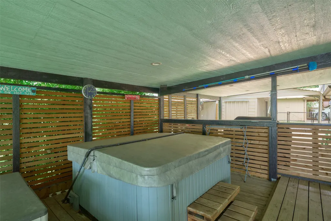
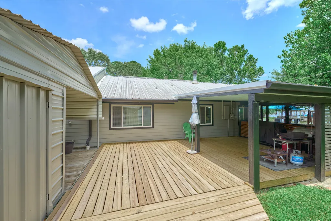
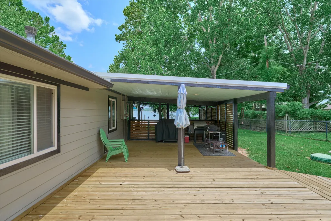
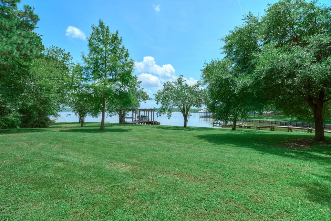
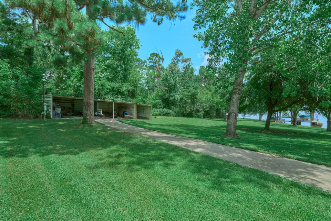
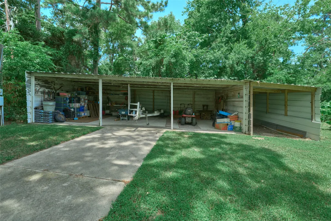
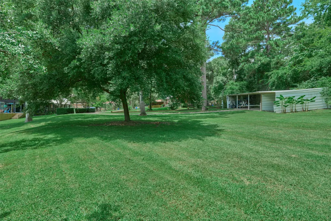
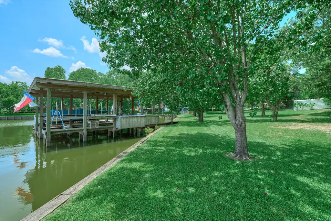
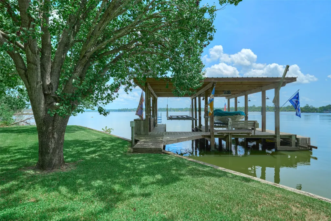
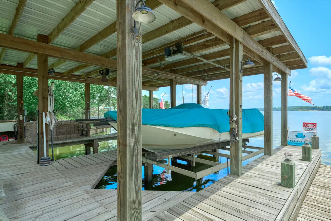
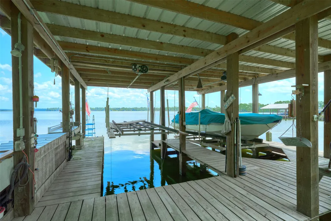
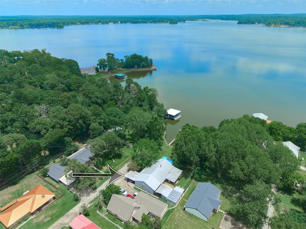
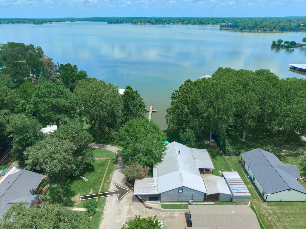
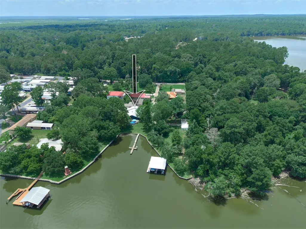
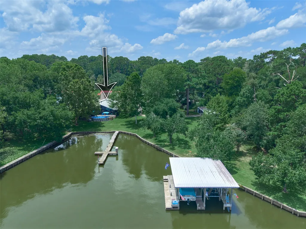
MUST SEE TO APPRECIATE THIS PROPERTY! Experience breathtaking big-water views of Lake Livingston - secluded lakefront retreat, situated at the end of a quiet dead-end street. offers nearly 274 ft of usable waterfront, includes additional lot w/double boathouse, boat lifts and multiple covered storage bays. Outdoor living designed for entertaining and relaxation second to none, sparkling pool, separate hot tub, expansive covered porch, charming walkways, almost 1,400 sq.ft. of covered patios and decking, 2,260+ sq. ft. decking. Surrounded by mature shade trees. Open-concept living wrapped by wall of windows, 3 bedrooms, 2 baths w/upstairs loft for additional sleeping/flex space, spacious game room/additional living, abundant storage, fenced pet area w/pet door. Much more info on attached list w/updates and additional notes and amentities under the photos. Plan to take your time exploring everything this remarkable property has to offer, and schedule your private showing today!
| Elementary School | Middle School | High School |
|---|---|---|
| LANSBERRY ELEMENTARY SCHOOL Elementary School | TRINITY JUNIOR HIGH SCHOOL Middle School | TRINITY HIGH SCHOOL High School |
| Price History | |
|---|---|
| 7/2/2026 | Listed $595,000 |
| 9/11/2026 | 1$589,000 |
General Features
| Country | US |
|---|---|
| Sewer | Aerobic Septic,Septic Tank |
| Heating | Central,Electric,Other |
| Cooling | Central Air,Electric,Window Unit(s) |
| Roof | Metal |
| Appliances | Convection Oven,Dishwasher,Free-Standing Range,Disposal,Gas Oven,Gas Range,Ice Maker,Microwave,Oven,ENERGY STAR Qualified Appliances,Water Softener Owned |
| HOA Fee | 100 |
| Association Fee Includes | Other |
| Patio/Porch Features | Covered,Deck,Patio,Porch |
| Architectural Style | Ranch |
| Pool Features | Above Ground,Heated,Liner,Vinyl |
| Security Features | Smoke Detector(s) |
| Construction Materials | Aluminum Siding,Cement Siding,Wood Siding |
| Exclusions | See KSP 517 |
| Year Built | 1976 |
| View | Lake,Water |
| Stories Count | 1 |
| Levels | One |
| Property Subtype | Detached |
| Tax Year | 2025 |
| Ownership | Full Ownership |
| Waterfront Features | Bulkhead,Boat Ramp/Lift Access,Lake,Lake Front,Pier,Waterfront |
| Assoc Fee Paid Per | Annually |
| County | Trinity |
| New Construction | false |
| Property Type | Residential |
| Association Amenities | Boat Dock,Trash |
| Energy Efficient | Appliances,Doors,Insulation,Lighting,Thermostat,Windows |
| Subdivision Name | Timber Cove |
| Facing Direction | North |
| Garage Y/N | false |
| Green Indoor Air Quality | Ventilation |
| Other Structures | Boat House,Shed(s),Workshop |
| Total Rooms | 10 |
| Full Baths | 2 |
| Status | Active |
| Directions | to be provided once live |
| ModificationTimestamp | 2026-09-11T13:58:47.040-00:00 |
| High School | TRINITY HIGH SCHOOL |
| City | Trinity |
| Disclosures | Exclusions Disclosure |
| High School District | 63 - Trinity |
| MLS Area | 42 |
| Lot Size Units | Square Feet |
| Carport Spaces | 2 |
| Carport Y/N | true |
| Spa Features | Hot Tub |
| Elementary School | LANSBERRY ELEMENTARY SCHOOL |
| Tax Annual Amount | 5353 |
| Middle/Junior High School | TRINITY JUNIOR HIGH SCHOOL |
| MLS Area Minor | Lake Livingston Area |
| Lease Considered Y/N | false |
| Standard Status | Active |
| Middle/Junior School District | 63 - Trinity |
| Elementary School District | 63 - Trinity |
| Year Built Source | Public Records |
| PostalCity | Trinity |
| Legal Description | TIMBER COVE, LOT 21, 27 |
Interior Features
| Interior Amenities | All Bedrooms Down,En Suite Bathroom,Granite Counters,High Ceilings,Kitchen/Family Room Combo,Main Level Primary,Pots & Pan Drawers,Pantry,Self-closing Cabinet Doors,Self-closing Drawers,Separate Shower,Tub Shower,Vaulted Ceiling(s),Walk-In Pantry,Wired for Sound,Window Treatments,Ceiling Fan(s),Kitchen/Dining Combo,Loft,Living/Dining Room,Programmable Thermostat |
|---|---|
| Flooring | Carpet,Tile |
| Total Fireplaces | 1 |
| Fireplace Features | Wood Burning |
| Air Conditioning Y/N | true |
| Heating Y/N | true |
| Window Features | Low-Emissivity Windows,Window Coverings |
| Fireplace Y/N | true |
| Laundry Features | Washer Hookup,Electric Dryer Hookup,Gas Dryer Hookup |
| Total Bedrooms | 3 |
| Room Type | Family Room,Kitchen,Loft,Living Room |
| LivingAreaSource | Owner |
| Total Baths | 2 |
| Bedrooms Possible | 4 |
Exterior Features
| Exterior Amenities | Covered Patio,Deck,Fence,Hot Tub/Spa,Sprinkler/Irrigation,Paved Driveway,Porch,Patio,Private Yard,Storage |
|---|---|
| Fencing | Partial |
| Parking Features | Attached Carport,Additional Parking,Boat,Converted Garage,Driveway,None,Workshop in Garage |
| Lot Features | Cleared,Subdivision,Views,Waterfront |
| Water Source | Public |
| Lot Size Area | 17088 |
| Foundation Details | Slab |
| Spa | true |
| Building Area Total | 2071 |
| Lot Size Acres | 0.3923 |
| Road Surface Type | Asphalt,Concrete |
| Lot Size Source | Appraiser |
| Waterfront Y/N | true |
| Door Features | Insulated Doors |
| Private Pool | true |
Amenities
- Foreclosure
- Views
- Short Sale
- New Construction
- Adult 55+
- Lease To Own
- No HOA Fees
- Furnished
- Primary On Main
- Air Conditioning
- Seller Finance
- Green
- Fixer Upper
- Horse
- Golf
- Fireplace
- Deck
- Garage
- Basement
- Pool
Property vs Single Family Average in 75862
Price
Taxes
Year Built
 © 2026 North Texas Real Estate Information Systems, Inc. All rights reserved. Disclaimer: All information deemed reliable but not guaranteed and should be independently verified. All properties are subject to prior sale, change or withdrawal. Neither listing broker(s) nor Main Office - NB Elite - Houston shall be responsible for any typographical errors, misinformation, misprints and shall be held totally harmless. The database information herein is provided from and copyrighted by the North
 The information being provided by Houston Association of REALTORS, Inc. is for the consumer's personal, non-commercial use and may not be used for any purpose other than to identify prospective properties consumers may be interested in purchasing. Any information relating to real estate for sale referenced on this web site comes from the Internet Data Exchange (IDX) program of the Houston Association of REALTORS, Inc. This web site may reference real estate listing(s) held by a brokerage firm other
 Information provided courtesy of LERA MLS. IDX information is provided exclusively for consumers' personal, non-commercial use and may not be used for any purpose other than to identify prospective properties consumers may be interested in purchasing. Information is believed to be accurate but not guaranteed. Provided courtesy of LERA MLS. Copyright 2026 LERA MLS, All Rights Reserved. Data last updated September 16, 2026 1:02 PM UTC
 OneKey® MLS required Copyright, Source of Data and Disclaimer for IDX display
Information Copyright 2026, OneKey® MLS. All Rights Reserved.
The source of the displayed data is either the property owner or public record provided by non-governmental third parties. It is believed to be reliable but not guaranteed. This information is provided exclusively for consumers' personal, non-commercial use.
The data relating to real estate for sale on this website comes in part from the
OneKey® MLS required Copyright, Source of Data and Disclaimer for IDX display
Information Copyright 2026, OneKey® MLS. All Rights Reserved.
The source of the displayed data is either the property owner or public record provided by non-governmental third parties. It is believed to be reliable but not guaranteed. This information is provided exclusively for consumers' personal, non-commercial use.
The data relating to real estate for sale on this website comes in part from the
