
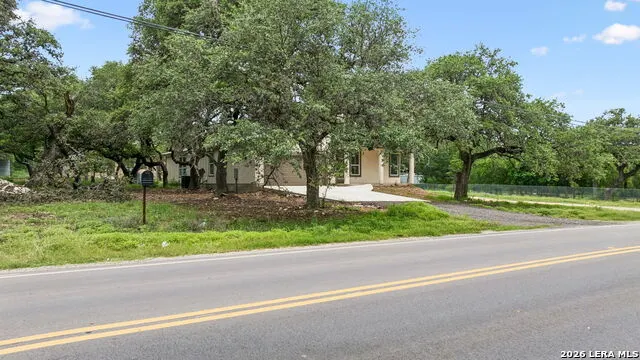
Address
6471 Hollyhock Rd, San Antonio, TX
Price
$ 689,000
Property Attributes
- MLS#1971743
- TypeSingle Family
- Listing Status Active
- CountyBEXAR
- CitySan Antonio
- Area0400
- NeighborhoodOakland estates
- Zip78240
- StyleOne Story
- Year Built2026
- Taxes$ 2
- Price$ 689,000
- Bedrooms4
- Full Bathrooms3
- Half Bathrooms0
- Sqr Footage2742
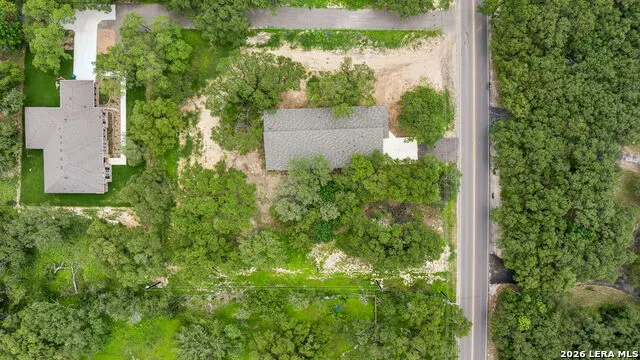
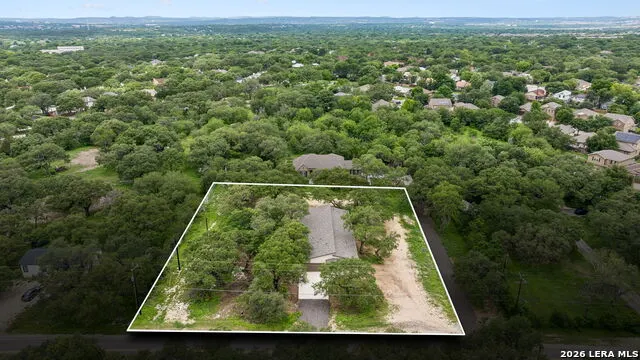
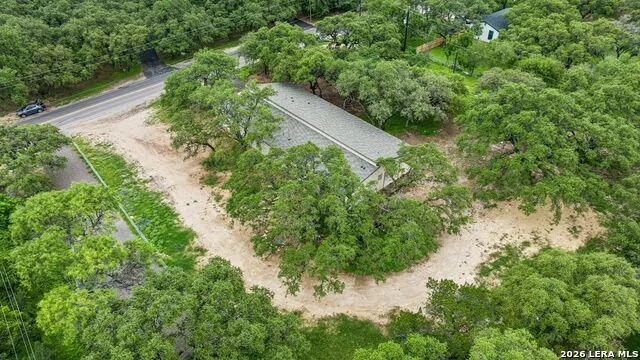
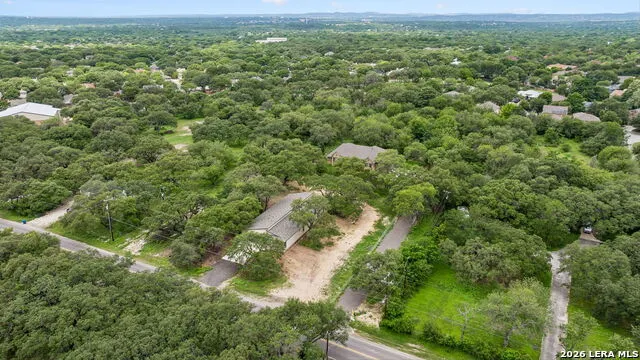
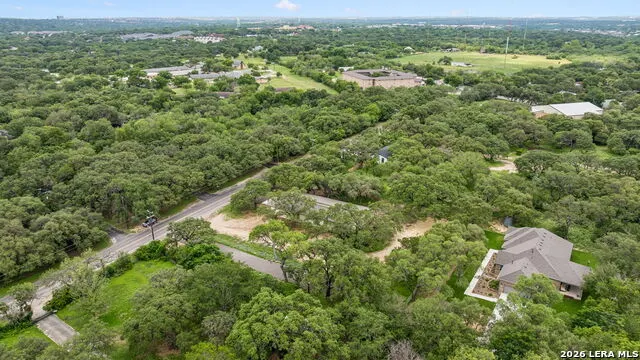
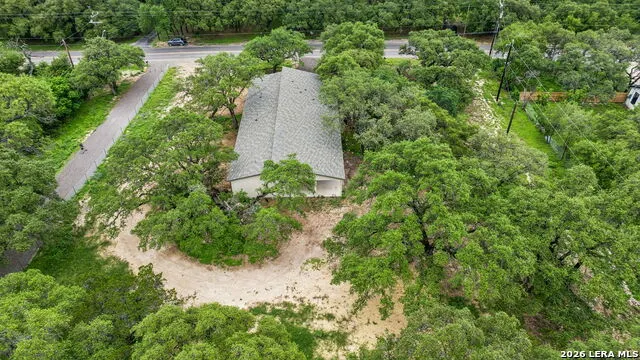
- Lot Size1 Acres
Data Source:
LERA MLS
Property Description
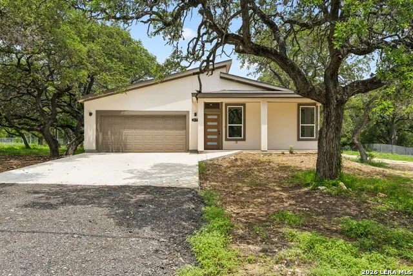
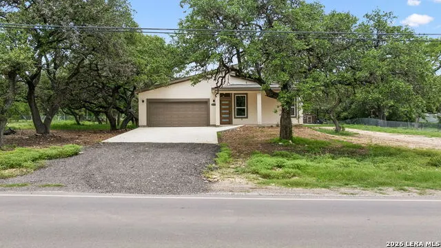
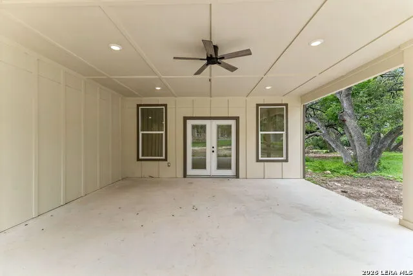
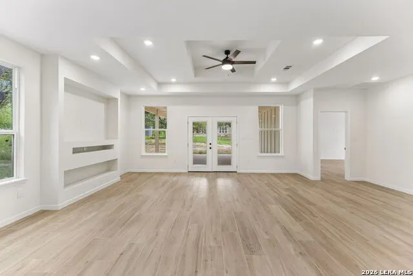
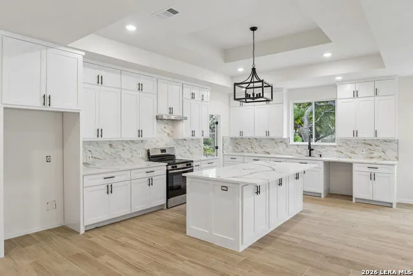
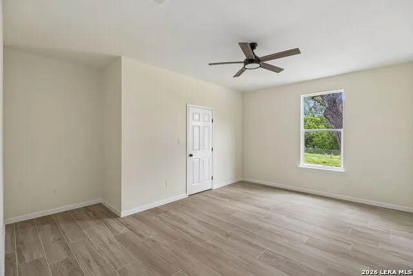
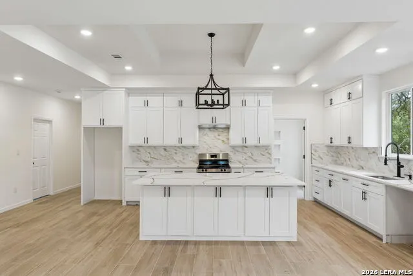
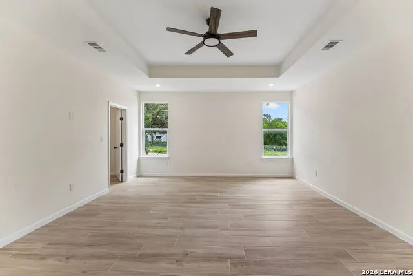
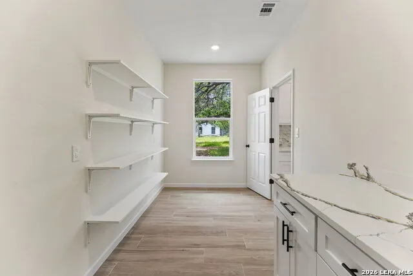
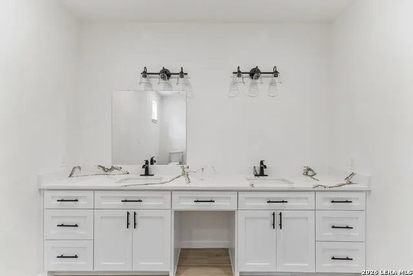
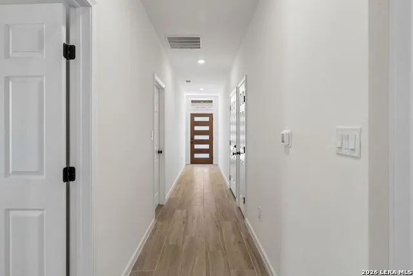
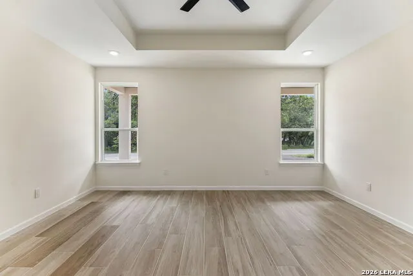
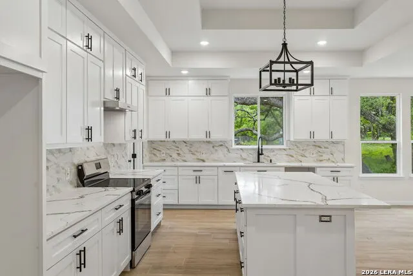
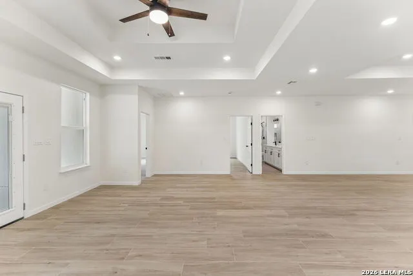
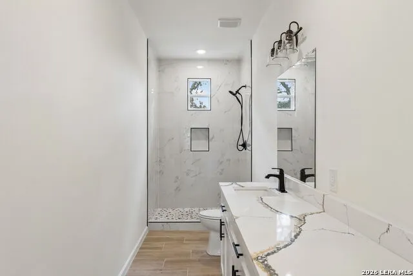
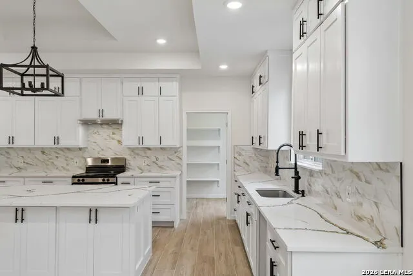
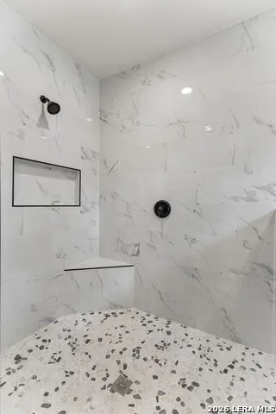
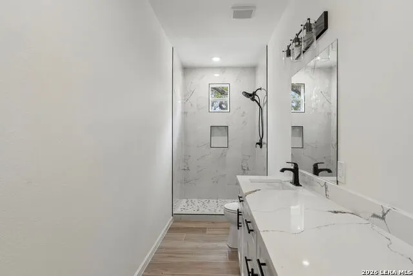
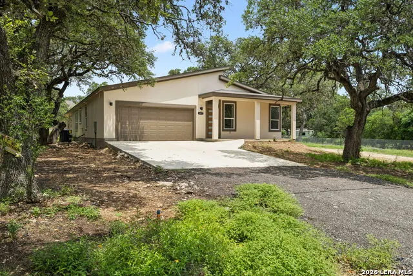
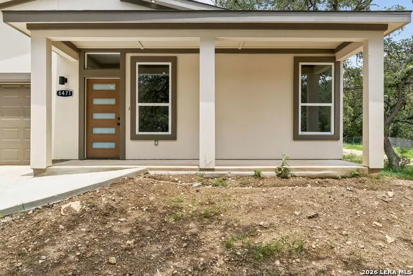
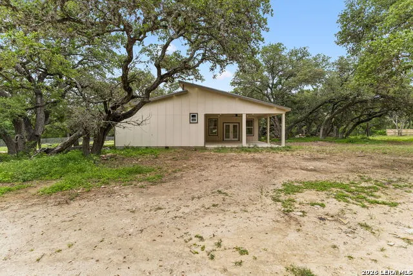
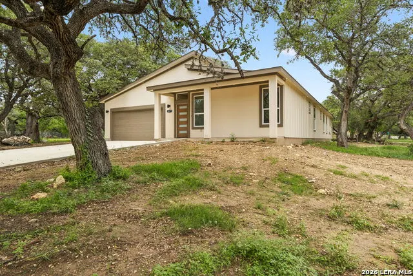
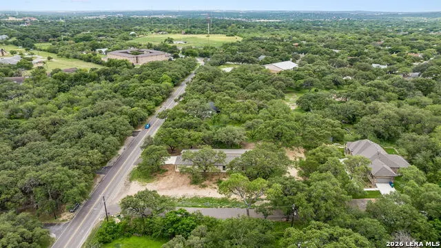
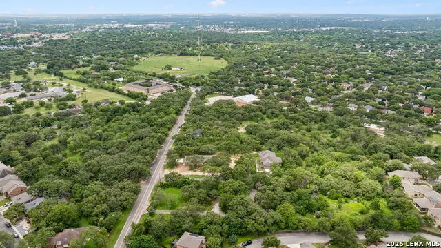
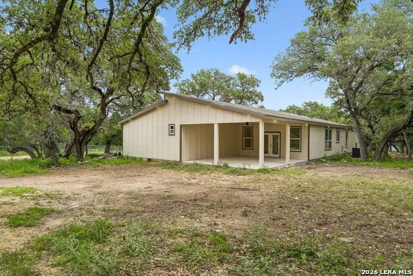
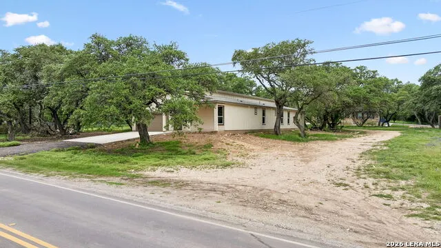
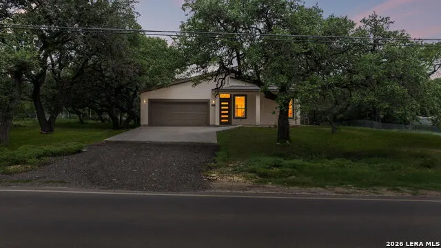
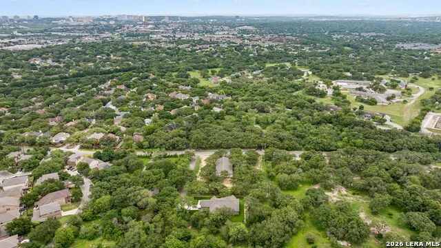
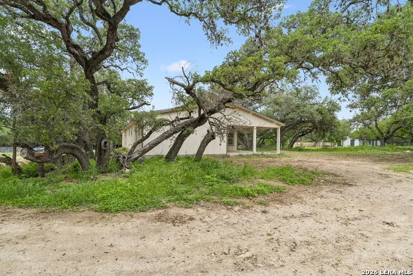
Experience modern country living in this stunning new construction home situated on a spacious 1-acre lot. Designed with style and functionality in mind, this home features custom cabinetry, elegant granite countertops throughout, and luxurious walk-in showers. The open-concept layout offers contemporary finishes and quality craftsmanship at every turn. Step outside to enjoy the large covered patio-perfect for entertaining, relaxing, or taking in the peaceful surroundings. With modern design, premium upgrades, and plenty of room to spread out, this beautiful new build is ready to welcome you home.
| Elementary School | Middle School | High School |
|---|---|---|
| Thornton Elementary School | Rudder Middle School | Marshall High School |
| Price History | |
|---|---|
| 6/1/2026 | Listed $689,000 |
General Features
| Living Area | 2742 |
|---|---|
| Construction | New |
| Heating | Heat Pump |
| Cooling | One Central |
| Bathrooms | 3 |
| Subdivision | Oakland estates |
| Builder | H&E |
| Class | Single Residential |
| Type | Single Family Detached |
| Style | One Story |
| Roof | Other |
| HOA Mandatory | None |
| Status | Active |
| Attached Garage | No |
| Neighborhood Amenities | None |
| Area | 0400 |
| Year Built | 2026 |
| High School | Marshall |
| School District | Northside |
| Proposed Terms | Conventional,FHA,VA,Cash,Investors OK |
| Elementary School | Thornton |
| Middle School | Rudder |
| Legal Description | Ncb 14660 (Sarina Adeni's Chalet Ii),Block H Lot 11 2025 Ne |
| Potential Short Sale | No |
| Taxes | 2.29 |
Interior Features
| Kitchen Length | 14 |
|---|---|
| Kitchen Width | 13 |
| Total Bedrooms | 4 |
| Full Baths | 3 |
| Interior Features | One Living Area |
| Stories | 1 |
| Dining Room Length | 13 |
| Dining Room Width | 10 |
| Flooring | Ceramic Tile |
| Living Room Width | 24 |
| Heating Fuel | Electric |
| Bedroom2 Width | 17 |
| Bedroom3 Length | 15 |
| Bedroom3 Width | 17 |
| Bedroom4 Length | 12 |
| Bedroom4 Width | 17 |
| Living Room Length | 20 |
| WINDOW COVERINGS | None Remain |
Exterior Features
| Exterior | Siding |
|---|---|
| Foundation | Slab |
| Pool (Y/N) | No |
| Pool | None |
| Lot Size | 1 |
| Water/Sewer | Septic,City |
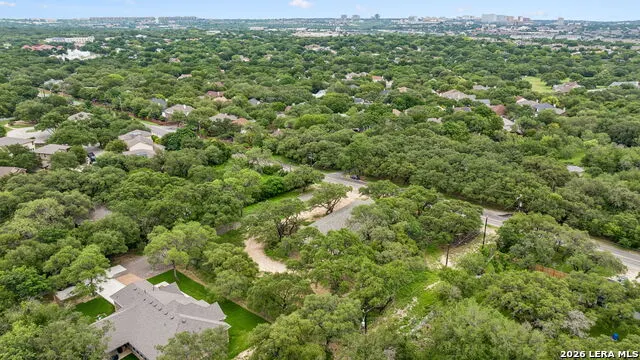
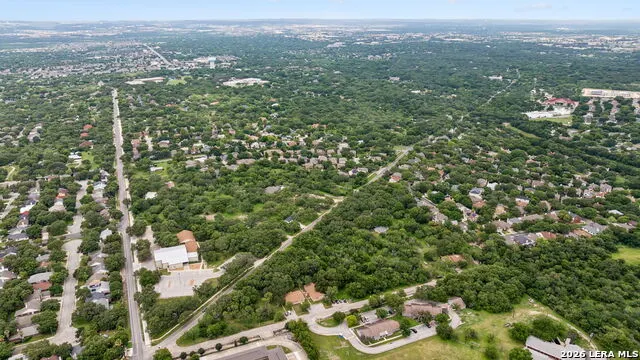
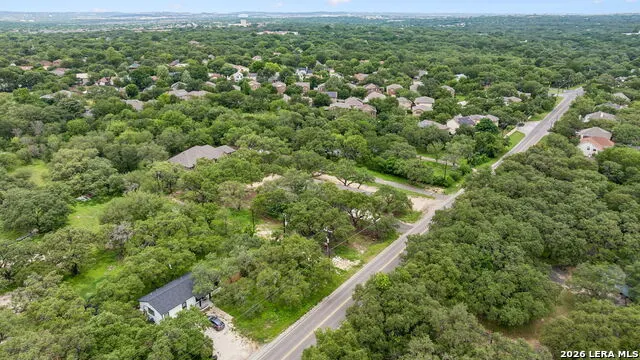
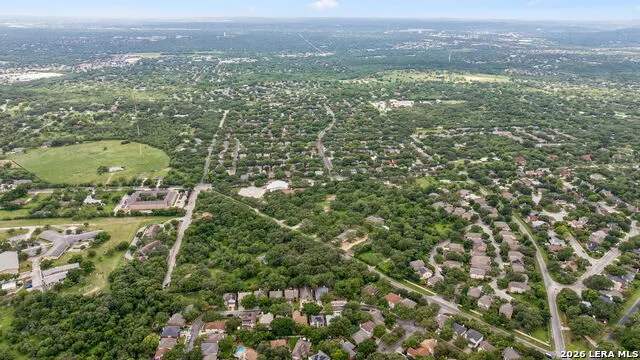
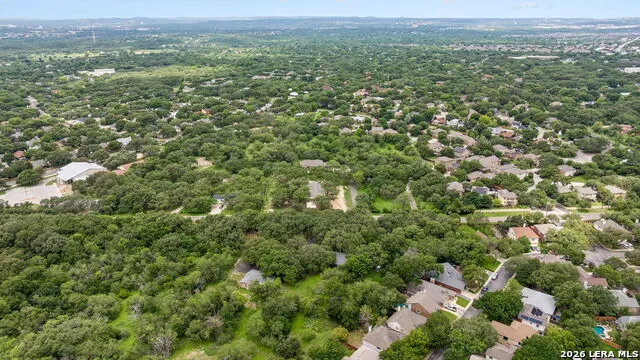
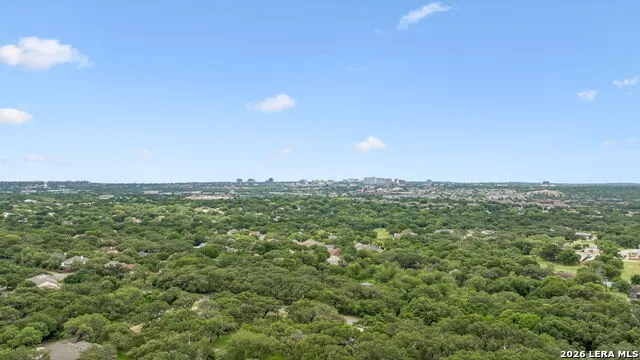
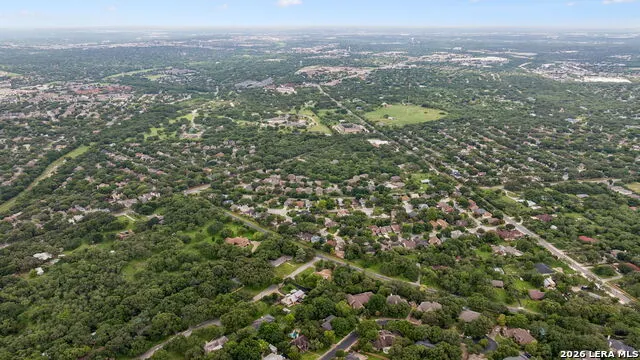
| Lot Description | Mature Trees (ext feat) |
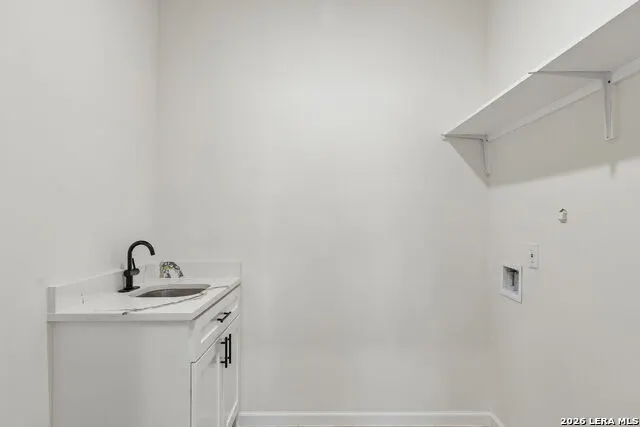
| Inclusions | Ceiling Fans,Washer Connection,Dryer Connection,Stove/Range,Dishwasher,Electric Water Heater,Custom Cabinets |
| Garage Parking | Two Car Garage |
Amenities
- Foreclosure
- Views
- Short Sale
- New Construction
- Adult 55+
- Lease To Own
- No HOA Fees
- Furnished
- Primary On Main
- Air Conditioning
- Seller Finance
- Green
- Fixer Upper
- Horse
- Golf
- Fireplace
- Deck
- Garage
- Basement
- Pool
Property vs Single Family Average in 78240
Price
Year Built
Visits
In The Neighborhood
Reduced
San Antonio
$ 375,000
- Type
- Single Family
- Size
- 2,282 SqFt
- Rooms
- 4 Beds + 2.5 Baths
Keller Williams Heritage 210-493-3030
Reduced
Spring Branch
$ 199,000
- Type
- Single Family
- Size
- 2,432 SqFt
- Rooms
- 4 Beds + 2 Baths
Magnolia Realty 830-885-5337
Reduced
San Antonio
$ 799,000
- Type
- Single Family
- Size
- 3,786 SqFt
- Rooms
- 4 Beds + 4.5 Baths
Exquisite Properties, LLC 210-494-1695
 © 2026 North Texas Real Estate Information Systems, Inc. All rights reserved. Disclaimer: All information deemed reliable but not guaranteed and should be independently verified. All properties are subject to prior sale, change or withdrawal. Neither listing broker(s) nor Main Office - NB Elite - Houston shall be responsible for any typographical errors, misinformation, misprints and shall be held totally harmless. The database information herein is provided from and copyrighted by the North
 The information being provided by Houston Association of REALTORS, Inc. is for the consumer's personal, non-commercial use and may not be used for any purpose other than to identify prospective properties consumers may be interested in purchasing. Any information relating to real estate for sale referenced on this web site comes from the Internet Data Exchange (IDX) program of the Houston Association of REALTORS, Inc. This web site may reference real estate listing(s) held by a brokerage firm other
 Information provided courtesy of LERA MLS. IDX information is provided exclusively for consumers' personal, non-commercial use and may not be used for any purpose other than to identify prospective properties consumers may be interested in purchasing. Information is believed to be accurate but not guaranteed. Provided courtesy of LERA MLS. Copyright 2026 LERA MLS, All Rights Reserved. Data last updated September 19, 2026 9:16 PM UTC
 OneKey® MLS required Copyright, Source of Data and Disclaimer for IDX display
Information Copyright 2026, OneKey® MLS. All Rights Reserved.
The source of the displayed data is either the property owner or public record provided by non-governmental third parties. It is believed to be reliable but not guaranteed. This information is provided exclusively for consumers' personal, non-commercial use.
The data relating to real estate for sale on this website comes in part from the
OneKey® MLS required Copyright, Source of Data and Disclaimer for IDX display
Information Copyright 2026, OneKey® MLS. All Rights Reserved.
The source of the displayed data is either the property owner or public record provided by non-governmental third parties. It is believed to be reliable but not guaranteed. This information is provided exclusively for consumers' personal, non-commercial use.
The data relating to real estate for sale on this website comes in part from the
