
Open House Sun, Sep 20th 12:00 PM - 03:00 PM
Address
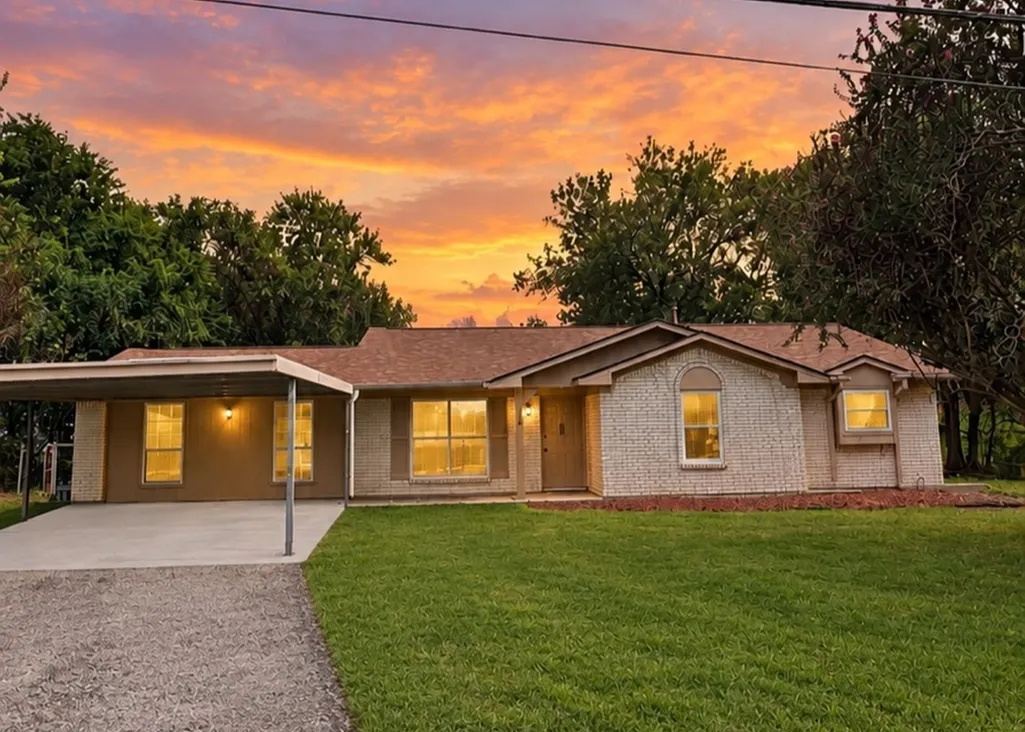
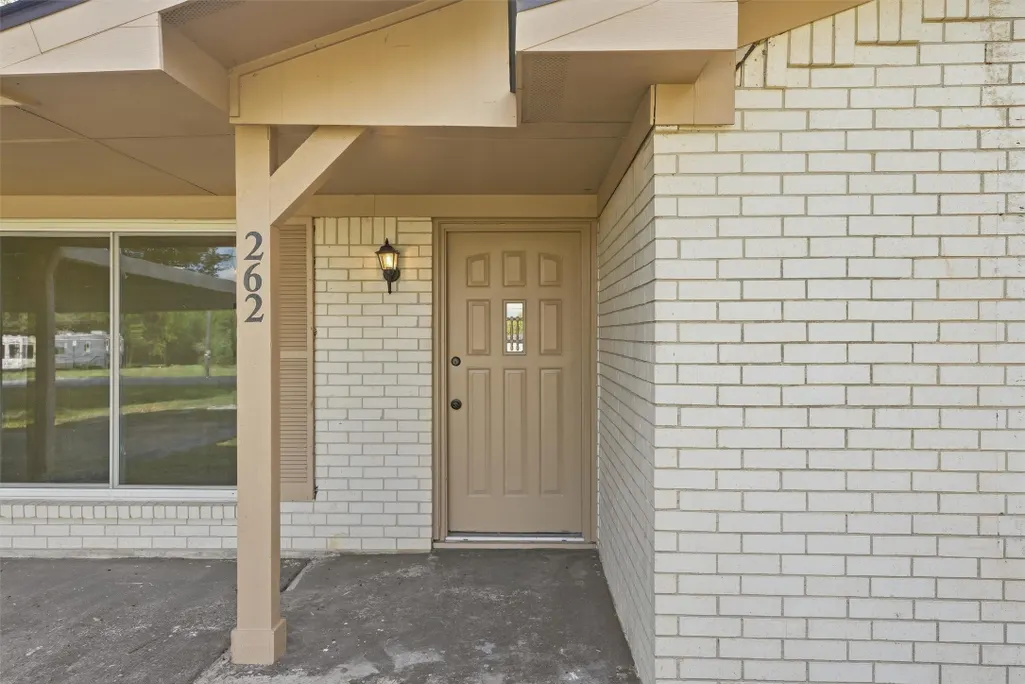
262 Oakland Street, Baytown, TX
Price
$ 275,000
Property Attributes
- MLS#2738283
- TypeSingle Family
- Listing Status Active
- CountyHarris
- CityBaytown
- Area2 Baytown/Harris County
- NeighborhoodOakland Estates
- Zip77520
- Style
- Year Built1969
- Taxes$ 1156
- Price$ 275,000
- Bedrooms4
- Full Bathrooms2
- Half Bathrooms1
- Sqr Footage2287
- Lot Size0.4591 Acres
Data Source:
Houston Association of REALTORS® (HAR)
Property Description
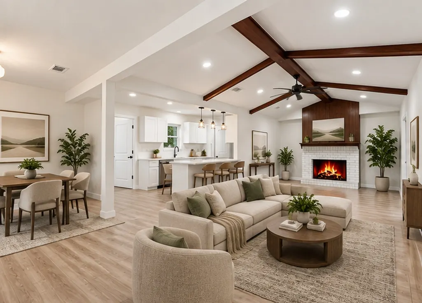
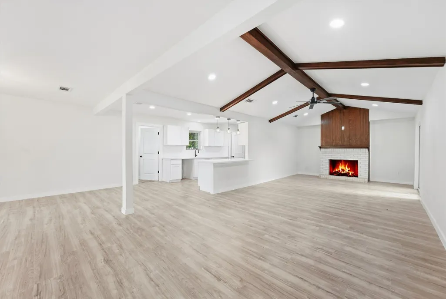
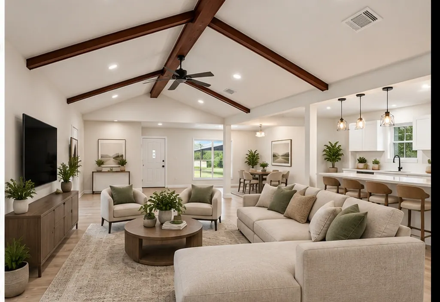
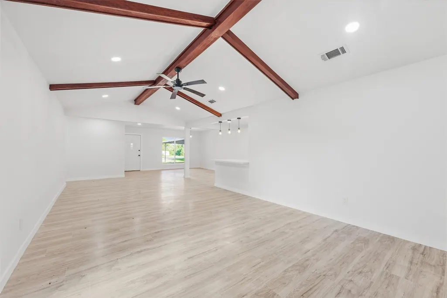
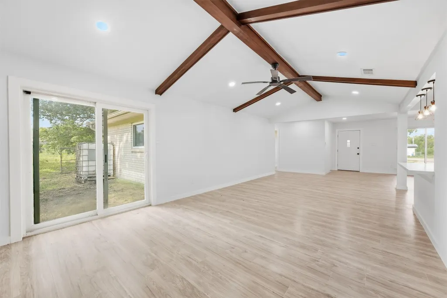
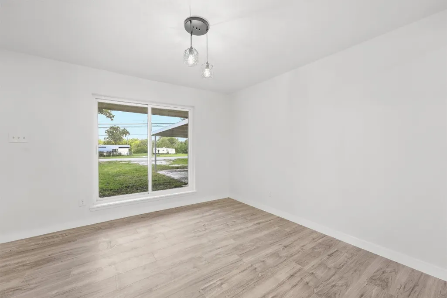
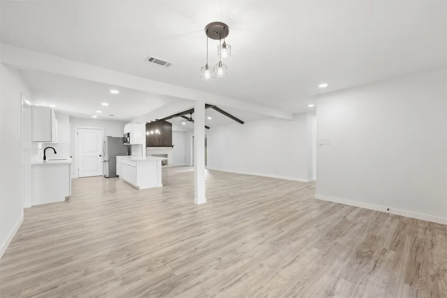
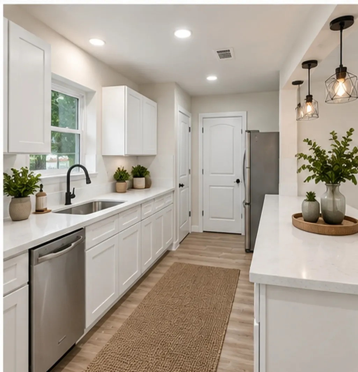
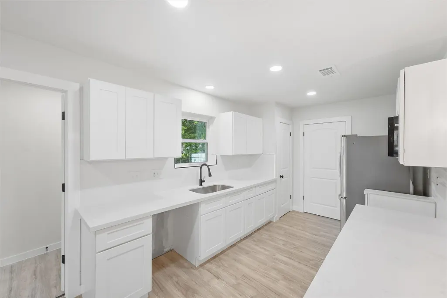
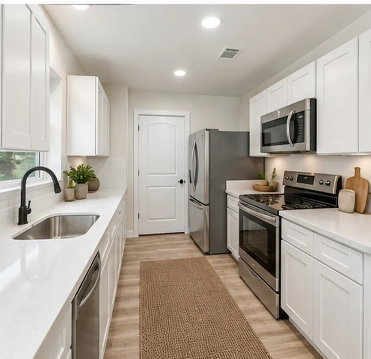
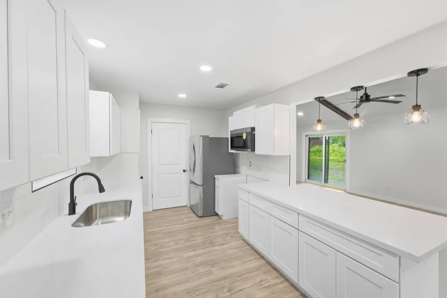
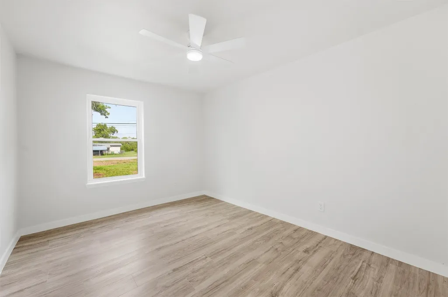
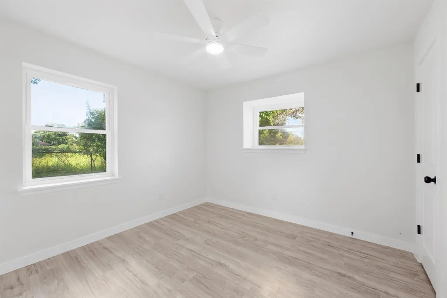
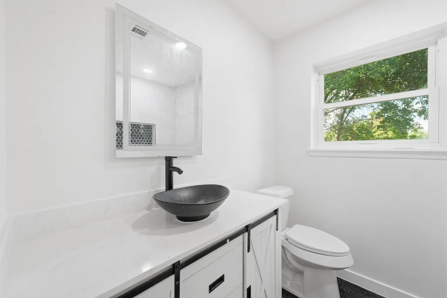
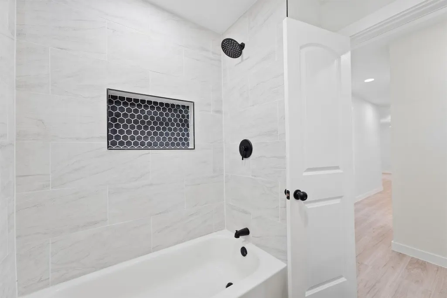
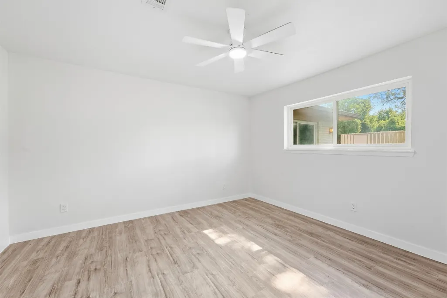
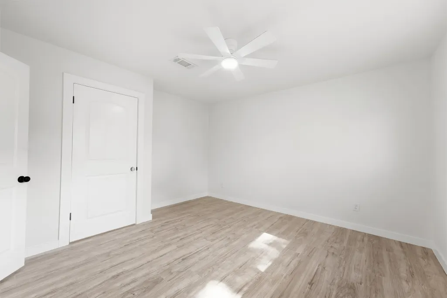
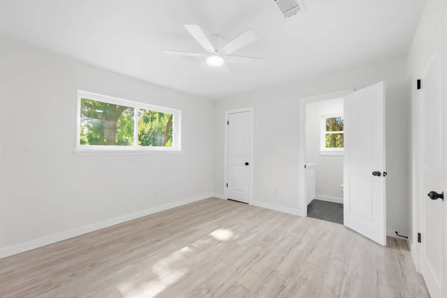
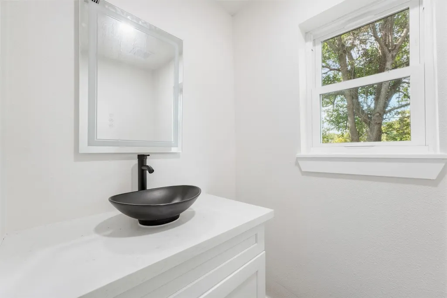
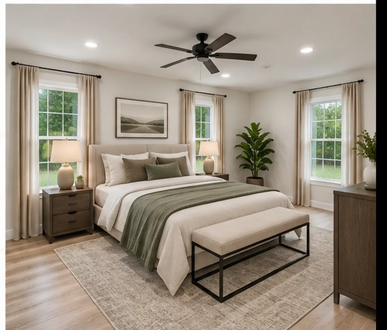
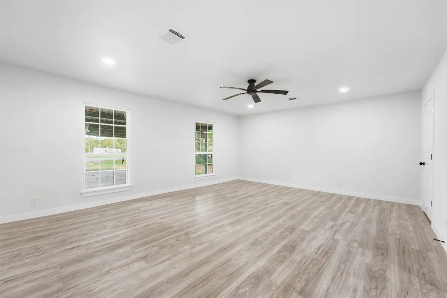
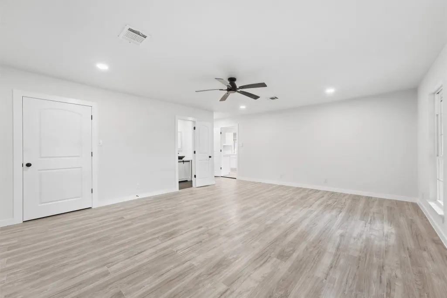
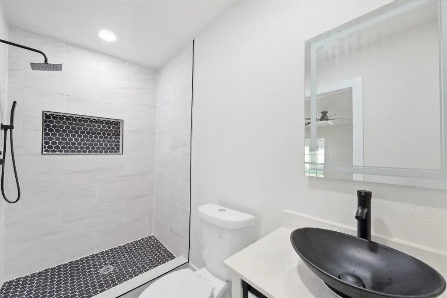
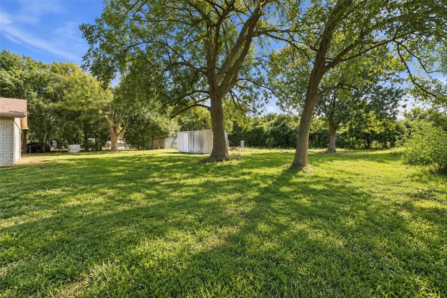
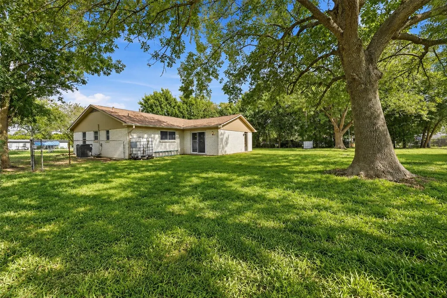
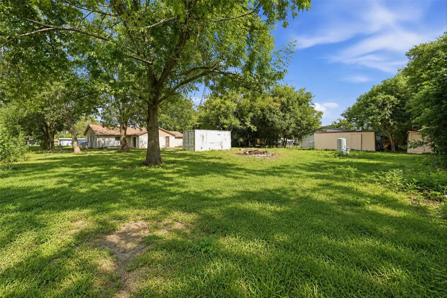
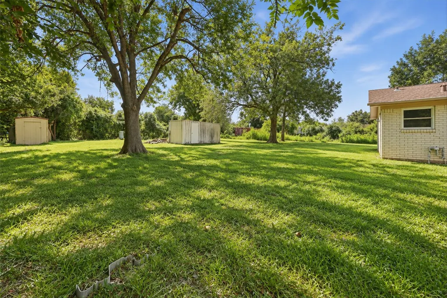
Welcome to this beautifully modernized 4-bedroom, 2.5-bath home offering plenty of space inside and out! This home offers updated finishes, a spacious and functional layout, and a fresh modern feel throughout. Situated on nearly half an acre, the property provides a generous backyard with plenty of room for entertaining, outdoor activities, or future possibilities. A great combination of modern updates, comfortable living, and extra land! Room dimensions and square footage are provided by seller and should be independently verified by buyer.
| Elementary School | Middle School | High School |
|---|---|---|
| SAN JACINTO ELEMENTARY SCHOOL (DEER PARK) Elementary School | DEER PARK JUNIOR HIGH SCHOOL Middle School | DEER PARK HIGH SCHOOL High School |
| Price History | |
|---|---|
| 9/11/2026 | Listed $275,000 |
General Features
| Country | US |
|---|---|
| Sewer | Septic Tank |
| Heating | Central,Electric |
| Cooling | Central Air,Electric |
| Roof | Composition |
| Appliances | Dishwasher,Electric Oven,Electric Range,Disposal,Microwave |
| Architectural Style | Traditional |
| Construction Materials | Brick,Wood Siding |
| Year Built | 1969 |
| Stories Count | 1 |
| Levels | One |
| Property Subtype | Detached |
| Tax Year | 2026 |
| County | Harris |
| New Construction | false |
| Property Type | Residential |
| Subdivision Name | Oakland Estates |
| Garage Y/N | false |
| Total Rooms | 4 |
| Full Baths | 2 |
| Status | Active |
| Directions | Follow I-10 E, TX-130 and I-10 E to Decker Dr in Harris County. Take exit 787 from I-10 E, Follow Decker Dr and Oakland St to your destination |
| ModificationTimestamp | 2026-09-18T16:03:19.700-00:00 |
| High School | DEER PARK HIGH SCHOOL |
| City | Baytown |
| High School District | 16 - Deer Park |
| MLS Area | 2 |
| Lot Size Units | Square Feet |
| Carport Spaces | 2 |
| Carport Y/N | true |
| Elementary School | SAN JACINTO ELEMENTARY SCHOOL (DEER PARK) |
| Tax Annual Amount | 1156 |
| Middle/Junior High School | DEER PARK JUNIOR HIGH SCHOOL |
| MLS Area Minor | Baytown/Harris County |
| Lease Considered Y/N | false |
| Standard Status | Active |
| Middle/Junior School District | 16 - Deer Park |
| Elementary School District | 16 - Deer Park |
| Year Built Source | Public Records |
| PostalCity | Baytown |
| Legal Description | TRS 63C & 64C OAKLAND ESTATES |
Interior Features
| Flooring | Laminate |
|---|---|
| Total Fireplaces | 1 |
| Air Conditioning Y/N | true |
| Heating Y/N | true |
| Fireplace Y/N | true |
| Half Baths | 1 |
| Laundry Features | Electric Dryer Hookup |
| Total Bedrooms | 4 |
| LivingAreaSource | Owner |
| Total Baths | 3 |
| Bedrooms Possible | 4 |
Exterior Features
| Parking Features | Attached Carport |
|---|---|
| Lot Features | Subdivision |
| Water Source | Private,Well |
| Lot Size Area | 20000 |
| Foundation Details | Slab |
| Building Area Total | 2287 |
| Lot Size Acres | 0.4591 |
| Lot Size Source | Appraiser |
| Private Pool | false |
Amenities
- Foreclosure
- Views
- Short Sale
- New Construction
- Adult 55+
- Lease To Own
- No HOA Fees
- Furnished
- Primary On Main
- Air Conditioning
- Seller Finance
- Green
- Fixer Upper
- Horse
- Golf
- Fireplace
- Deck
- Garage
- Basement
- Pool
Property vs Single Family Average in 77520
Price
Taxes
Year Built
In The Neighborhood
Just Listed
Spring Branch
$ 275,000
- Type
- Single Family
- Size
- 2,392 SqFt
- Rooms
- 4 Beds + 2 Baths
JB Goodwin, REALTORS 210-581-9050
Reduced
San Antonio
$ 375,000
- Type
- Single Family
- Size
- 2,282 SqFt
- Rooms
- 4 Beds + 2.5 Baths
Keller Williams Heritage 210-493-3030
Seller Financing
Spring Branch
$ 239,000
- Type
- Single Family
- Size
- 2,432 SqFt
- Rooms
- 4 Beds + 2 Baths
Magnolia Realty 830-885-5337
Reduced
San Antonio
$ 799,000
- Type
- Single Family
- Size
- 3,786 SqFt
- Rooms
- 4 Beds + 4.5 Baths
Exquisite Properties, LLC 210-494-1695
Reduced
Spring Branch
$ 220,000
- Type
- Single Family
- Size
- 1,216 SqFt
- Rooms
- 3 Beds + 2 Baths
Texas Real Estate Firm 210-810-3833
 © 2026 North Texas Real Estate Information Systems, Inc. All rights reserved. Disclaimer: All information deemed reliable but not guaranteed and should be independently verified. All properties are subject to prior sale, change or withdrawal. Neither listing broker(s) nor Main Office - NB Elite - Houston shall be responsible for any typographical errors, misinformation, misprints and shall be held totally harmless. The database information herein is provided from and copyrighted by the North
 The information being provided by Houston Association of REALTORS, Inc. is for the consumer's personal, non-commercial use and may not be used for any purpose other than to identify prospective properties consumers may be interested in purchasing. Any information relating to real estate for sale referenced on this web site comes from the Internet Data Exchange (IDX) program of the Houston Association of REALTORS, Inc. This web site may reference real estate listing(s) held by a brokerage firm other
 Information provided courtesy of LERA MLS. IDX information is provided exclusively for consumers' personal, non-commercial use and may not be used for any purpose other than to identify prospective properties consumers may be interested in purchasing. Information is believed to be accurate but not guaranteed. Provided courtesy of LERA MLS. Copyright 2026 LERA MLS, All Rights Reserved. Data last updated September 18, 2026 9:20 PM UTC
 OneKey® MLS required Copyright, Source of Data and Disclaimer for IDX display
Information Copyright 2026, OneKey® MLS. All Rights Reserved.
The source of the displayed data is either the property owner or public record provided by non-governmental third parties. It is believed to be reliable but not guaranteed. This information is provided exclusively for consumers' personal, non-commercial use.
The data relating to real estate for sale on this website comes in part from the
OneKey® MLS required Copyright, Source of Data and Disclaimer for IDX display
Information Copyright 2026, OneKey® MLS. All Rights Reserved.
The source of the displayed data is either the property owner or public record provided by non-governmental third parties. It is believed to be reliable but not guaranteed. This information is provided exclusively for consumers' personal, non-commercial use.
The data relating to real estate for sale on this website comes in part from the
