
Views
Address
702 Cedar Keys, San Antonio, TX
Price
$ 270,000
Property Attributes
- MLS#1997090
- TypeSingle Family
- Listing Status Active
- CountyBEXAR
- CitySan Antonio
- Area0101
- NeighborhoodAmhurst
- Zip78245
- StyleOne Story
- Year Built2024
- Taxes$ 4857
- Price$ 270,000
- Bedrooms3
- Full Bathrooms2
- Half Bathrooms0
- Sqr Footage1481
- Lot Size0.155 Acres
Data Source:
LERA MLS
Property Description
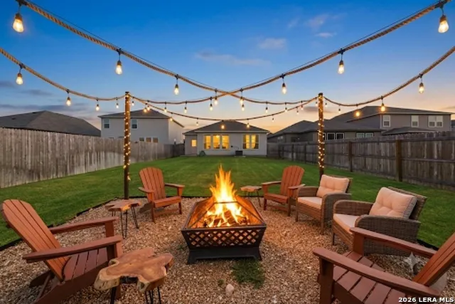
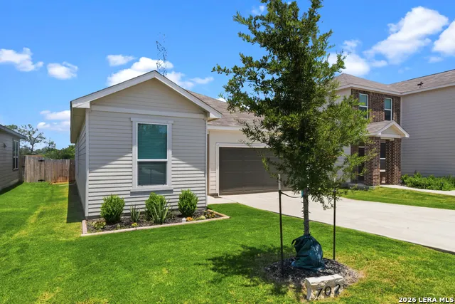
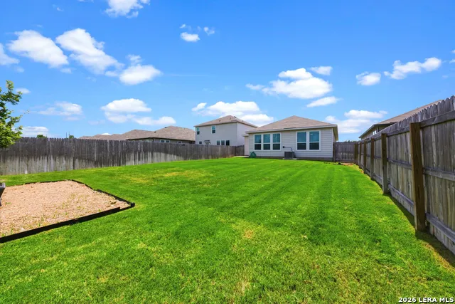
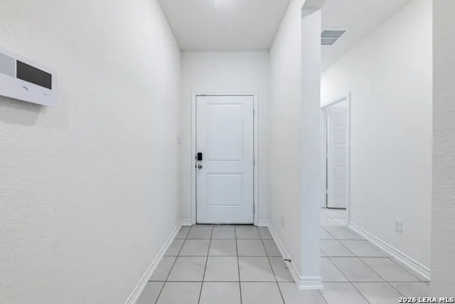
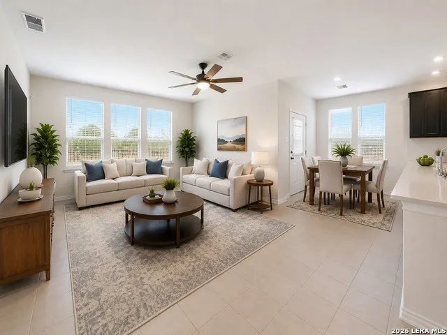
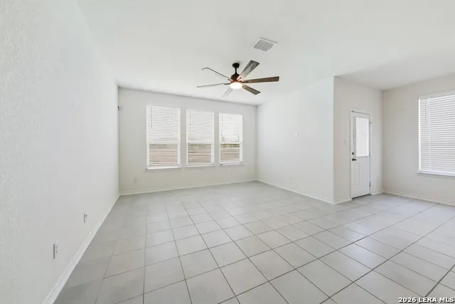
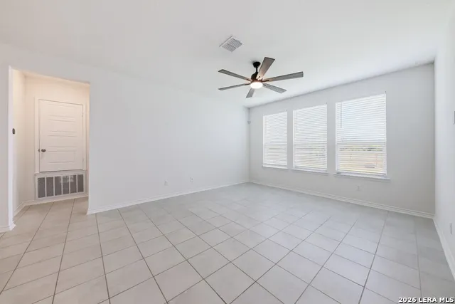
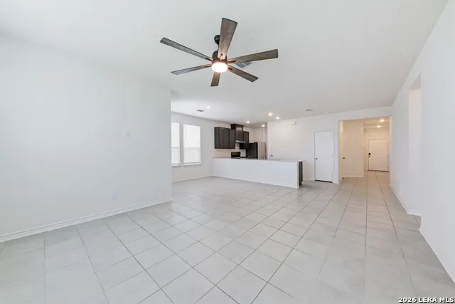
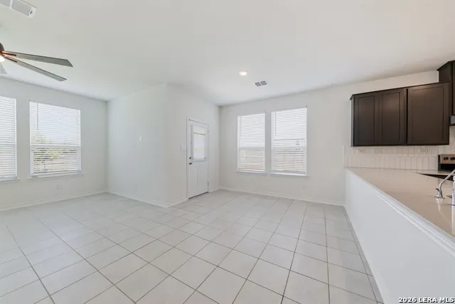
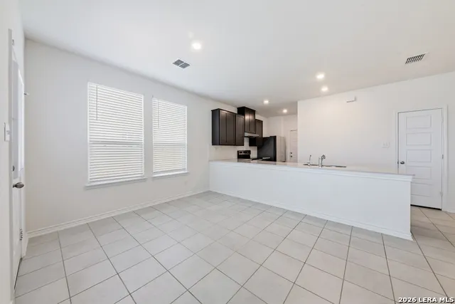
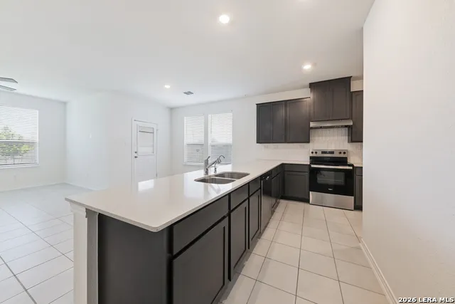
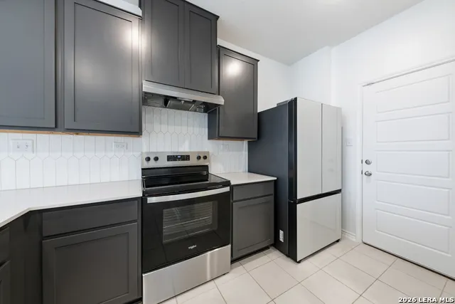
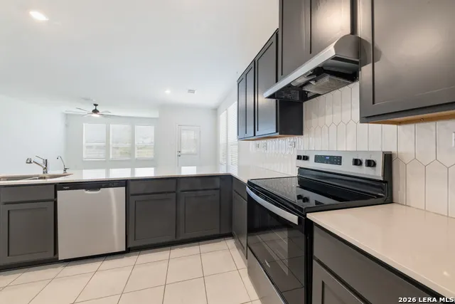
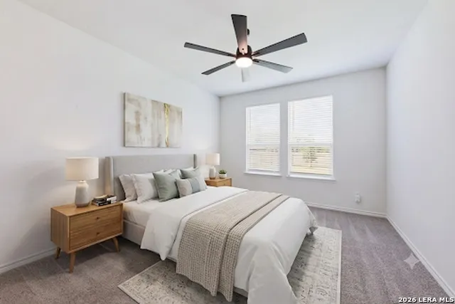
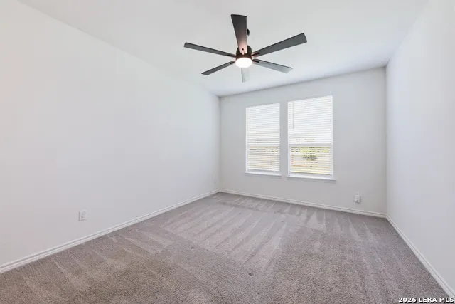
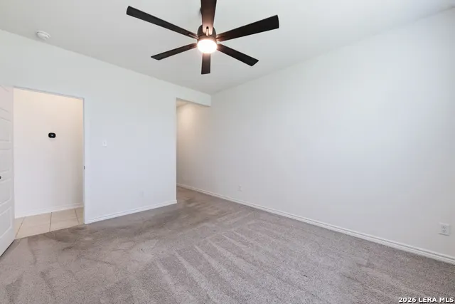
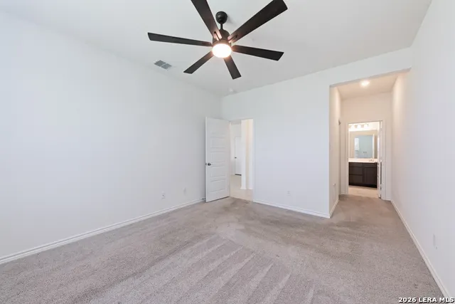
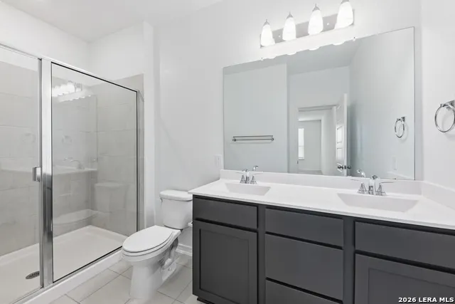
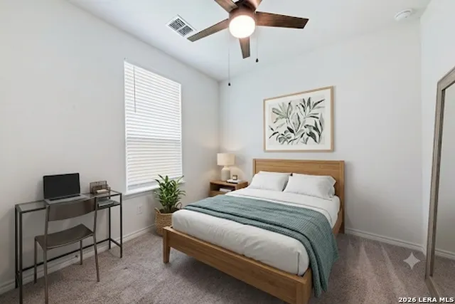
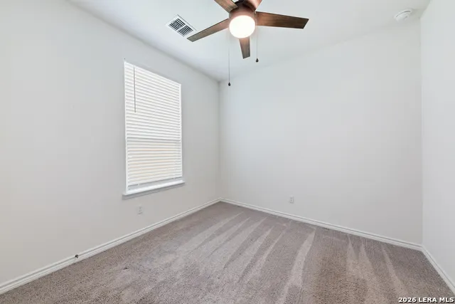
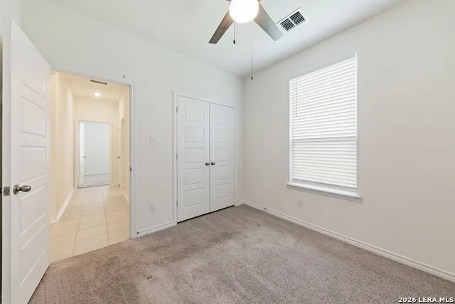
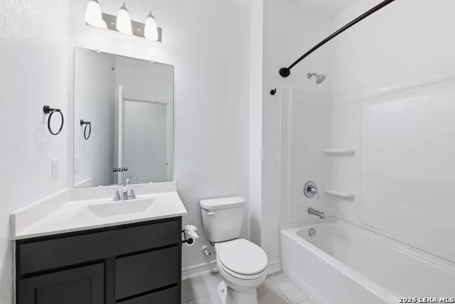
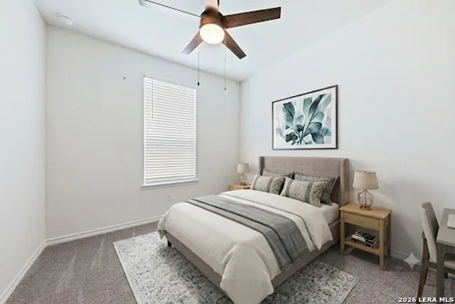
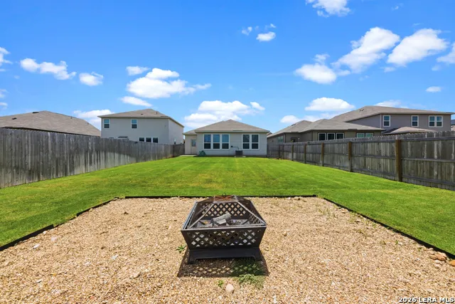
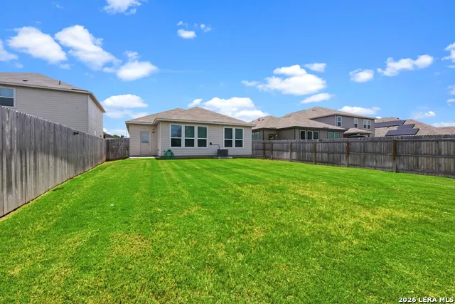
Luxury, style, and privacy come together in this move-in ready home backing to a peaceful greenbelt with a large backyard-offering the perfect setting for entertaining, relaxing, or simply enjoying the tranquil views. Step inside to discover an open floor plan enhanced by soaring 9-foot ceilings and elegant ceramic tile flooring throughout the main living areas. The chef-inspired, modern, updated kitchen is sure to impress with beautiful Shaker-style cabinets, stunning countertops, a designer tile backsplash, and abundant workspace for meal preparation and entertaining. The spacious primary suite provides a private retreat, while the luxurious ensuite bath features a raised dual vanity and an oversized 42-inch walk-in shower with elegant tile surround. Thoughtful upgrades continue throughout the home, including a wireless security system for added peace of mind, an automatic sprinkler system to keep the lawn lush and beautiful, and the added confidence of the remaining builder's 10-year structural warranty. Step outside to enjoy the spacious backyard backing to a scenic greenbelt, providing added privacy and room to relax, entertain, garden, or play. Ideally located near highly desirable schools, this home offers exceptional convenience with easy access to shopping, restaurants, Costco, Lackland Air Force Base, and major highways, making commuting and everyday errands a breeze. Offering designer finishes, quality construction, a private greenbelt setting, and an outstanding location, this move-in-ready home truly has it all. Don't miss your opportunity to own this exceptional property-schedule your private showing today!
| Elementary School | Middle School | High School |
|---|---|---|
| Behlau Elementary | Luna Middle School | William Brennan High School |
| Price History | |
|---|---|
| 7/2/2026 | Listed $280,000 |
| 7/30/2026 | 4$270,000 |
General Features
| Living Area | 1481 |
|---|---|
| Energy Efficiency | Programmable Thermostat,Double Pane Windows,Ceiling Fans |
| Construction | Pre-Owned |
| Heating | Central |
| Cooling | One Central |
| Bathrooms | 2 |
| HOA Fee | 500 |
| Subdivision | AMHURST |
| Builder | KB Homes |
| Class | Single Residential |
| Type | Single Family Detached |
| Style | One Story |
| Roof | Composition |
| HOA Mandatory | Mandatory |
| Miscellaneous | Builder 10-Year Warranty,No City Tax |
| Status | Active |
| HOA Frequency | Annually |
| Attached Garage | Yes |
| HOA Name | BRIARWOOD OAKS HOA |
| Neighborhood Amenities | Park/Playground |
| Multiple HOA | No |
| Area | 0101 |
| Year Built | 2024 |
| High School | William Brennan |
| School District | Northside |
| Accessibility | 2+ Access Exits,Level Lot,First Floor Bath,Full Bath/Bed on 1st Flr,First Floor Bedroom |
| Proposed Terms | Conventional,FHA,VA,TX Vet,Cash,USDA |
| Elementary School | Behlau Elementary |
| Middle School | Luna |
| Legal Description | Cb 4361C (Briarwood Oaks),Block 17 Lot 50 2024- New Per Pla |
| Taxes | 4857 |
Interior Features
| Kitchen Length | 13 |
|---|---|
| Kitchen Width | 14 |
| Total Bedrooms | 3 |
| Full Baths | 2 |
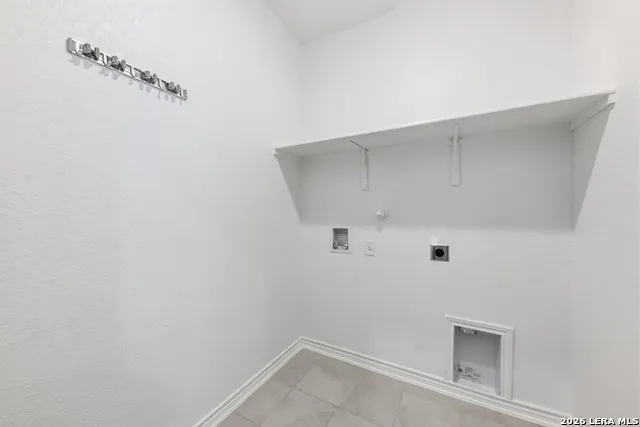
| Interior Features | One Living Area,Breakfast Bar,Utility Room Inside,1st Floor Lvl/No Steps,High Ceilings,Open Floor Plan,Cable TV Available,High Speed Internet,All Bedrooms Downstairs,Laundry Main Level,Laundry Room |
| Stories | 1 |
| Dining Room Length | 7 |
| Dining Room Width | 12 |
| Flooring | Carpeting,Ceramic Tile |
| Utility Room Length | 6 |
| Utility Room Width | 6 |
| Heating Fuel | Electric |
| Bedroom2 Width | 10 |
| Bedroom3 Length | 10 |
| Bedroom3 Width | 10 |
| Entry Room Length | 5 |
| Entry Room Width | 18 |
| Family Room Length | 14 |
| WINDOW COVERINGS | Some Remain |
Exterior Features
| Exterior | Cement Fiber |
|---|---|
| Foundation | Slab |
| Pool (Y/N) | No |
| Exterior Features | Patio Slab,Privacy Fence,Double Pane Windows |
| Pool | None |
| Lot Size | 0.155 |
| Water/Sewer | Water System,Sewer System |
| Lot Description | On Greenbelt,County VIew |
| Inclusions | Ceiling Fans,Chandelier,Washer Connection,Dryer Connection,Stove/Range,Refrigerator,Disposal,Dishwasher,Ice Maker Connection,Smoke Alarm,Pre-Wired for Security,Electric Water Heater,Smooth Cooktop,So |
| Lot Improvements | Street Paved,Curbs,Sidewalks,City Street |
| Garage Parking | Two Car Garage,Attached |
Amenities
- Foreclosure
- Views
- Short Sale
- New Construction
- Adult 55+
- Lease To Own
- No HOA Fees
- Furnished
- Primary On Main
- Air Conditioning
- Seller Finance
- Green
- Fixer Upper
- Horse
- Golf
- Fireplace
- Deck
- Garage
- Basement
- Pool
Property vs Single Family Average in 78245
Price
Taxes
Year Built
Visits
In The Neighborhood
Open House
San Antonio
$ 299,900
- Type
- Single Family
- Size
- 2,704 SqFt
- Rooms
- 4 Beds + 2.5 Baths
Texas Premier Realty 210-844-8683
Open House
San Antonio
$ 239,999
- Type
- Single Family
- Size
- 1,455 SqFt
- Rooms
- 3 Beds + 2 Baths
Real Broker, LLC 855-450-0442
Reduced
San Antonio
$ 279,900
- Type
- Single Family
- Size
- 2,806 SqFt
- Rooms
- 3 Beds + 2.5 Baths
Niva Realty 210-213-4927
Reduced
San Antonio
$ 209,900
- Type
- Single Family
- Size
- 1,579 SqFt
- Rooms
- 3 Beds + 2 Baths
Entera Realty LLC 888-216-6364
Reduced
San Antonio
$ 269,900
- Type
- Single Family
- Size
- 1,644 SqFt
- Rooms
- 3 Beds + 2 Baths
Century 21 Burroughs 210-654-8080
Views
San Antonio
$ 309,900
- Type
- Single Family
- Size
- 2,544 SqFt
- Rooms
- 5 Beds + 2.5 Baths
Keller Williams Heritage 210-493-3030
New Construction
San Antonio
$ 355,000
- Type
- Single Family
- Size
- 1,901 SqFt
- Rooms
- 4 Beds + 2 Baths
Keller Williams Heritage 210-493-3030
New Construction
San Antonio
$ 339,500
- Type
- Single Family
- Size
- 1,703 SqFt
- Rooms
- 4 Beds + 2 Baths
Keller Williams Heritage 210-493-3030
Reduced
San Antonio
$ 285,000
- Type
- Single Family
- Size
- 2,704 SqFt
- Rooms
- 4 Beds + 2.5 Baths
Keller Williams Realty 512-448-4111
Reduced
San Antonio
$ 385,000
- Type
- Single Family
- Size
- 3,036 SqFt
- Rooms
- 5 Beds + 3 Baths
RE/MAX Elite - SA 210-699-7369
San Antonio
$ 309,900
- Type
- Single Family
- Size
- 2,452 SqFt
- Rooms
- 3 Beds + 2.5 Baths
RE/MAX GO - NB 830-299-4524
 © 2026 North Texas Real Estate Information Systems, Inc. All rights reserved. Disclaimer: All information deemed reliable but not guaranteed and should be independently verified. All properties are subject to prior sale, change or withdrawal. Neither listing broker(s) nor Main Office - NB Elite - Houston shall be responsible for any typographical errors, misinformation, misprints and shall be held totally harmless. The database information herein is provided from and copyrighted by the North
 The information being provided by Houston Association of REALTORS, Inc. is for the consumer's personal, non-commercial use and may not be used for any purpose other than to identify prospective properties consumers may be interested in purchasing. Any information relating to real estate for sale referenced on this web site comes from the Internet Data Exchange (IDX) program of the Houston Association of REALTORS, Inc. This web site may reference real estate listing(s) held by a brokerage firm other
 Information provided courtesy of LERA MLS. IDX information is provided exclusively for consumers' personal, non-commercial use and may not be used for any purpose other than to identify prospective properties consumers may be interested in purchasing. Information is believed to be accurate but not guaranteed. Provided courtesy of LERA MLS. Copyright 2026 LERA MLS, All Rights Reserved. Data last updated September 17, 2026 9:22 PM UTC
 OneKey® MLS required Copyright, Source of Data and Disclaimer for IDX display
Information Copyright 2026, OneKey® MLS. All Rights Reserved.
The source of the displayed data is either the property owner or public record provided by non-governmental third parties. It is believed to be reliable but not guaranteed. This information is provided exclusively for consumers' personal, non-commercial use.
The data relating to real estate for sale on this website comes in part from the
OneKey® MLS required Copyright, Source of Data and Disclaimer for IDX display
Information Copyright 2026, OneKey® MLS. All Rights Reserved.
The source of the displayed data is either the property owner or public record provided by non-governmental third parties. It is believed to be reliable but not guaranteed. This information is provided exclusively for consumers' personal, non-commercial use.
The data relating to real estate for sale on this website comes in part from the
