
New Construction - Eco Friendly

Address
1811 Garnet Spring, San Antonio, TX
Price
$ 355,000
Property Attributes
- MLS#2001905
- TypeSingle Family
- Listing Status Active
- CountyBEXAR
- CitySan Antonio
- Area0101
- NeighborhoodAmhurst
- Zip78245
- StyleOne Story
- Year Built2026
- Taxes$ 1
- Price$ 355,000
- Bedrooms4
- Full Bathrooms2
- Half Bathrooms0
- Sqr Footage1901
- Lot Size0.12 Acres
Data Source:
LERA MLS
Property Description
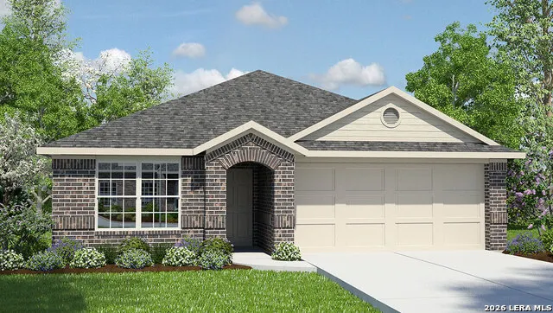
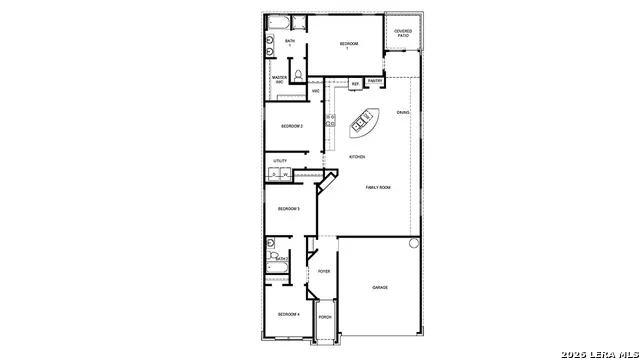
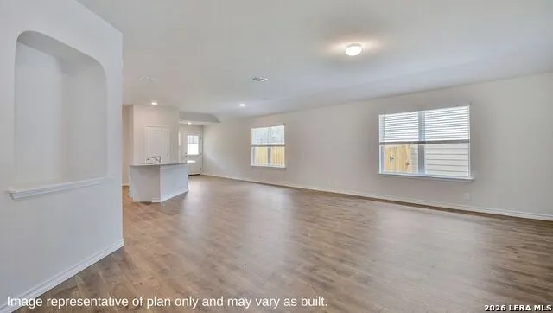
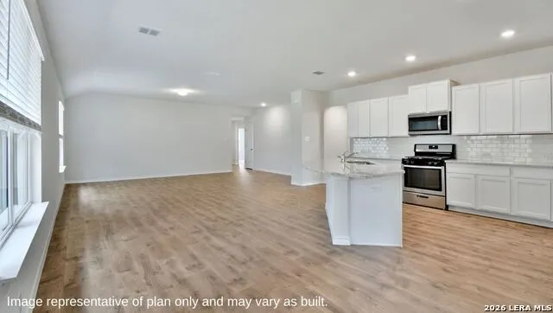
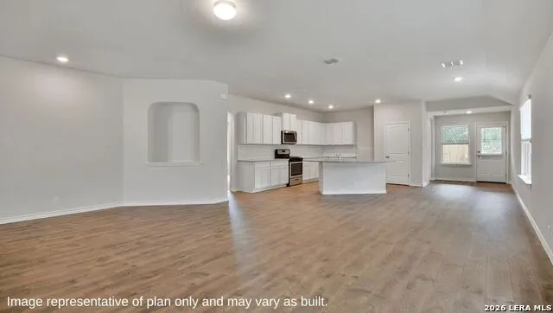
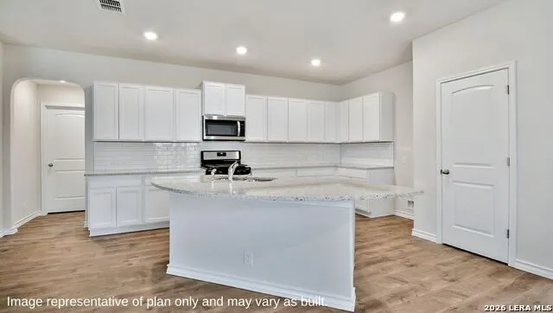
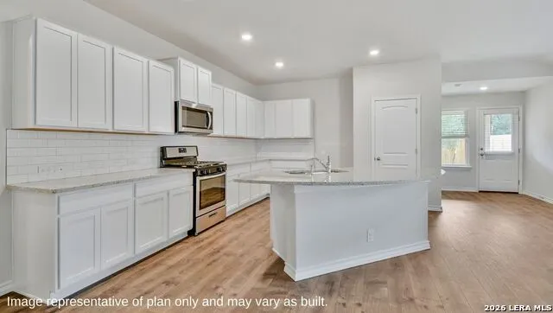
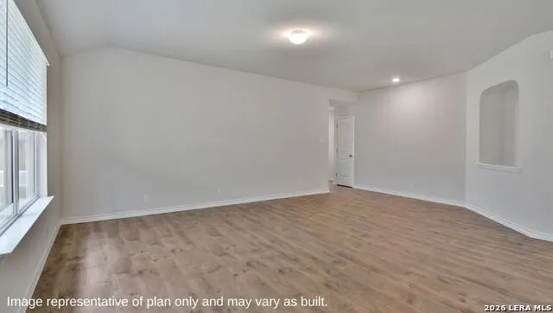
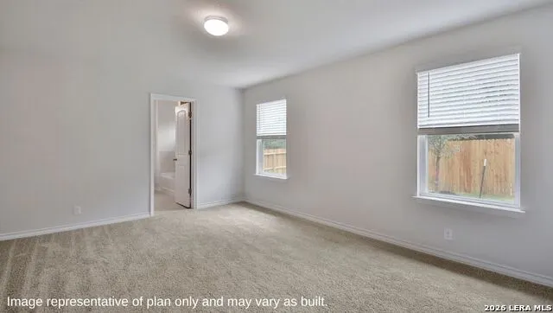
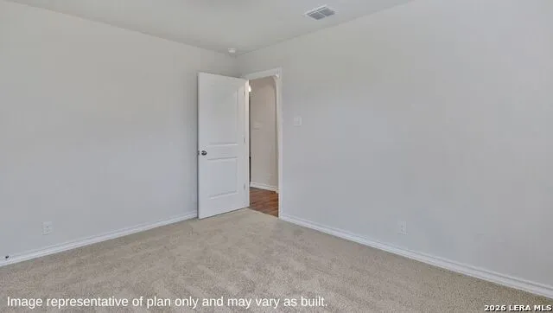
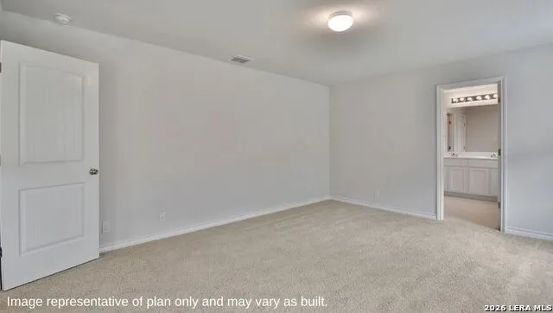
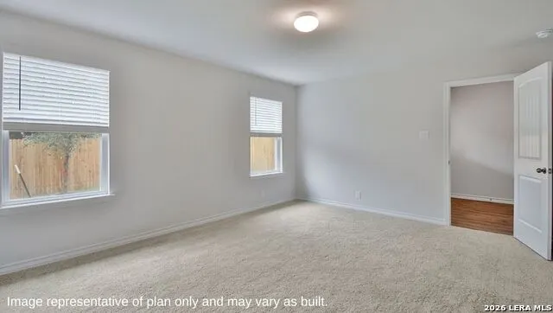
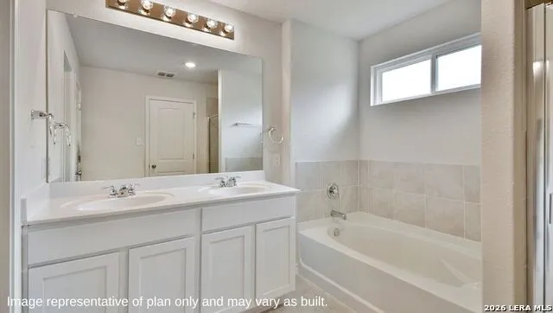
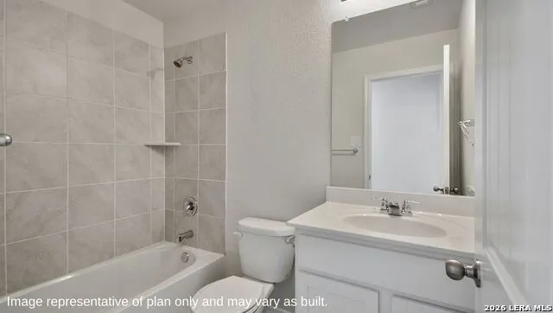
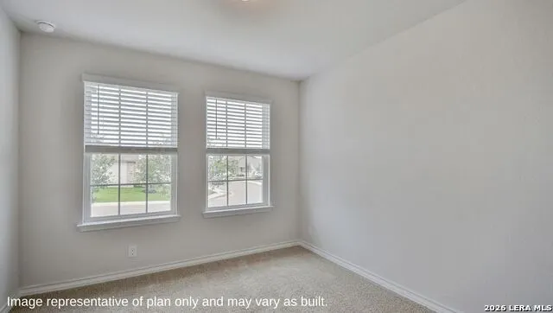
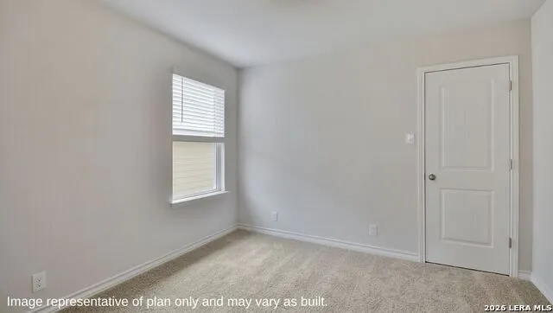
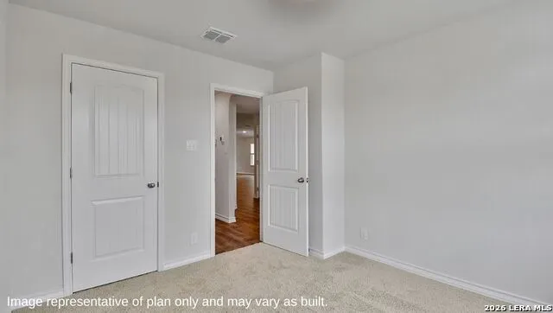
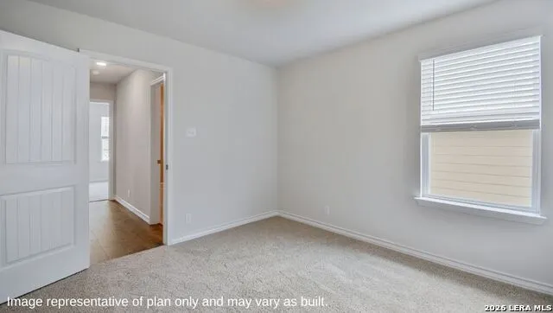
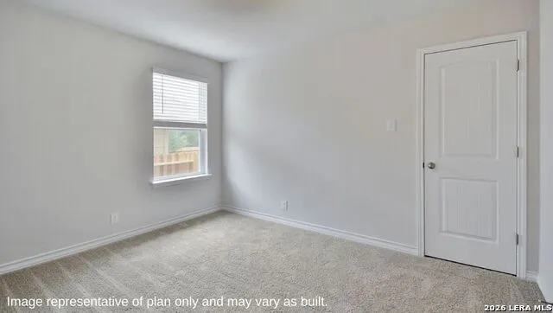
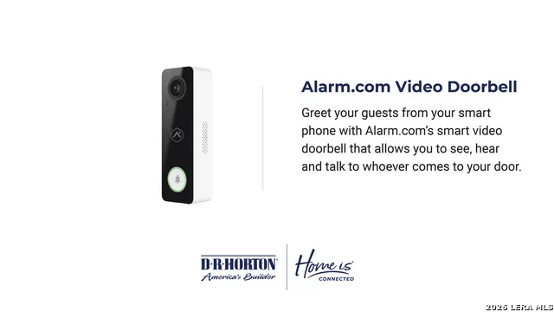
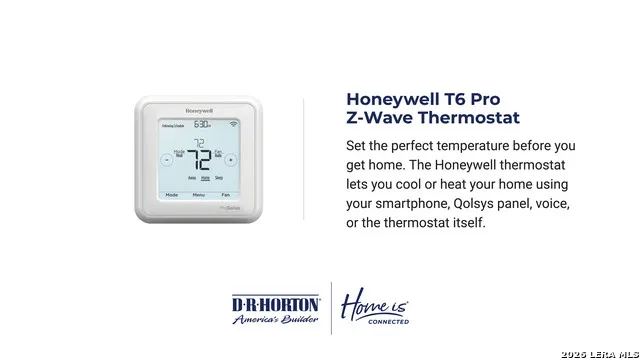
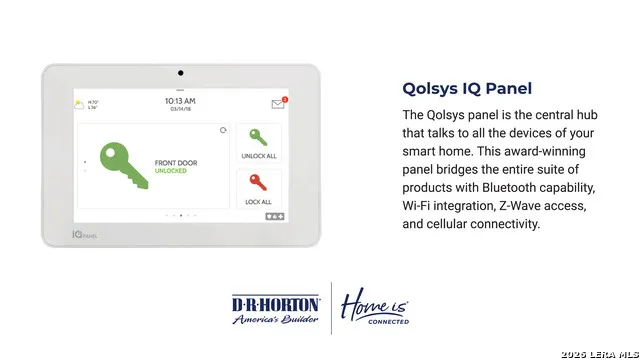
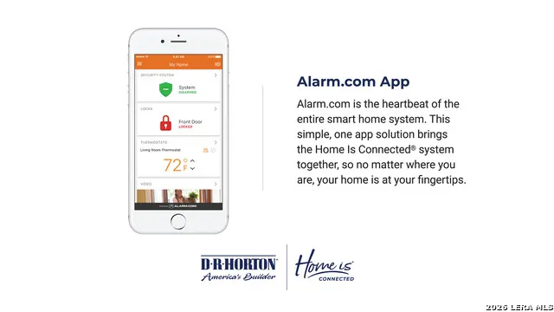
Welcome to The Knight, the largest single-story home offered at The Canyons at Amhurst in San Antonio, TX. This spacious floor plan features four bedrooms, two bathrooms, a two-car garage, and 1,901 square feet of living space, along with three classic exterior options. Step inside to a long, welcoming foyer with a decorative wall niche that opens into a grand, open-concept living room, kitchen, and dining area. The kitchen is designed for both style and function, featuring quartz or granite countertops, stainless steel appliances, a subway tile backsplash, and an oversized island with a deep single-basin sink. The private primary suite is located at the back of the home and includes an ensuite bathroom with dual vanities, a separate tub and walk-in shower, a private water closet, and a spacious walk-in closet. All secondary bedrooms feature carpet flooring and closets, offering flexibility for bedrooms, offices, or additional living space. Additional features include a electric range, 9-foot ceilings, 2-inch faux wood blinds, luxury laminate plank flooring in main living areas, and a pre-plumbed water softener loop. Stay connected with our Home Is Connected package, allowing you to control lights, thermostat, and locks from your phone.
| Elementary School | Middle School | High School |
|---|---|---|
| Mora Elementary School | Luna Middle School | William Brennan High School |
| Price History | |
|---|---|
| 7/21/2026 | Listed $355,000 |
General Features
| Living Area | 1901 |
|---|---|
| Energy Efficiency | Tankless Water Heater,13-15 SEER AX,Double Pane Windows,Energy Star Appliances,Radiant Barrier,Low E Windows |
| Construction | New |
| Green Certification | HERS Rated |
| Heating | Central,1 Unit |
| Cooling | One Central |
| Bathrooms | 2 |
| HOA Fee | 200 |
| Subdivision | AMHURST |
| Builder | D.R. Horton |
| Class | Single Residential |
| Type | Single Family Detached |
| Style | One Story |
| Roof | Composition |
| HOA Mandatory | Mandatory |
| Miscellaneous | Builder 10-Year Warranty,Under Construction,No City Tax,Virtual Tour,School Bus |
| Status | Active |
| HOA Frequency | Annually |
| Attached Garage | No |
| HOA Name | DIAMOND |
| Neighborhood Amenities | None |
| Multiple HOA | No |
| Area | 0101 |
| Year Built | 2026 |
| High School | William Brennan |
| School District | Northside |
| Proposed Terms | Conventional,FHA,VA,Cash,USDA |
| Elementary School | Mora |
| Middle School | Luna |
| Legal Description | Block 7 Lot 132 |
| Taxes | 1.836516 |
Interior Features
| Kitchen Length | 16 |
|---|---|
| Kitchen Width | 8 |
| Total Bedrooms | 4 |
| Full Baths | 2 |
| Interior Features | One Living Area,Liv/Din Combo,Eat-In Kitchen,Two Eating Areas,Island Kitchen,Breakfast Bar,Walk-In Pantry,Utility Room Inside,1st Floor Lvl/No Steps,Open Floor Plan,High Speed Internet,Laundry Room,W |
| Stories | 1 |
| Breakfast Room Length | 8 |
| Breakfast Room Width | 10 |
| Flooring | Carpeting,Laminate |
| Living Room Width | 17 |
| Heating Fuel | Electric |
| Bedroom2 Width | 11 |
| Bedroom3 Length | 11 |
| Bedroom3 Width | 11 |
| Bedroom4 Length | 11 |
| Bedroom4 Width | 10 |
| Entry Room Length | 10 |
| Entry Room Width | 6 |
| Living Room Length | 19 |
| WINDOW COVERINGS | All Remain |
Exterior Features
| Exterior | Brick,Siding,Cement Fiber |
|---|---|
| Foundation | Slab |
| Pool (Y/N) | No |
| Exterior Features | Covered Patio,Privacy Fence,Sprinkler System,Double Pane Windows |
| Lot Dimensions | 45x120 |
| Pool | None |
| Lot Size | 0.12 |
| Water/Sewer | Water System,Sewer System,City |
| Inclusions | Washer Connection,Dryer Connection,Microwave Oven,Stove/Range,Disposal,Dishwasher,Ice Maker Connection,Smoke Alarm,Electric Water Heater,Garage Door Opener,Plumb for Water Softener,Carbon Monoxide De |
| Lot Improvements | Street Paved,Curbs,Street Gutters,Sidewalks,Streetlights,Fire Hydrant w/in 500' |
| Garage Parking | Two Car Garage |
Amenities
- Foreclosure
- Views
- Short Sale
- New Construction
- Adult 55+
- Lease To Own
- No HOA Fees
- Furnished
- Primary On Main
- Air Conditioning
- Seller Finance
- Green
- Fixer Upper
- Horse
- Golf
- Fireplace
- Deck
- Garage
- Basement
- Pool
Property vs Single Family Average in 78245
Price
Year Built
Visits
In The Neighborhood
Open House
San Antonio
$ 299,900
- Type
- Single Family
- Size
- 2,704 SqFt
- Rooms
- 4 Beds + 2.5 Baths
Texas Premier Realty 210-844-8683
Open House
San Antonio
$ 239,999
- Type
- Single Family
- Size
- 1,455 SqFt
- Rooms
- 3 Beds + 2 Baths
Real Broker, LLC 855-450-0442
Reduced
San Antonio
$ 279,900
- Type
- Single Family
- Size
- 2,806 SqFt
- Rooms
- 3 Beds + 2.5 Baths
Niva Realty 210-213-4927
Reduced
San Antonio
$ 209,900
- Type
- Single Family
- Size
- 1,579 SqFt
- Rooms
- 3 Beds + 2 Baths
Entera Realty LLC 888-216-6364
Reduced
San Antonio
$ 269,900
- Type
- Single Family
- Size
- 1,644 SqFt
- Rooms
- 3 Beds + 2 Baths
Century 21 Burroughs 210-654-8080
Views
San Antonio
$ 309,900
- Type
- Single Family
- Size
- 2,544 SqFt
- Rooms
- 5 Beds + 2.5 Baths
Keller Williams Heritage 210-493-3030
New Construction
San Antonio
$ 339,500
- Type
- Single Family
- Size
- 1,703 SqFt
- Rooms
- 4 Beds + 2 Baths
Keller Williams Heritage 210-493-3030
Reduced
San Antonio
$ 285,000
- Type
- Single Family
- Size
- 2,704 SqFt
- Rooms
- 4 Beds + 2.5 Baths
Keller Williams Realty 512-448-4111
Reduced
San Antonio
$ 270,000
- Type
- Single Family
- Size
- 1,481 SqFt
- Rooms
- 3 Beds + 2 Baths
Coldwell Banker D'Ann Harper, REALTOR 210-483-6400
Reduced
San Antonio
$ 385,000
- Type
- Single Family
- Size
- 3,036 SqFt
- Rooms
- 5 Beds + 3 Baths
RE/MAX Elite - SA 210-699-7369
San Antonio
$ 309,900
- Type
- Single Family
- Size
- 2,452 SqFt
- Rooms
- 3 Beds + 2.5 Baths
RE/MAX GO - NB 830-299-4524
 © 2026 North Texas Real Estate Information Systems, Inc. All rights reserved. Disclaimer: All information deemed reliable but not guaranteed and should be independently verified. All properties are subject to prior sale, change or withdrawal. Neither listing broker(s) nor Main Office - NB Elite - Houston shall be responsible for any typographical errors, misinformation, misprints and shall be held totally harmless. The database information herein is provided from and copyrighted by the North
 The information being provided by Houston Association of REALTORS, Inc. is for the consumer's personal, non-commercial use and may not be used for any purpose other than to identify prospective properties consumers may be interested in purchasing. Any information relating to real estate for sale referenced on this web site comes from the Internet Data Exchange (IDX) program of the Houston Association of REALTORS, Inc. This web site may reference real estate listing(s) held by a brokerage firm other
 Information provided courtesy of LERA MLS. IDX information is provided exclusively for consumers' personal, non-commercial use and may not be used for any purpose other than to identify prospective properties consumers may be interested in purchasing. Information is believed to be accurate but not guaranteed. Provided courtesy of LERA MLS. Copyright 2026 LERA MLS, All Rights Reserved. Data last updated September 17, 2026 9:22 PM UTC
 OneKey® MLS required Copyright, Source of Data and Disclaimer for IDX display
Information Copyright 2026, OneKey® MLS. All Rights Reserved.
The source of the displayed data is either the property owner or public record provided by non-governmental third parties. It is believed to be reliable but not guaranteed. This information is provided exclusively for consumers' personal, non-commercial use.
The data relating to real estate for sale on this website comes in part from the
OneKey® MLS required Copyright, Source of Data and Disclaimer for IDX display
Information Copyright 2026, OneKey® MLS. All Rights Reserved.
The source of the displayed data is either the property owner or public record provided by non-governmental third parties. It is believed to be reliable but not guaranteed. This information is provided exclusively for consumers' personal, non-commercial use.
The data relating to real estate for sale on this website comes in part from the
