
Price Reduction
Address
3451 Hunters Run St, San Antonio, TX
Price
$ 625,000
Property Attributes
- MLS#2006912
- TypeSingle Family
- Listing Status Active
- CountyBEXAR
- CitySan Antonio
- Area0500
- NeighborhoodHunters Creek
- Zip78230
- StyleOne Story,Contemporary
- Year Built1984
- Taxes$ 13585
- Price$ 625,000
- Bedrooms4
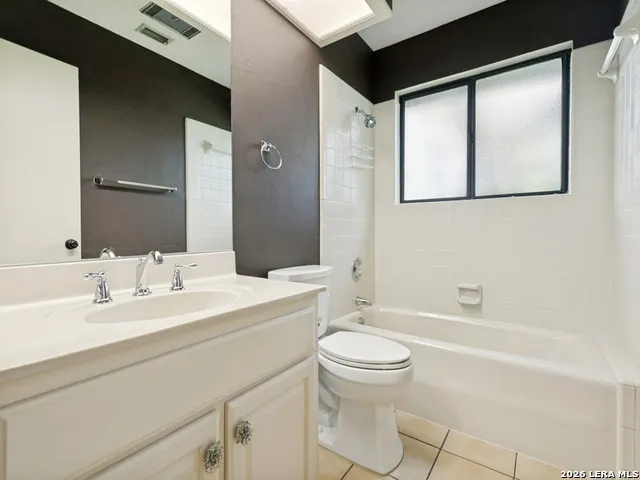
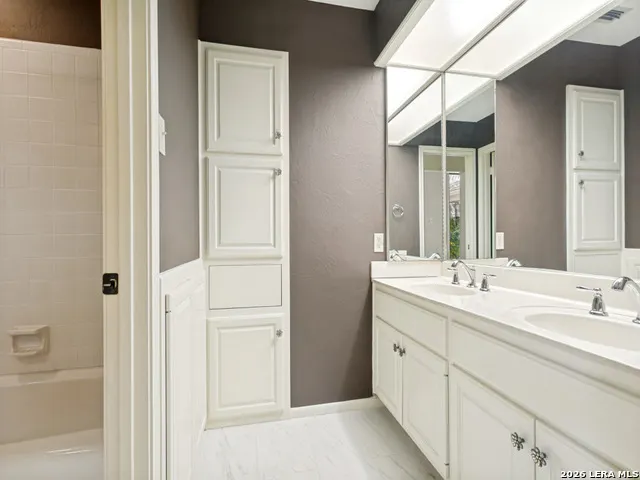
- Full Bathrooms3
- Half Bathrooms0
- Sqr Footage3236
- Lot Size0.33 Acres
Data Source:
LERA MLS
Property Description
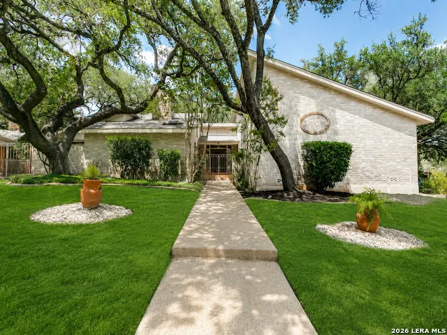
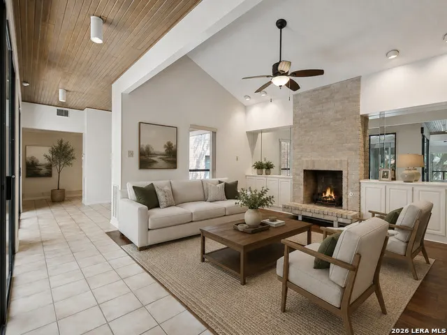
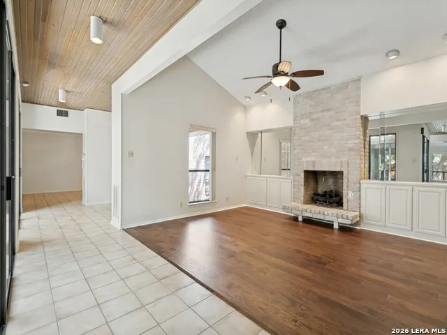
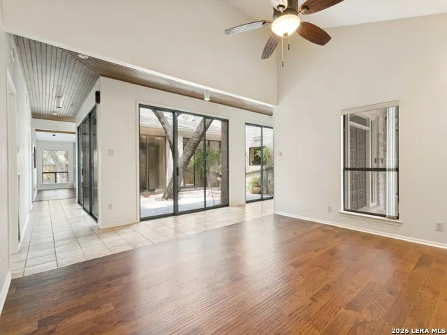
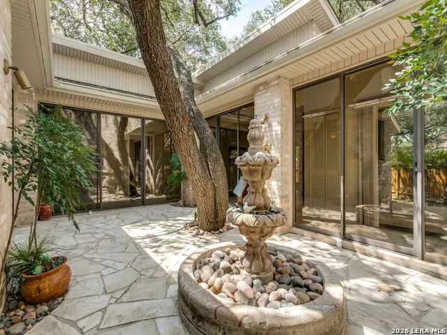
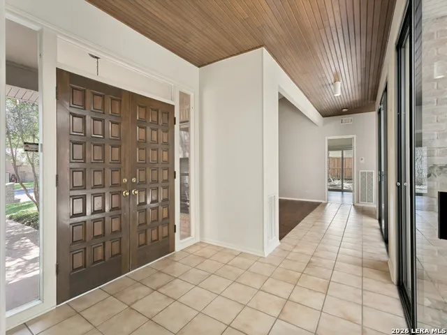
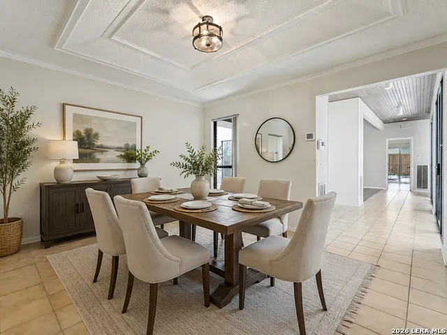
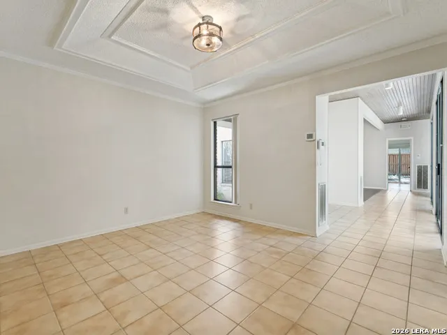
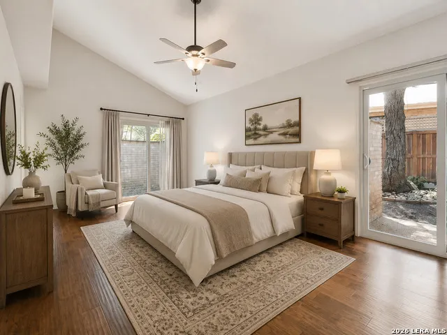
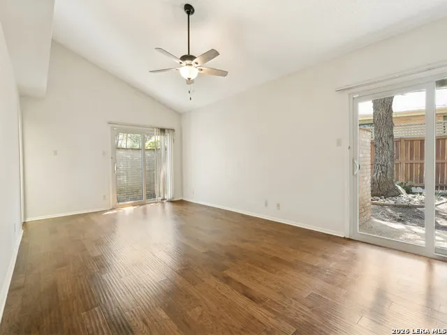
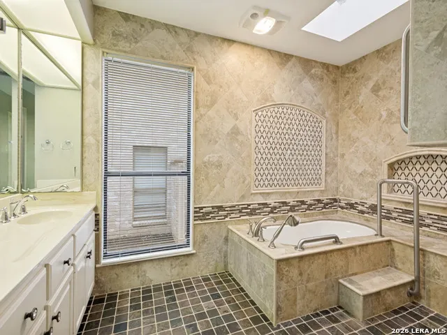
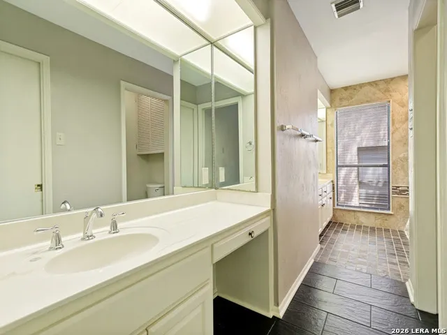
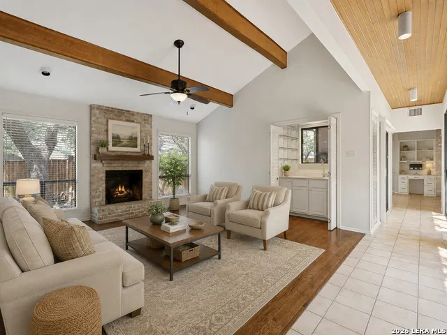
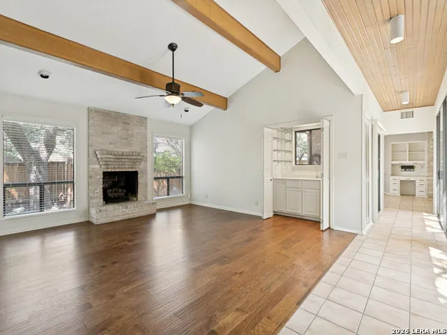
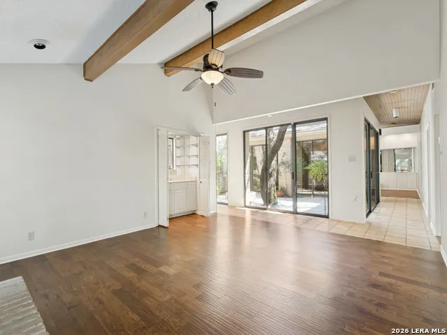
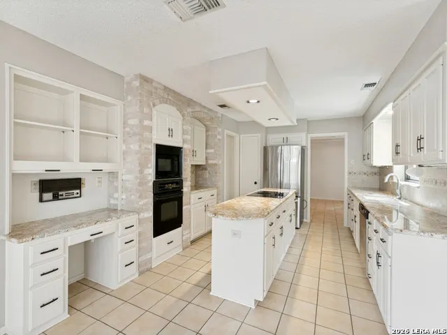
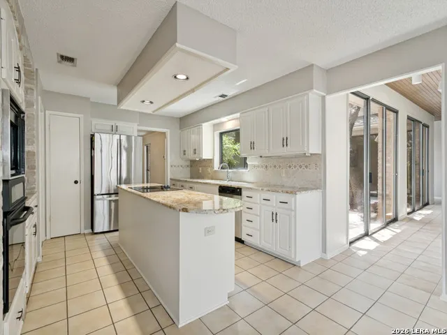
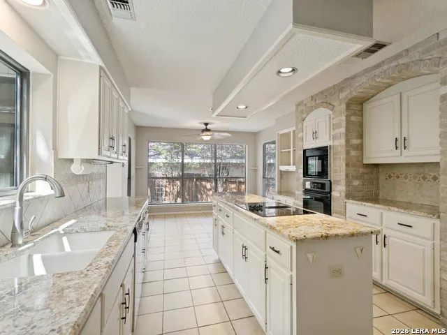
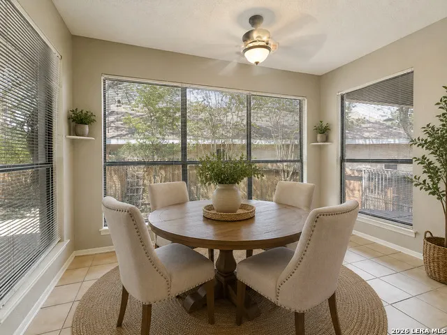
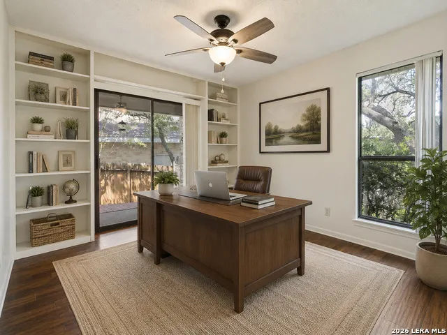
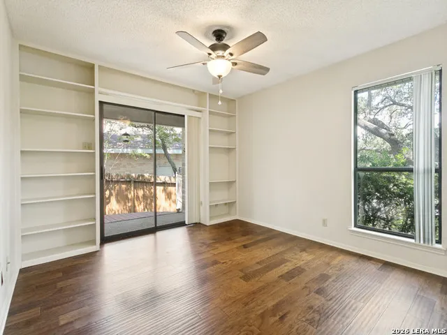
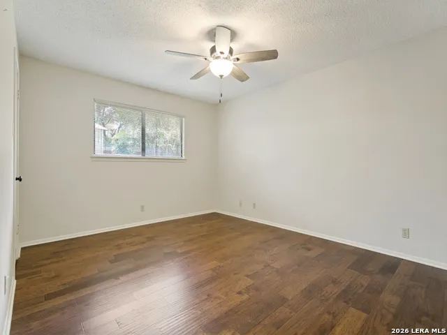
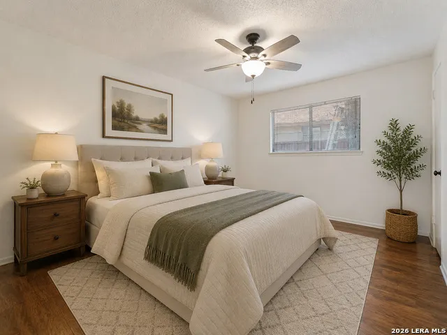
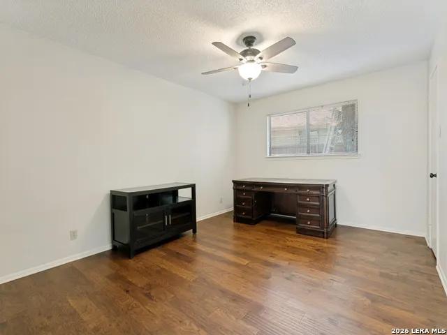
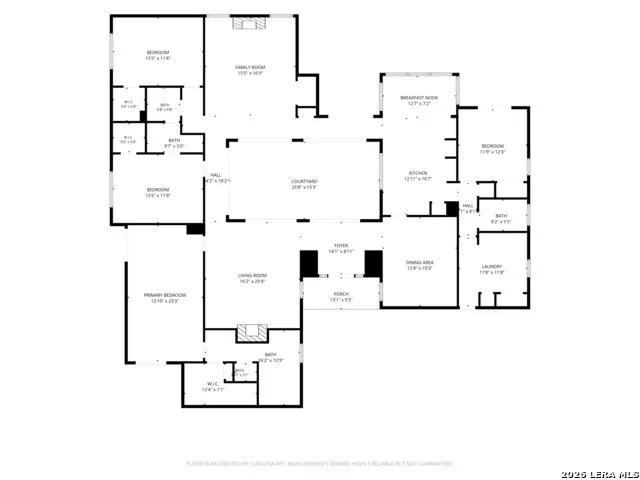
Welcome to this inviting Hunters Creek home featuring a unique central atrium that brings character and natural light to the heart of the home. The thoughtfully designed floor plan offers 4 bedrooms and 3 baths, spacious living areas, a dedicated dining room, family room, and breakfast nook. The private primary suite provides a private retreat. Recent improvements include a new roof, while the step-free layout offers convenience and accessibility for a variety of lifestyles. Combining comfort, character, and functionality, this charming home is ready to welcome its next owners.
| Elementary School | Middle School | High School |
|---|---|---|
| Oak Meadow Elementary School | Jackson Middle School | Churchill High School |
| Price History | |
|---|---|
| 8/7/2026 | Listed $640,000 |
| 8/22/2026 | 3$625,000 |
General Features
| Living Area | 3236 |
|---|---|
| Construction | Pre-Owned |
| Heating | Central,2 Units |
| Cooling | Two Central |
| Bathrooms | 3 |
| Subdivision | HUNTERS CREEK |
| Builder | unknown |
| Class | Single Residential |
| Type | Single Family Detached |
| Style | One Story,Contemporary |
| Roof | Composition |
| HOA Mandatory | Voluntary |
| Miscellaneous | Virtual Tour,Cluster Mail Box |
| Status | Active |
| Attached Garage | Yes |
| Neighborhood Amenities | Pool,Tennis,Clubhouse,Park/Playground,Sports Court,BBQ/Grill,Basketball Court |
| Area | 0500 |
| Year Built | 1984 |
| High School | Churchill |
| School District | North East I.S.D. |
| Accessibility | 2+ Access Exits,Ext Door Opening 36 +,36 inch or more wide halls,Doors-Pocket,Doors-Swing-In,Doors w/Lever Handles,Grab Bars in Bathroom(s),Level Lot,Level Drive,No Stairs,First Floor Bath,Full Bath/ |
| Proposed Terms | Conventional,FHA,VA,TX Vet,Cash |
| Elementary School | Oak Meadow |
| Middle School | Jackson |
| Legal Description | Ncb 16961 Blk 2 Lot 48 |
| Taxes | 13585 |
Interior Features
| Kitchen Length | 12 |
|---|---|
| Kitchen Width | 14 |
| Total Bedrooms | 4 |
| Full Baths | 3 |
| Interior Features | Two Living Area,Separate Dining Room,Eat-In Kitchen,Island Kitchen,Atrium,Utility Room Inside,Secondary Bedroom Down,1st Floor Lvl/No Steps,High Ceilings,Open Floor Plan,Pull Down Storage,Cable TV Av |
| Stories | 1 |
| Dining Room Length | 12 |
| Dining Room Width | 15 |
| Breakfast Room Length | 6 |
| Breakfast Room Width | 12 |
| Flooring | Ceramic Tile,Vinyl |
| Living Room Width | 16 |
| Utility Room Length | 12 |
| Utility Room Width | 12 |
| Heating Fuel | Natural Gas |
| # of Fireplaces | 2 |
| Bedroom2 Width | 15 |
| Bedroom3 Length | 12 |
| Bedroom3 Width | 15 |
| Bedroom4 Length | 12 |
| Bedroom4 Width | 13 |
| Entry Room Length | 9 |
| Entry Room Width | 9 |
| Family Room Length | 12 |
| Living Room Length | 16 |
| WINDOW COVERINGS | None Remain |
Exterior Features
| Exterior | Brick,4 Sides Masonry |
|---|---|
| Foundation | Slab |
| Pool (Y/N) | No |
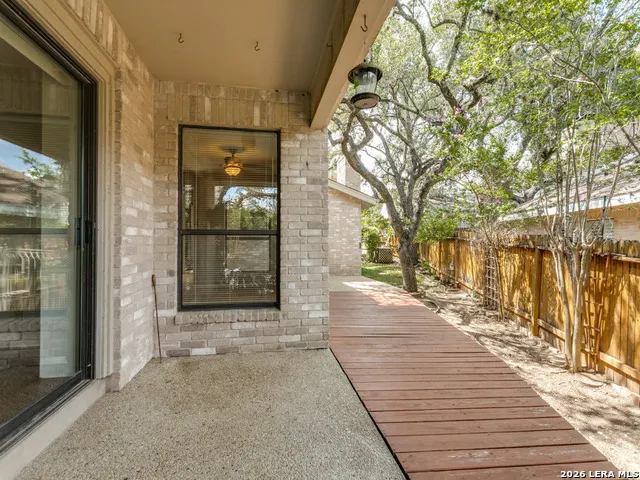
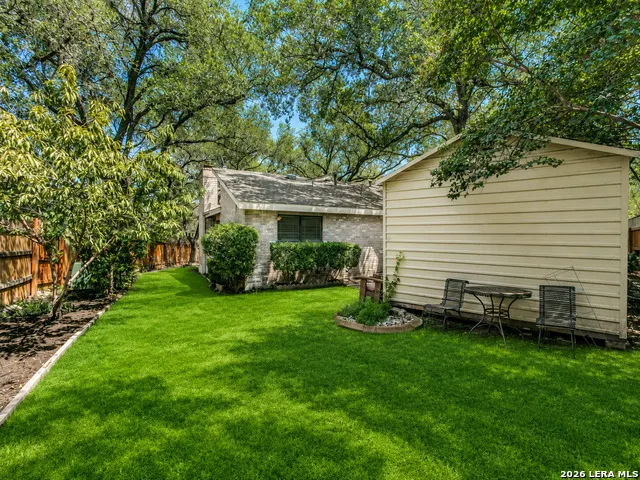
| Exterior Features | Deck/Balcony,Privacy Fence,Storage Building/Shed,Mature Trees |
| Pool | None |
| Lot Size | 0.33 |
| Water/Sewer | Sewer System |
| Lot Description | 1/4 - 1/2 Acre,Level |
| Inclusions | Ceiling Fans,Chandelier,Washer Connection,Dryer Connection,Cook Top,Built-In Oven,Self-Cleaning Oven,Microwave Oven,Disposal,Dishwasher,Ice Maker Connection |
| Lot Improvements | Street Paved,Curbs,Street Gutters,Sidewalks,Streetlights,Asphalt,City Street |
| Garage Parking | Two Car Garage,Attached |
Amenities
- Foreclosure
- Views
- Short Sale
- New Construction
- Adult 55+
- Lease To Own
- No HOA Fees
- Furnished
- Primary On Main
- Air Conditioning
- Seller Finance
- Green
- Fixer Upper
- Horse
- Golf
- Fireplace
- Deck
- Garage
- Basement
- Pool
Property vs Single Family Average in 78230
Price
Taxes
Year Built
Visits
In The Neighborhood
San Antonio
$ 640,000
- Type
- Single Family
- Size
- 3,265 SqFt
- Rooms
- 4 Beds + 3.5 Baths
Walzel Properties - Corporate Office 832-674-4960
San Antonio
$ 625,000
- Type
- Single Family
- Size
- 2,862 SqFt
- Rooms
- 4 Beds + 4 Baths
JB Goodwin, REALTORS 210-581-9050
San Antonio
$ 504,900
- Type
- Single Family
- Size
- 2,417 SqFt
- Rooms
- 4 Beds + 2.5 Baths
Keller Williams City-View 210-696-9996
Reduced
San Antonio
$ 429,000
- Type
- Single Family
- Size
- 2,882 SqFt
- Rooms
- 4 Beds + 3 Baths
Keller Williams Legacy 210-482-3200
Reduced
San Antonio
$ 579,000
- Type
- Single Family
- Size
- 2,118 SqFt
- Rooms
- 3 Beds + 2 Baths
Keller Williams City-View 210-696-9996
Open House
San Antonio
$ 595,000
- Type
- Single Family
- Size
- 3,278 SqFt
- Rooms
- 3 Beds + 2.5 Baths
Kuper Sotheby's Int'l Realty 210-822-8602
Reduced
San Antonio
$ 520,000
- Type
- Single Family
- Size
- 2,249 SqFt
- Rooms
- 3 Beds + 2 Baths
LPT Realty, LLC 877-366-2213
Reduced
San Antonio
$ 599,999
- Type
- Single Family
- Size
- 3,225 SqFt
- Rooms
- 4 Beds + 3 Baths
MHOMENT Realty LLC 210-861-7000
 © 2026 North Texas Real Estate Information Systems, Inc. All rights reserved. Disclaimer: All information deemed reliable but not guaranteed and should be independently verified. All properties are subject to prior sale, change or withdrawal. Neither listing broker(s) nor Main Office - NB Elite - Houston shall be responsible for any typographical errors, misinformation, misprints and shall be held totally harmless. The database information herein is provided from and copyrighted by the North
 The information being provided by Houston Association of REALTORS, Inc. is for the consumer's personal, non-commercial use and may not be used for any purpose other than to identify prospective properties consumers may be interested in purchasing. Any information relating to real estate for sale referenced on this web site comes from the Internet Data Exchange (IDX) program of the Houston Association of REALTORS, Inc. This web site may reference real estate listing(s) held by a brokerage firm other
 Information provided courtesy of LERA MLS. IDX information is provided exclusively for consumers' personal, non-commercial use and may not be used for any purpose other than to identify prospective properties consumers may be interested in purchasing. Information is believed to be accurate but not guaranteed. Provided courtesy of LERA MLS. Copyright 2026 LERA MLS, All Rights Reserved. Data last updated September 18, 2026 9:20 PM UTC
 OneKey® MLS required Copyright, Source of Data and Disclaimer for IDX display
Information Copyright 2026, OneKey® MLS. All Rights Reserved.
The source of the displayed data is either the property owner or public record provided by non-governmental third parties. It is believed to be reliable but not guaranteed. This information is provided exclusively for consumers' personal, non-commercial use.
The data relating to real estate for sale on this website comes in part from the
OneKey® MLS required Copyright, Source of Data and Disclaimer for IDX display
Information Copyright 2026, OneKey® MLS. All Rights Reserved.
The source of the displayed data is either the property owner or public record provided by non-governmental third parties. It is believed to be reliable but not guaranteed. This information is provided exclusively for consumers' personal, non-commercial use.
The data relating to real estate for sale on this website comes in part from the
