
Address
13046 Hunters Breeze St, San Antonio, TX
Price
$ 504,900
Property Attributes
- MLS#2010121
- TypeSingle Family
- Listing Status Active
- CountyBEXAR
- CitySan Antonio
- Area0500
- NeighborhoodHunters Creek
- Zip78230
- StyleOne Story,Traditional
- Year Built1982
- Taxes$ 10389
- Price$ 504,900
- Bedrooms4
- Full Bathrooms2
- Half Bathrooms1
- Sqr Footage2417
- Lot Size0.248 Acres
Data Source:
LERA MLS
Property Description
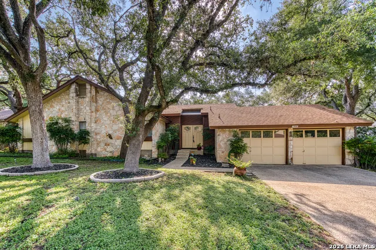
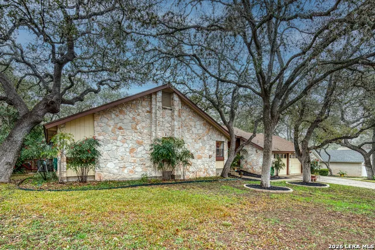
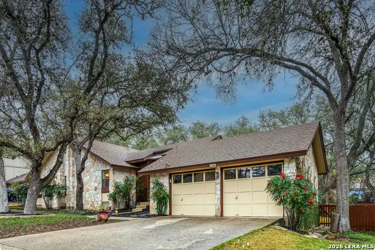
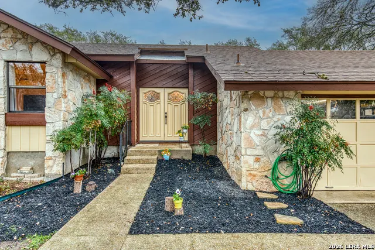
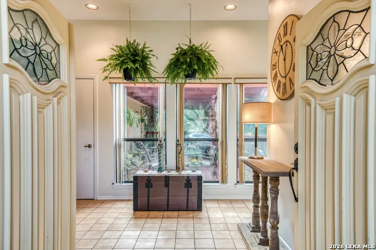
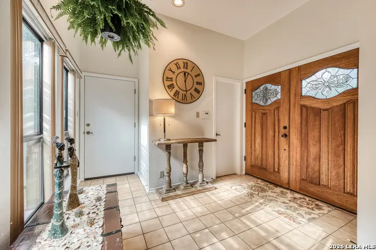
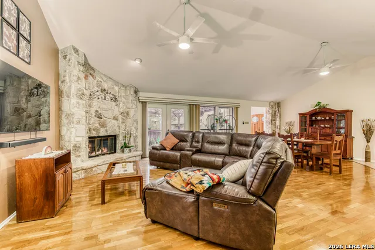
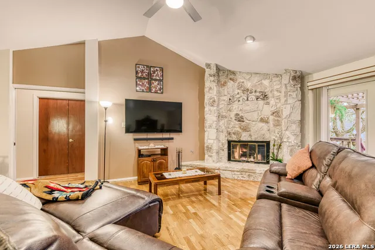
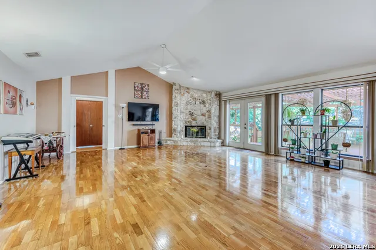
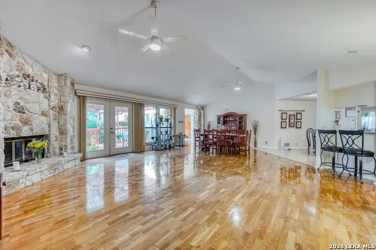
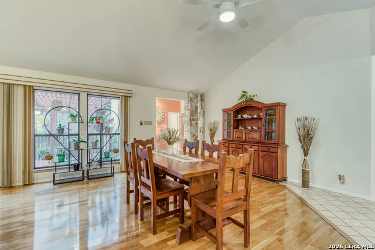
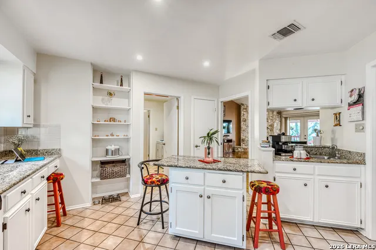
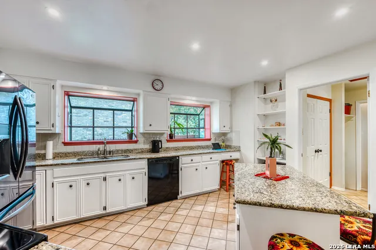
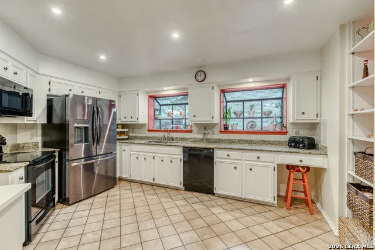
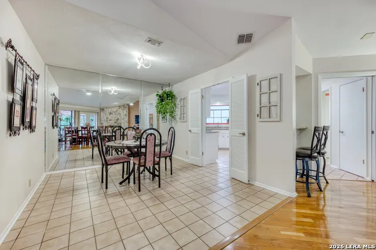
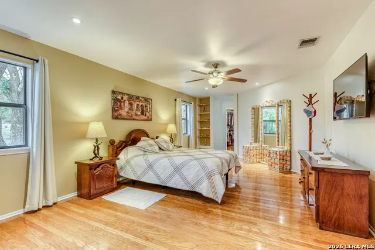
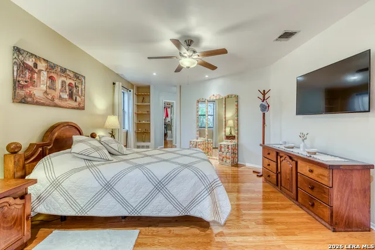
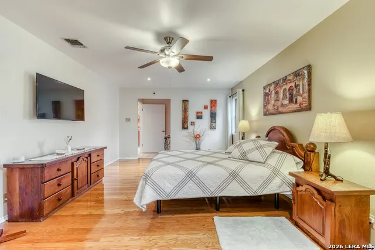
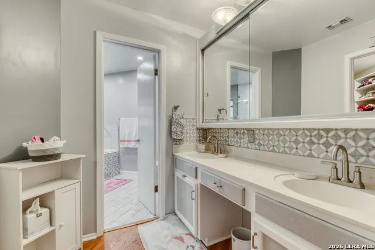
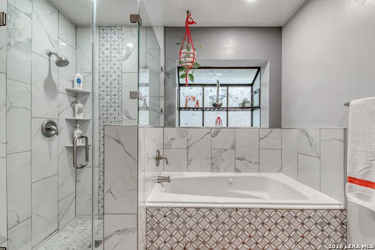
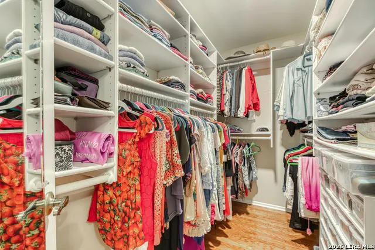
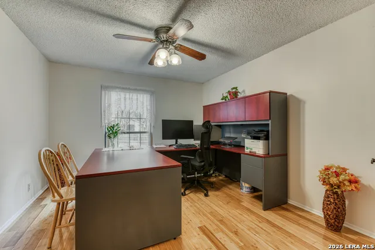
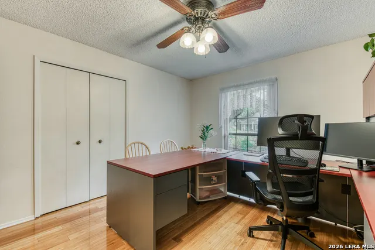
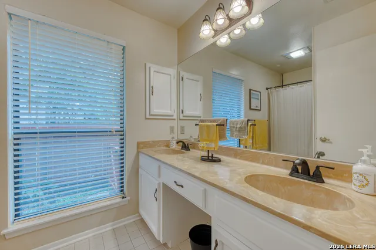
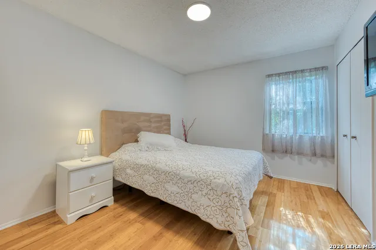
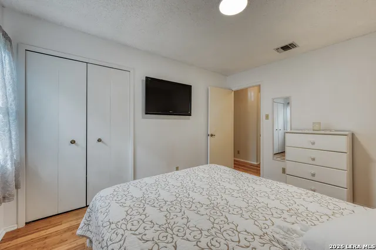
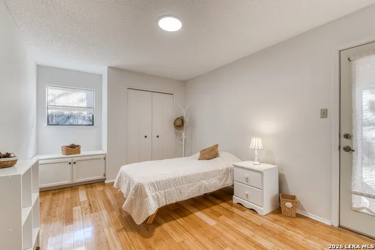
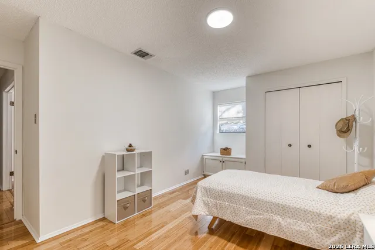
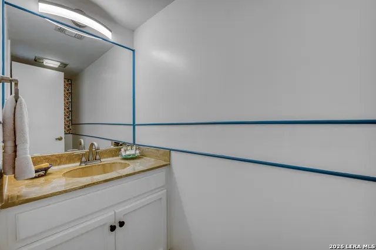
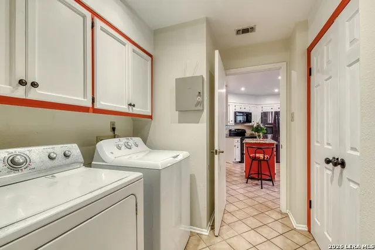
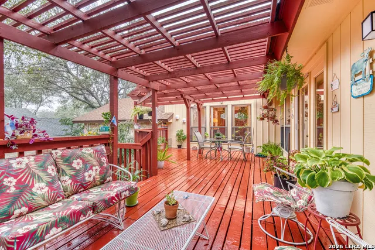
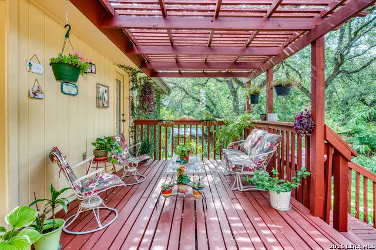
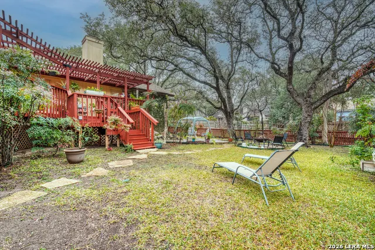
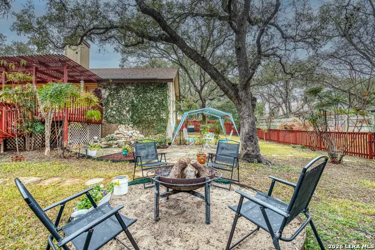
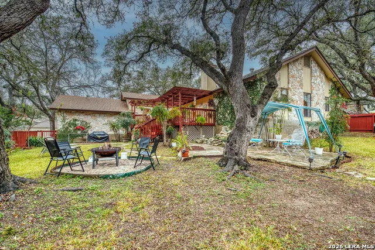
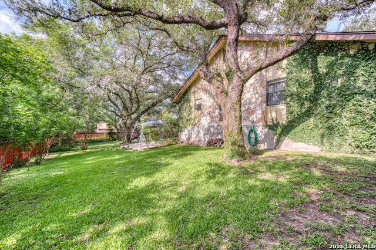
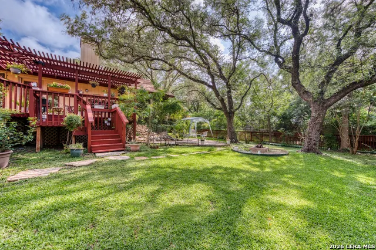
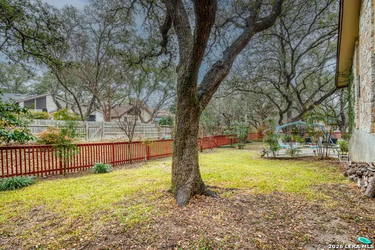
Qualifies for ITIN loans. Don't miss this beautifully maintained one-story gem nestled among magnificent mature oak trees in the sought-after Hunters Creek subdivision. This gorgeous 4 bedroom 2 1/2 bath home offers 2417 sq ft of thoughtfully designed single-level living, featuring rich hardwood and tile floors throughout- no carpet anywhere. From the moment you walk in the dramatic family room with its soaring vaulted ceilings and stunning floor-to-ceiling stone fireplace makes an unforgettable first impression. The spacious kitchen boasts granite countertops, white cabinetry, a center island with seating, and two bright dining areas-ideal for everyday living and entertaining alike. The Large primary suite is a true retreat, complete with a fully remodeled spa-inspired bath featuring separate vanities, a dedicated make-up station, glass walk-in shower, jetted garden tub, and a generous walk-in closet. The Fourth bedroom, accessible via French doors, offers excellent versatility as a home office or study. Step outside to your own private paradise-a grand deck and pergola shaded by towering oak trees, perfect for relaxing evenings or weekend gatherings. Additional highlights include a 2-car attached garage, full sprinkler system, double pane windows, programmable thermostat, security system, and a brand new HVAC system(2022). Washer, dryer, and refrigerator all convey! Voluntary HOA membership available-enjoy access to a swimming pool, kiddie pool, summer swim teams, tennis courts, and party rental facilities. Conveniently located near medical centers, major employers, shopping, dining, and a quick highway access.
| Elementary School | Middle School | High School |
|---|---|---|
| Oak Meadow Elementary School | Jackson Middle School | Churchill High School |
| Price History | |
|---|---|
| 8/20/2026 | Listed $504,900 |
General Features
| Living Area | 2417 |
|---|---|
| Energy Efficiency | Programmable Thermostat,Double Pane Windows,Ceiling Fans |
| Construction | Pre-Owned |
| Heating | Central |
| Cooling | One Central,Heat Pump |
| Half Baths | 1 |
| Bathrooms | 3 |
| Subdivision | HUNTERS CREEK |
| Builder | Unknown |
| Class | Single Residential |
| Type | Single Family Detached |
| Style | One Story,Traditional |
| Roof | Composition |
| HOA Mandatory | Voluntary |
| Miscellaneous | Virtual Tour |
| Status | Active |
| Attached Garage | Yes |
| Neighborhood Amenities | None |
| Area | 0500 |
| Year Built | 1982 |
| High School | Churchill |
| School District | North East I.S.D. |
| Accessibility | No Carpet,Level Lot,First Floor Bath,Full Bath/Bed on 1st Flr,First Floor Bedroom |
| Proposed Terms | Conventional,FHA,VA,Cash,Other |
| Elementary School | Oak Meadow |
| Middle School | Jackson |
| Legal Description | Ncb 16962 Blk 4 Lot 11 |
| Potential Short Sale | No |
| Taxes | 10389.11 |
Interior Features
| Kitchen Length | 14 |
|---|---|
| Kitchen Width | 12 |
| Total Bedrooms | 4 |
| Full Baths | 2 |
| Interior Features | One Living Area,Liv/Din Combo,Separate Dining Room,Eat-In Kitchen,Two Eating Areas,Island Kitchen,Study/Library,Utility Room Inside,1st Floor Lvl/No Steps,High Ceilings,Open Floor Plan,Cable TV Avail |
| Stories | 1 |
| Dining Room Length | 19 |
| Dining Room Width | 16 |
| Breakfast Room Length | 13 |
| Breakfast Room Width | 10 |
| Flooring | Ceramic Tile,Wood |
| Utility Room Length | 7 |
| Utility Room Width | 5 |
| Heating Fuel | Electric,Natural Gas |
| # of Fireplaces | 1 |
| Bedroom2 Width | 10 |
| Bedroom3 Length | 12 |
| Bedroom3 Width | 11 |
| Bedroom4 Length | 15 |
| Bedroom4 Width | 10 |
| Entry Room Length | 10 |
| Entry Room Width | 10 |
| Family Room Length | 22 |
| WINDOW COVERINGS | All Remain |
Exterior Features
| Exterior | Stone/Rock,Wood |
|---|---|
| Foundation | Slab |
| Pool (Y/N) | No |
| Exterior Features | Deck/Balcony,Privacy Fence,Sprinkler System,Double Pane Windows,Has Gutters,Mature Trees |
| Pool | None |
| Lot Size | 0.248 |
| Water/Sewer | Water System,Sewer System,City |
| Lot Description | 1/4 - 1/2 Acre |
| Inclusions | Ceiling Fans,Washer Connection,Dryer Connection,Washer,Dryer,Microwave Oven,Stove/Range,Refrigerator,Disposal,Dishwasher,Ice Maker Connection,Smoke Alarm,Security System (Owned),Pre-Wired for Securit |
| Lot Improvements | Street Paved,Curbs,Sidewalks,Streetlights |
| Garage Parking | Two Car Garage,Attached |
Amenities
- Foreclosure
- Views
- Short Sale
- New Construction
- Adult 55+
- Lease To Own
- No HOA Fees
- Furnished
- Primary On Main
- Air Conditioning
- Seller Finance
- Green
- Fixer Upper
- Horse
- Golf
- Fireplace
- Deck
- Garage
- Basement
- Pool
Property vs Single Family Average in 78230
Price
Taxes
Year Built
Visits
In The Neighborhood
San Antonio
$ 640,000
- Type
- Single Family
- Size
- 3,265 SqFt
- Rooms
- 4 Beds + 3.5 Baths
Walzel Properties - Corporate Office 832-674-4960
Reduced
San Antonio
$ 625,000
- Type
- Single Family
- Size
- 3,236 SqFt
- Rooms
- 4 Beds + 3 Baths
Keller Williams Legacy 210-482-3200
Reduced
San Antonio
$ 429,000
- Type
- Single Family
- Size
- 2,882 SqFt
- Rooms
- 4 Beds + 3 Baths
Keller Williams Legacy 210-482-3200
Open House
San Antonio
$ 579,000
- Type
- Single Family
- Size
- 2,118 SqFt
- Rooms
- 3 Beds + 2 Baths
Keller Williams City-View 210-696-9996
Open House
San Antonio
$ 595,000
- Type
- Single Family
- Size
- 3,278 SqFt
- Rooms
- 3 Beds + 2.5 Baths
Kuper Sotheby's Int'l Realty 210-822-8602
Reduced
San Antonio
$ 520,000
- Type
- Single Family
- Size
- 2,249 SqFt
- Rooms
- 3 Beds + 2 Baths
LPT Realty, LLC 877-366-2213
Reduced
San Antonio
$ 599,999
- Type
- Single Family
- Size
- 3,225 SqFt
- Rooms
- 4 Beds + 3 Baths
MHOMENT Realty LLC 210-861-7000
 © 2026 North Texas Real Estate Information Systems, Inc. All rights reserved. Disclaimer: All information deemed reliable but not guaranteed and should be independently verified. All properties are subject to prior sale, change or withdrawal. Neither listing broker(s) nor Main Office - NB Elite - Houston shall be responsible for any typographical errors, misinformation, misprints and shall be held totally harmless. The database information herein is provided from and copyrighted by the North
 The information being provided by Houston Association of REALTORS, Inc. is for the consumer's personal, non-commercial use and may not be used for any purpose other than to identify prospective properties consumers may be interested in purchasing. Any information relating to real estate for sale referenced on this web site comes from the Internet Data Exchange (IDX) program of the Houston Association of REALTORS, Inc. This web site may reference real estate listing(s) held by a brokerage firm other
 Information provided courtesy of LERA MLS. IDX information is provided exclusively for consumers' personal, non-commercial use and may not be used for any purpose other than to identify prospective properties consumers may be interested in purchasing. Information is believed to be accurate but not guaranteed. Provided courtesy of LERA MLS. Copyright 2026 LERA MLS, All Rights Reserved. Data last updated September 19, 2026 9:16 PM UTC
 OneKey® MLS required Copyright, Source of Data and Disclaimer for IDX display
Information Copyright 2026, OneKey® MLS. All Rights Reserved.
The source of the displayed data is either the property owner or public record provided by non-governmental third parties. It is believed to be reliable but not guaranteed. This information is provided exclusively for consumers' personal, non-commercial use.
The data relating to real estate for sale on this website comes in part from the
OneKey® MLS required Copyright, Source of Data and Disclaimer for IDX display
Information Copyright 2026, OneKey® MLS. All Rights Reserved.
The source of the displayed data is either the property owner or public record provided by non-governmental third parties. It is believed to be reliable but not guaranteed. This information is provided exclusively for consumers' personal, non-commercial use.
The data relating to real estate for sale on this website comes in part from the
