
Views
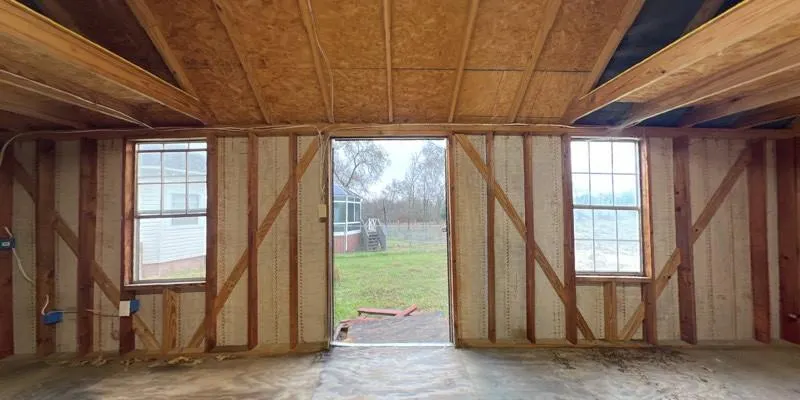
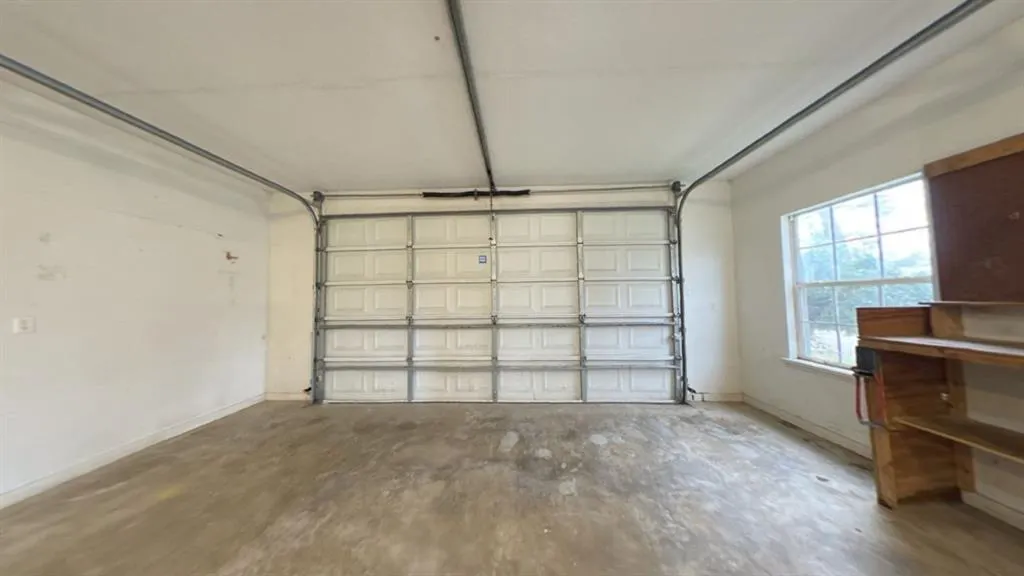
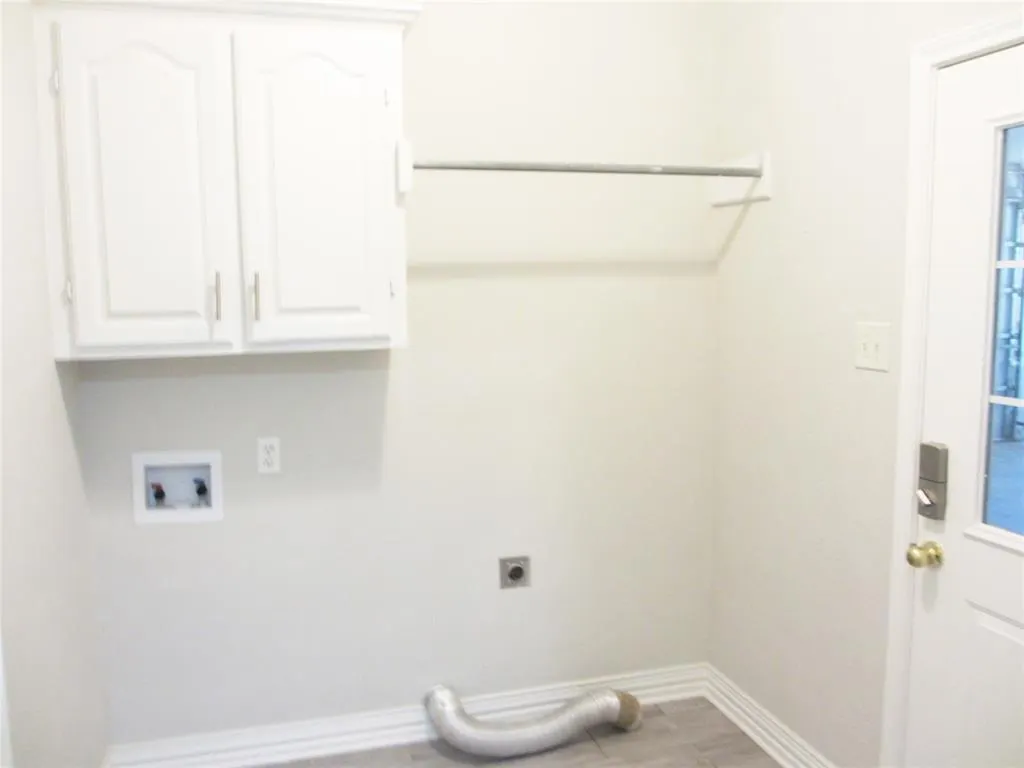
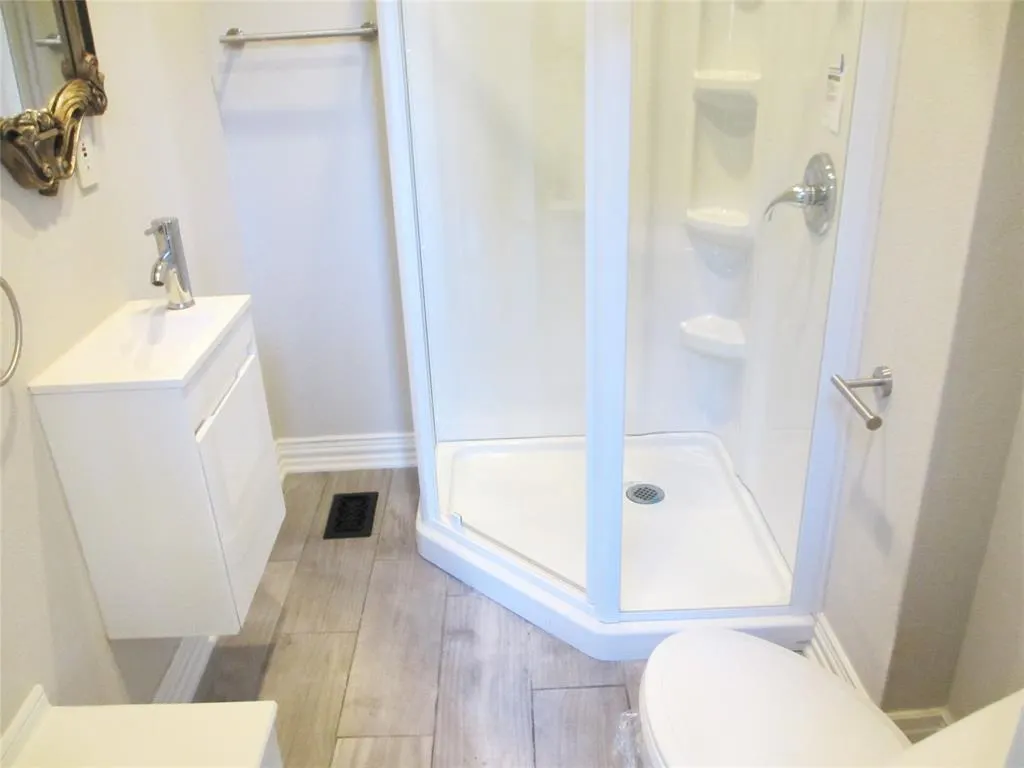
Address
850 Vz County Road 4204 Road # 1, Canton, TX
Price
$ 509,000
Property Attributes
- MLS#21365054
- TypeSingle Family
- Listing Status Active
- CountyVAN ZANDT
- CityCanton
- NeighborhoodTimber Ridge
- Zip75103
- StyleVictorian
- Year Built1998
- Price$ 509,000
- Bedrooms4
- Full Bathrooms3
- Half Bathrooms0
- Sqr Footage3235
- Lot Size4.16 Acres
Data Source:
North Texas Real Estate Info Systems (NTREIS)
Property Description
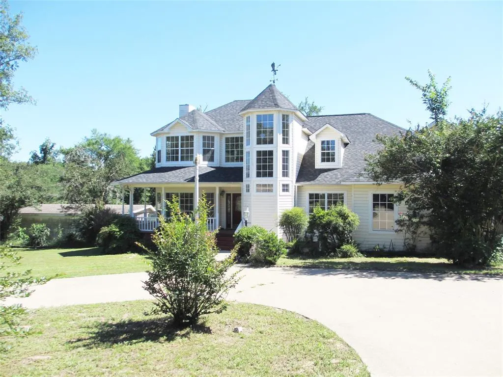
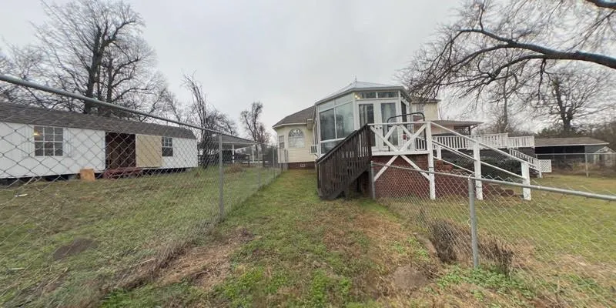
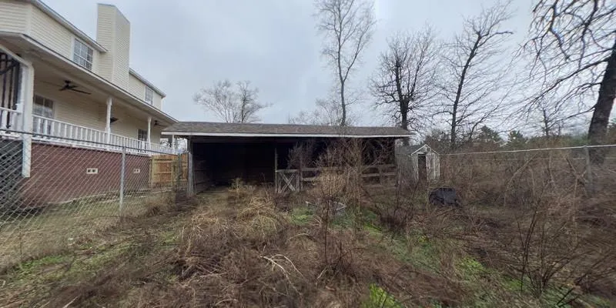
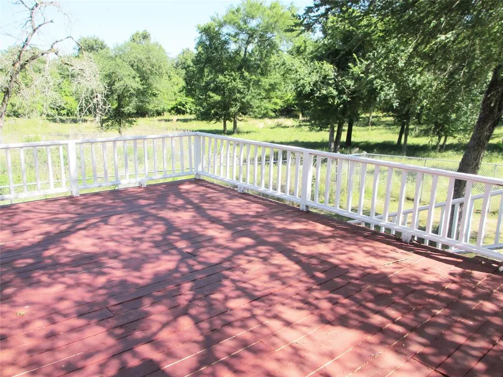
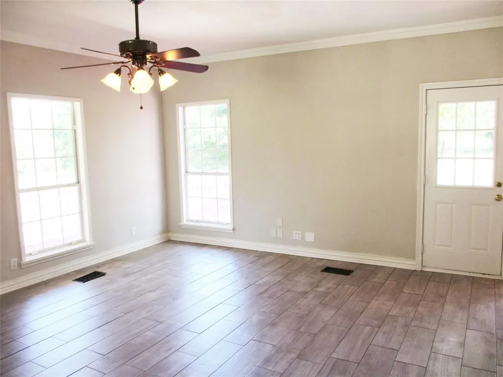
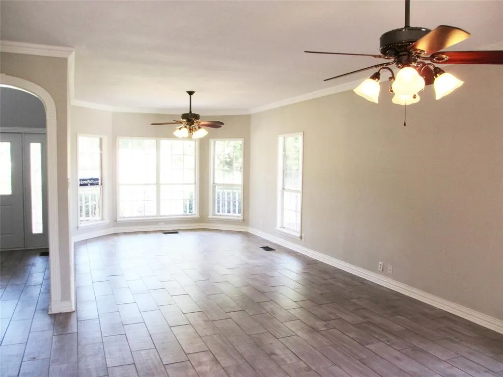
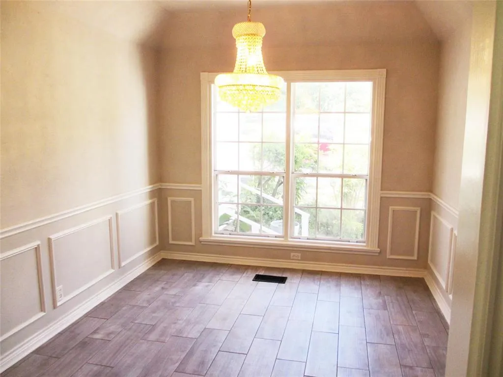
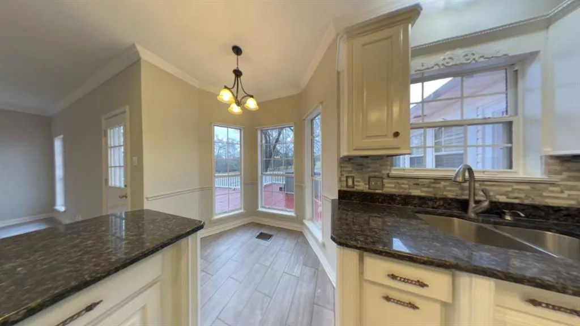
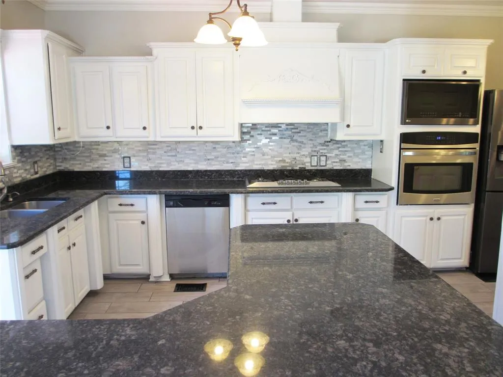
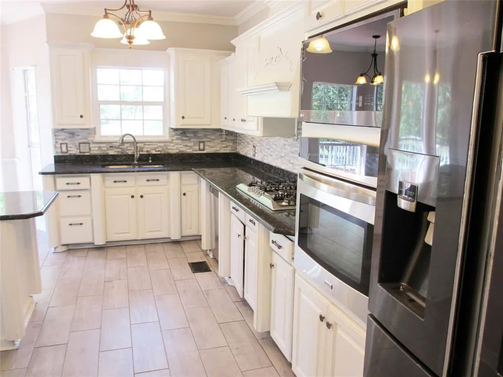
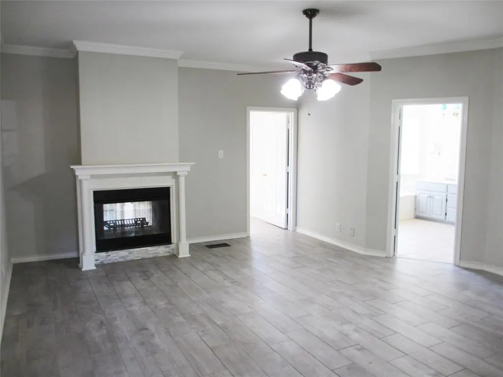
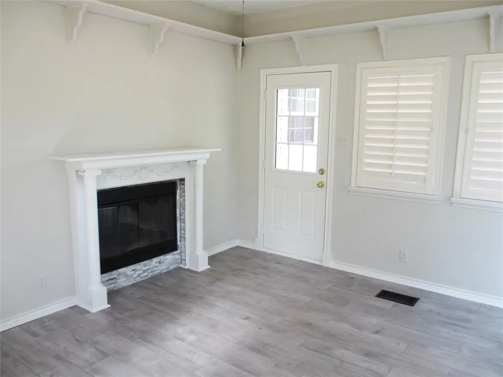
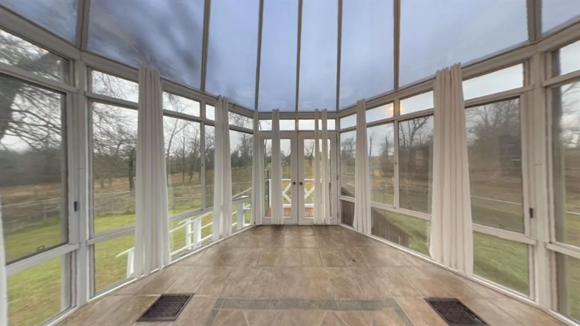
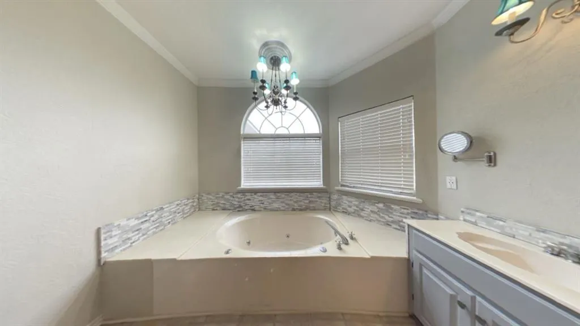
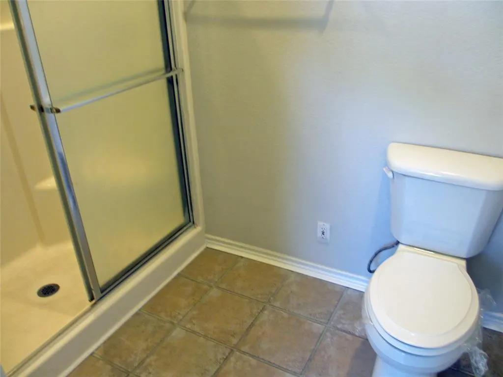
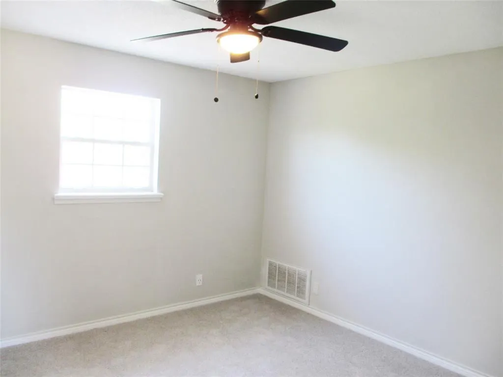
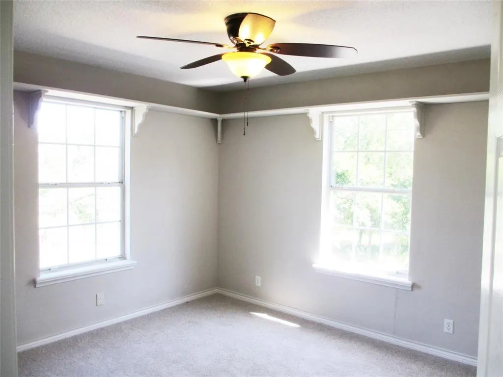
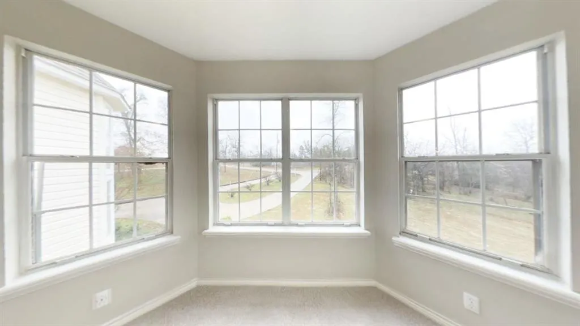
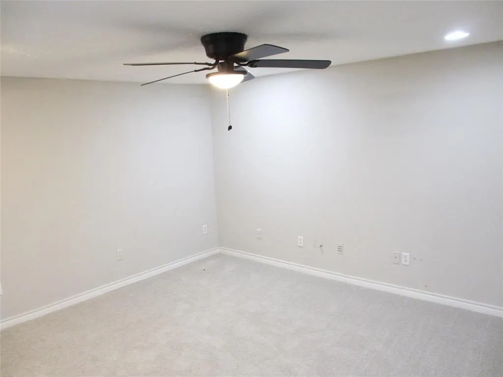
Elegant English 4-bedroom, 3-bathroom custom home constructed on 4.16 acres of land near Canton, Texas. This home has 3,235 Square feet of quality living area and from the moment you enter, you will see unmatched quality from the woodwork to the custom flooring. The open living area and kitchen give an air of space with a touch of elegant living. The fully modern kitchen and living area look out onto a wood deck with a view of the horse barn and pasture for the rider in the home. When it is time to retire the elegant primary bedroom suite offers sitting and sleeping areas with a glass atrium to relax for the day. The Primary bathroom has a large tub area and custom shower in addition to a large vanity. The four large bedrooms are upstairs with a loft for sitting, play, or storage. There is plenty of parking in the large garage or the additional two-car carport with a concrete driveway. The only thing this home is missing is you. This is a Fannie Mae HomePath property.
| Elementary School |
|---|
| Canton Elementary School |
| Price History | |
|---|---|
| 8/20/2026 | Listed $509,000 |
General Features
| Heating | Central,Electric |
|---|---|
| Cooling | Central Air,Electric |
| Utilities | Aerobic Septic,Well |
| Possession | Closing/Funding |
| Roof | Asphalt |
| Appliances | Dishwasher,Disposal,Electric Oven,Electric Water Heater,Gas Cooktop |
| Easements | Electric |
| Number of Garage Spaces | 2 |
| School District | Canton ISD |
| Exclusions | Hot Tub and Refrigerator |
| Year Built | 1998 |
| Architectural Style | Victorian |
| Levels | Two |
| Will Subdivide | No |
| Unit Number | 1 |
| Property Subtype | Single Family Residence |
| Subdivision Name | Timber Ridge |
| Accessibility Features | Accessible Bath - Full |
| Transaction Type | For Sale |
| Occupant Type | Vacant |
| Carport Spaces | 2 |
| County | Van Zandt |
| Property Type | Residential |
| Security Features | Smoke Detector(s) |
| Construction Materials | Frame |
| Year Built Details | Preowned |
| HOA Type | None |
| Full Baths | 3 |
| Status | Active |
| Directions | south of Canton on HWY 19 take FM 2909 to Cr 4204 to House on left sign in yard. GPS will say you are there before the house,keep going,CR 4204 is dead end road. |
| City | Canton |
| Elementary School Name | Canton |
| High School | Canton |
| Elementary School | Canton |
| Virtual Tour URL Unbranded | https://www.propertypanorama.com/instaview/ntreis/21365054 |
| Standard Status | Active |
| Junior High School | Canton |
| Listing Terms | Cash,Conventional,FHA,VA Loan |
Interior Features
| Interior Features | Central Vacuum,Chandelier,Eat-in Kitchen,Granite Counters,Kitchen Island,Loft,Natural Woodwork,Open Floorplan,Pantry,Walk-In Closet(s),Second Primary Bedroom |
|---|---|
| Flooring | Carpet,Ceramic Tile,Combination |
| Fireplace Features | Bedroom,Insert |
| Fireplaces Total | 1 |
| Dining Areas | 1 |
| Living Areas | 1 |
| Room Count | 3 |
| Lock Box Type | Combo |
| Total Bedrooms | 4 |
| Total Baths | 3 |
Exterior Features
| Lot Features | Acreage,Interior Lot,Landscaped,Pasture,Subdivision |
|---|---|
| Vegetation | Grassed |
| Fencing | Barbed Wire,Chain Link |
| Soil Type | Sandy Loam |
| Garage Length | 21 |
| Garage Width | 20 |
| Lot Size Source | Public Records |
| Parking Features | Carport,Circular Driveway,Concrete,Driveway,Garage,Garage Door Opener,Garage Single Door,Inside Entrance,Lighted |
| Lot Size | 3 to < 5 Acres |
| Covered Spaces | 4 |
| Lot Size Area | 4.1600 |
| Lot Size Units | Acres |
| Structural Style | Single Detached |
| Garage Y/N | Yes |
| Lot Size Square Feet | 181209.6000 |
| Lot Size Acres | 4.1600 |
| Attached Garage Y/N | Yes |
Amenities
- Foreclosure
- Views
- Short Sale
- New Construction
- Adult 55+
- Lease To Own
- No HOA Fees
- Furnished
- Primary On Main
- Air Conditioning
- Seller Finance
- Green
- Fixer Upper
- Horse
- Golf
- Fireplace
- Deck
- Garage
- Basement
- Pool
Property vs Single Family Average in 75103
Price
Year Built
Visits
In The Neighborhood
Eco Friendly
San Antonio
$ 269,900
- Type
- Single Family
- Size
- 1,830 SqFt
- Rooms
- 3 Beds + 2 Baths
Real Broker, LLC 855-450-0442
Reduced
San Antonio
$ 259,900
- Type
- Single Family
- Size
- 1,488 SqFt
- Rooms
- 3 Beds + 2 Baths
Niemeyer & Associates, REALTORS 210-831-8243
Reduced
San Antonio
$ 299,000
- Type
- Single Family
- Size
- 1,948 SqFt
- Rooms
- 3 Beds + 2 Baths
eXp Realty 888-519-7431
Reduced
San Antonio
$ 225,000
- Type
- Single Family
- Size
- 1,432 SqFt
- Rooms
- 3 Beds + 2 Baths
San Antonio Elite Realty 210-455-8099
Reduced
San Antonio
$ 244,900
- Type
- Single Family
- Size
- 1,431 SqFt
- Rooms
- 3 Beds + 2 Baths
Keller Williams Legacy 210-482-3200
 © 2026 North Texas Real Estate Information Systems, Inc. All rights reserved. Disclaimer: All information deemed reliable but not guaranteed and should be independently verified. All properties are subject to prior sale, change or withdrawal. Neither listing broker(s) nor Main Office - NB Elite - Houston shall be responsible for any typographical errors, misinformation, misprints and shall be held totally harmless. The database information herein is provided from and copyrighted by the North
 The information being provided by Houston Association of REALTORS, Inc. is for the consumer's personal, non-commercial use and may not be used for any purpose other than to identify prospective properties consumers may be interested in purchasing. Any information relating to real estate for sale referenced on this web site comes from the Internet Data Exchange (IDX) program of the Houston Association of REALTORS, Inc. This web site may reference real estate listing(s) held by a brokerage firm other
 Information provided courtesy of LERA MLS. IDX information is provided exclusively for consumers' personal, non-commercial use and may not be used for any purpose other than to identify prospective properties consumers may be interested in purchasing. Information is believed to be accurate but not guaranteed. Provided courtesy of LERA MLS. Copyright 2026 LERA MLS, All Rights Reserved. Data last updated September 16, 2026 11:49 PM UTC
 OneKey® MLS required Copyright, Source of Data and Disclaimer for IDX display
Information Copyright 2026, OneKey® MLS. All Rights Reserved.
The source of the displayed data is either the property owner or public record provided by non-governmental third parties. It is believed to be reliable but not guaranteed. This information is provided exclusively for consumers' personal, non-commercial use.
The data relating to real estate for sale on this website comes in part from the
OneKey® MLS required Copyright, Source of Data and Disclaimer for IDX display
Information Copyright 2026, OneKey® MLS. All Rights Reserved.
The source of the displayed data is either the property owner or public record provided by non-governmental third parties. It is believed to be reliable but not guaranteed. This information is provided exclusively for consumers' personal, non-commercial use.
The data relating to real estate for sale on this website comes in part from the
