
Price Reduction - Primary on Main

Address
7 Ironwood Drive, Highland Mills, NY
Price
$ 369,900
Property Attributes
- MLS#1039455
- TypeSingle Family
- Listing Status Active
- CountyORANGE
- CityHighland Mills
- NeighborhoodTimber Ridge
- Zip10930
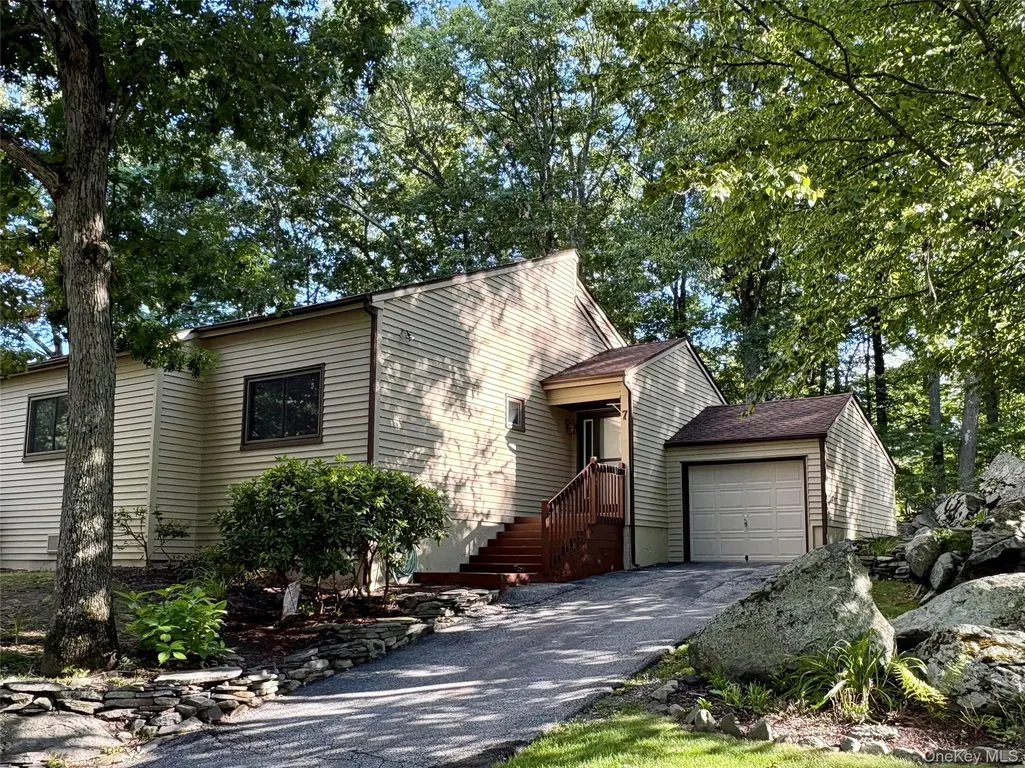
- StyleRanch
- Year Built1984
- Taxes$ 8417
- Price$ 369,900
- Bedrooms2
- Full Bathrooms2
- Half Bathrooms0
- Sqr Footage1334
- Lot Size0.0449 Acres
Data Source:
Listings courtesy of OneKey® MLS as distributed by MLS GRID
Property Description
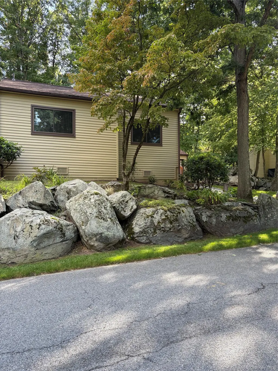
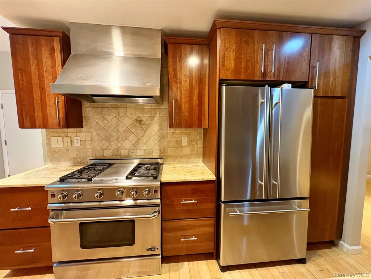
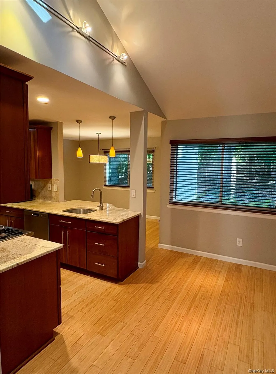
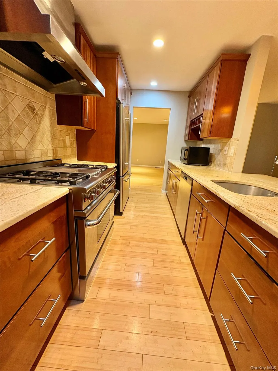
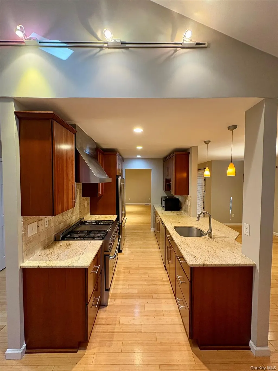
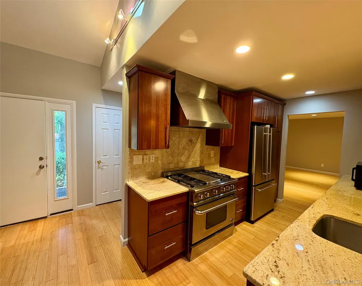
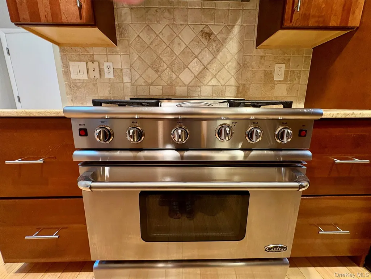
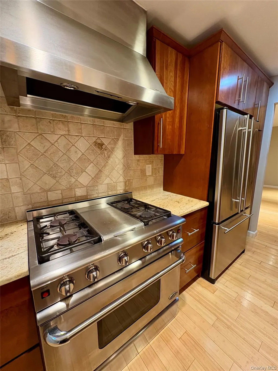
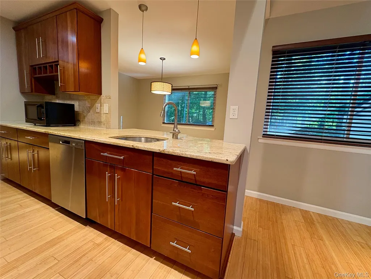
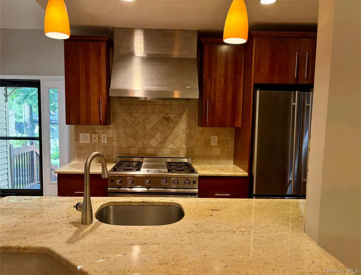
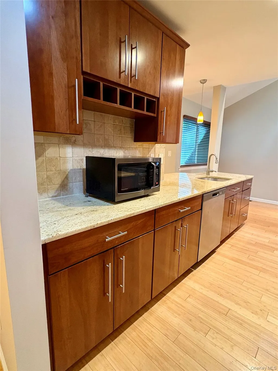
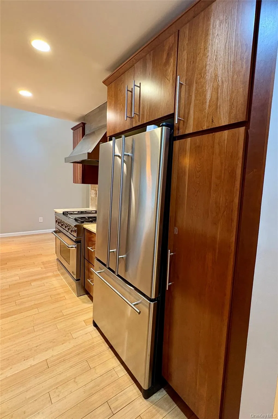
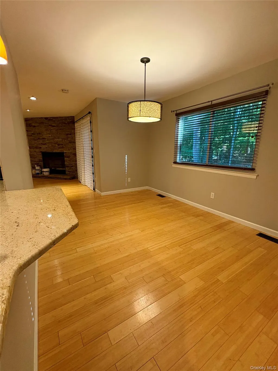
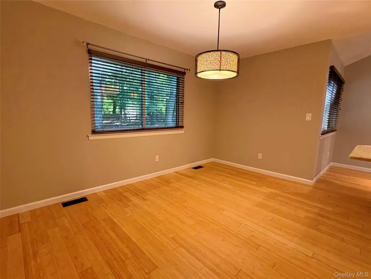
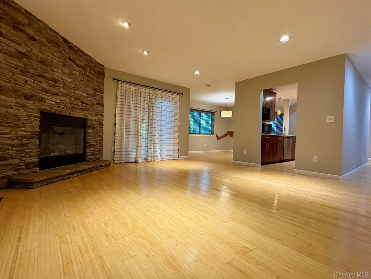
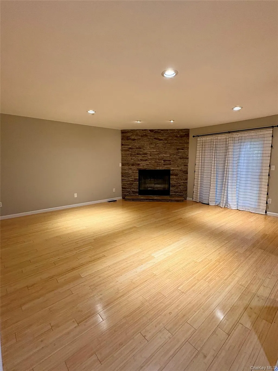
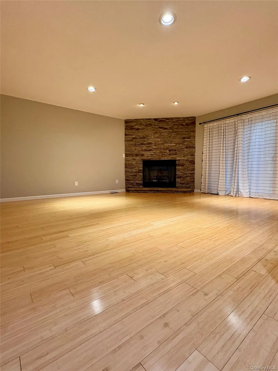
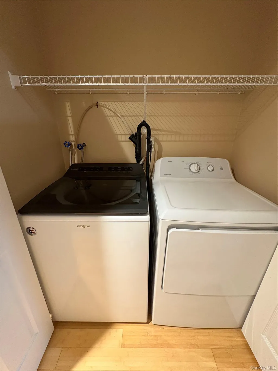
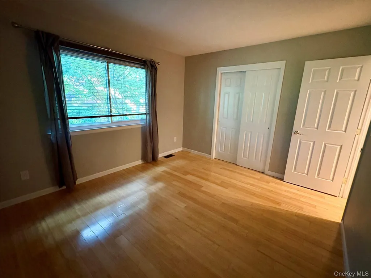
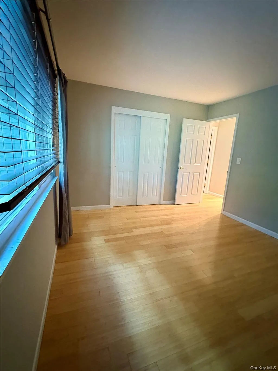
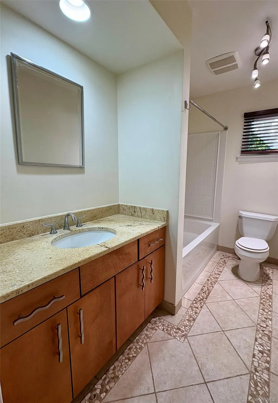
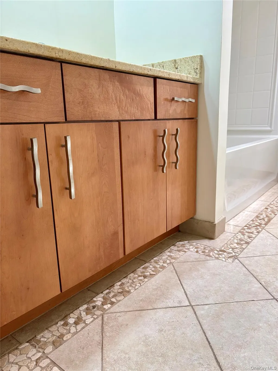
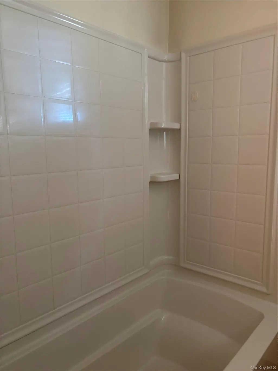
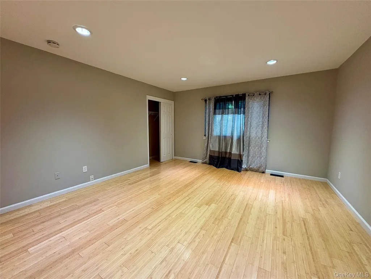
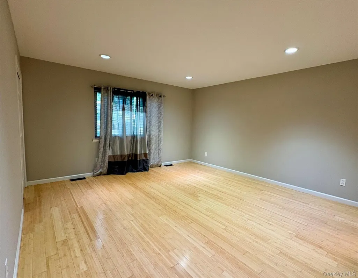
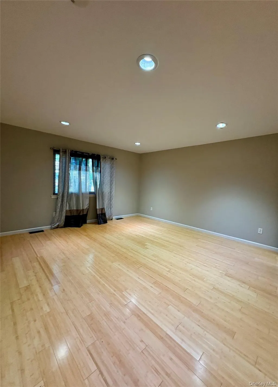
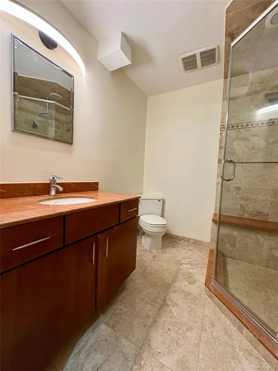
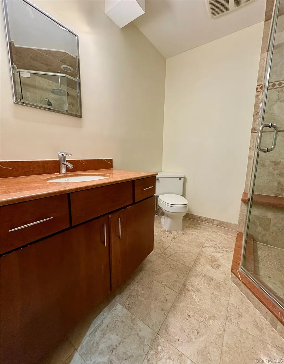
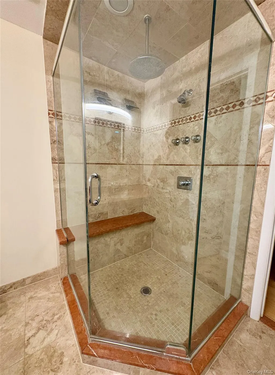
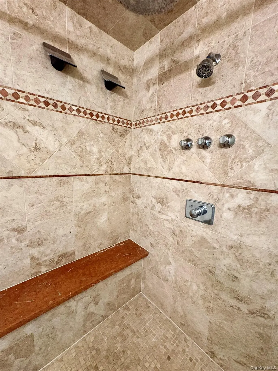
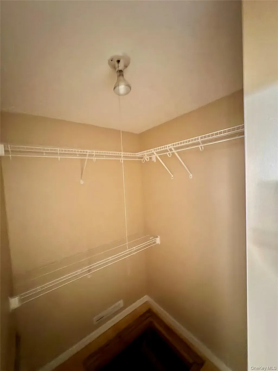
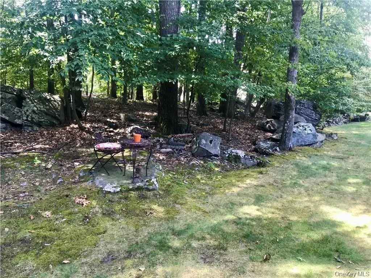
Luxury Living at its very Best! 45 min to NYC. This Gorgeous Home features Bamboo Flooring Throughout, New Windows, Doors and Water Softener. Inviting Entry with Vaulted Ceilings and Skylight. Designer High End Kemper Kitchen, with beautiful Granite Countertops with breakfast Bar, with Pendulum lighting, Tumbled Marble Backsplash, Top of the Line Jen Air Refrigerator & Dishwasher, Capital Commercial Stove with Gas Grill, 1200 CFM Blower, and Recessed Lighting. Living Rm with Custom Stone Gas. Spacious Formal Dining Rm, Laundry Rm. Bathroom with custom tiled stone inlay floor, Maple Vanity with Granite Countertop and Maintenance Free Tub / Shower. Generous size bedroom. Huge Master Br Suite with recessed lighting, Spacious Walk in Closet and Additional Closet. Spa Bathroom that offers Marble Flooring, Cherry Vanity with Marble top, 2 Person Marble Shower that includes a Bench seat, Waterfalls, and a rain Shower Head. Private Backyard that backs up to woods. Additional Information: Amenities: Tennis, ParkingFeatures:1 Car Attached,
| Elementary School | Middle School | High School |
|---|---|---|
| Smith Clove Elementary School | Monroe-Woodbury Middle School | Monroe-Woodbury High School |
| Price History | |
|---|---|
| 8/27/2026 | Listed $395,000 |
| 9/9/2026 | 7$369,900 |
General Features
| Sewer | Public Sewer |
|---|---|
| Heating | Forced Air,Natural Gas |
| Cooling | Central Air |
| Utilities | Trash Collection Private |
| Appliances | Dishwasher,Dryer,Refrigerator,Washer,Gas Water Heater |
| HOA Fee | 330 |
| Garage Spaces | 1 |
| Association Fee Includes | Common Area Maintenance,Snow Removal,Trash,Water |
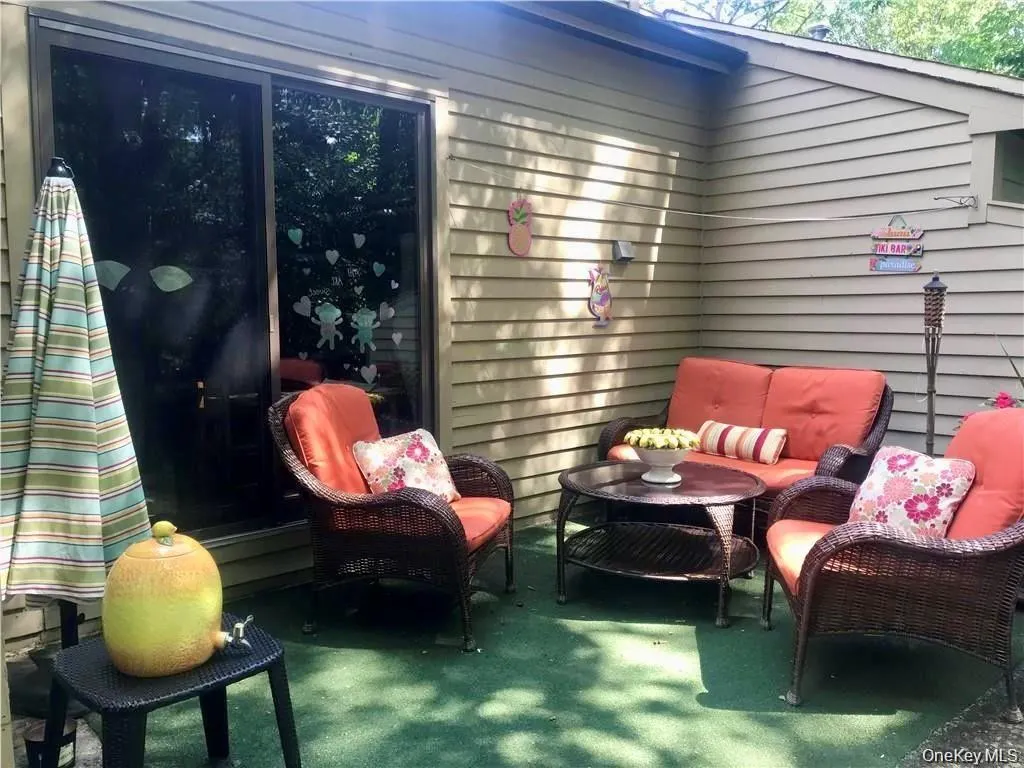
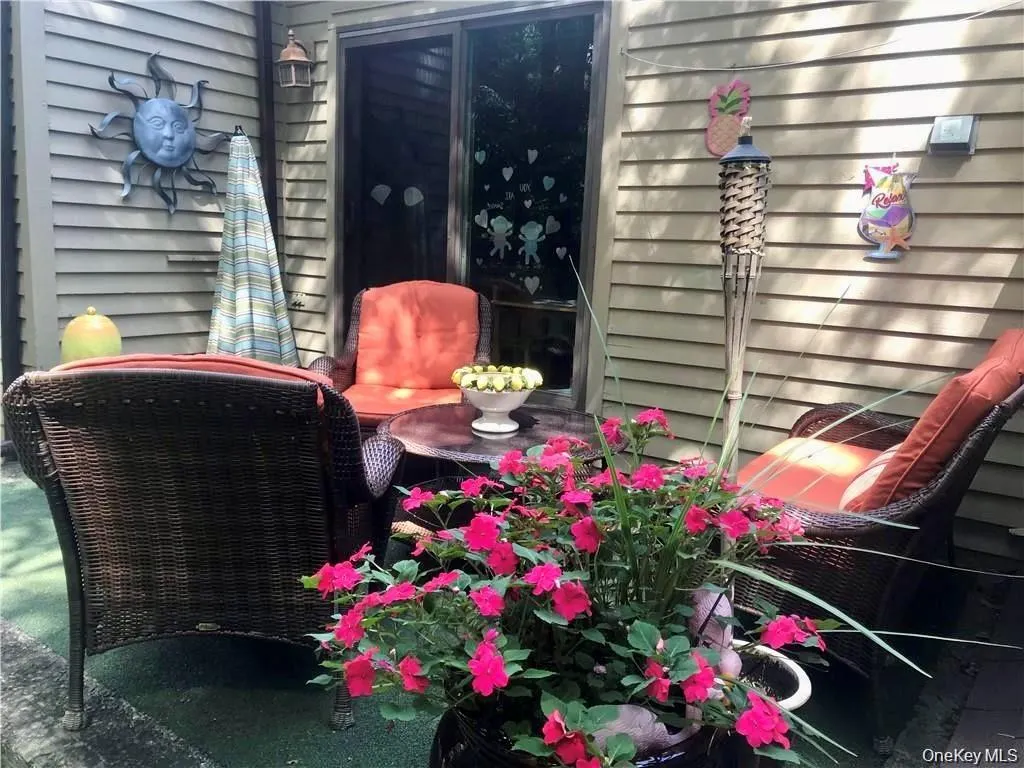
| Patio/Porch Features | Patio |
| Architectural Style | Ranch |
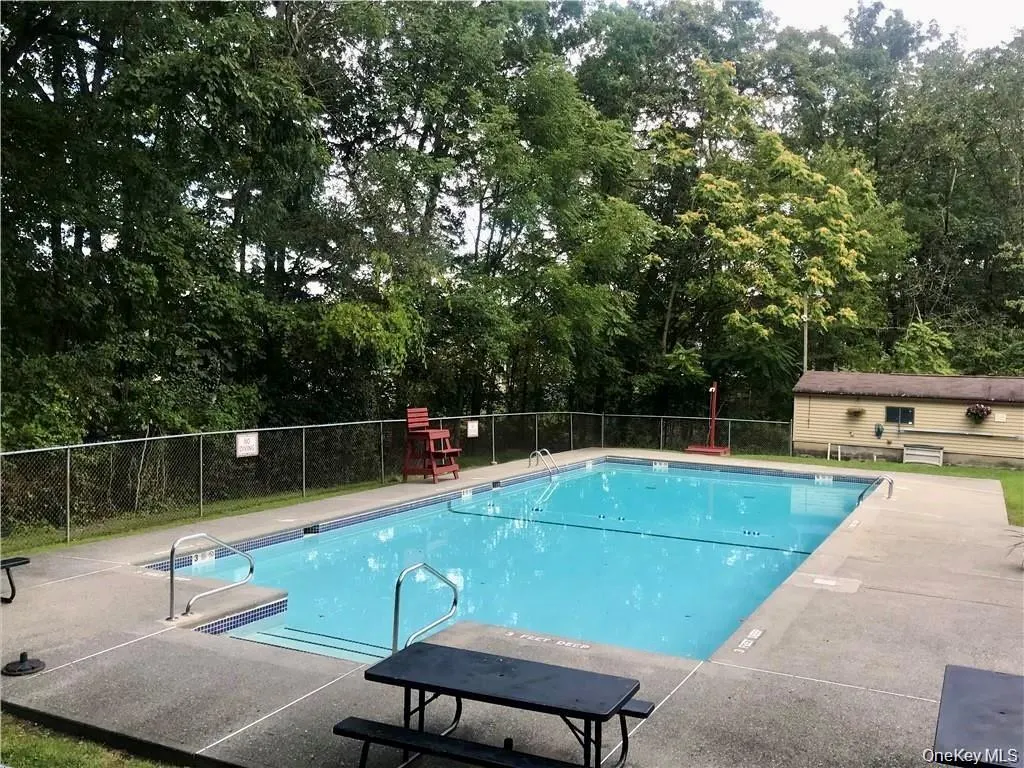
| Pool Features | Community |
| Construction Materials | Frame,Wood Siding |
| Year Built | 1984 |
| Property Subtype | Single Family Residence |
| Tax Year | 2019 |
| Parcel Number | 335809.237.000-0004-053.000/0000 |
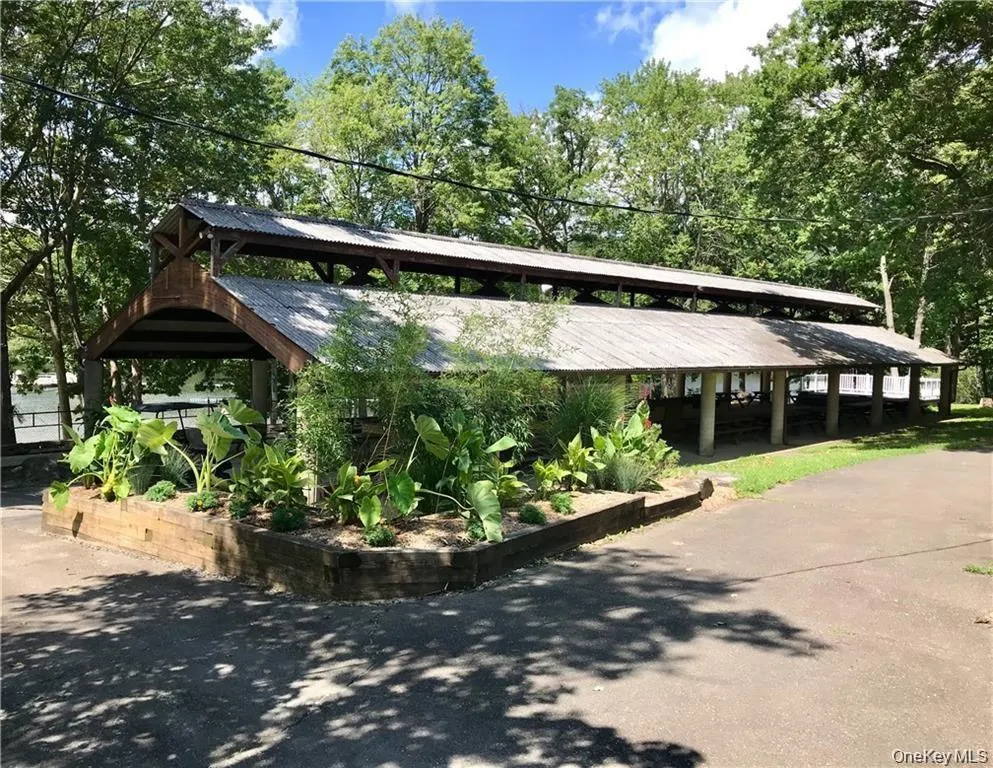
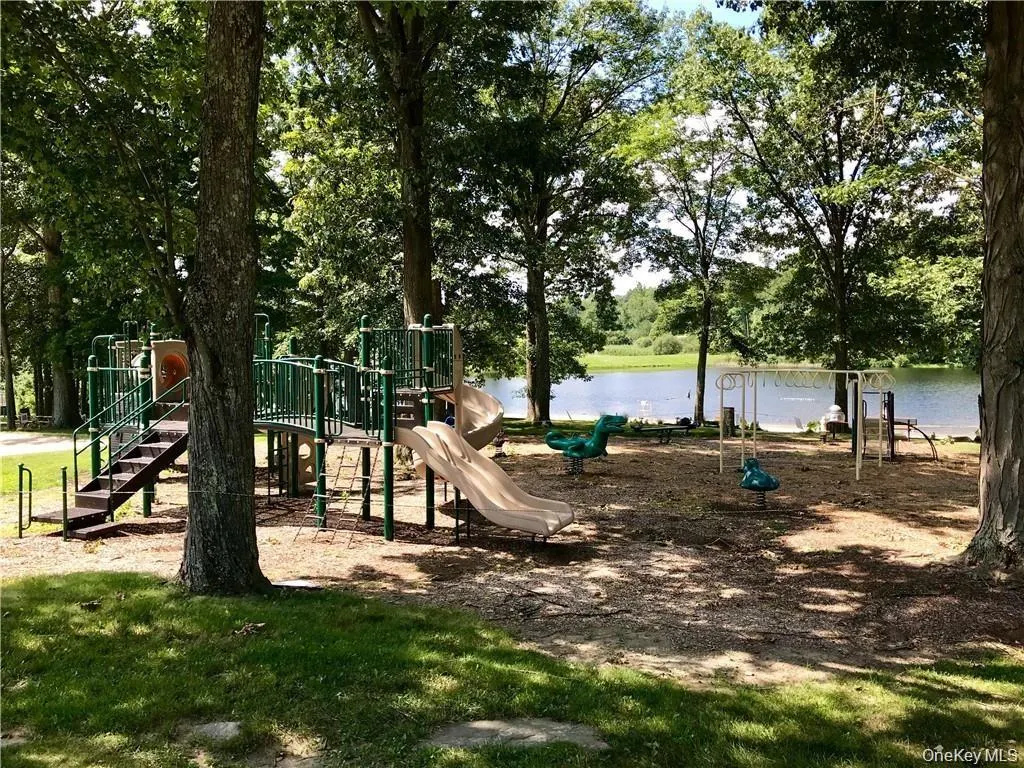
| Community Features | Park,Pool,Tennis Court(s) |
| Assoc Fee Paid Per | Monthly |
| County | Orange County |
| Property Type | Residential |
| Association Amenities | Park |
| HOA | Yes |
| Subdivision Name | Timber Ridge |
| Garage Y/N | Yes |
| Total Rooms | 5 |
| Full Baths | 2 |
| Directions | Rt 32 north Left onto Timber Trail. Rt onto Linden Left onto Ironwood. 2 Nd home on the left # 7 |
| High School | Monroe-Woodbury High School |
| City | Woodbury |
| Senior Community Y/N | No |
| High School District | Monroe-Woodbury |
| Carport Y/N | No |
| Elementary School | Smith Clove Elementary School |
| Property Attached Y/N | Yes |
| Tax Annual Amount | 8417 |
| Middle/Junior High School | Monroe-Woodbury Middle School |
| Property Condition | Actual |
| Additional Parcels Y/N | No |
| Building Area Units | Square Feet |
| Standard Status | Active |
| Middle/Junior School District | Monroe-Woodbury |
| Elementary School District | Monroe-Woodbury |
| Tax Assessed Value | 93380 |
| PostalCity | Highland Mills |
| AttributionContact | 845-562-0050 |
| Year Built Effective | 2005 |
| Listing Appliances | Dishwasher, Dryer, Refrigerator, Washer, Gas Water Heater |
Interior Features
| Interior Amenities | Eat-in Kitchen,First Floor Bedroom,Granite Counters,Master Downstairs,Marble Counters,Primary Bathroom,Walk-In Closet(s) |
|---|---|
| Basement | Crawl Space |
| Flooring | Hardwood |
| Total Fireplaces | 1 |
| Basement Features | Crawl Space |
| Basement (Y/N) | Yes |
| Window Features | Skylight(s) |
| Fireplace Y/N | Yes |
| Total Bedrooms | 2 |
| Eat-in Kitchen | Yes |
| Total Baths | 2 |
| General Features | Eat-in Kitchen,First Floor Bedroom,Granite Counters,Master Downstairs,Marble Counters,Primary Bathroom,Walk-In Closet(s) |
| Walk-In Closet | Yes |
Exterior Features
| Parking Features | Attached,Driveway |
|---|---|
| Water Source | Public |
| Total Parking | 1 |
| Parking Spaces | 1 |
| Parking Features | Attached, Driveway |
| Waterfront Y/N | No |
| Builder Model | Ranch |
| Road Responsibility | Private Maintained Road |
Amenities
- Foreclosure
- Views
- Short Sale
- New Construction
- Adult 55+
- Lease To Own
- No HOA Fees
- Furnished
- Primary On Main
- Air Conditioning
- Seller Finance
- Green
- Fixer Upper
- Horse
- Golf
- Fireplace
- Deck
- Garage
- Basement
- Pool
Property vs Single Family Average in 10930
Price
Taxes
Year Built
Visits
In The Neighborhood
Eco Friendly
San Antonio
$ 269,900
- Type
- Single Family
- Size
- 1,830 SqFt
- Rooms
- 3 Beds + 2 Baths
Real Broker, LLC 855-450-0442
Reduced
San Antonio
$ 299,000
- Type
- Single Family
- Size
- 1,948 SqFt
- Rooms
- 3 Beds + 2 Baths
eXp Realty 888-519-7431
Reduced
San Antonio
$ 225,000
- Type
- Single Family
- Size
- 1,432 SqFt
- Rooms
- 3 Beds + 2 Baths
San Antonio Elite Realty 210-455-8099
 © 2026 North Texas Real Estate Information Systems, Inc. All rights reserved. Disclaimer: All information deemed reliable but not guaranteed and should be independently verified. All properties are subject to prior sale, change or withdrawal. Neither listing broker(s) nor Main Office - NB Elite - Houston shall be responsible for any typographical errors, misinformation, misprints and shall be held totally harmless. The database information herein is provided from and copyrighted by the North
 The information being provided by Houston Association of REALTORS, Inc. is for the consumer's personal, non-commercial use and may not be used for any purpose other than to identify prospective properties consumers may be interested in purchasing. Any information relating to real estate for sale referenced on this web site comes from the Internet Data Exchange (IDX) program of the Houston Association of REALTORS, Inc. This web site may reference real estate listing(s) held by a brokerage firm other
 Information provided courtesy of LERA MLS. IDX information is provided exclusively for consumers' personal, non-commercial use and may not be used for any purpose other than to identify prospective properties consumers may be interested in purchasing. Information is believed to be accurate but not guaranteed. Provided courtesy of LERA MLS. Copyright 2026 LERA MLS, All Rights Reserved. Data last updated September 18, 2026 9:20 PM UTC
 OneKey® MLS required Copyright, Source of Data and Disclaimer for IDX display
Information Copyright 2026, OneKey® MLS. All Rights Reserved.
The source of the displayed data is either the property owner or public record provided by non-governmental third parties. It is believed to be reliable but not guaranteed. This information is provided exclusively for consumers' personal, non-commercial use.
The data relating to real estate for sale on this website comes in part from the
OneKey® MLS required Copyright, Source of Data and Disclaimer for IDX display
Information Copyright 2026, OneKey® MLS. All Rights Reserved.
The source of the displayed data is either the property owner or public record provided by non-governmental third parties. It is believed to be reliable but not guaranteed. This information is provided exclusively for consumers' personal, non-commercial use.
The data relating to real estate for sale on this website comes in part from the
