
Address
449 Hunters Trophy, New Braunfels, TX
Price
$ 869,000
Property Attributes
- MLS#1950528
- TypeSingle Family
- Listing Status Active
- CountyCOMAL
- CityNew Braunfels
- Area2611
- NeighborhoodHunters Creek
- Zip78132
- StyleTwo Story,Traditional
- Year Built1996
- Taxes$ 13292
- Price$ 869,000
- Bedrooms4
- Full Bathrooms4
- Half Bathrooms2
- Sqr Footage4536
- Lot Size1.315 Acres
Data Source:
LERA MLS
Property Description
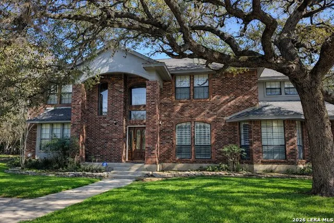
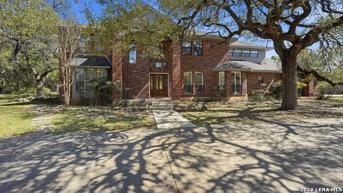
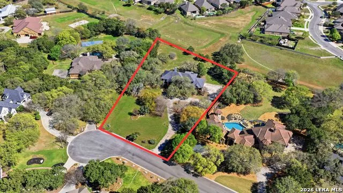
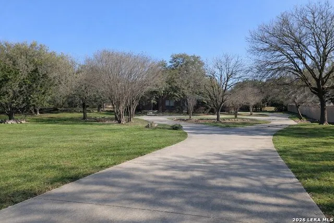
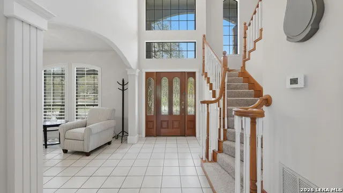
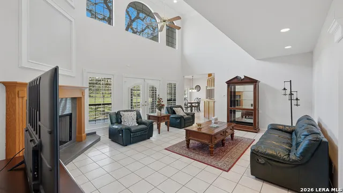
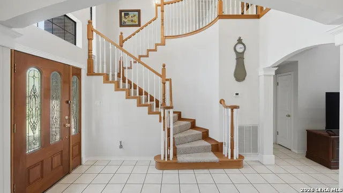
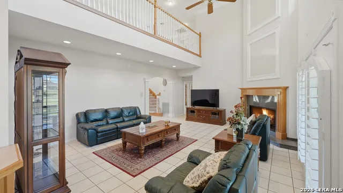
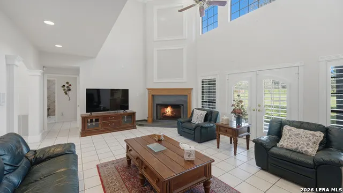
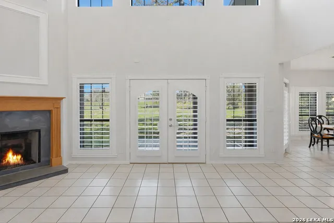
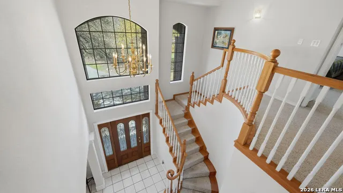
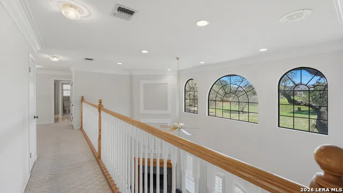
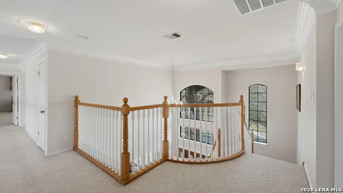
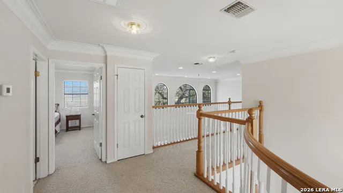
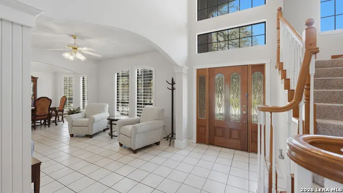
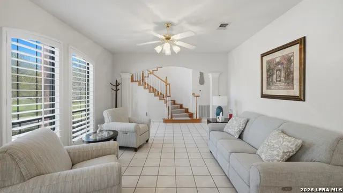
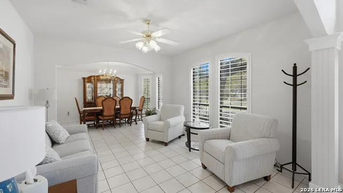
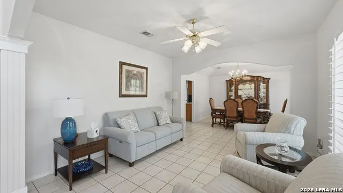
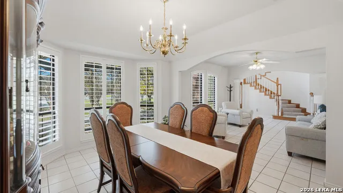
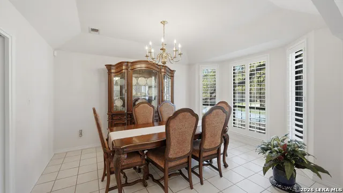
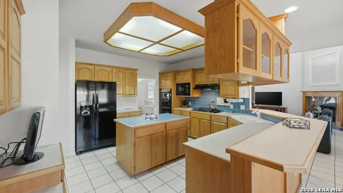
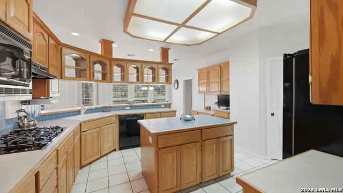
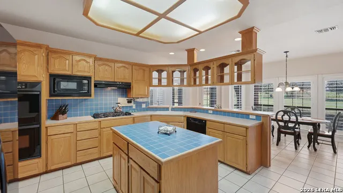
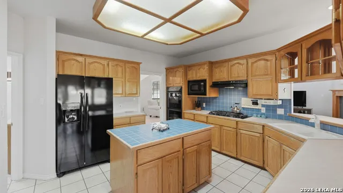
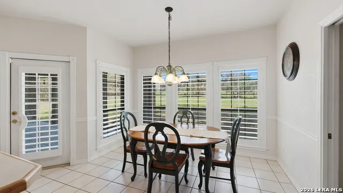
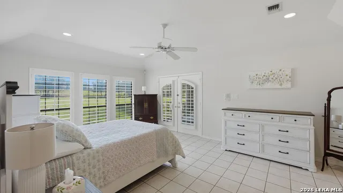
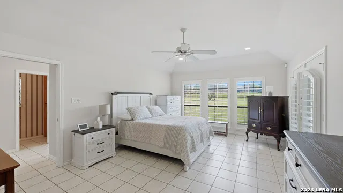
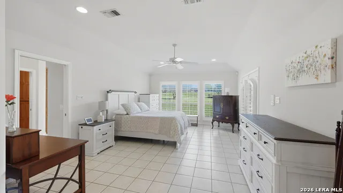
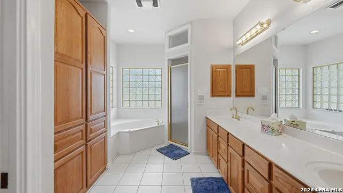
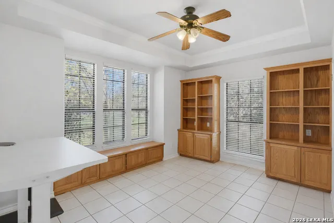
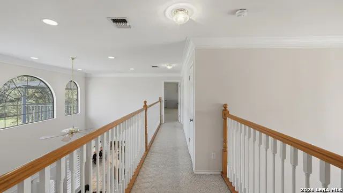
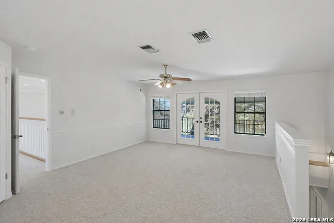
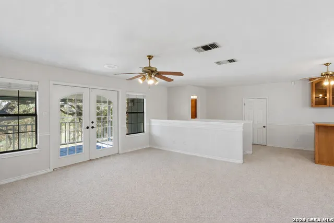
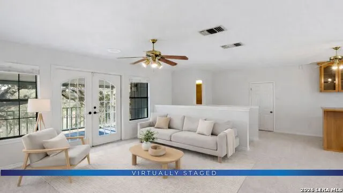
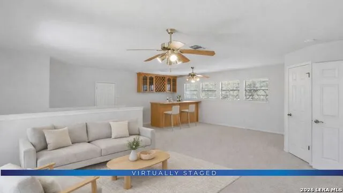
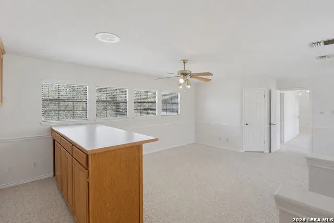
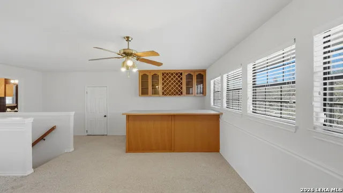
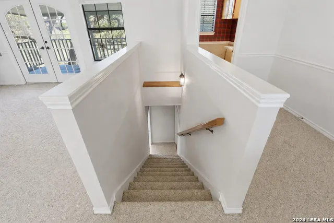
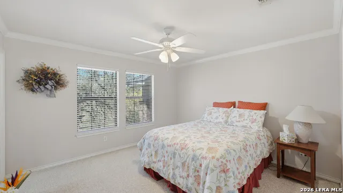
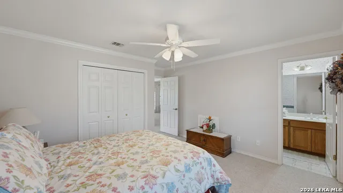
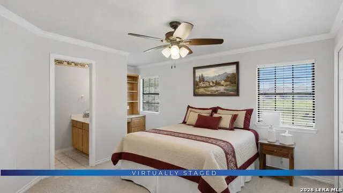
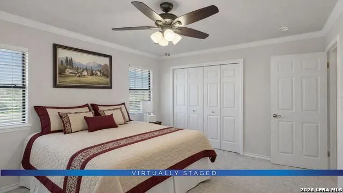
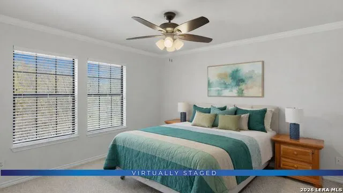
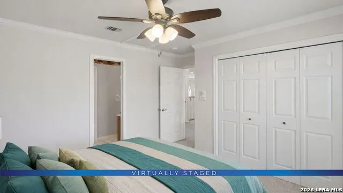
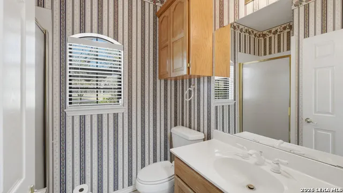
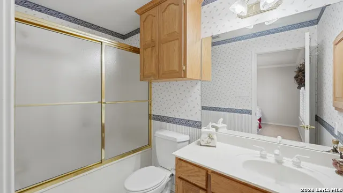
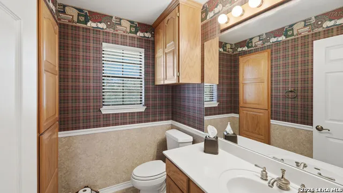
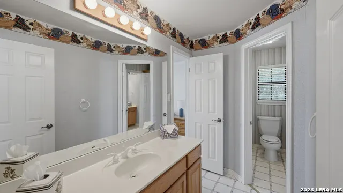
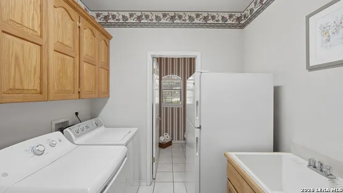
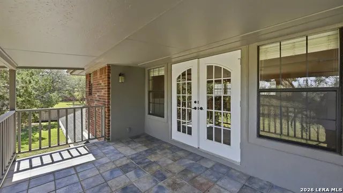
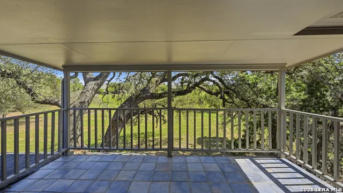
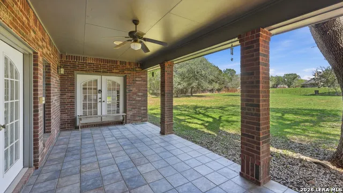
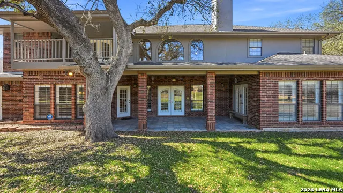
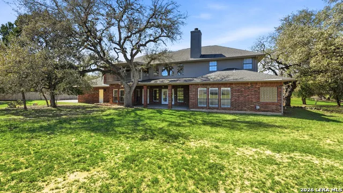
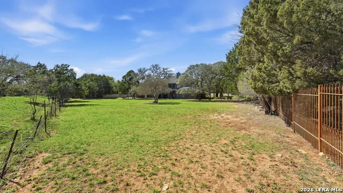
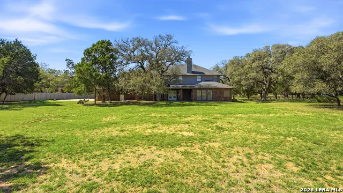
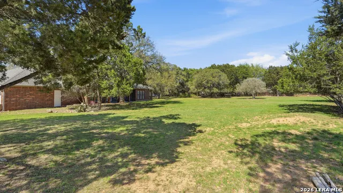
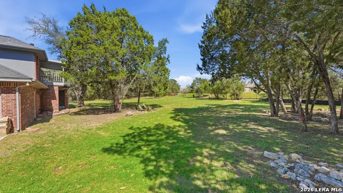
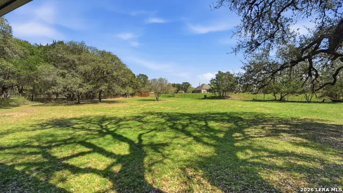
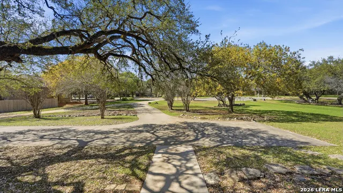
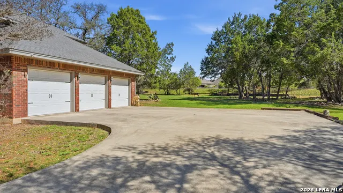
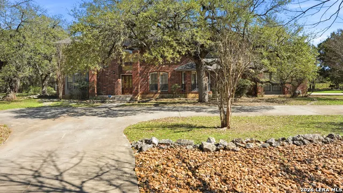
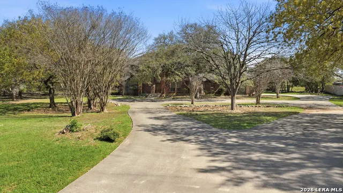
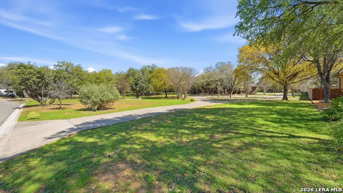
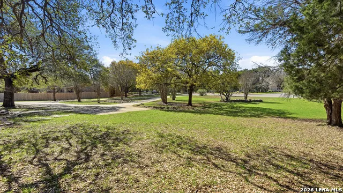
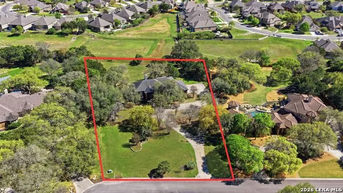
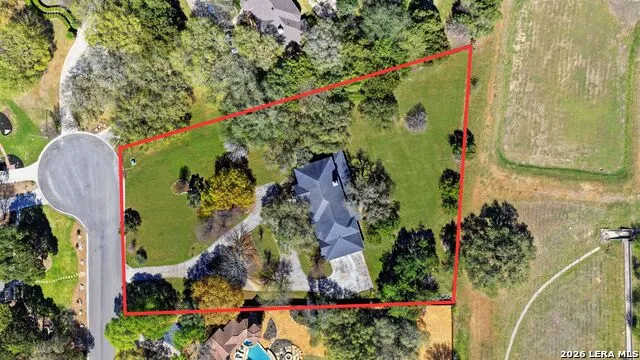
A rare opportunity to add your personal touch and build immediate equity-this home is priced with its original condition in mind, offering strong upside with thoughtful updates. Set on 1.3 acres in the established Hunters Creek community, this original-owner home offers space, privacy, and long-term value in one of the area's most desirable neighborhoods known for its large lots and convenient location. Meticulously maintained over the years, the home reflects pride of ownership throughout. Inside, the 4,536 sq ft layout is expansive and functional, featuring a grand entry with sweeping staircase, a two-story living room anchored by a gas fireplace, and two indoor staircases that enhance flow and accessibility. Multiple living and working spaces include a private office and an upstairs family room with bar, half bath, and balcony access. The kitchen offers generous workspace with a center island, gas cooking, and built-in desk, while additional built-ins throughout the home add flexibility for everyday living. With 4 bedrooms and 6 total bathrooms, the layout provides comfort and privacy for a variety of living arrangements. Thoughtful details such as crown molding, plantation shutters, and no carpet on the main level enhance both style and practicality. Outdoors, enjoy a prime cul-de-sac setting with mature trees, no back neighbors, and an expansive circular driveway offering ample parking. With solid bones, generous square footage, and its original 1996 finishes, this home presents a standout opportunity to update, personalize, and create something truly special in Hunters Creek.
| Elementary School | Middle School | High School |
|---|---|---|
| Veramendi Elementary School | Oak Run Middle School | New Braunfel High School |
| Price History | |
|---|---|
| 3/20/2026 | Listed $925,000 |
| 6/1/2026 | 7$869,000 |
General Features
| Living Area | 4536 |
|---|---|
| Construction | Pre-Owned |
| Heating | Central,1 Unit |
| Cooling | Two Central |
| Half Baths | 2 |
| Bathrooms | 6 |
| HOA Fee | 125 |
| Subdivision | HUNTERS CREEK |
| Builder | Manuel Moreno |
| Class | Single Residential |
| Type | Single Family Detached |
| Style | Two Story,Traditional |
| Roof | Composition |
| HOA Mandatory | Mandatory |
| Status | Active |
| HOA Frequency | Annually |
| Attached Garage | No |
| HOA Name | HUNTERS CREEK OWNER'S ASSOCIATION |
| Neighborhood Amenities | None |
| Multiple HOA | No |
| Area | 2611 |
| Year Built | 1996 |
| High School | New Braunfel |
| School District | New Braunfels |
| Proposed Terms | Conventional,FHA,VA,Cash |
| Elementary School | Veramendi |
| Middle School | Oak Run |
| Legal Description | Hunters Creek 8,Block 1,Lot 24 |
| Potential Short Sale | No |
| Taxes | 13292 |
Interior Features
| Kitchen Length | 16 |
|---|---|
| Kitchen Width | 17 |
| Total Bedrooms | 4 |
| Full Baths | 4 |
| Interior Features | Three Living Area,Separate Dining Room,Eat-In Kitchen,Two Eating Areas,Island Kitchen,Breakfast Bar,Walk-In Pantry,Study/Library,Game Room,Utility Room Inside,High Ceilings,Open Floor Plan,High Speed |
| Stories | 2 |
| Dining Room Length | 8 |
| Dining Room Width | 10 |
| Flooring | Carpeting,Ceramic Tile,Vinyl |
| Living Room Width | 13 |
| Heating Fuel | Electric |
| # of Fireplaces | 1 |
| Bedroom2 Width | 14 |
| Bedroom3 Length | 13 |
| Bedroom3 Width | 12 |
| Bedroom4 Length | 13 |
| Bedroom4 Width | 15 |
| Living Room Length | 17 |
| Study/Office Length | 14 |
| Study/Office Width | 12 |
| WINDOW COVERINGS | All Remain |
Exterior Features
| Exterior | 4 Sides Masonry |
|---|---|
| Foundation | Slab |
| Pool (Y/N) | No |
| Pool | None |
| Lot Size | 1.315 |
| Water/Sewer | Septic,City |
| Lot Description | Cul-de-Sac/Dead End,1 - 2 Acres,Mature Trees (ext feat),Level |
| Inclusions | Ceiling Fans,Washer Connection,Dryer Connection,Cook Top,Microwave Oven,Gas Cooking,Dishwasher,Garage Door Opener,City Garbage service |
| Garage Parking | Three Car Garage |
Amenities
- Foreclosure
- Views
- Short Sale
- New Construction
- Adult 55+
- Lease To Own
- No HOA Fees
- Furnished
- Primary On Main
- Air Conditioning
- Seller Finance
- Green
- Fixer Upper
- Horse
- Golf
- Fireplace
- Deck
- Garage
- Basement
- Pool
Property vs Single Family Average in 78132
Price
Taxes
Year Built
Visits
In The Neighborhood
San Antonio
$ 640,000
- Type
- Single Family
- Size
- 3,265 SqFt
- Rooms
- 4 Beds + 3.5 Baths
Walzel Properties - Corporate Office 832-674-4960
San Antonio
$ 625,000
- Type
- Single Family
- Size
- 2,862 SqFt
- Rooms
- 4 Beds + 4 Baths
JB Goodwin, REALTORS 210-581-9050
San Antonio
$ 504,900
- Type
- Single Family
- Size
- 2,417 SqFt
- Rooms
- 4 Beds + 2.5 Baths
Keller Williams City-View 210-696-9996
Reduced
San Antonio
$ 625,000
- Type
- Single Family
- Size
- 3,236 SqFt
- Rooms
- 4 Beds + 3 Baths
Keller Williams Legacy 210-482-3200
Reduced
San Antonio
$ 429,000
- Type
- Single Family
- Size
- 2,882 SqFt
- Rooms
- 4 Beds + 3 Baths
Keller Williams Legacy 210-482-3200
Reduced
San Antonio
$ 579,000
- Type
- Single Family
- Size
- 2,118 SqFt
- Rooms
- 3 Beds + 2 Baths
Keller Williams City-View 210-696-9996
Open House
San Antonio
$ 595,000
- Type
- Single Family
- Size
- 3,278 SqFt
- Rooms
- 3 Beds + 2.5 Baths
Kuper Sotheby's Int'l Realty 210-822-8602
Reduced
San Antonio
$ 520,000
- Type
- Single Family
- Size
- 2,249 SqFt
- Rooms
- 3 Beds + 2 Baths
LPT Realty, LLC 877-366-2213
Reduced
San Antonio
$ 599,999
- Type
- Single Family
- Size
- 3,225 SqFt
- Rooms
- 4 Beds + 3 Baths
MHOMENT Realty LLC 210-861-7000
 © 2026 North Texas Real Estate Information Systems, Inc. All rights reserved. Disclaimer: All information deemed reliable but not guaranteed and should be independently verified. All properties are subject to prior sale, change or withdrawal. Neither listing broker(s) nor Main Office - NB Elite - Houston shall be responsible for any typographical errors, misinformation, misprints and shall be held totally harmless. The database information herein is provided from and copyrighted by the North
 The information being provided by Houston Association of REALTORS, Inc. is for the consumer's personal, non-commercial use and may not be used for any purpose other than to identify prospective properties consumers may be interested in purchasing. Any information relating to real estate for sale referenced on this web site comes from the Internet Data Exchange (IDX) program of the Houston Association of REALTORS, Inc. This web site may reference real estate listing(s) held by a brokerage firm other
 Information provided courtesy of LERA MLS. IDX information is provided exclusively for consumers' personal, non-commercial use and may not be used for any purpose other than to identify prospective properties consumers may be interested in purchasing. Information is believed to be accurate but not guaranteed. Provided courtesy of LERA MLS. Copyright 2026 LERA MLS, All Rights Reserved. Data last updated September 18, 2026 9:20 PM UTC
 OneKey® MLS required Copyright, Source of Data and Disclaimer for IDX display
Information Copyright 2026, OneKey® MLS. All Rights Reserved.
The source of the displayed data is either the property owner or public record provided by non-governmental third parties. It is believed to be reliable but not guaranteed. This information is provided exclusively for consumers' personal, non-commercial use.
The data relating to real estate for sale on this website comes in part from the
OneKey® MLS required Copyright, Source of Data and Disclaimer for IDX display
Information Copyright 2026, OneKey® MLS. All Rights Reserved.
The source of the displayed data is either the property owner or public record provided by non-governmental third parties. It is believed to be reliable but not guaranteed. This information is provided exclusively for consumers' personal, non-commercial use.
The data relating to real estate for sale on this website comes in part from the
